
 In-Person: 10/03 11:30 AM - 2:00 PM
In-Person: 10/04 12:00 PM - 2:30 PM


Description
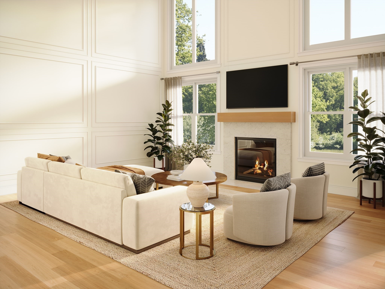
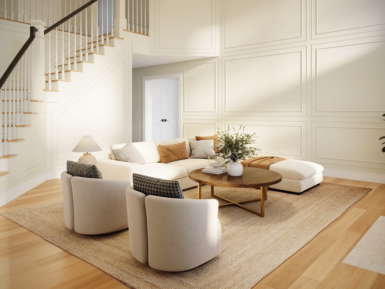
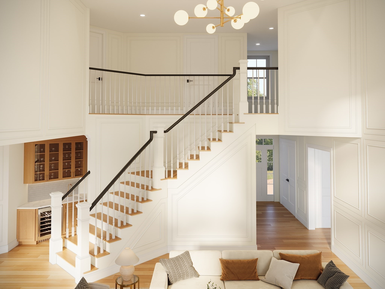
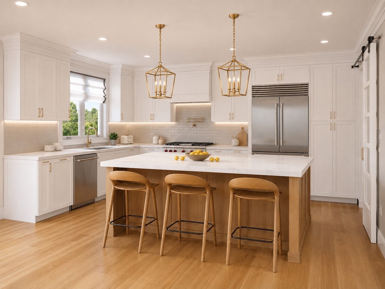
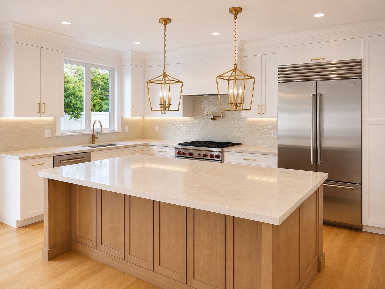
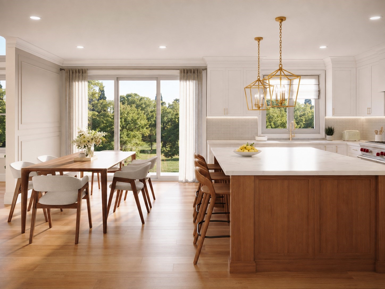
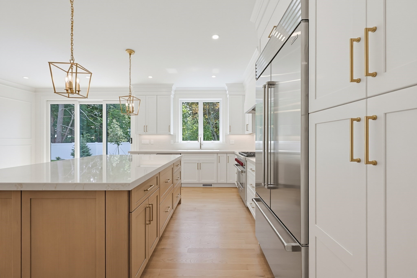
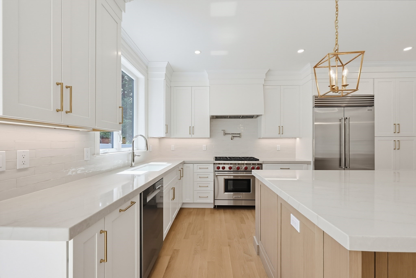
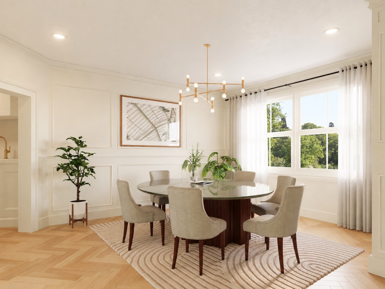
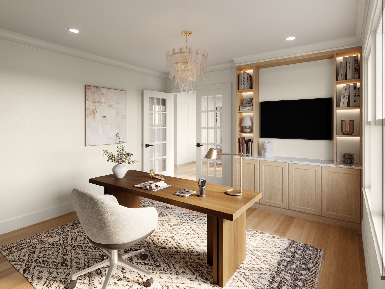
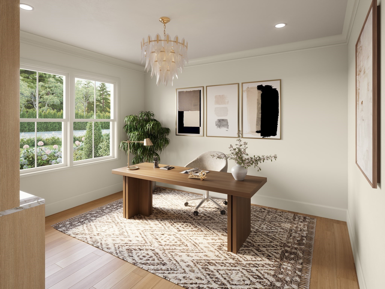
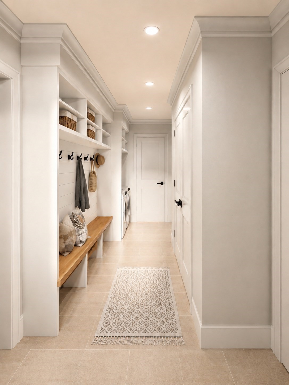
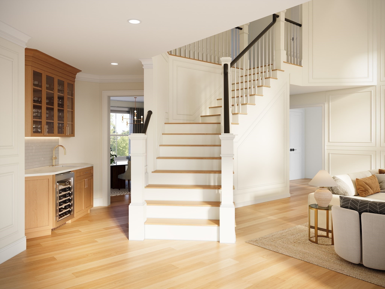
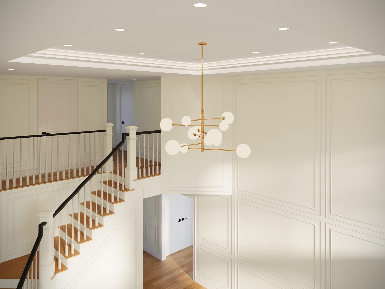
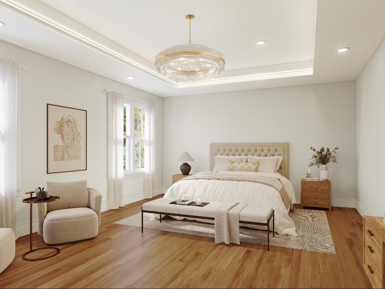
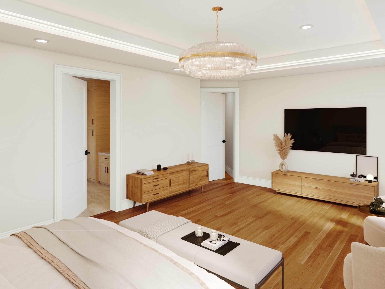
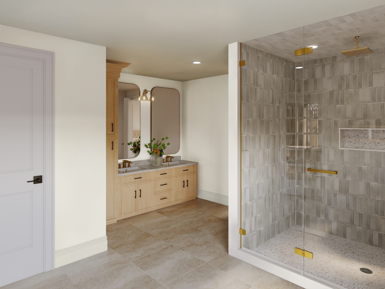
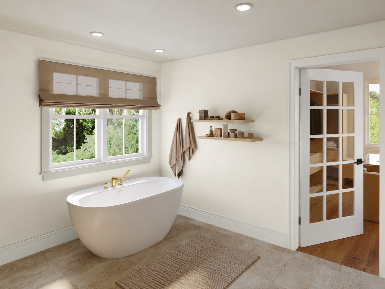
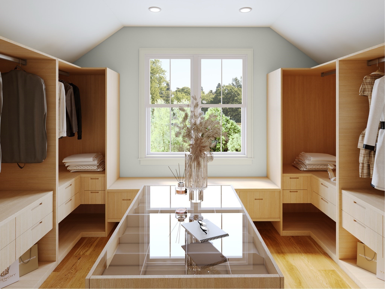
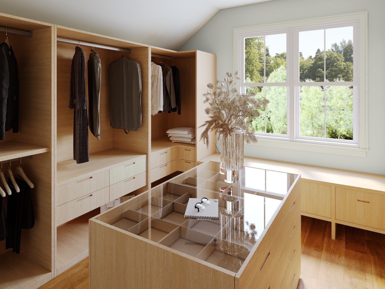
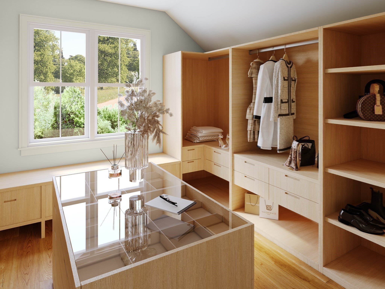
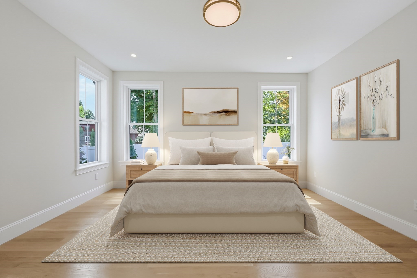
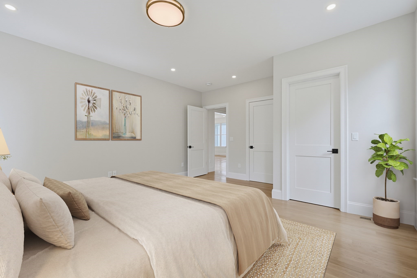
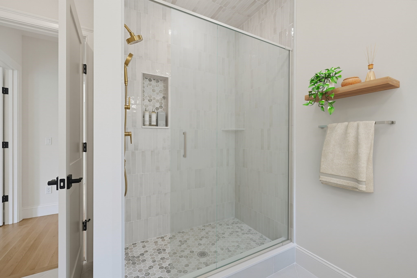
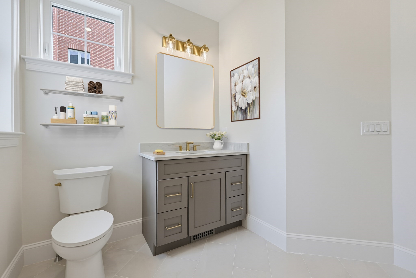
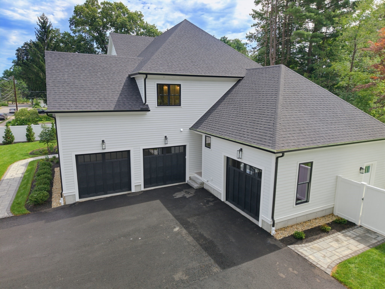
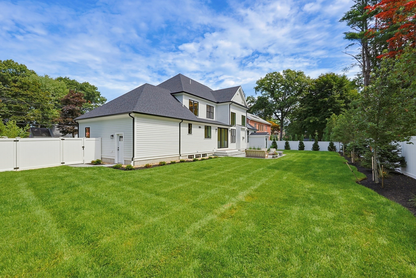
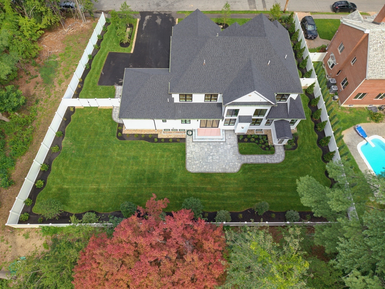
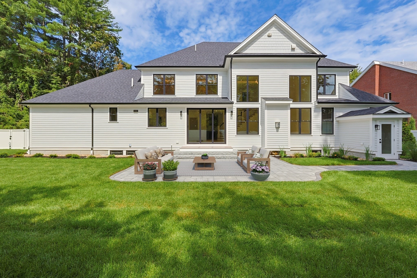
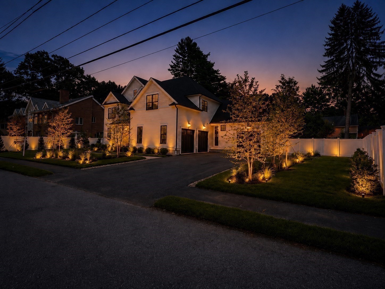
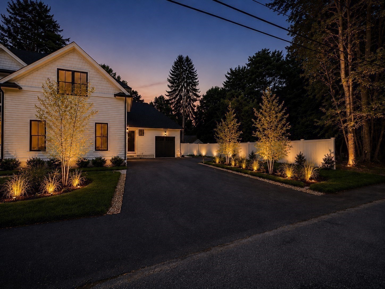
NEW PRICE!! Now 100% complete and move-in ready, this exceptional custom home offers a rare opportunity to own one of Natick's finest new homes. Featuring over 5,000 sq ft of beautifully finished living space, this thoughtfully designed 6-bedroom, 6-bath home includes a rare 3-car garage and timeless craftsmanship throughout. The sun-filled open floor plan is perfect for everyday living and entertaining, highlighted by a chef's kitchen with Wolf & Sub-Zero appliances, custom cabinetry, an oversized island, butler's pantry, wet bar, and designer finishes. A private first-floor guest suite offers flexibility, while the luxurious primary suite features a boutique-style dressing room and spa-inspired bath. The walkout lower level includes a finished bedroom, full bath, and over 1,000 sq ft ready for future expansion. Minutes to Natick Center, commuter rail, top-rated schools, shopping, dining, and major routes
Details
| MLS # | 73560082 |
|---|---|
| Listing Type | For Sale |
| Style | House |
| Sub-Type | Resale |
| Status | Active |
| Year | 2026 |
| Days On Site | 56 |
| Listing Provided By | RE/MAX Signature Properties | Marilyn Green |
Features
| Bed(s) | 6 |
|---|---|
| Bath(s) | 6 Total |
| SQ Feet | 5,096 |
| Garage | 3 |
| Basement | Y |
| Zoning | Res |
| Acreage | 0.35 |
| Golf Course | Yes |
Interior
| Rooms Total | 10 |
|---|---|
| Cooling Yes / No | Yes |
| Cooling | Central Air |
| Heating Yes / No | Yes |
| Heating | Forced Air, Natural Gas |
| Interior Features | Wet Bar |
| Window Features | Insulated Windows |
| Appliances | Gas Water Heater, Range, Oven, Dishwasher, Disposal, Microwave, Refrigerator, Wine Refrigerator, Range Hood |
| Fireplaces Total | 1 |
| Fireplace Yes / No | Yes |
| Flooring | Wood, Tile |
Exterior
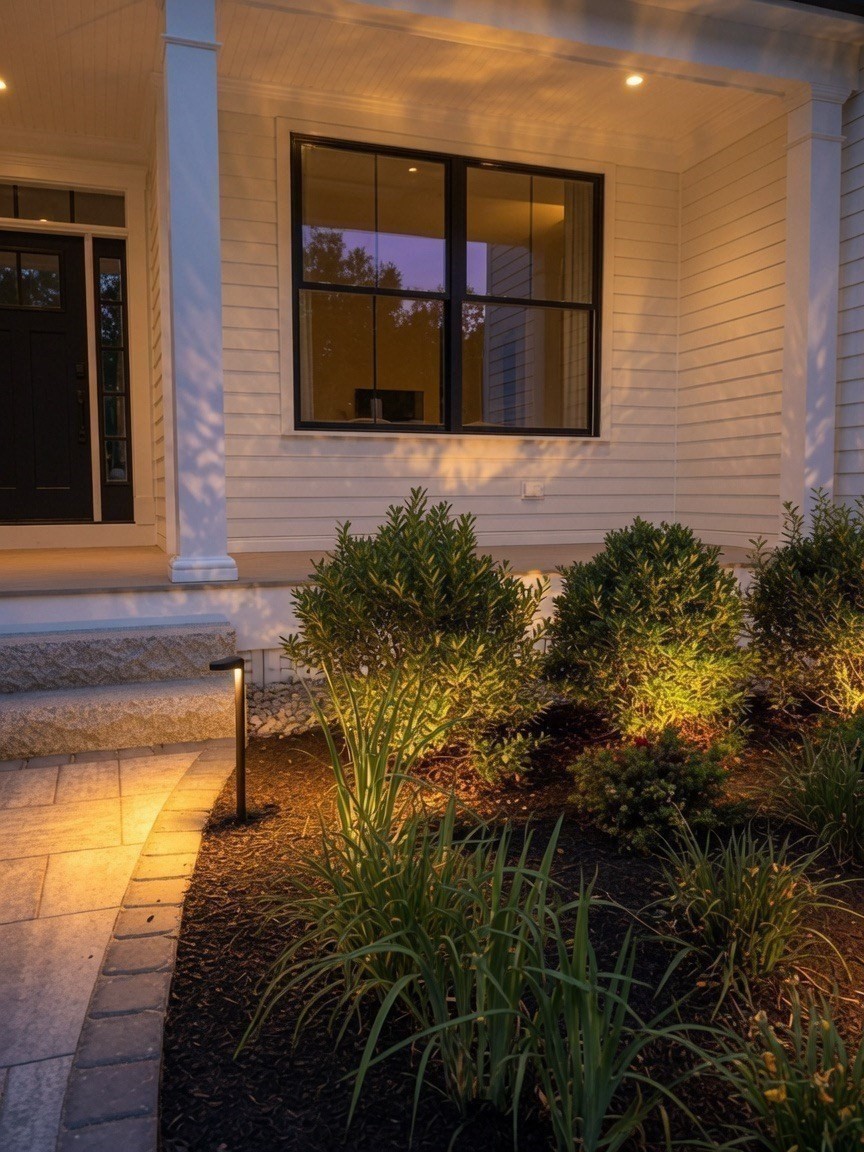
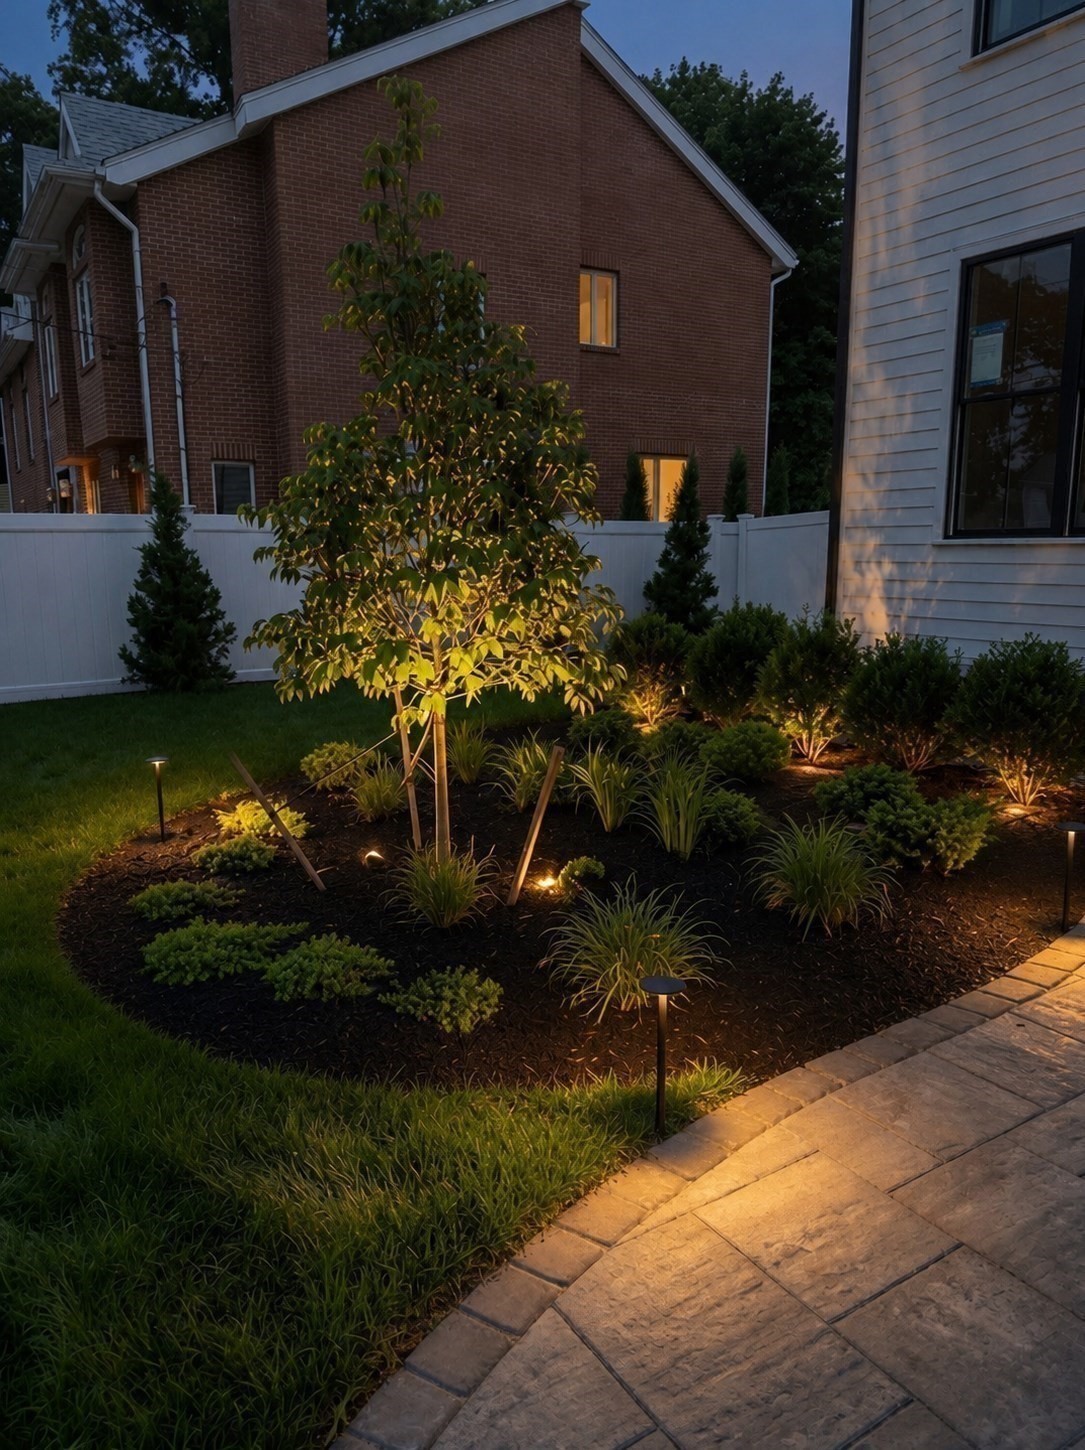
| Exterior Features | Porch, Patio, Rain Gutters, Professional Landscaping, Sprinkler System |
|---|---|
| Roof | Shingle |
| Security Features | Security System |
| Construction Materials | Frame |
| Foundation Details | Concrete Perimeter |
| Lot Features | Level |
| Fencing | Fenced/Enclosed |
Parking
| Garage Yes / No | Yes |
|---|---|
| Attached Garage Yes / No | Yes |
| Parking Features | Attached, Paved Drive, Off Street, Paved |
| Open Parking Yes / No | Yes |
Utilities
| Utilities | for Gas Range, for Gas Oven, for Gas Dryer |
|---|---|
| Sewer | Public Sewer |
| Electric | Circuit Breakers, 200+ Amp Service |
Taxes
| Tax Annual Amount | 0 |
|---|---|
| Tax Assessed Value | 0 |
| Tax Year | 2026 |
Location
| Community Features | Public Transportation, Shopping, Park, Golf, Highway Access, Public School, T-Station, Sidewalks |
|---|---|
| Senior Community Yes / No | No |
Area Information
| State | MA |
|---|---|
| County | Middlesex |
| City | Natick |
| Zip Code | 01760 |
| Area | Middlesex |
| School District | Natick |
| Elementary School | Brown |
| High School | Natick |
| Listing VS Median (in 01760) | |
Price: $2,499,000 low | high Med: $699,000 sqft: 5,096 low | high Med: 1,362 $ / sqft: $490 low | high Med: $513 On site: 56 low | high Med: 3 | |
Market Activity 01760
Request a showing
Request a showing
Contact
Learn More About This Property

| Open House |
|---|
| In-Person 10/03 11:30 AM - 2:00 PM |
| In-Person 10/04 12:00 PM - 2:30 PM |
| State | MA |
|---|---|
| County | Middlesex |
| City | Natick |
| Zip Code | 01760 |
| Area | Middlesex |
| School District | Natick |
| Elementary School | Brown |
| High School | Natick |
| Listing VS Median (in 01760) | |
Price: $2,499,000 low | high Med: $699,000 sqft: 5,096 low | high Med: 1,362 $ / sqft: $490 low | high Med: $513 On site: 56 low | high Med: 3 | |
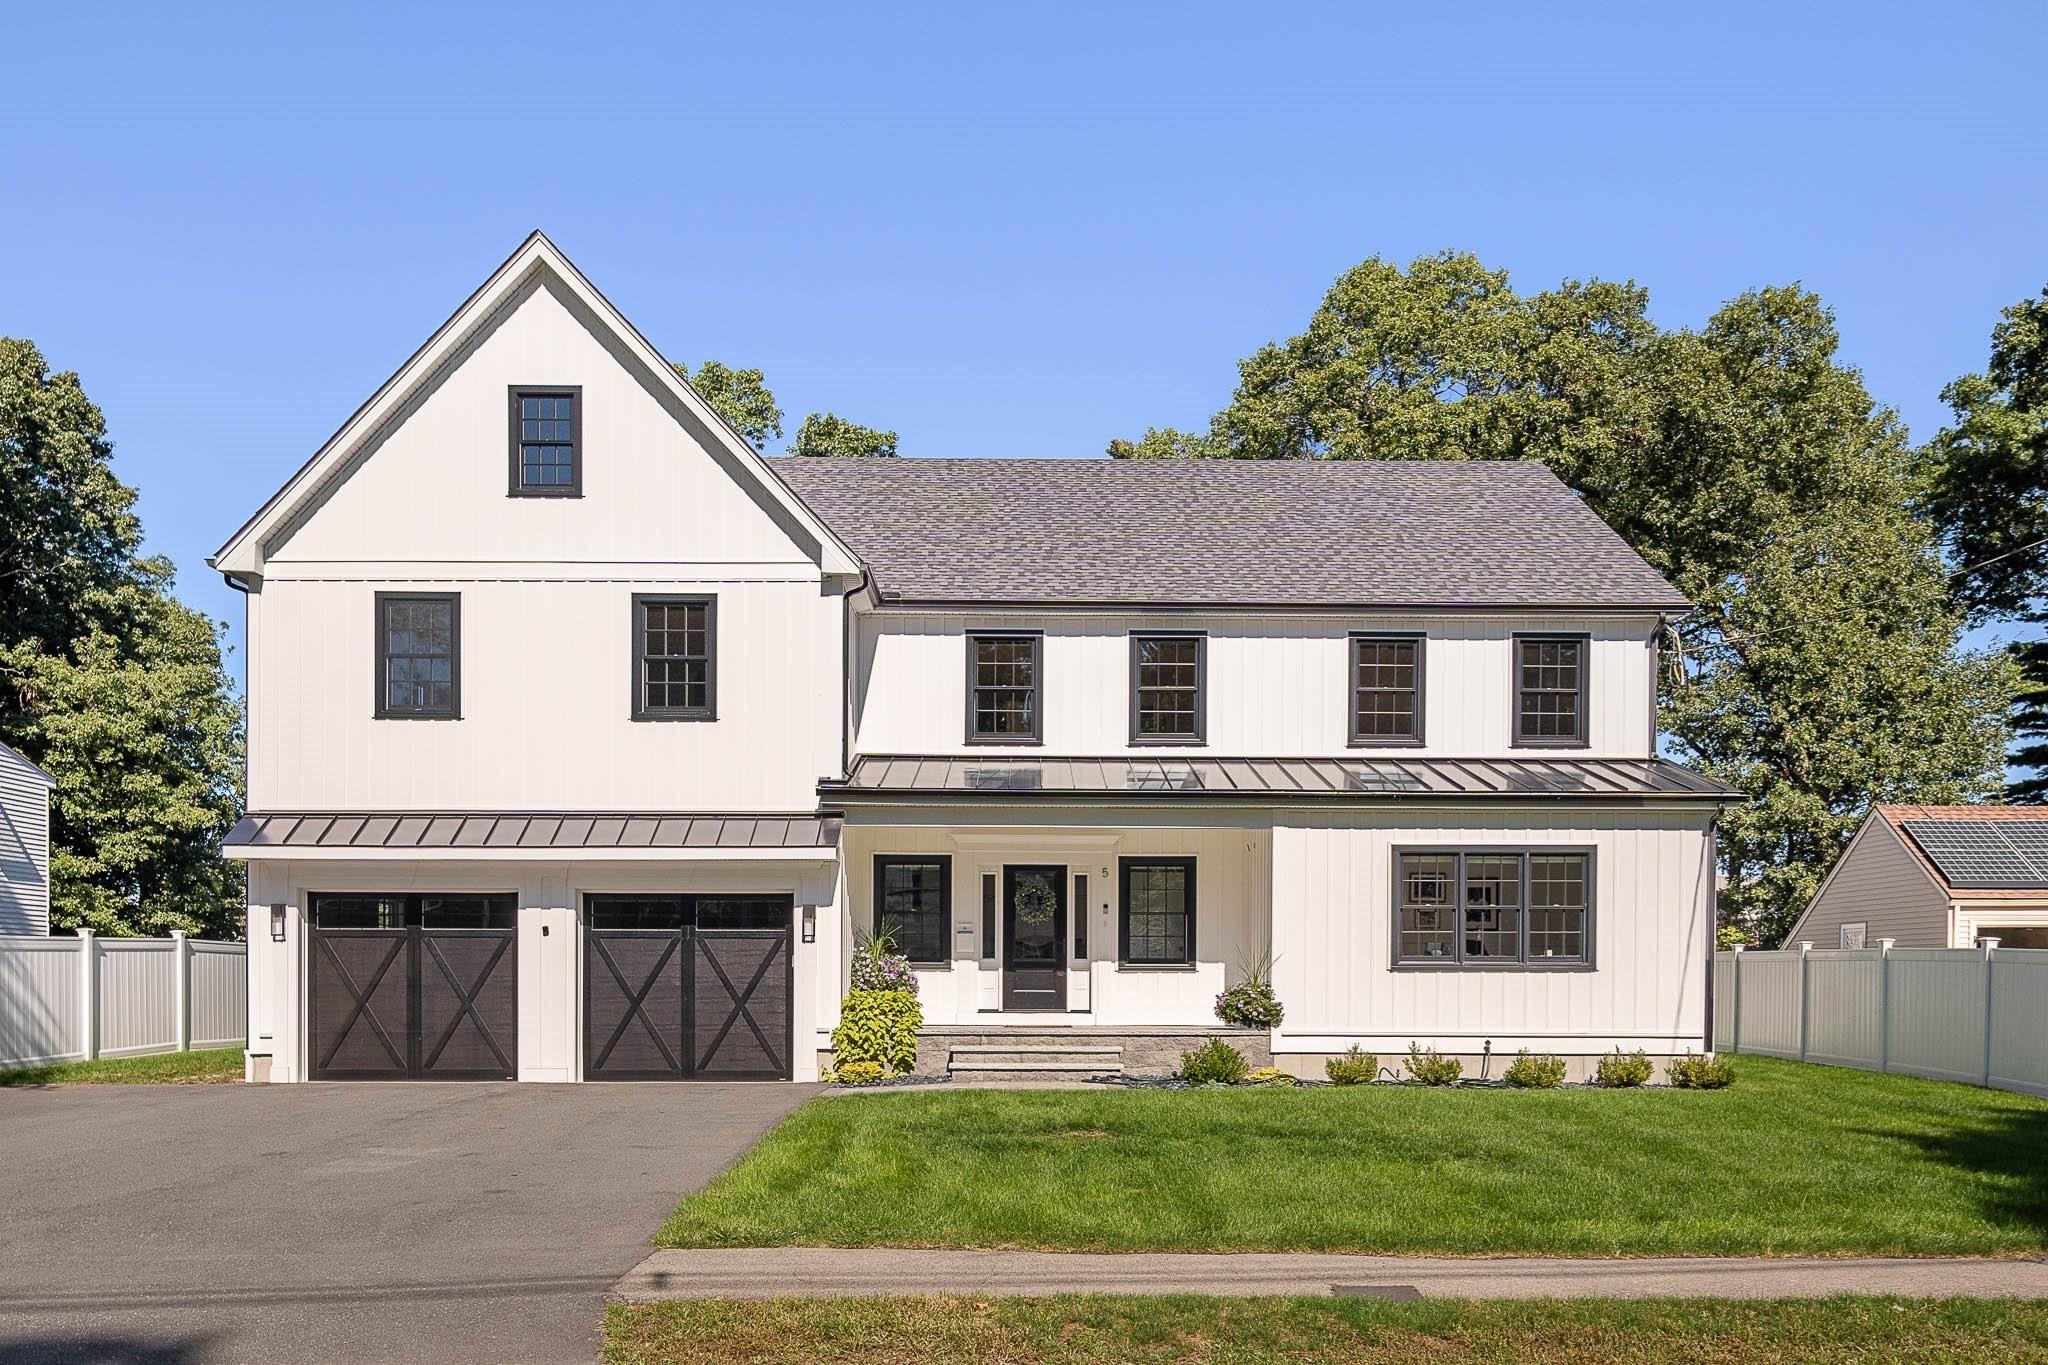 | $2,299,0005 Travis Rd.Natick, MA 01760 |