
105-107 North Valley Rd,Pelham, MA 01002
Pelham, MA 01002

Description
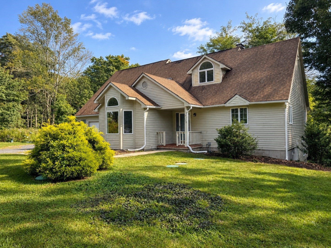
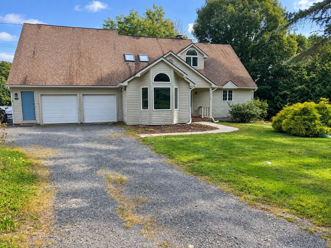
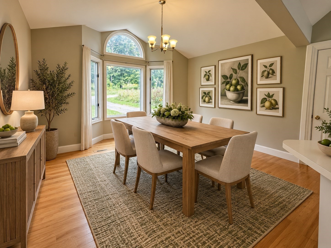
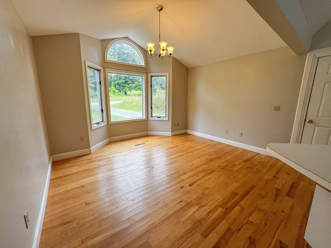
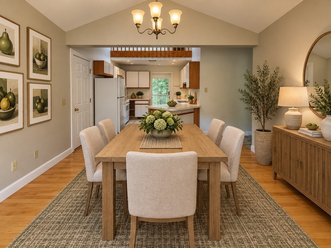
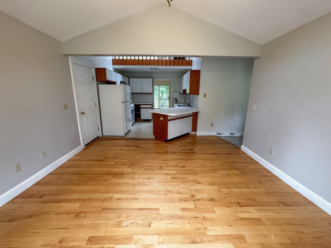
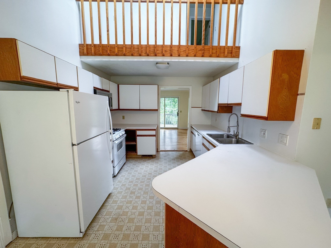
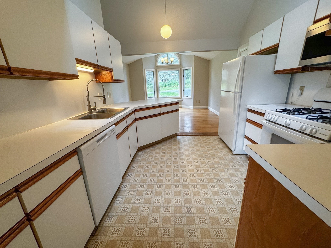
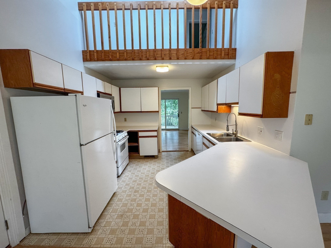
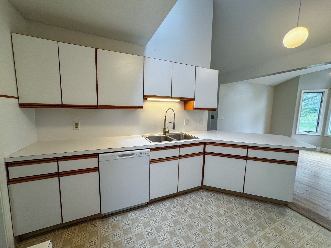
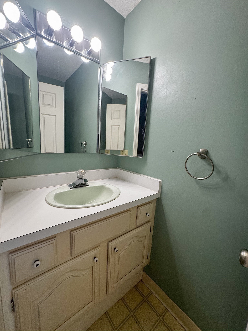
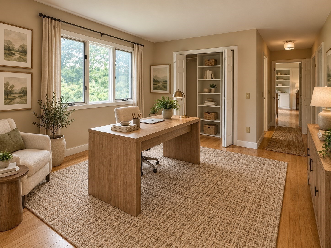
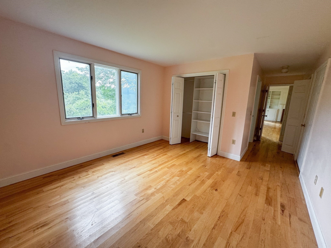
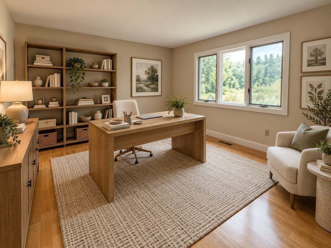
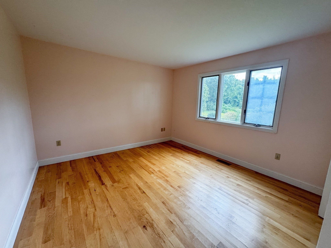
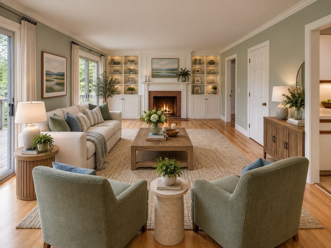
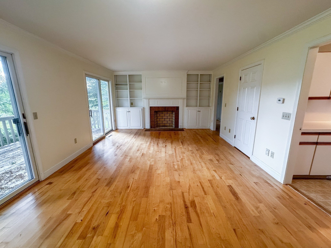
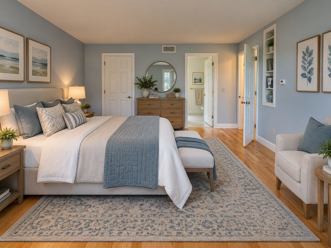
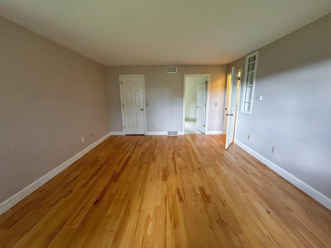
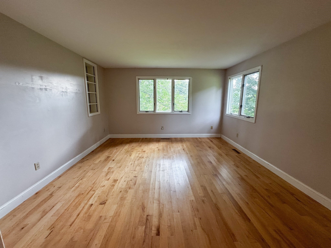
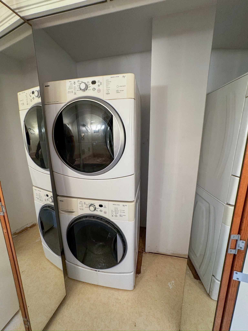
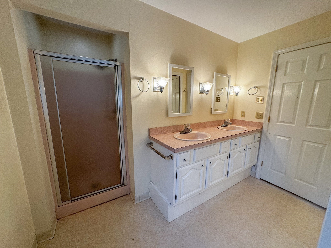
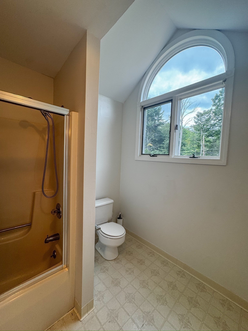
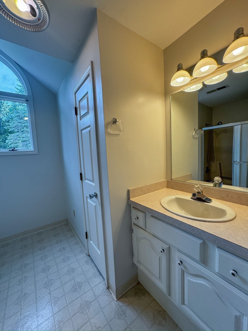
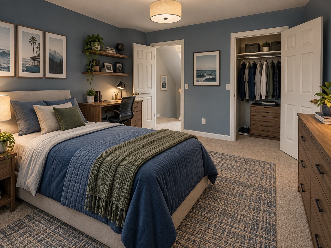
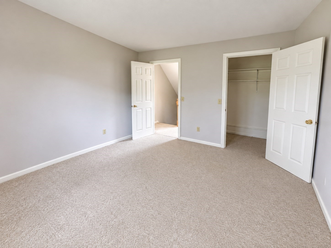
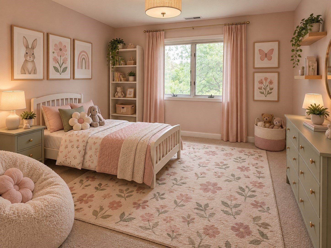
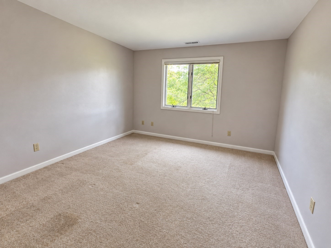
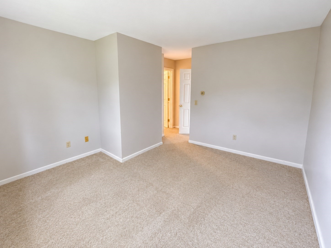
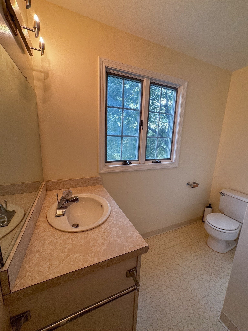
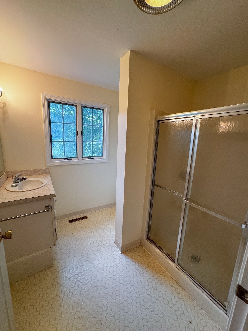
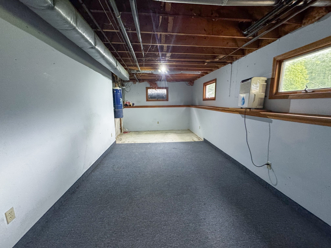
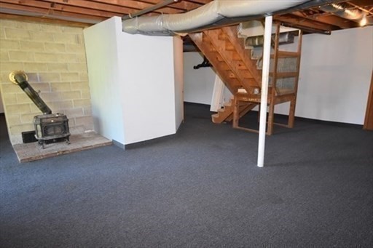
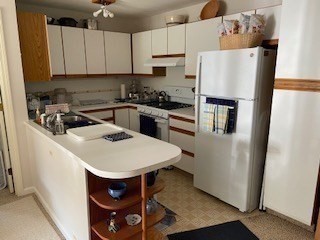
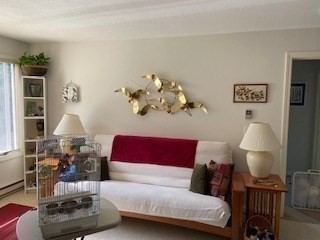
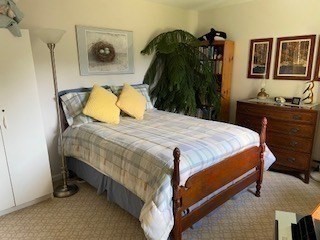
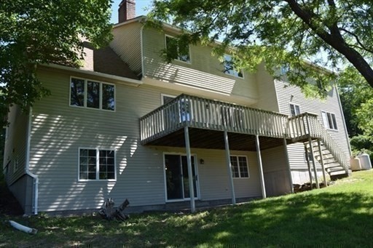
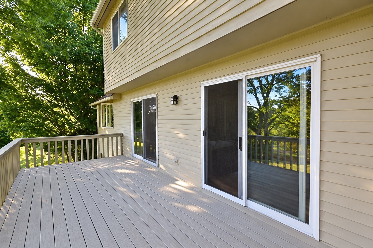
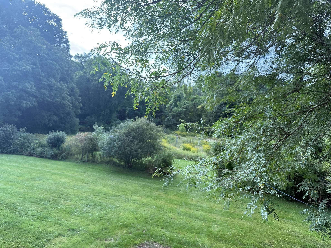
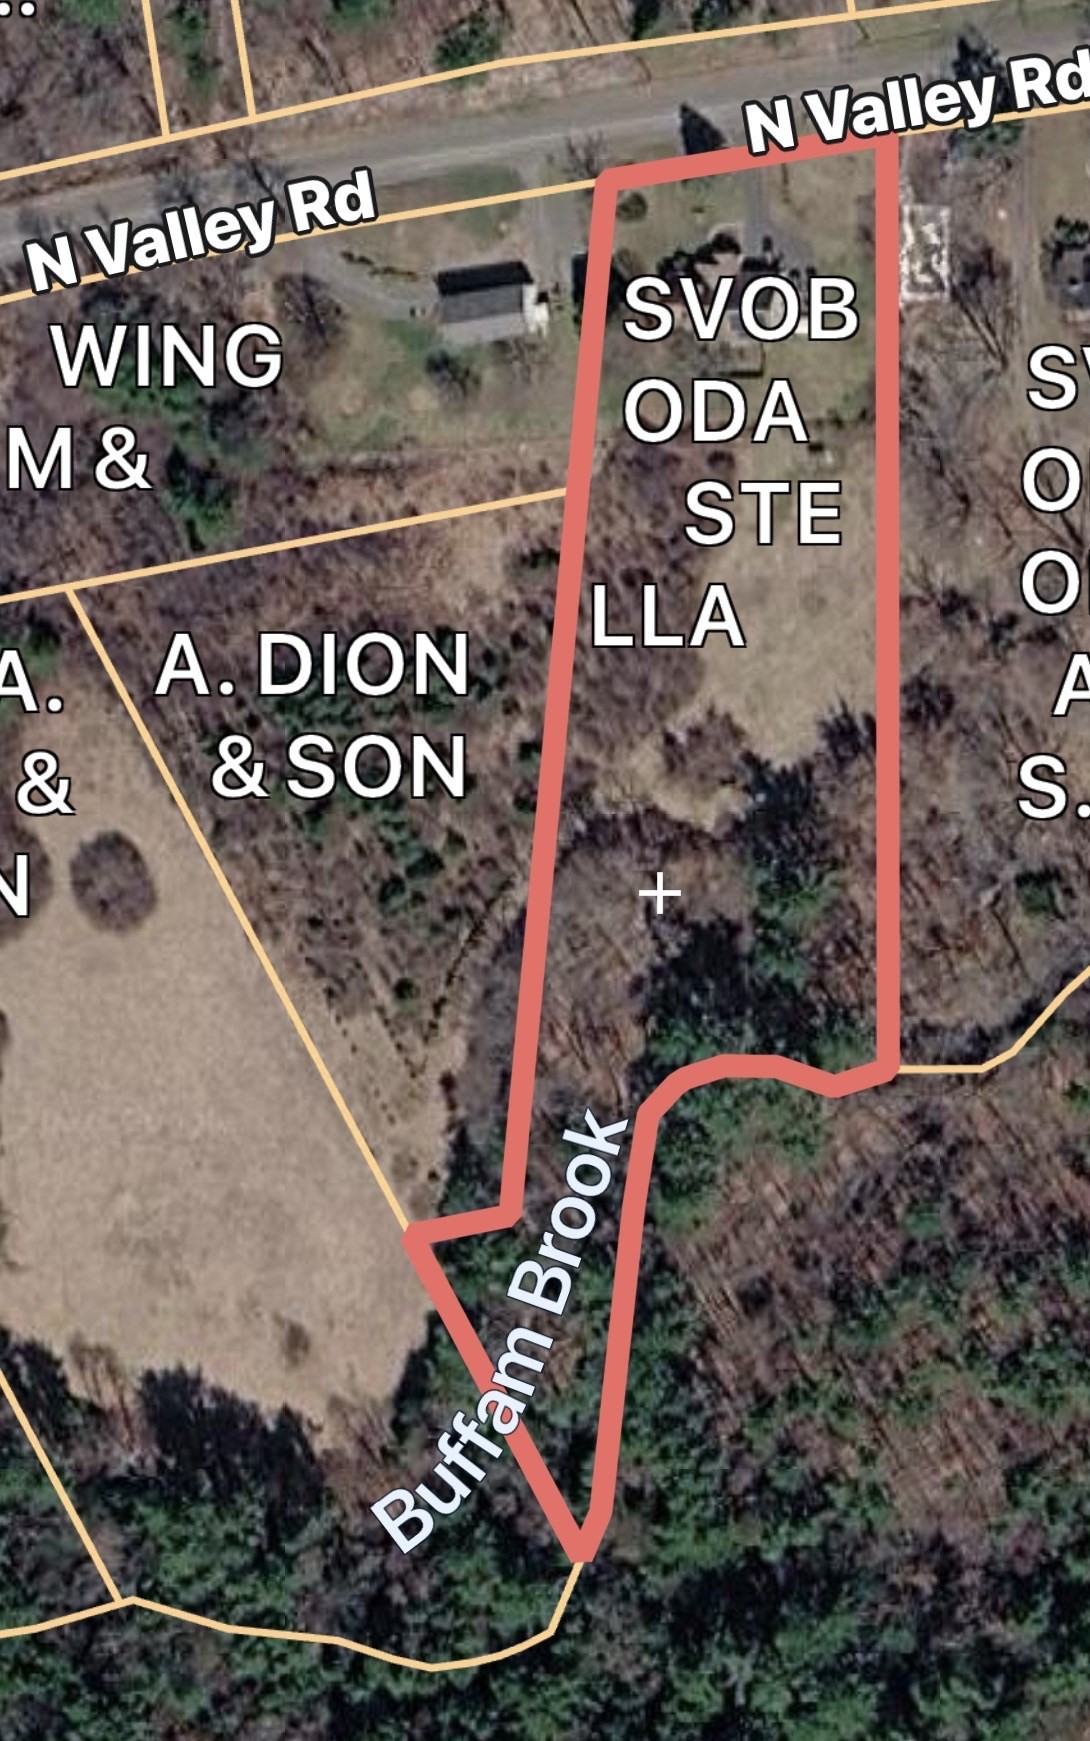
This spacious open-concept contemporary Cape offers exceptional flexibility for multigenerational living, extended family, or rental income. Vaulted ceilings, skylights and maple hardwood floors enhance the light-filled main level, featuring two first-floor primary suites-one designed for accessibility with a washer and dryer hook up and another with a Jacuzzi tub and separate shower with a stackable laundry unit. The expansive living room with fireplace and 2 sliders opens to a large deck overlooking a peaceful pastoral setting. A centrally located kitchen and dining area create an ideal layout for entertaining. Upstairs are two additional bedrooms with walk-in closets and a full bath. The walkout lower level, with slider and five windows, offers excellent potential for a home office, family room, gym or recreation space with a cozy wood stove for cooler weather and plenty of additional storage. Above the garage is a spacious legal one-bedroom apartment with a strong rental history. Neutral paint, newer furnace and hot water heater, leased solar panels providing most electricity, first-floor laundry hook up and central vacuum system complete this unique and versatile property. Close to Amherst, UMass and all the Valley has to offer with a rural natural setting, nestled on 2.45 acres abutting the Town of Pelham conservation land. Don't miss out! Showings start immediately.
Details
| MLS # | 73574252 |
|---|---|
| Listing Type | For Sale |
| Style | House |
| Sub-Type | Resale |
| Status | Active |
| Year | 1988 |
| Days On Site | 30 |
| Listing Provided By | William Raveis R.E. & Home Services | Stiles & Dunn |
Features
| Bed(s) | 5 |
|---|---|
| Bath(s) | 5 Total |
| SQ Feet | 3,776 |
| Garage | 2 |
| Basement | Y |
| Zoning | RES |
| Acreage | 2.45 |
| Property View | Yes |
Interior
| Rooms Total | 9 |
|---|---|
| Cooling Yes / No | Yes |
| Cooling | Window Unit(s) |
| Heating Yes / No | Yes |
| Heating | Forced Air, Electric, Propane |
| Interior Features | Bathroom - Half, Closet, Bathroom, Center Hall, Central Vacuum, High Speed Internet |
| Appliances | Water Heater, Range, Dishwasher, Microwave, Refrigerator, Washer, Dryer, Washer/Dryer, Vacuum System |
| Fireplace Features | Living Room |
| Fireplaces Total | 1 |
| Fireplace Yes / No | Yes |
| Flooring | Wood, Tile, Vinyl, Carpet, Flooring - Vinyl, Flooring - Stone/Ceramic Tile |
Exterior
| Exterior Features | Deck - Wood, Horses Permitted |
|---|---|
| Roof | Shingle |
| Construction Materials | Frame |
| Foundation Details | Concrete Perimeter |
| Lot Features | Cleared, Gentle Sloping |
Parking
| Garage Yes / No | Yes |
|---|---|
| Attached Garage Yes / No | Yes |
| Parking Features | Attached, Under, Garage Faces Side, Stone/Gravel |
Utilities
| Utilities | for Gas Range, for Electric Dryer, Washer Hookup |
|---|---|
| Sewer | Private Sewer |
| Electric | Circuit Breakers |
Taxes
| Tax Annual Amount | 7100 |
|---|---|
| Tax Assessed Value | 418400 |
| Tax Year | 2025 |
Location
| Community Features | Conservation Area, House of Worship, Public School, University |
|---|---|
| Senior Community Yes / No | No |
Area Information
| State | MA |
|---|---|
| County | Hampshire |
| City | Pelham |
| Zip Code | 01002 |
| Area | Hampshire |
| School District | Arhs |
| Elementary School | Pelham Elementary |
| High School | Arhs |
| Listing VS Median (in 01002) | |
Price: $624,900 low | high Med: $459,900 sqft: 3,776 low | high Med: 1,352 $ / sqft: $165 low | high Med: $340 On site: 30 low | high Med: 16 | |
Market Activity 01002
Request a showing
Request a showing
Contact
Learn More About This Property

| State | MA |
|---|---|
| County | Hampshire |
| City | Pelham |
| Zip Code | 01002 |
| Area | Hampshire |
| School District | Arhs |
| Elementary School | Pelham Elementary |
| High School | Arhs |
| Listing VS Median (in 01002) | |
Price: $624,900 low | high Med: $459,900 sqft: 3,776 low | high Med: 1,352 $ / sqft: $165 low | high Med: $340 On site: 30 low | high Med: 16 | |
