
12 Reggie C Way,East Windsor, CT 06016
East Windsor, CT 06016

Description
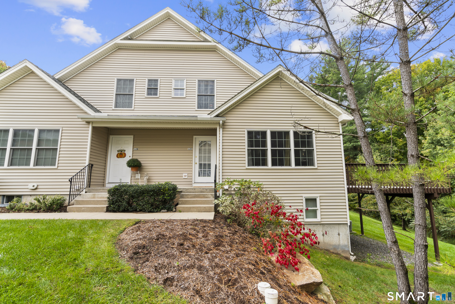
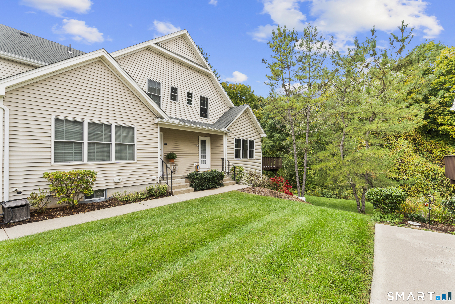
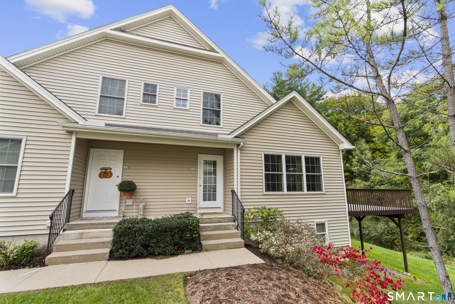
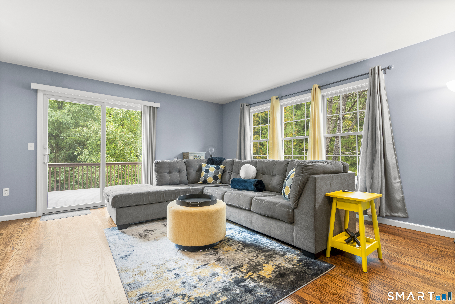
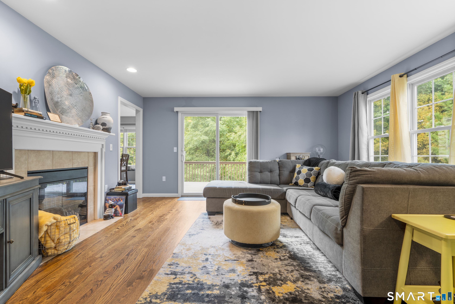
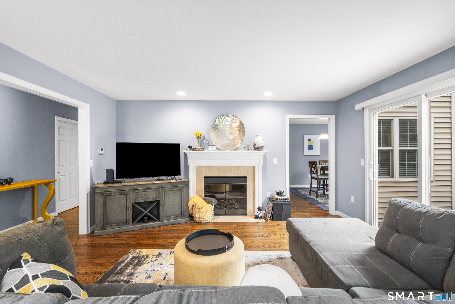
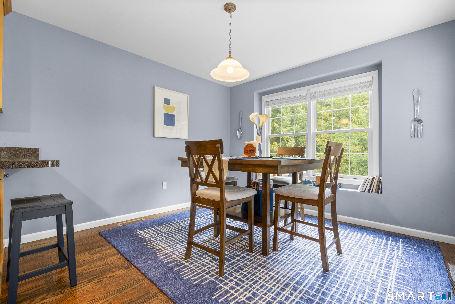
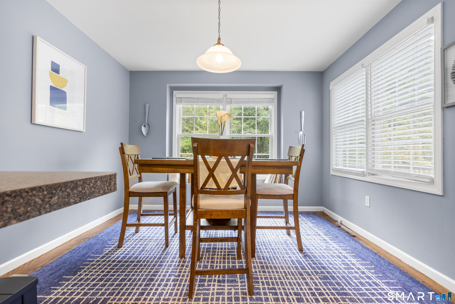
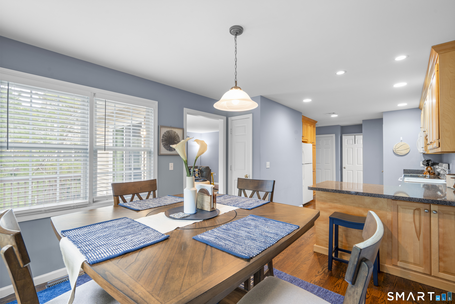
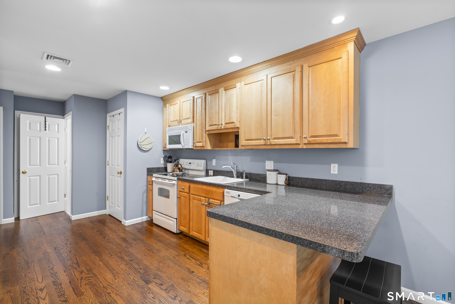
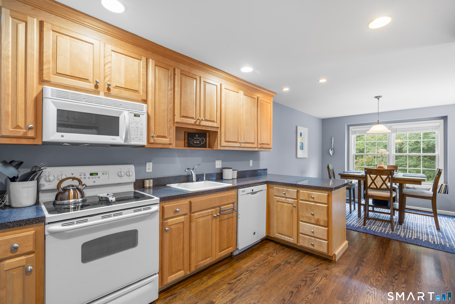
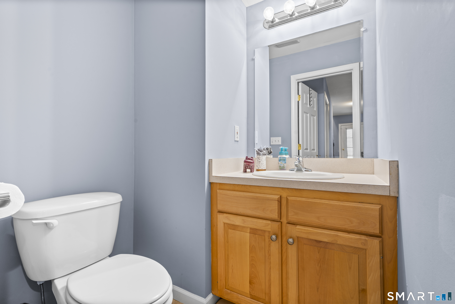
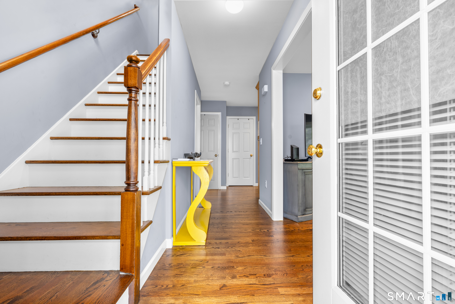
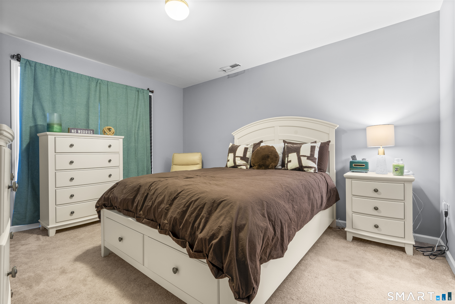
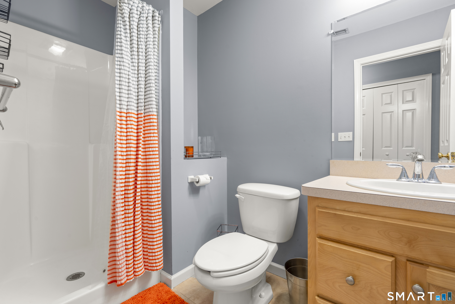
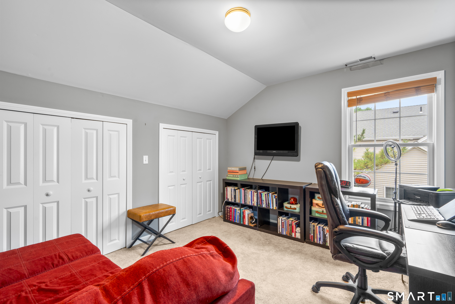
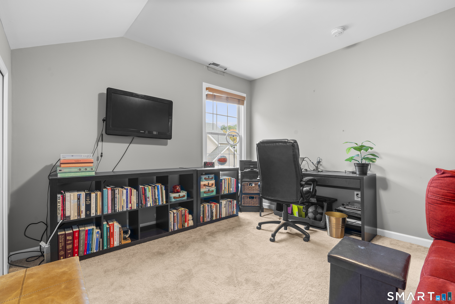
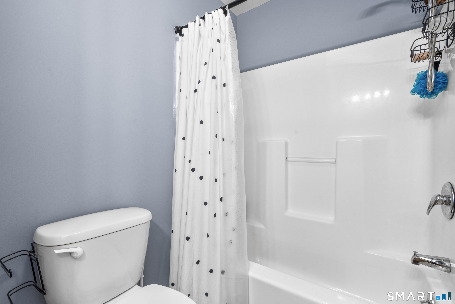
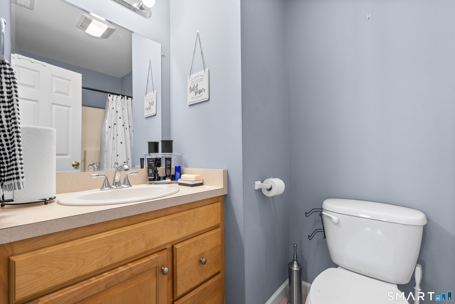
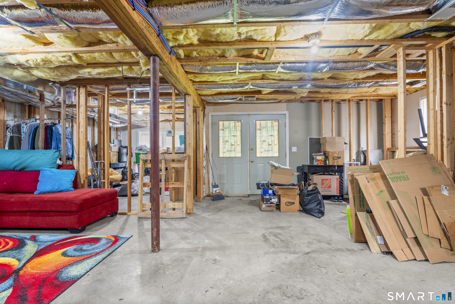
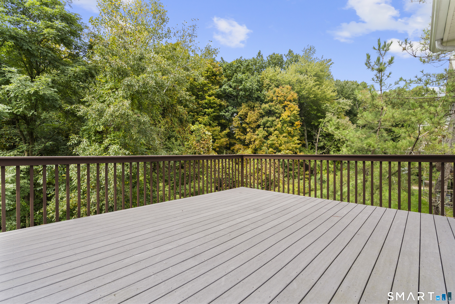
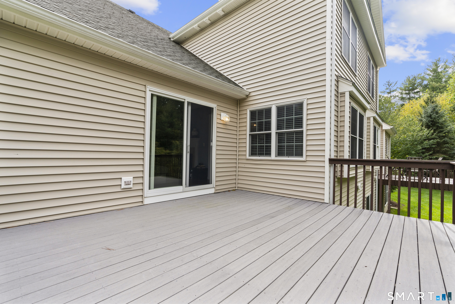
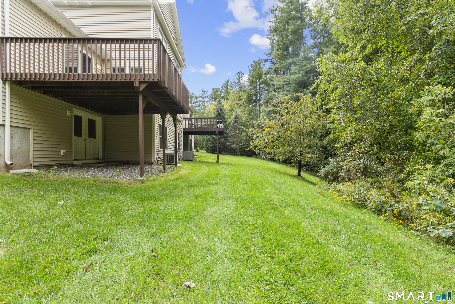
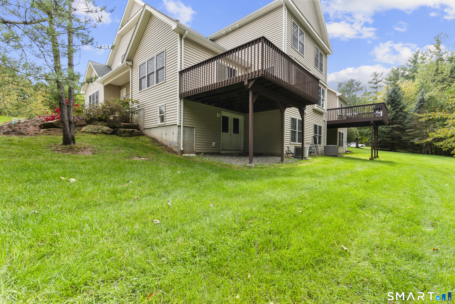
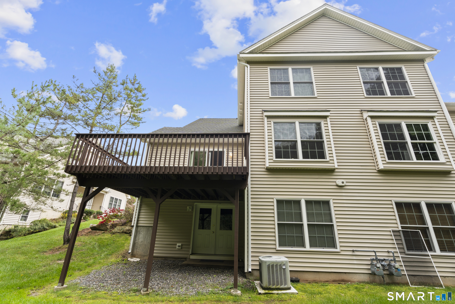
Welcome to your next home! This rarely available end-unit condo in sought-after Norton Glen blends comfort, style, and peaceful surroundings. Abundant natural light fills the home, highlighting the beautiful flooring throughout the main level. The spacious living room invites you to relax beside the gas fireplace, while sliding doors open to a large deck-an ideal spot for morning coffee or evening tea. The open dining area flows seamlessly into the kitchen, where granite countertops, a breakfast bar, and generous cabinet and counter space make cooking and entertaining a pleasure. A striking chandelier adds an elegant touch to the home-a must-see detail! The second level offers two generously sized bedrooms, each with a private bathroom and double closets. Additional storage off the second bedroom provides even more space to keep things organized. The basement is already framed for potential future finishing and features a walkout to a patio, giving you another inviting place to unwind and enjoy the tranquil outdoor setting. A detached garage keeps your car sheltered from winter weather, and an additional parking space adds everyday convenience. Comparatively low condo fees add to the appeal of this quiet, pet-friendly community. With tasteful updates, inviting living spaces, and two outdoor areas to enjoy, this Norton Glen condo is ready to welcome you home!
Details
| MLS # | 24210840 |
|---|---|
| Listing Type | For Sale |
| Style | Condominium |
| HOA Dues | $300 |
| Sub-Type | Resale |
| Status | Under Contract - Continue To Show |
| Year | 2006 |
| Days On Site | 9 |
| Listing Provided By | S Young Realty & Associates LL | Shanyelle Young |
Features
| Bed(s) | 2 |
|---|---|
| Bath(s) | 3 Total |
| SQ Feet | 1,264 |
| Garage | 1 |
| Basement | Y |
| Units | 54 |
| Zoning | MFDD |
Interior
| Total Rooms | 5 |
|---|---|
| Cooling System | Central Air |
| Interior Features | Auto Garage Door Opener |
| Appliances Included | Microwave, Refrigerator, Dishwasher |
| Fireplaces Total | 1 |
| Laundry Room Info | Main Level |
Exterior
| Exterior Features | Deck, Patio |
|---|
Parking
| Garage & Parking | Detached Garage, Assigned Parking |
|---|---|
| Garages Number | 1 |
| Parking Total Spaces | 1 |
Utilities
| Sewage System | Public Sewer Connected |
|---|
Taxes
| Tax Year | July 2026-June 2027 |
|---|---|
| Property Tax | 4123 |
Area Information
| State | CT |
|---|---|
| County | Hartford |
| City | East Windsor |
| Zip Code | 06016 |
| Area | N | A |
| School District | Per Board of Ed |
| Elementary School | Per Board of Ed |
| High School | East Windsor |
| Listing VS Median (in 06016) | |
Price: $305,900 low | high Med: $559,000 sqft: 1,264 low | high Med: 1,349 $ / sqft: $242 low | high Med: $414 On site: 9 low | high Med: 27 | |
Market Activity 06016
Request a showing
Request a showing
Contact
Learn More About This Property

| State | CT |
|---|---|
| County | Hartford |
| City | East Windsor |
| Zip Code | 06016 |
| Area | N | A |
| School District | Per Board of Ed |
| Elementary School | Per Board of Ed |
| High School | East Windsor |
| Listing VS Median (in 06016) | |
Price: $305,900 low | high Med: $559,000 sqft: 1,264 low | high Med: 1,349 $ / sqft: $242 low | high Med: $414 On site: 9 low | high Med: 27 | |