
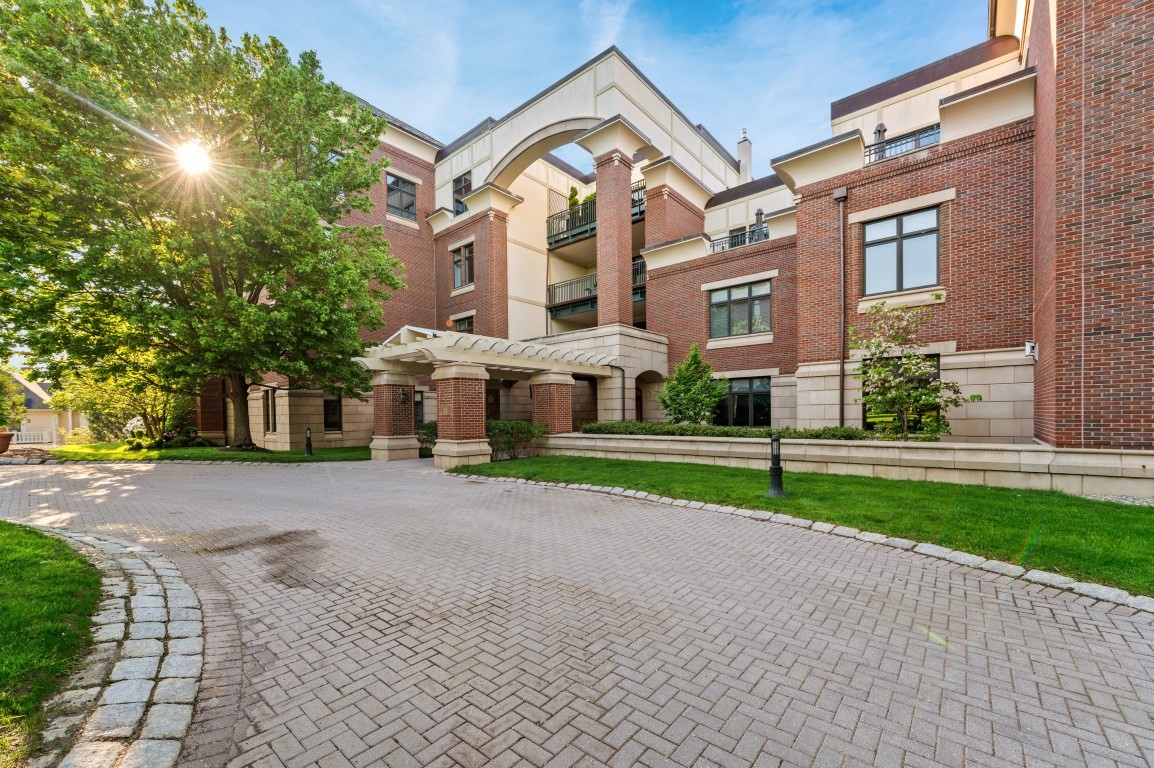
120 Seaver St # B204,Brookline, MA 02445
Brookline, MA 02445

Description
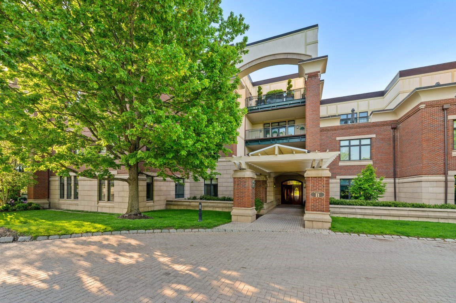
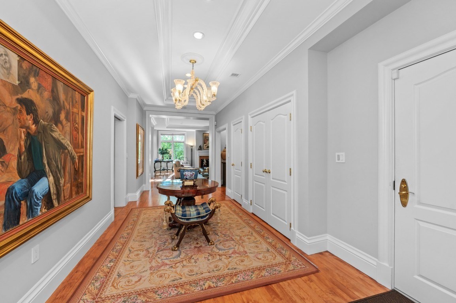
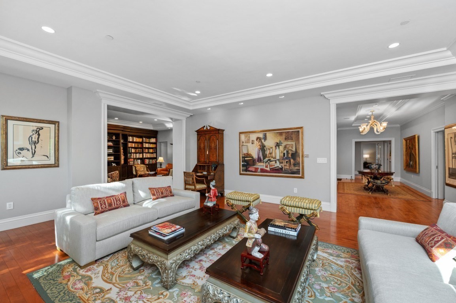
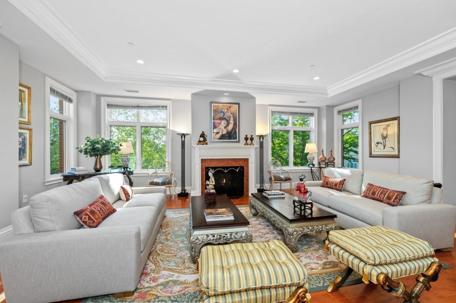
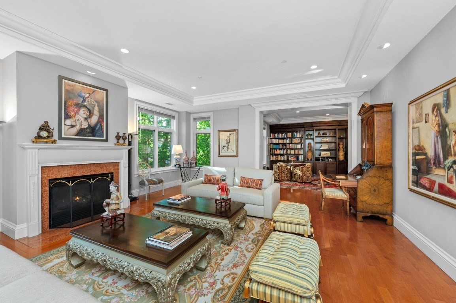
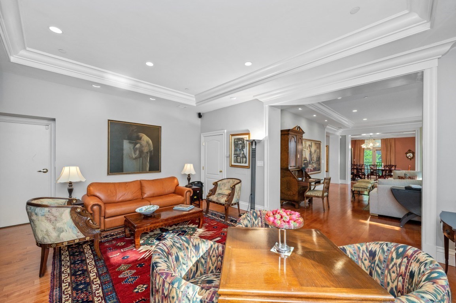
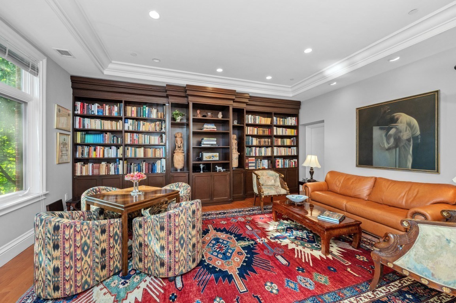
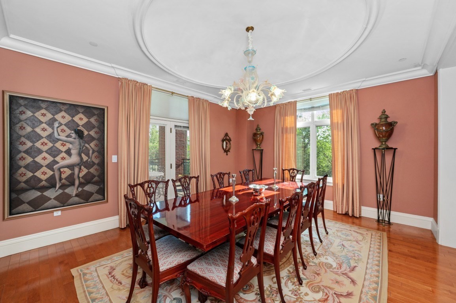
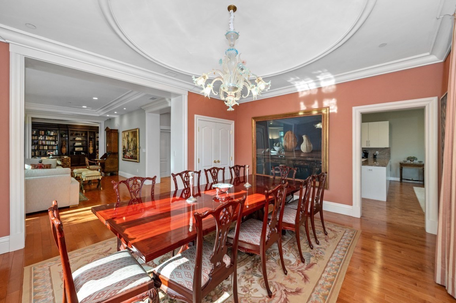
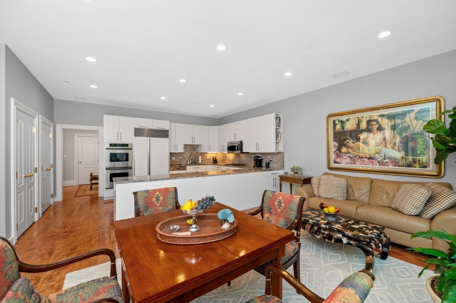
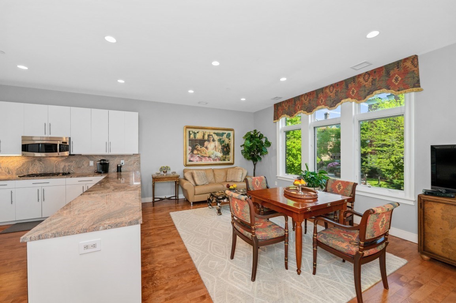
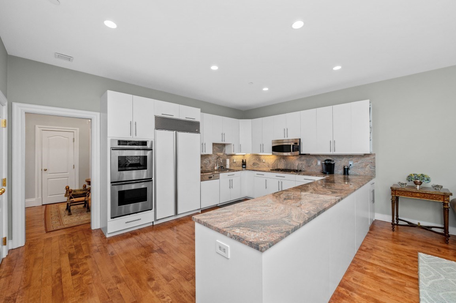
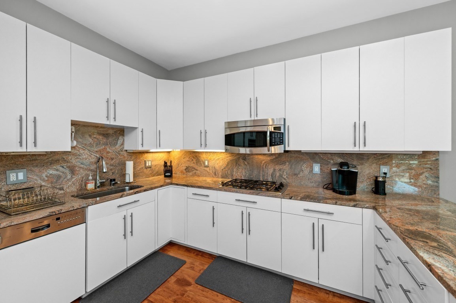
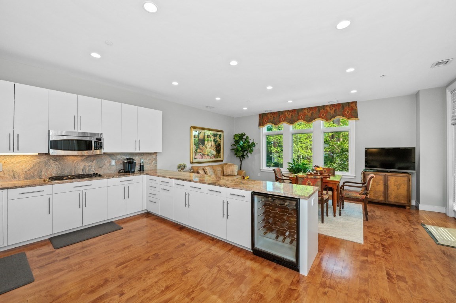
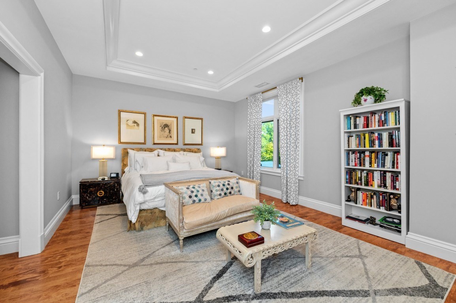
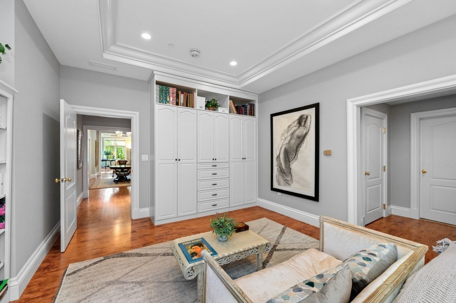
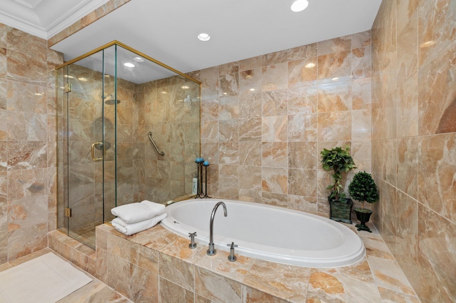
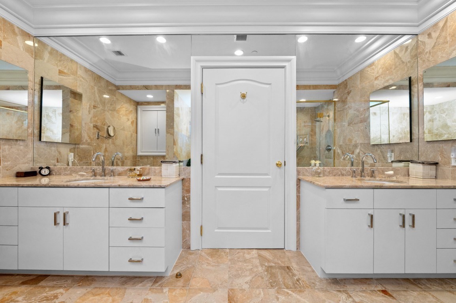
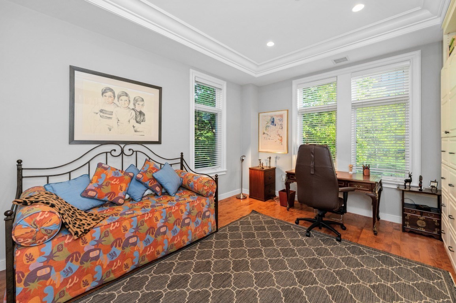
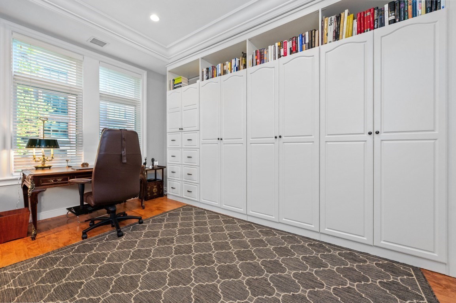
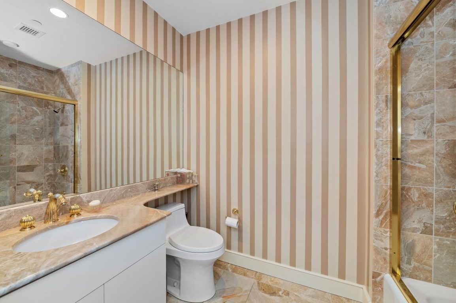
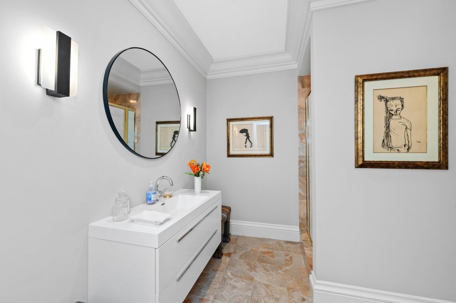
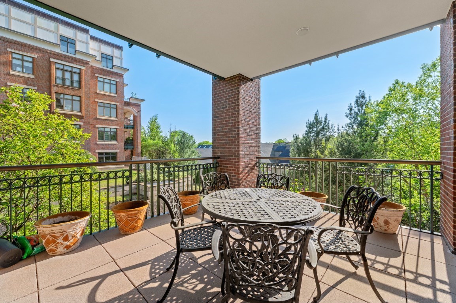
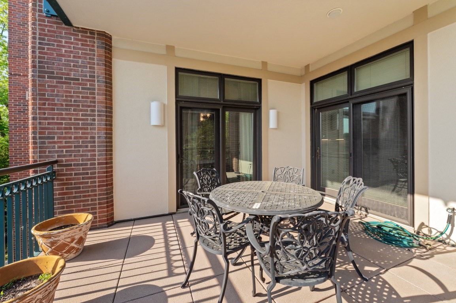
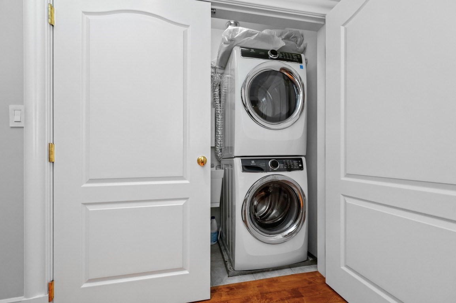
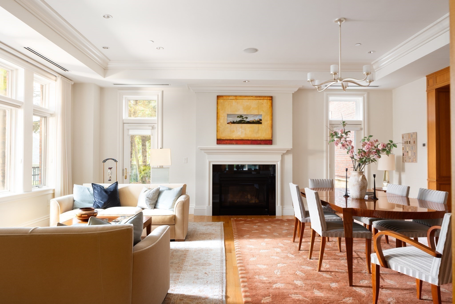
Experience refined single-level living in this elegant 2-bedroom, 3-bath residence at Longyear at Fisher Hill, an exclusive gated community on the former Longyear Museum estate. Spanning 2,843 SF, this sun-filled condominium offers beautifully designed living spaces with hardwood floors throughout, an expansive fireplaced living room, formal dining room, adjoining library, and a private terrace accessible from both the kitchen and dining room. A versatile family room adds flexibility for everyday living or entertaining. Additional features include in-unit laundry, central air, two garage parking spaces, and private storage. Residents enjoy premier amenities including a swimming pool, fitness center, and gated security. Ideally located near Fisher Hill Reservoir, the Longwood Medical Area, parks, shops, and dining.
Details
| MLS # | 73521762 |
|---|---|
| Listing Type | For Sale |
| Style | Condominium |
| HOA Dues | $3,577 |
| Sub-Type | Resale |
| Status | Active |
| Year | 1999 |
| Days On Site | 144 |
| Listing Provided By | William Raveis R.E. & Home Services | Shahan Missaghian |
Features
| Bed(s) | 2 |
|---|---|
| Bath(s) | 3 Total |
| SQ Feet | 2,843 |
| Garage | 2 |
| Pool | Yes |
| Story(s) | 1 |
| Units | 43 |
| Zoning | RES |
Interior
| Rooms Total | 6 |
|---|---|
| Cooling Yes / No | Yes |
| Cooling | Central Air |
| Heating Yes / No | Yes |
| Heating | Central, Forced Air |
| Appliances | Dishwasher, Disposal, Microwave, Refrigerator, Freezer, Washer, Dryer |
| Fireplaces Total | 1 |
| Fireplace Yes / No | Yes |
| Flooring | Hardwood |
Exterior
| Exterior Features | Covered Patio/Deck |
|---|---|
| Roof | Slate, Rubber |
| Security Features | Security Guard, Security Gate |
| Construction Materials | Stone |
Parking
| Garage Yes / No | Yes |
|---|---|
| Attached Garage Yes / No | Yes |
| Parking Features | Attached, Under, Garage Door Opener, Storage, Deeded |
Utilities
| Utilities | for Gas Range, for Electric Oven |
|---|---|
| Sewer | Public Sewer |
Taxes
| Tax Annual Amount | 27880 |
|---|---|
| Tax Assessed Value | 2959000 |
| Tax Year | 2026 |
Location
| Community Features | Public Transportation, Park, Highway Access, Public School |
|---|---|
| Senior Community Yes / No | No |
Area Information
| State | MA |
|---|---|
| County | Norfolk |
| City | Brookline |
| Zip Code | 02445 |
| Area | Norfolk |
| School District | Brookline High |
| Elementary School | Runkle |
| High School | Brookline High |
| Listing VS Median (in 02445) | |
Price: $2,595,000 low | high Med: $528,000 sqft: 2,843 low | high Med: 816 $ / sqft: $913 low | high Med: $648 On site: 144 low | high Med: 70.5 | |
Market Activity 02445
Request a showing
Request a showing
Contact
Learn More About This Property

| State | MA |
|---|---|
| County | Norfolk |
| City | Brookline |
| Zip Code | 02445 |
| Area | Norfolk |
| School District | Brookline High |
| Elementary School | Runkle |
| High School | Brookline High |
| Listing VS Median (in 02445) | |
Price: $2,595,000 low | high Med: $528,000 sqft: 2,843 low | high Med: 816 $ / sqft: $913 low | high Med: $648 On site: 144 low | high Med: 70.5 | |
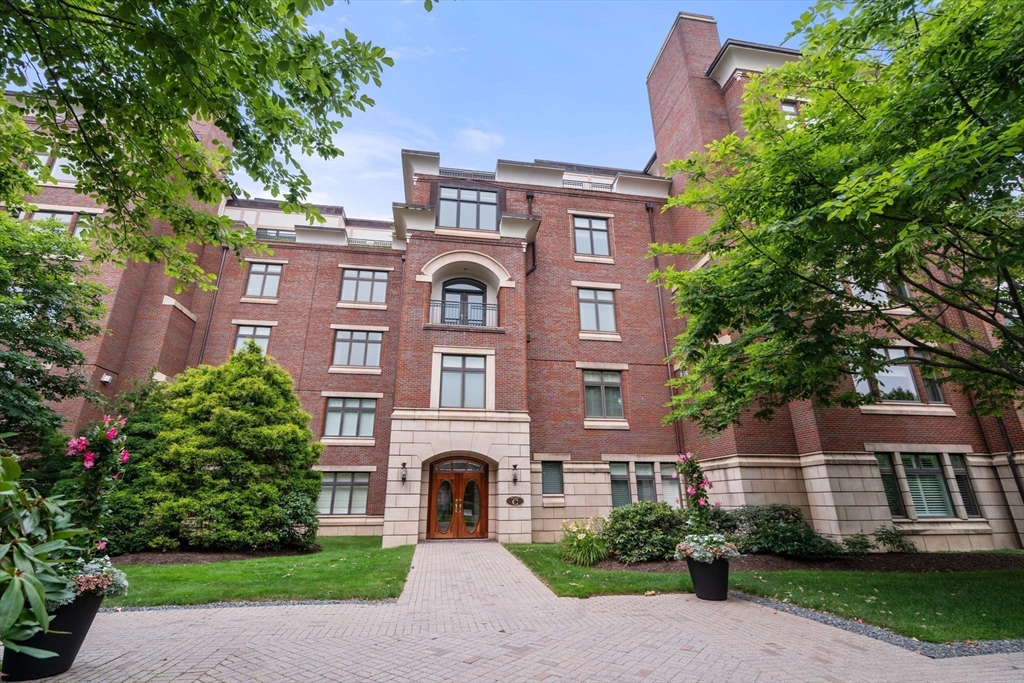 | $3,200,000120 Seaver StreetBrookline, MA 02445 |
 | $2,950,000120 Seaver Street # C102Brookline, MA 02445 |