


Description
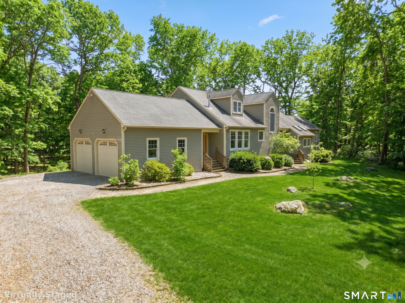
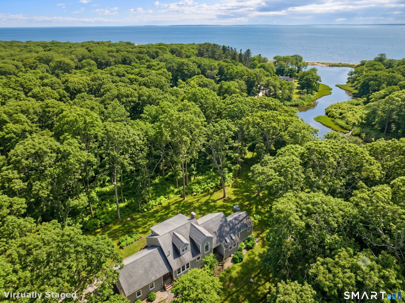
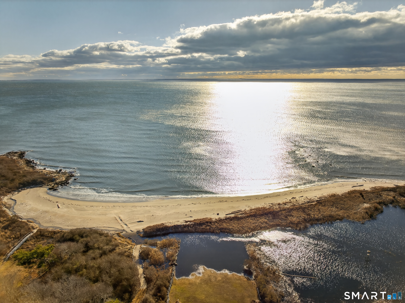
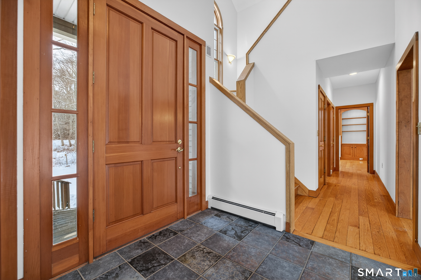
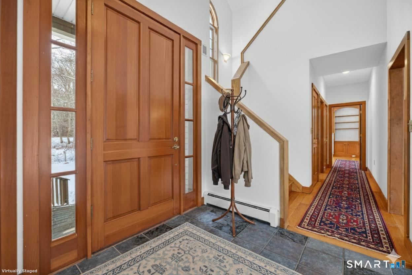
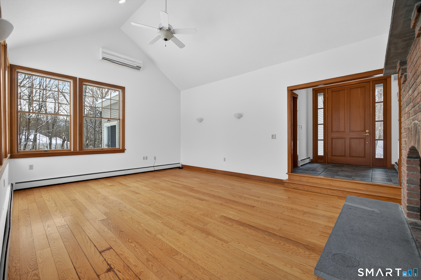
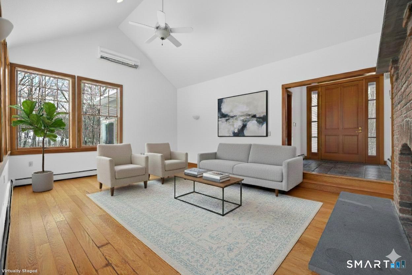
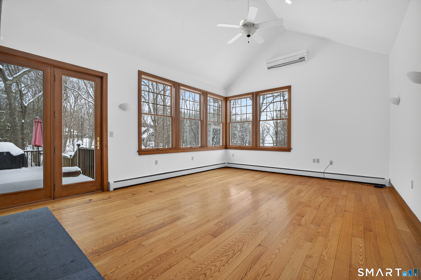
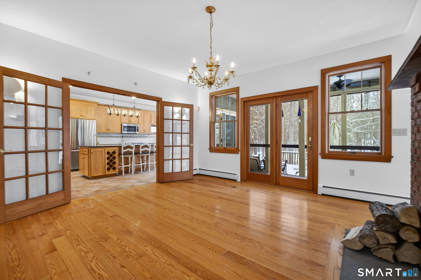
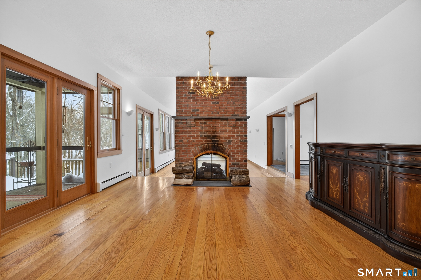
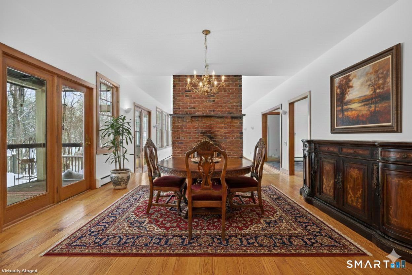
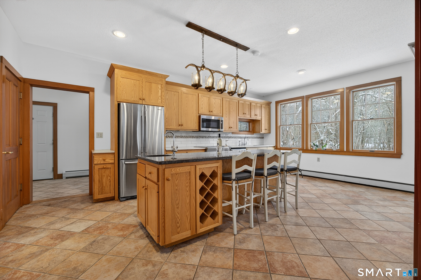
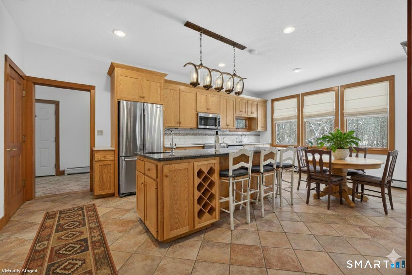
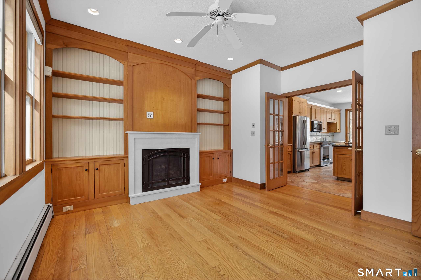
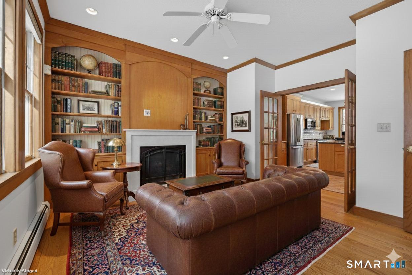
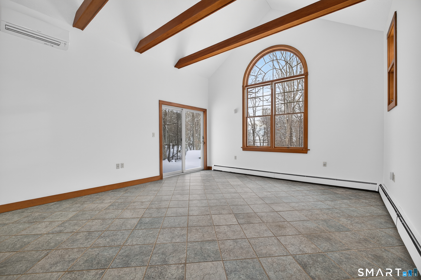
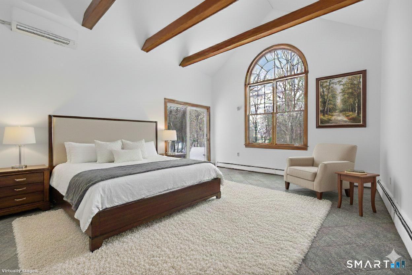
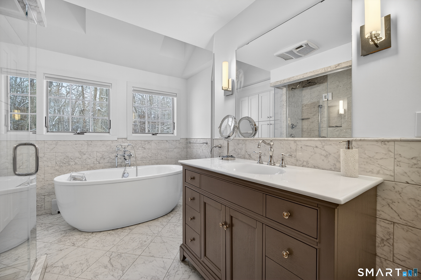
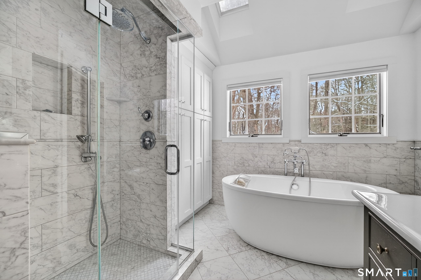
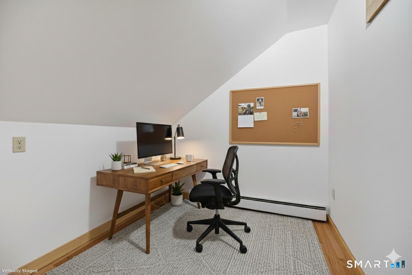
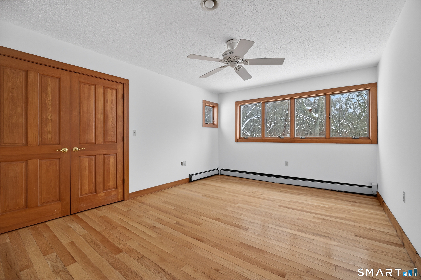
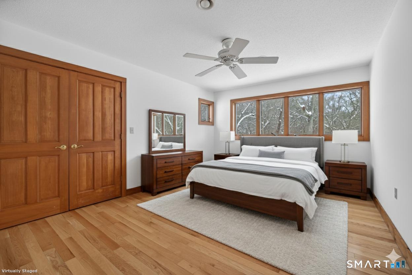
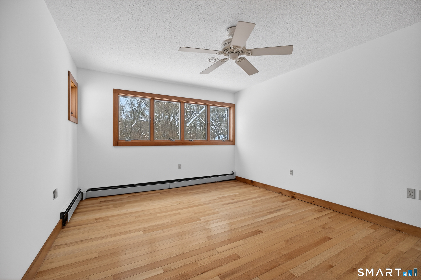
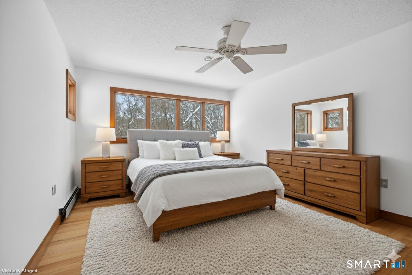
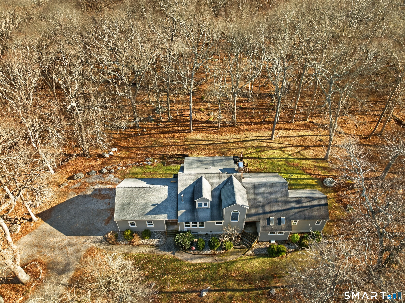
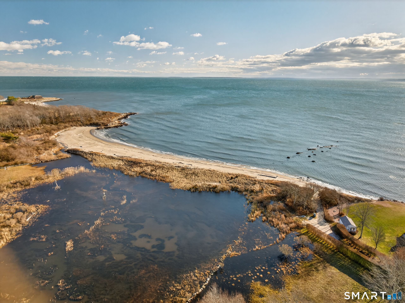
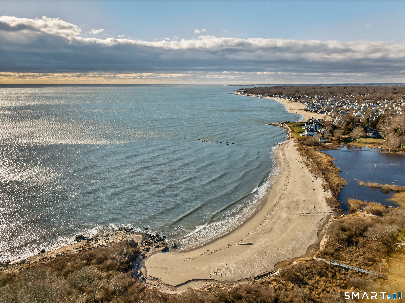
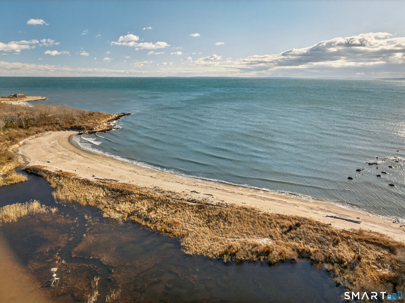
Seize a rare opportunity to own an exquisite, architecturally designed, and custom-built home within the private beach association of Edge Lea. This year-round enclave offers a lifestyle of tranquility, boasting access to two secluded, soft sandy beaches directly on Long Island Sound, complemented by an Association tennis court. The residence has been recently updated, featuring a new gourmet Chef's kitchen. This culinary dream space is equipped with top-of-the-line stainless steel appliances, including two dishwashers, and anchored by a fabulous island offering extensive workspace. Indulge in the stunning first-floor Primary suite-a sumptuous retreat with captivating water views. The newly designed marble bath is a masterpiece, incorporating a dramatic soaking tub, a separate glass-enclosed shower, a vaulted ceiling, and a skylight. The open-concept floor plan is ideal for both elegant entertaining and relaxed daily living. It features a sunken living room with a striking double-sided fireplace, which seamlessly connects and is shared with the formal dining room. The versatile lower level serves as a generous Great Room, complete with a convenient kitchenette and half bath. Outdoor living is elevated by tiered mahogany decking, offering the perfect setting for entertaining or simply relaxing while enjoying lovely water views, all just a quick walk from your private beaches.
Details
| MLS # | 24144735 |
|---|---|
| Listing Type | For Sale |
| Style | House |
| HOA Dues | $1,150 |
| Sub-Type | Resale |
| Status | Active |
| Year | 1998 |
| Days On Site | 275 |
| Listing Provided By | William Pitt Sotheby's Int'l | Colette Harron |
Features
| Bed(s) | 3 |
|---|---|
| Bath(s) | 4 Total |
| SQ Feet | 3,584 |
| Garage | 2 |
| Basement | Y |
| Zoning | RU40 |
| Acreage | 1.90 |
| Golf Course | Yes |
Interior
| Total Rooms | 6 |
|---|---|
| Cooling System | Ceiling Fans, Split System |
| Interior Features | Auto Garage Door Opener, Cable - Pre-wired, Open Floor Plan, Security System |
| Appliances Included | Electric Range, Wall Oven, Microwave, Range Hood, Refrigerator, Dishwasher, Disposal, Washer, Dryer |
| Fireplaces Total | 2 |
| Laundry Room Info | Lower Level |
Exterior
| Exterior Features | Deck, Covered Deck, French Doors |
|---|---|
| Roof Information | Asphalt Shingle |
| Foundation Type | Masonry |
Parking
| Garage & Parking | Attached Garage, Driveway |
|---|---|
| Garages Number | 2 |
| Parking Total Spaces | 2 |
Utilities
| Sewage System | Septic |
|---|---|
| Energy Features | Fireplace Insert, Generator, Thermopane Windows |
Taxes
| Tax Year | July 2026-June 2027 |
|---|---|
| Property Tax | 12667 |
Area Information
| State | CT |
|---|---|
| County | New London |
| City | Old Lyme |
| Zip Code | 06371 |
| Area | N | A |
| School District | Mile Creek |
| Elementary School | Mile Creek |
| High School | Lyme-Old Lyme |
| Listing VS Median (in 06371) | |
Price: $1,200,000 low | high Med: $650,000 sqft: 3,584 low | high Med: 1,776 $ / sqft: $335 low | high Med: $369 On site: 275 low | high Med: 161.5 | |
Market Activity 06371
Request a showing
Request a showing
Contact
Learn More About This Property

| State | CT |
|---|---|
| County | New London |
| City | Old Lyme |
| Zip Code | 06371 |
| Area | N | A |
| School District | Mile Creek |
| Elementary School | Mile Creek |
| High School | Lyme-Old Lyme |
| Listing VS Median (in 06371) | |
Price: $1,200,000 low | high Med: $650,000 sqft: 3,584 low | high Med: 1,776 $ / sqft: $335 low | high Med: $369 On site: 275 low | high Med: 161.5 | |