

Description
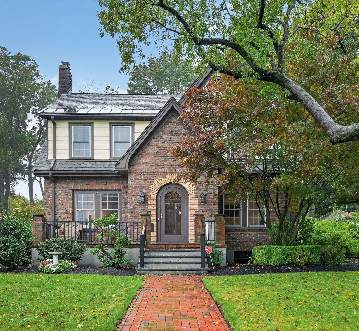
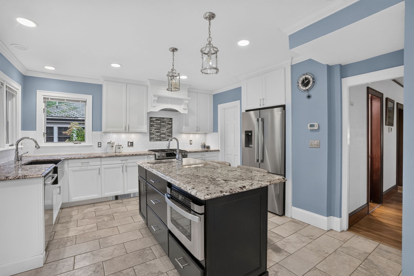
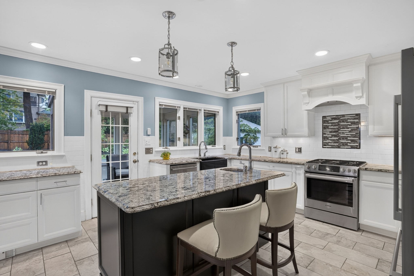
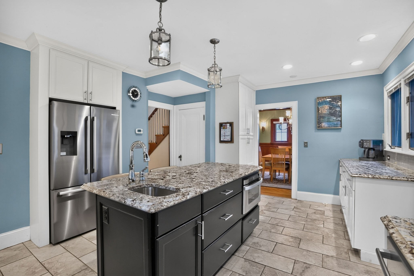
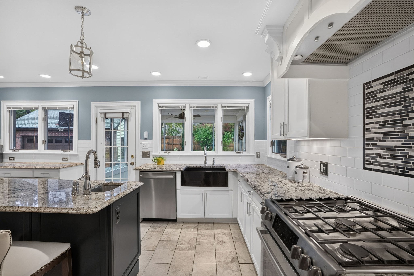
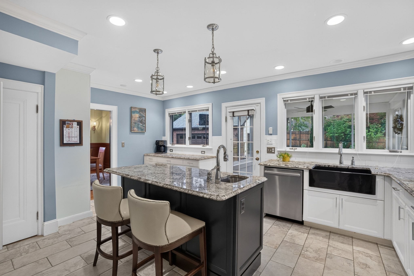
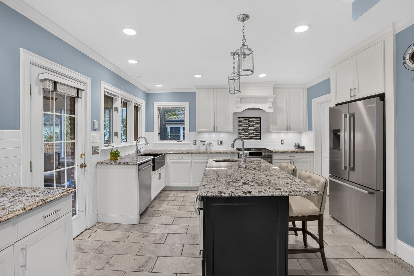
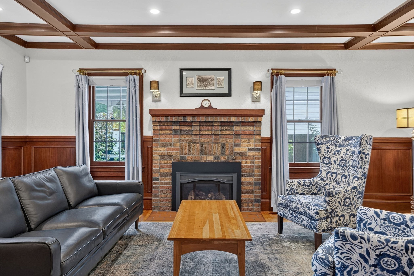
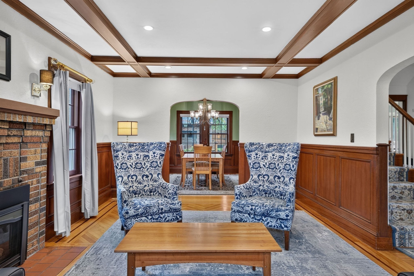
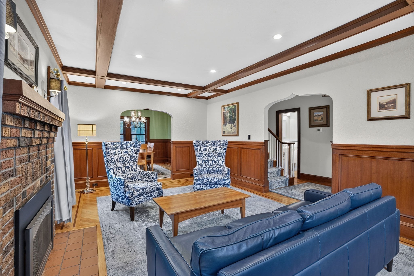
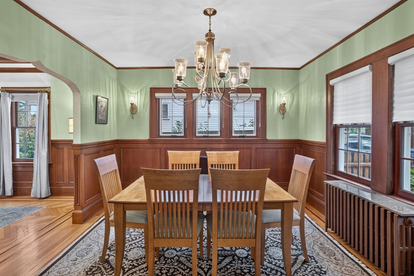
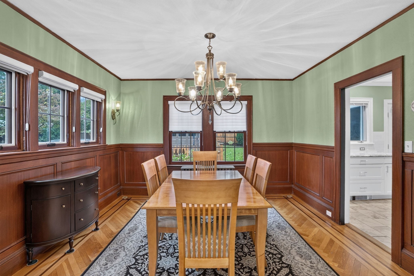
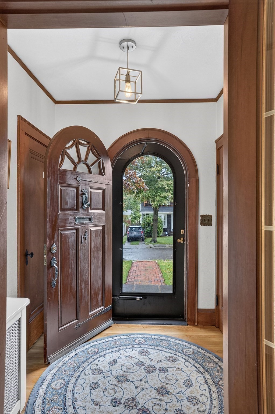
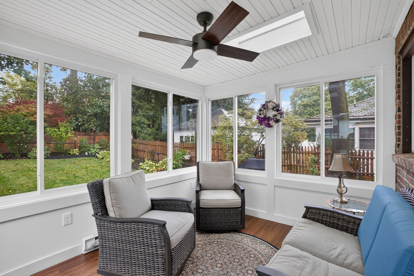
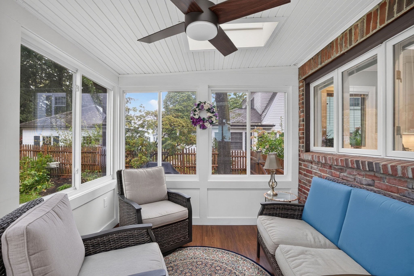
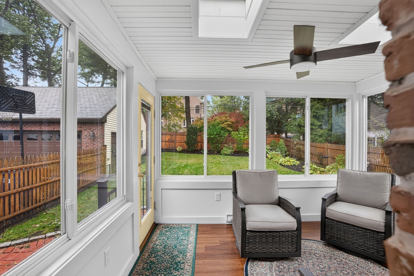
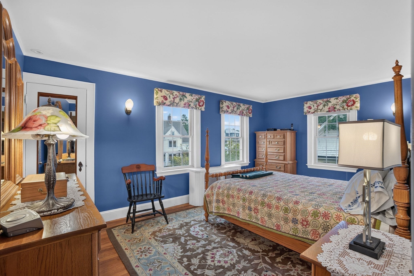
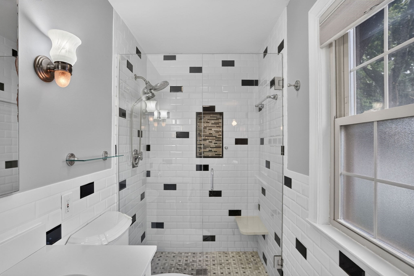
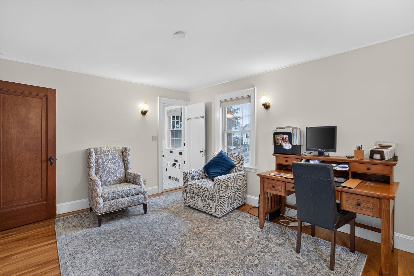
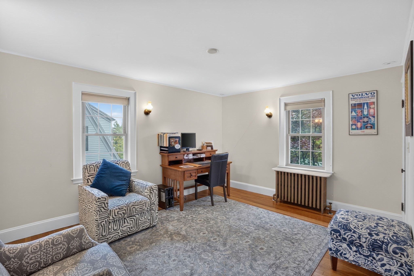
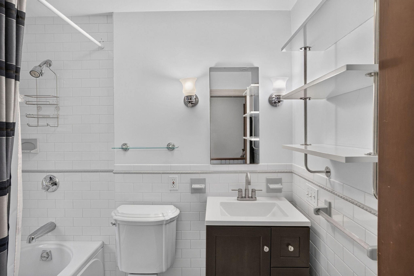
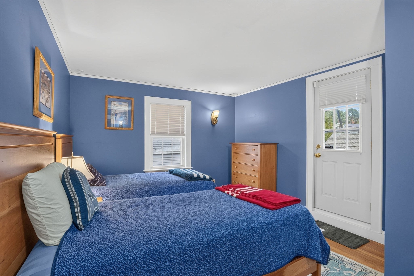
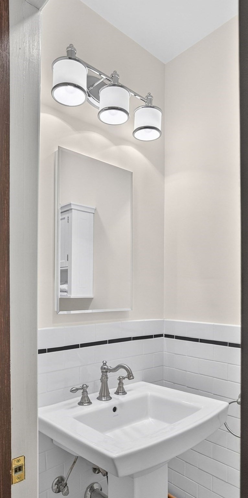
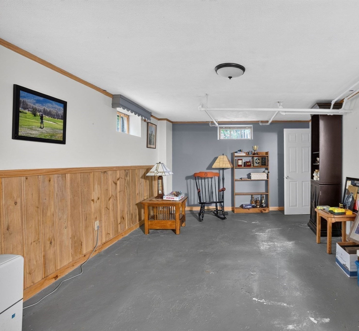
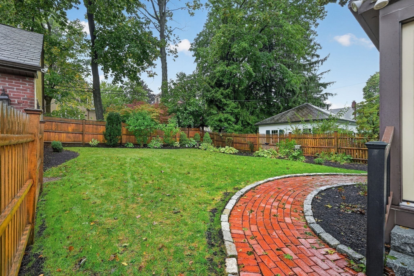
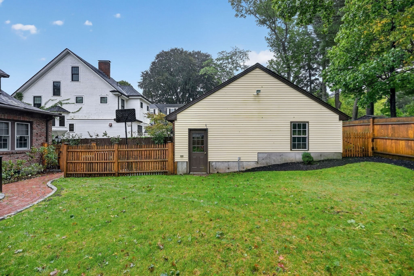
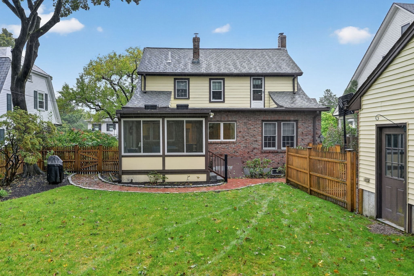
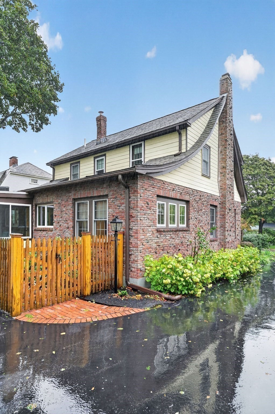
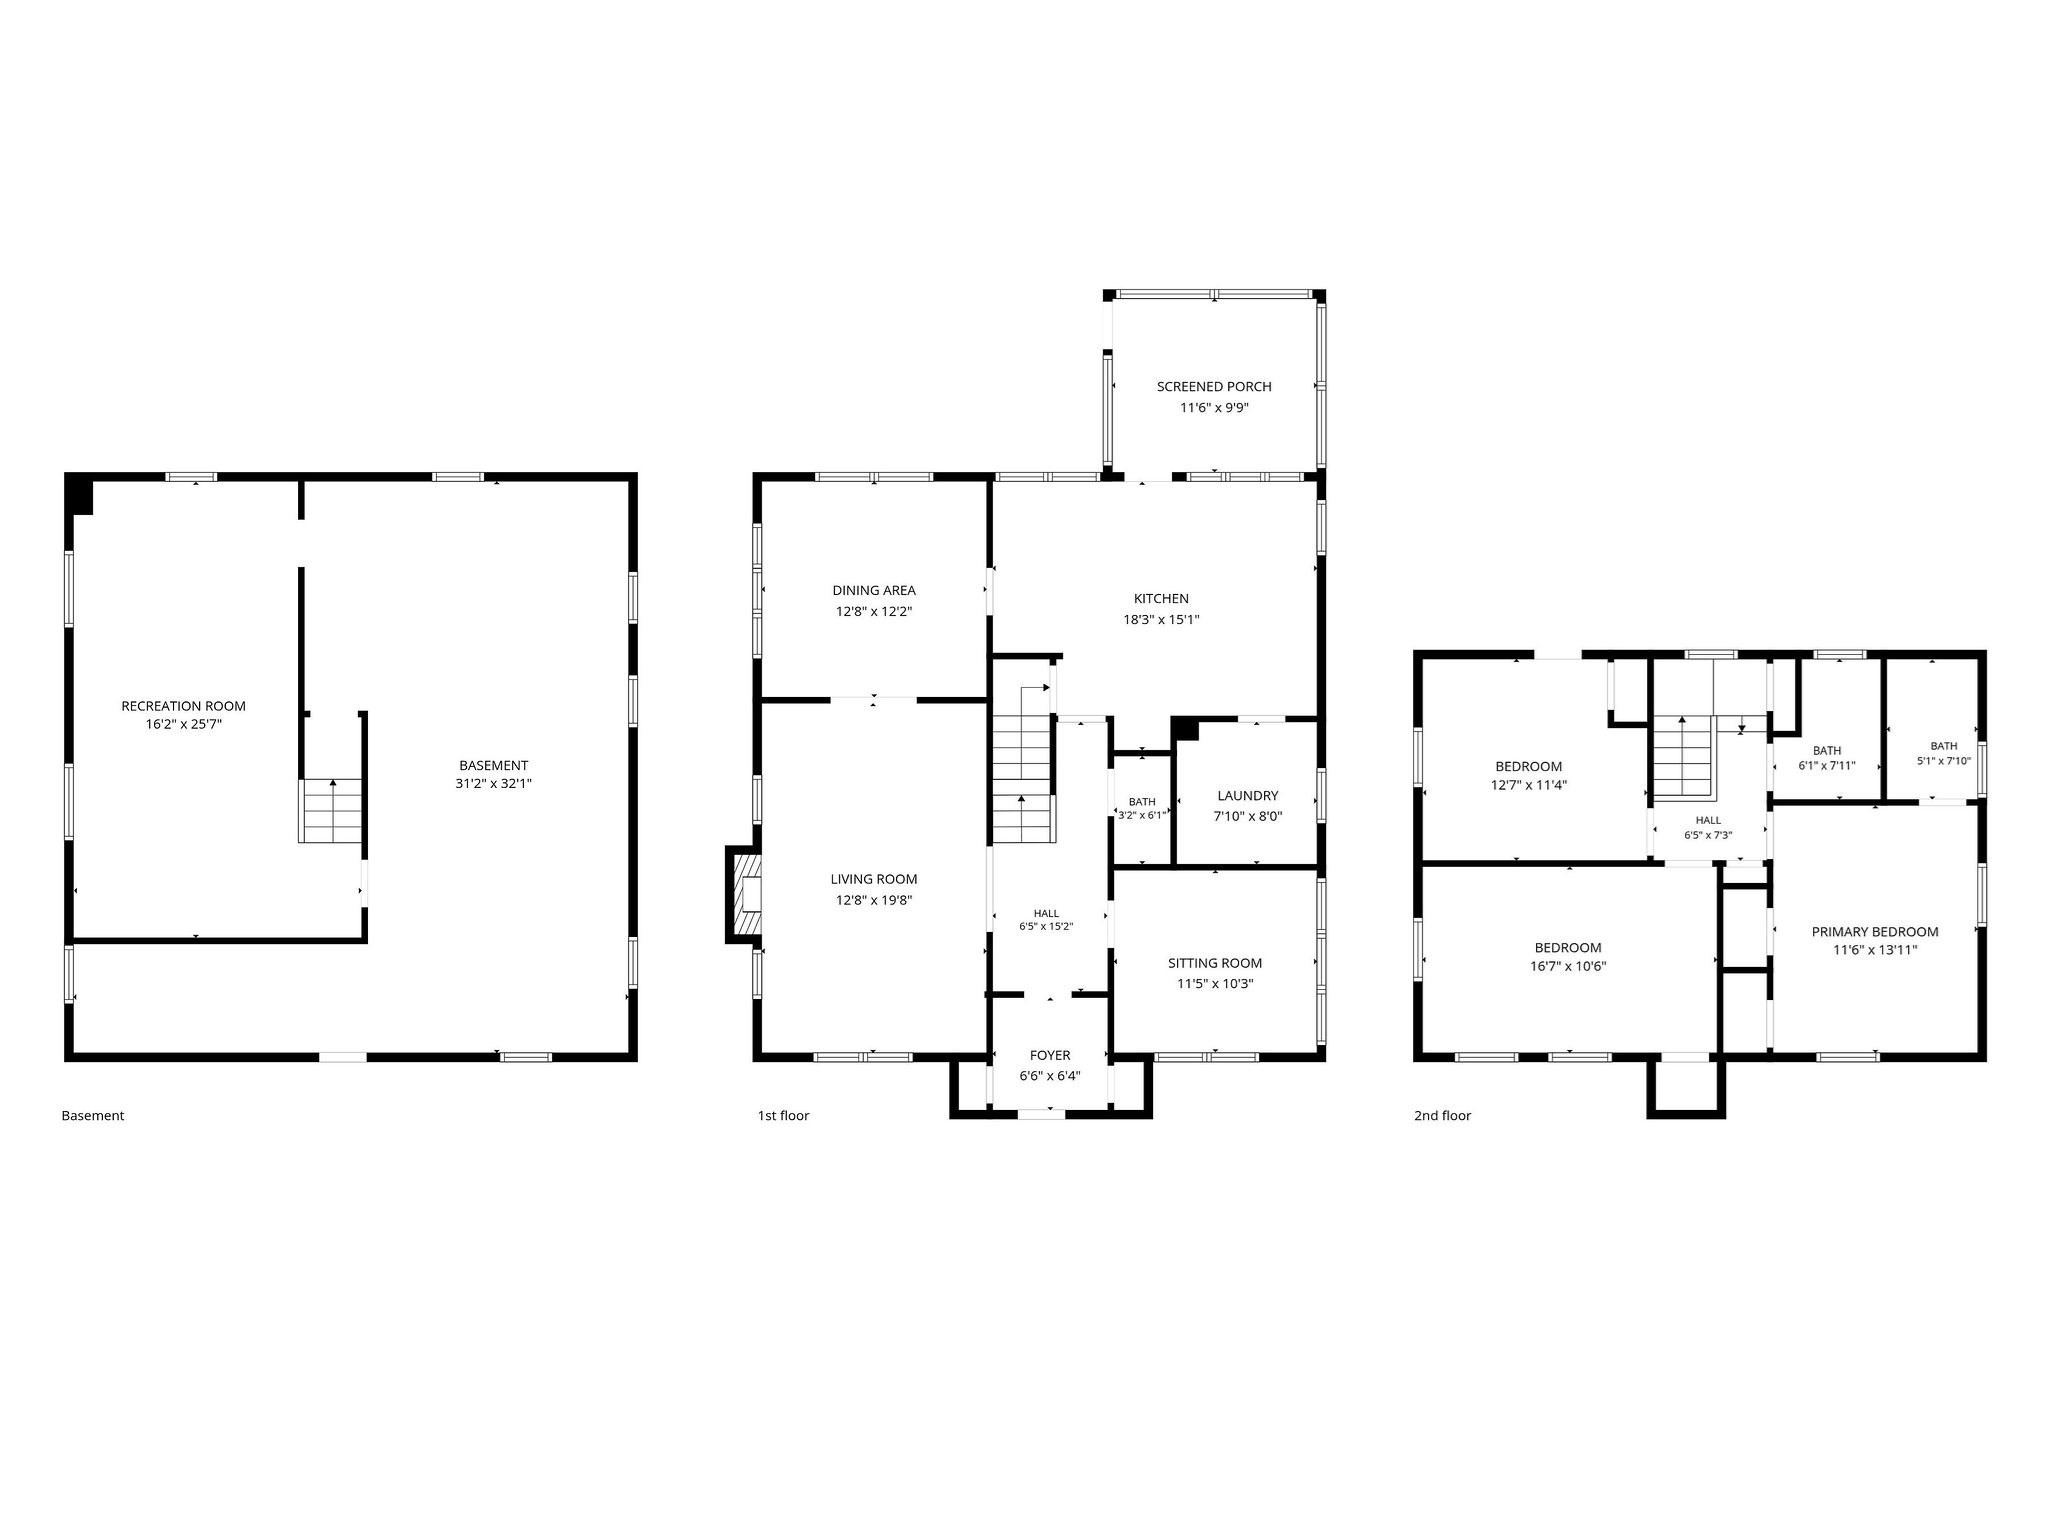
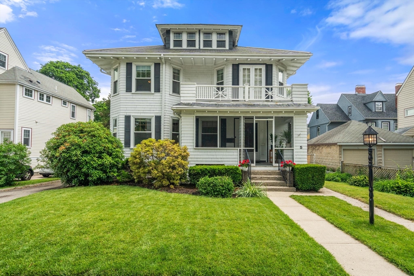
OPEN HOUSE CANCELLED, OFFER ACCEPTED This absolutely charming Tudor home has been meticulously renovated and loved. Situated on a flat, fenced lot on a coveted, quiet street, lives charm and updates galore. New kitchen and baths, A/C and premium Pella windows in 2016, brand new oversized garage (2017), renovated 4 season sunroom ( 2024) overlooking fairytale-like garden and yard. New electric panel, recessed lights and new irrigation system. The main floor includes gorgeous period details in the living room with gas fireplace and dining room. The flowing floor plan continues to the chef's kitchen with large island and tons of cabinet space, a bonus den, 1/2 bath and sunroom. The second level includes three generous bedrooms and two full baths. A large basement is perfect for expanding, or for a playroom, storage or exercise space. Lush yard, professionally landscaped. A 5 min walk to Center street, the commuter rail, shops and all that quaint West Roxbury has to offer.
Details
| MLS # | 73584668 |
|---|---|
| Listing Type | For Sale |
| Style | House |
| Sub-Type | Resale |
| Status | Pending |
| Year | 1936 |
| Days On Site | 10 |
| Listing Provided By | William Raveis R. E. & Home Services | Kerrianne Ciccone |
Features
| Bed(s) | 3 |
|---|---|
| Bath(s) | 3 Total |
| SQ Feet | 2,100 |
| Garage | 2 |
| Basement | Y |
| Zoning | R1 |
| Acreage | 0.21 |
| Golf Course | Yes |
Interior
| Rooms Total | 10 |
|---|---|
| Cooling Yes / No | Yes |
| Cooling | Central Air |
| Heating Yes / No | Yes |
| Heating | Forced Air |
| Window Features | Insulated Windows, Storm Window(s) |
| Appliances | Gas Water Heater, Range, Oven, Dishwasher, Disposal, Microwave, Refrigerator, Freezer, Washer, Dryer |
| Fireplaces Total | 1 |
| Fireplace Yes / No | Yes |
| Flooring | Wood, Tile |
Exterior
| Exterior Features | Porch - Enclosed, Professional Landscaping, Garden |
|---|---|
| Roof | Shingle |
| Construction Materials | Brick, Stone |
| Foundation Details | Other |
| Fencing | Fenced/Enclosed |
Parking
| Garage Yes / No | Yes |
|---|---|
| Attached Garage Yes / No | No |
| Parking Features | Detached, Paved Drive, Driveway |
| Open Parking Yes / No | Yes |
Utilities
| Utilities | for Gas Range, for Gas Oven, for Gas Dryer, Washer Hookup |
|---|---|
| Sewer | Public Sewer |
Taxes
| Tax Annual Amount | 15006 |
|---|---|
| Tax Assessed Value | 1210200 |
| Tax Year | 2026 |
Location
| Community Features | Public Transportation, Shopping, Pool, Tennis Court(s), Park, Walk/Jog Trails, Golf, Medical Facility, Conservation Area, Highway Access, House of Worship, Private School, Public School, T-Station, University |
|---|---|
| Senior Community Yes / No | No |
Area Information
| State | MA |
|---|---|
| County | Suffolk |
| City | Boston |
| Zip Code | 02132 |
| Area | West Roxbury |
| Listing VS Median (in 02132) | |
Price: $1,325,000 low | high Med: $662,000 sqft: 2,100 low | high Med: 1,195 $ / sqft: $631 low | high Med: $576 On site: 10 low | high Med: 78 | |
Market Activity 02132
Request a showing
Request a showing
Contact
Learn More About This Property

| State | MA |
|---|---|
| County | Suffolk |
| City | Boston |
| Zip Code | 02132 |
| Area | West Roxbury |
| Listing VS Median (in 02132) | |
Price: $1,325,000 low | high Med: $662,000 sqft: 2,100 low | high Med: 1,195 $ / sqft: $631 low | high Med: $576 On site: 10 low | high Med: 78 | |
 | $1,275,0005 Houston StreetBoston, MA 02132 |