
 New Listing
 Live Stream: 10/11 7:00 AM - 9:00 AM Register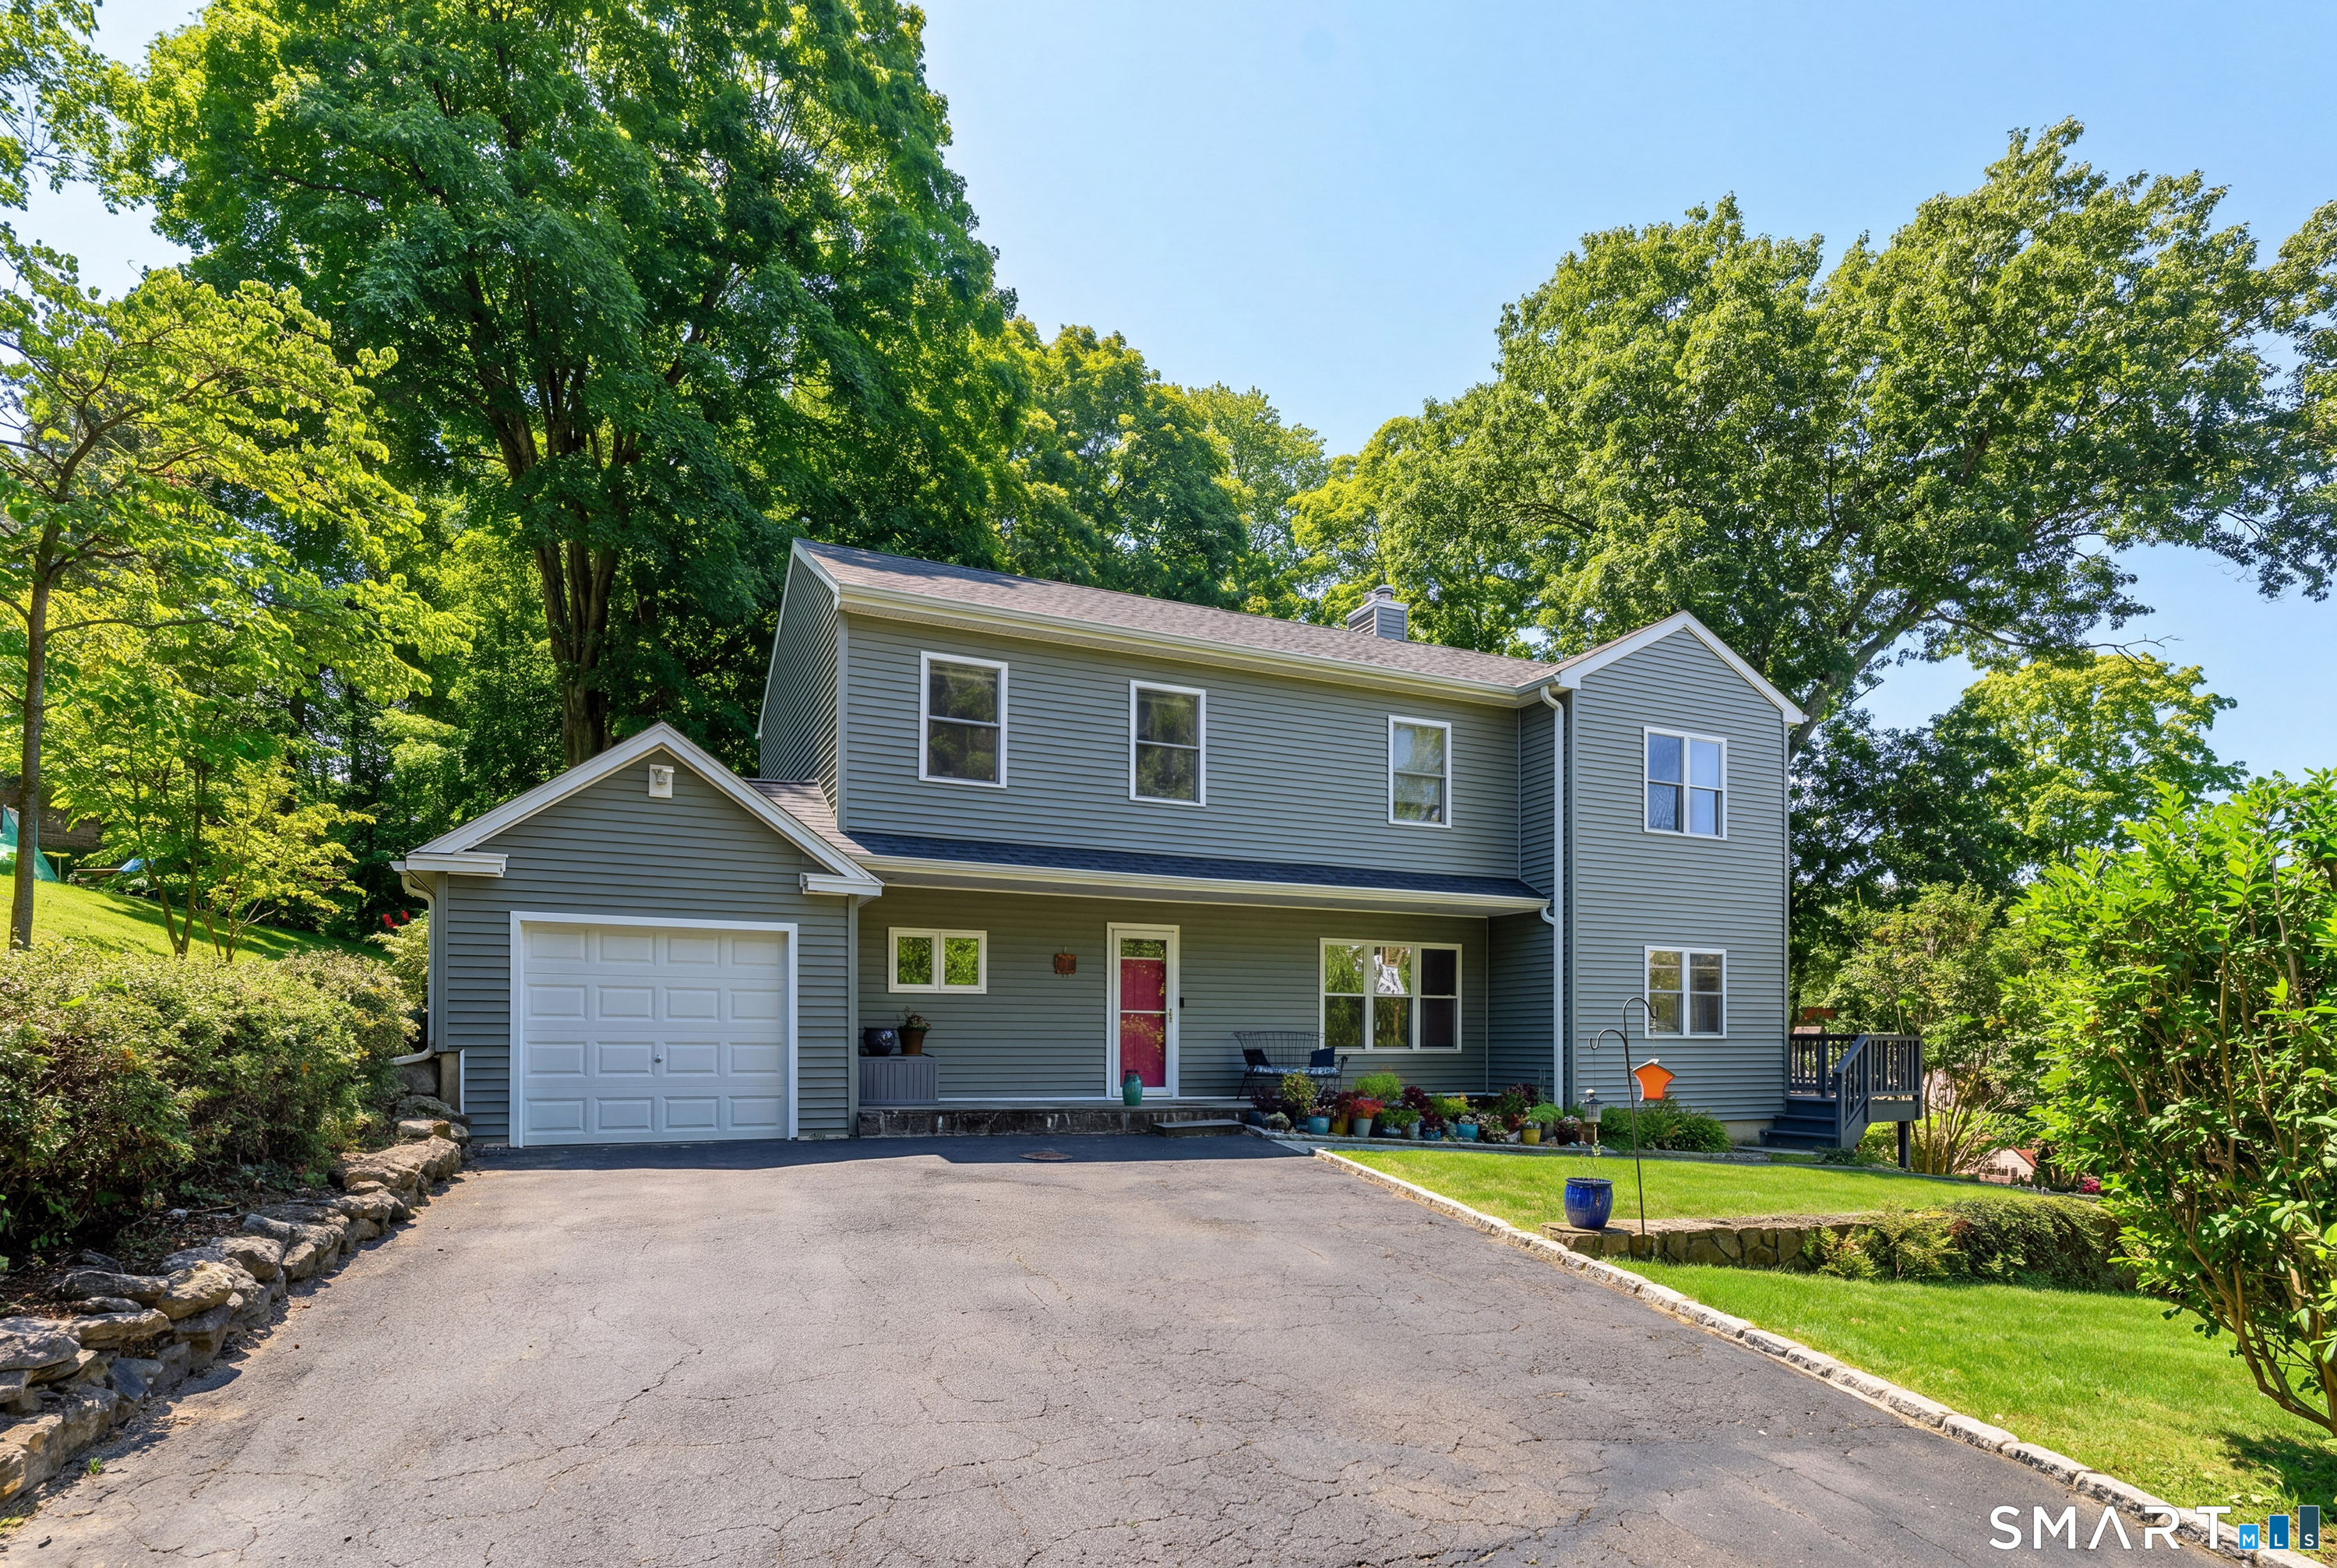

Description
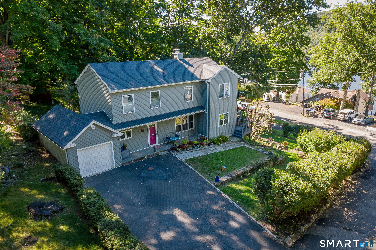
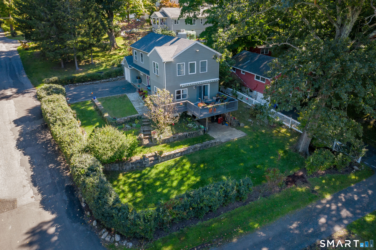
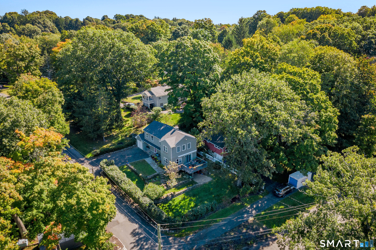
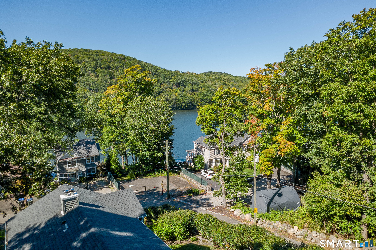
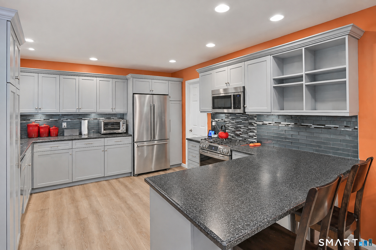
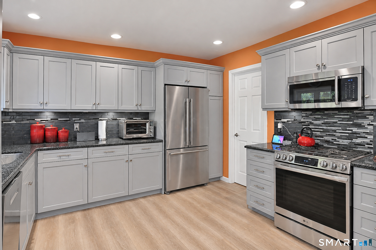
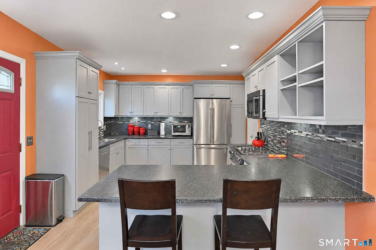
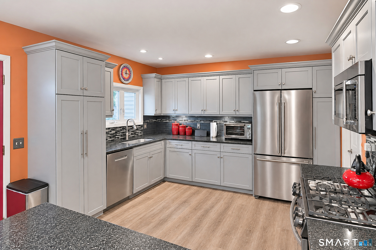
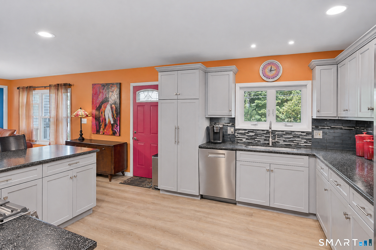
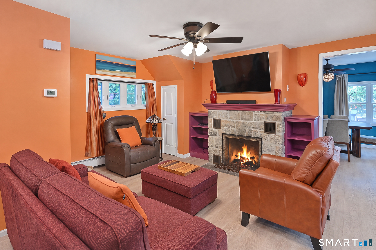
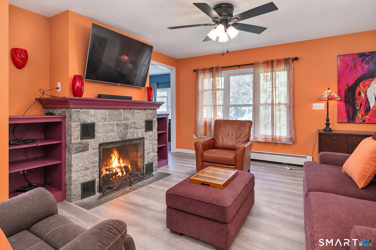
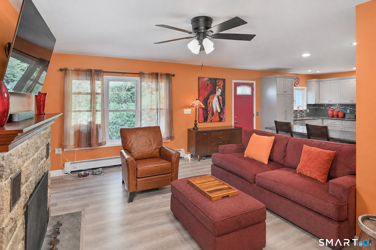
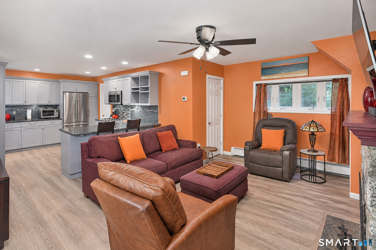
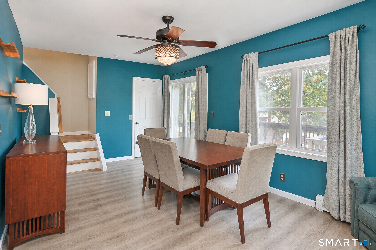
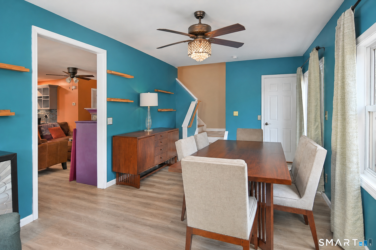
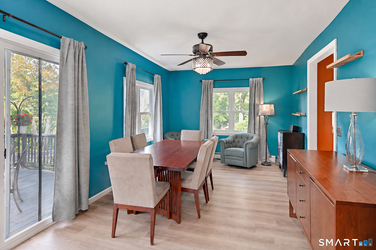
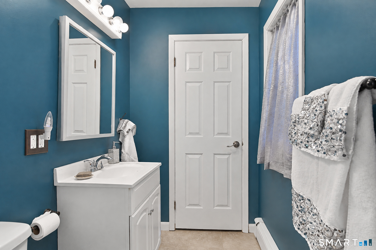
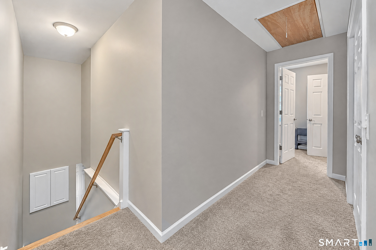
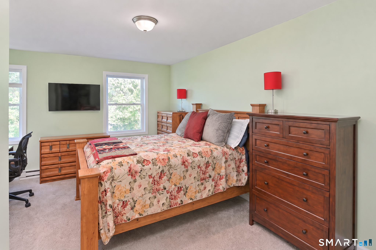
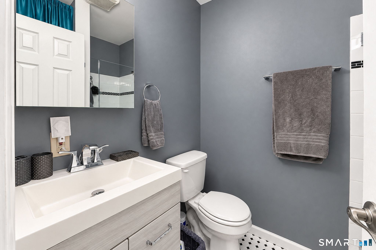
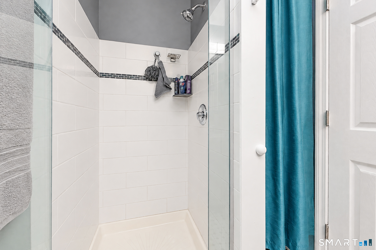
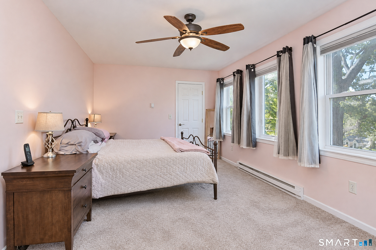
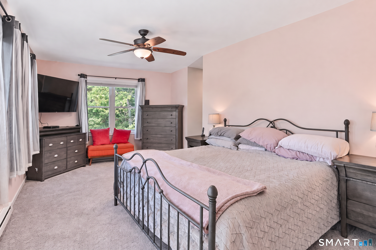
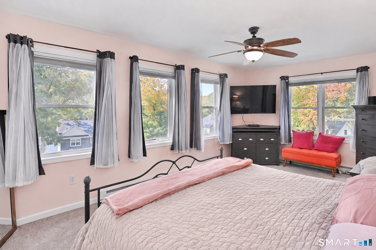
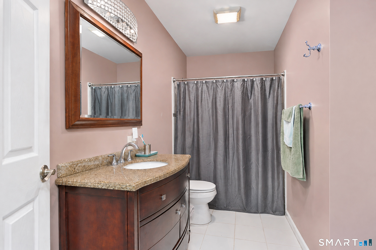
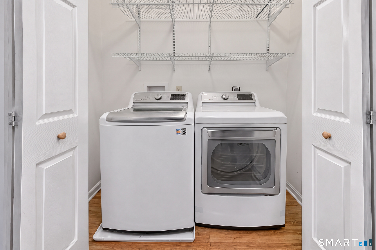
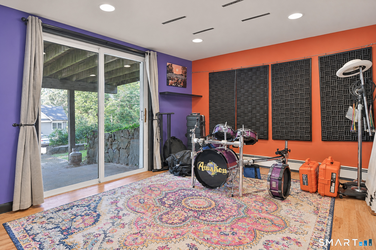
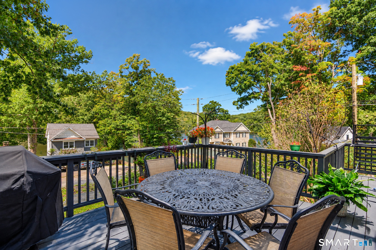
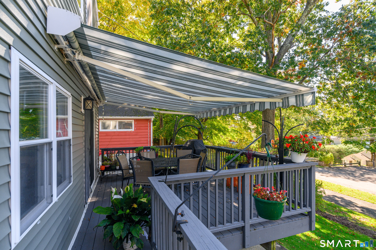
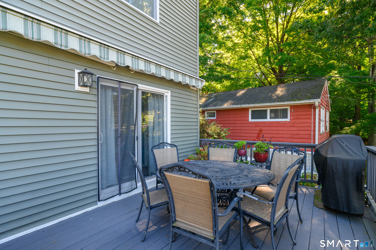
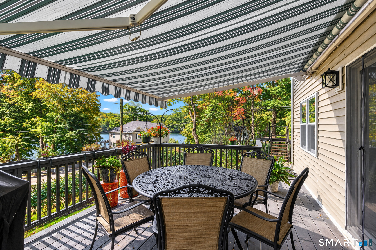
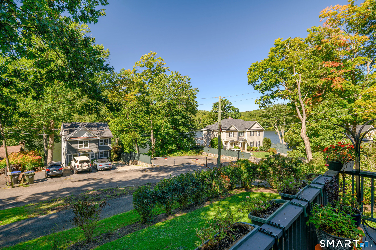
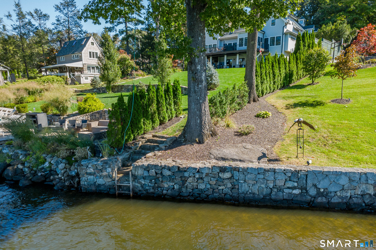
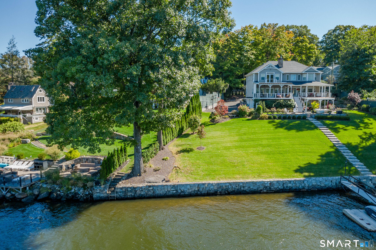
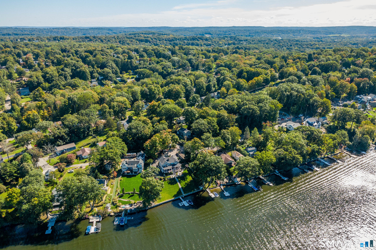
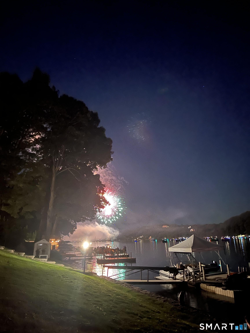
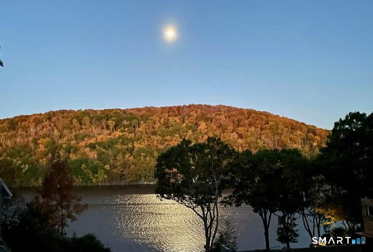
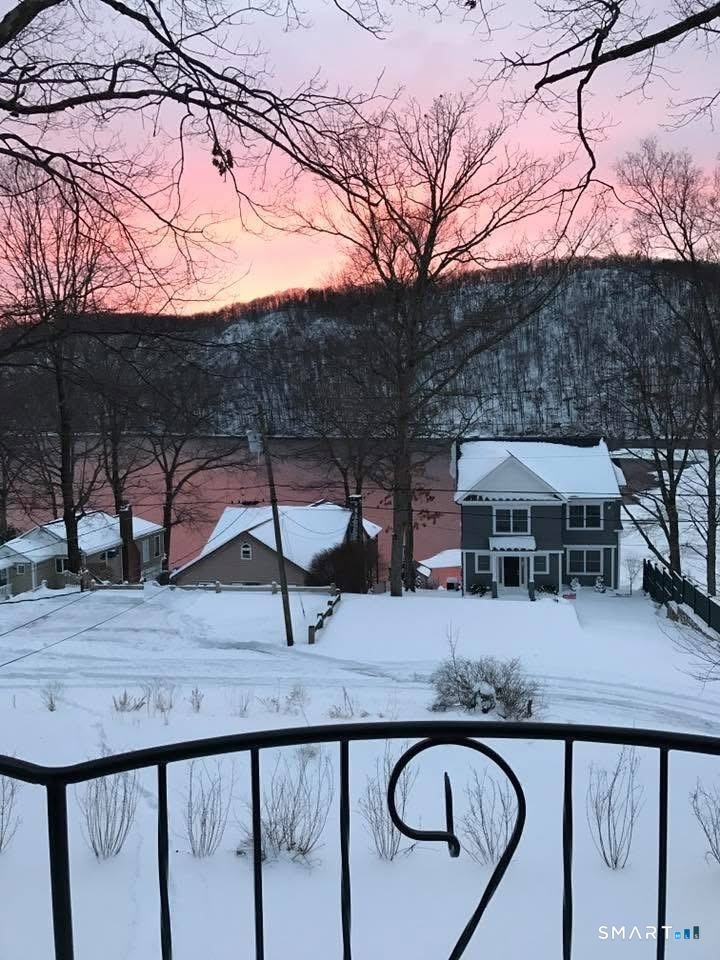
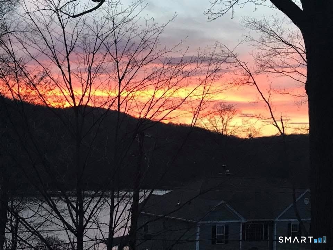
Welcome to 14 Moody Lane, a beautifully remodeled home offering Candlewood Lake views and comfortable, practical living. Completely remodeled in 2018, the home features a spacious living area with a cozy gas fireplace, a dining area with lake-facing windows, and a kitchen with a large walk-in pantry and convenient half bath. Upstairs, the primary bedroom features a private full en-suite bathroom and walk-in closets, while the second bedroom also boasts a full en-suite bathroom. Laundry is conveniently located on the same level. The lower-level third bedroom offers flexible space for guests, a home office or studio, with glass sliders opening to a patio overlooking the lake. Enjoy stunning sunsets from the upper deck featuring an electric awning to keep cool in the afternoon sun, while tiered landscaped gardens offer manageable outdoor space and a one-car garage provides parking and storage. Deeded lake rights include stone-step access to the water for kayaking, canoeing and paddleboarding, plus a neighborhood gathering spot for fireworks viewing. Conveniently located near I-84, Route 7 and Federal Road shopping and dining, this home offers the best of lake-adjacent living in every season. With lake views from over half of the home, along with a practical floor plan, city water, and thoughtful updates, 14 Moody Lane offers a comfortable way to enjoy Candlewood Lake living throughout every season.
Details
| MLS # | 24212842 |
|---|---|
| Listing Type | For Sale |
| Style | House |
| Sub-Type | Resale |
| Status | Active |
| Year | 1949 |
| Days On Site | 1 |
| Listing Provided By | Coldwell Banker Realty | Jamie Morelli |
Features
| Bed(s) | 3 |
|---|---|
| Bath(s) | 3 Total |
| SQ Feet | 1,666 |
| Garage | 1 |
| Basement | Y |
| Zoning | RA20 |
| Acreage | 0.18 |
Interior
| Total Rooms | 6 |
|---|---|
| Cooling System | Ceiling Fans, Wall Unit |
| Appliances Included | Gas Cooktop, Electric Range, Microwave, Refrigerator, Dishwasher, Washer, Dryer |
| Fireplaces Total | 1 |
| Laundry Room Info | Upper Level |
Exterior
| Roof Information | Asphalt Shingle |
|---|---|
| Foundation Type | Block |
Parking
| Garage & Parking | Attached Garage, Paved, Driveway |
|---|---|
| Garages Number | 1 |
| Parking Total Spaces | 4 |
Utilities
| Sewage System | Septic |
|---|
Taxes
| Tax Year | July 2026-June 2027 |
|---|---|
| Property Tax | 6852 |
Area Information
| State | CT |
|---|---|
| County | Fairfield |
| City | Danbury |
| Zip Code | 06811 |
| Area | Great Plain |
| School District | Great Plain |
| Elementary School | Great Plain |
| High School | Per Board of Ed |
| Listing VS Median (in 06811) | |
Price: $550,000 low | high Med: $475,000 sqft: 1,666 low | high Med: 1,132 $ / sqft: $330 low | high Med: $420 On site: 1 low | high Med: 57 | |
Market Activity 06811
Request a showing
Request a showing
Contact
Learn More About This Property

| Open House |
|---|
| Live Stream 10/11 7:00 AM - 9:00 AM Register |
| State | CT |
|---|---|
| County | Fairfield |
| City | Danbury |
| Zip Code | 06811 |
| Area | Great Plain |
| School District | Great Plain |
| Elementary School | Great Plain |
| High School | Per Board of Ed |
| Listing VS Median (in 06811) | |
Price: $550,000 low | high Med: $475,000 sqft: 1,666 low | high Med: 1,132 $ / sqft: $330 low | high Med: $420 On site: 1 low | high Med: 57 | |
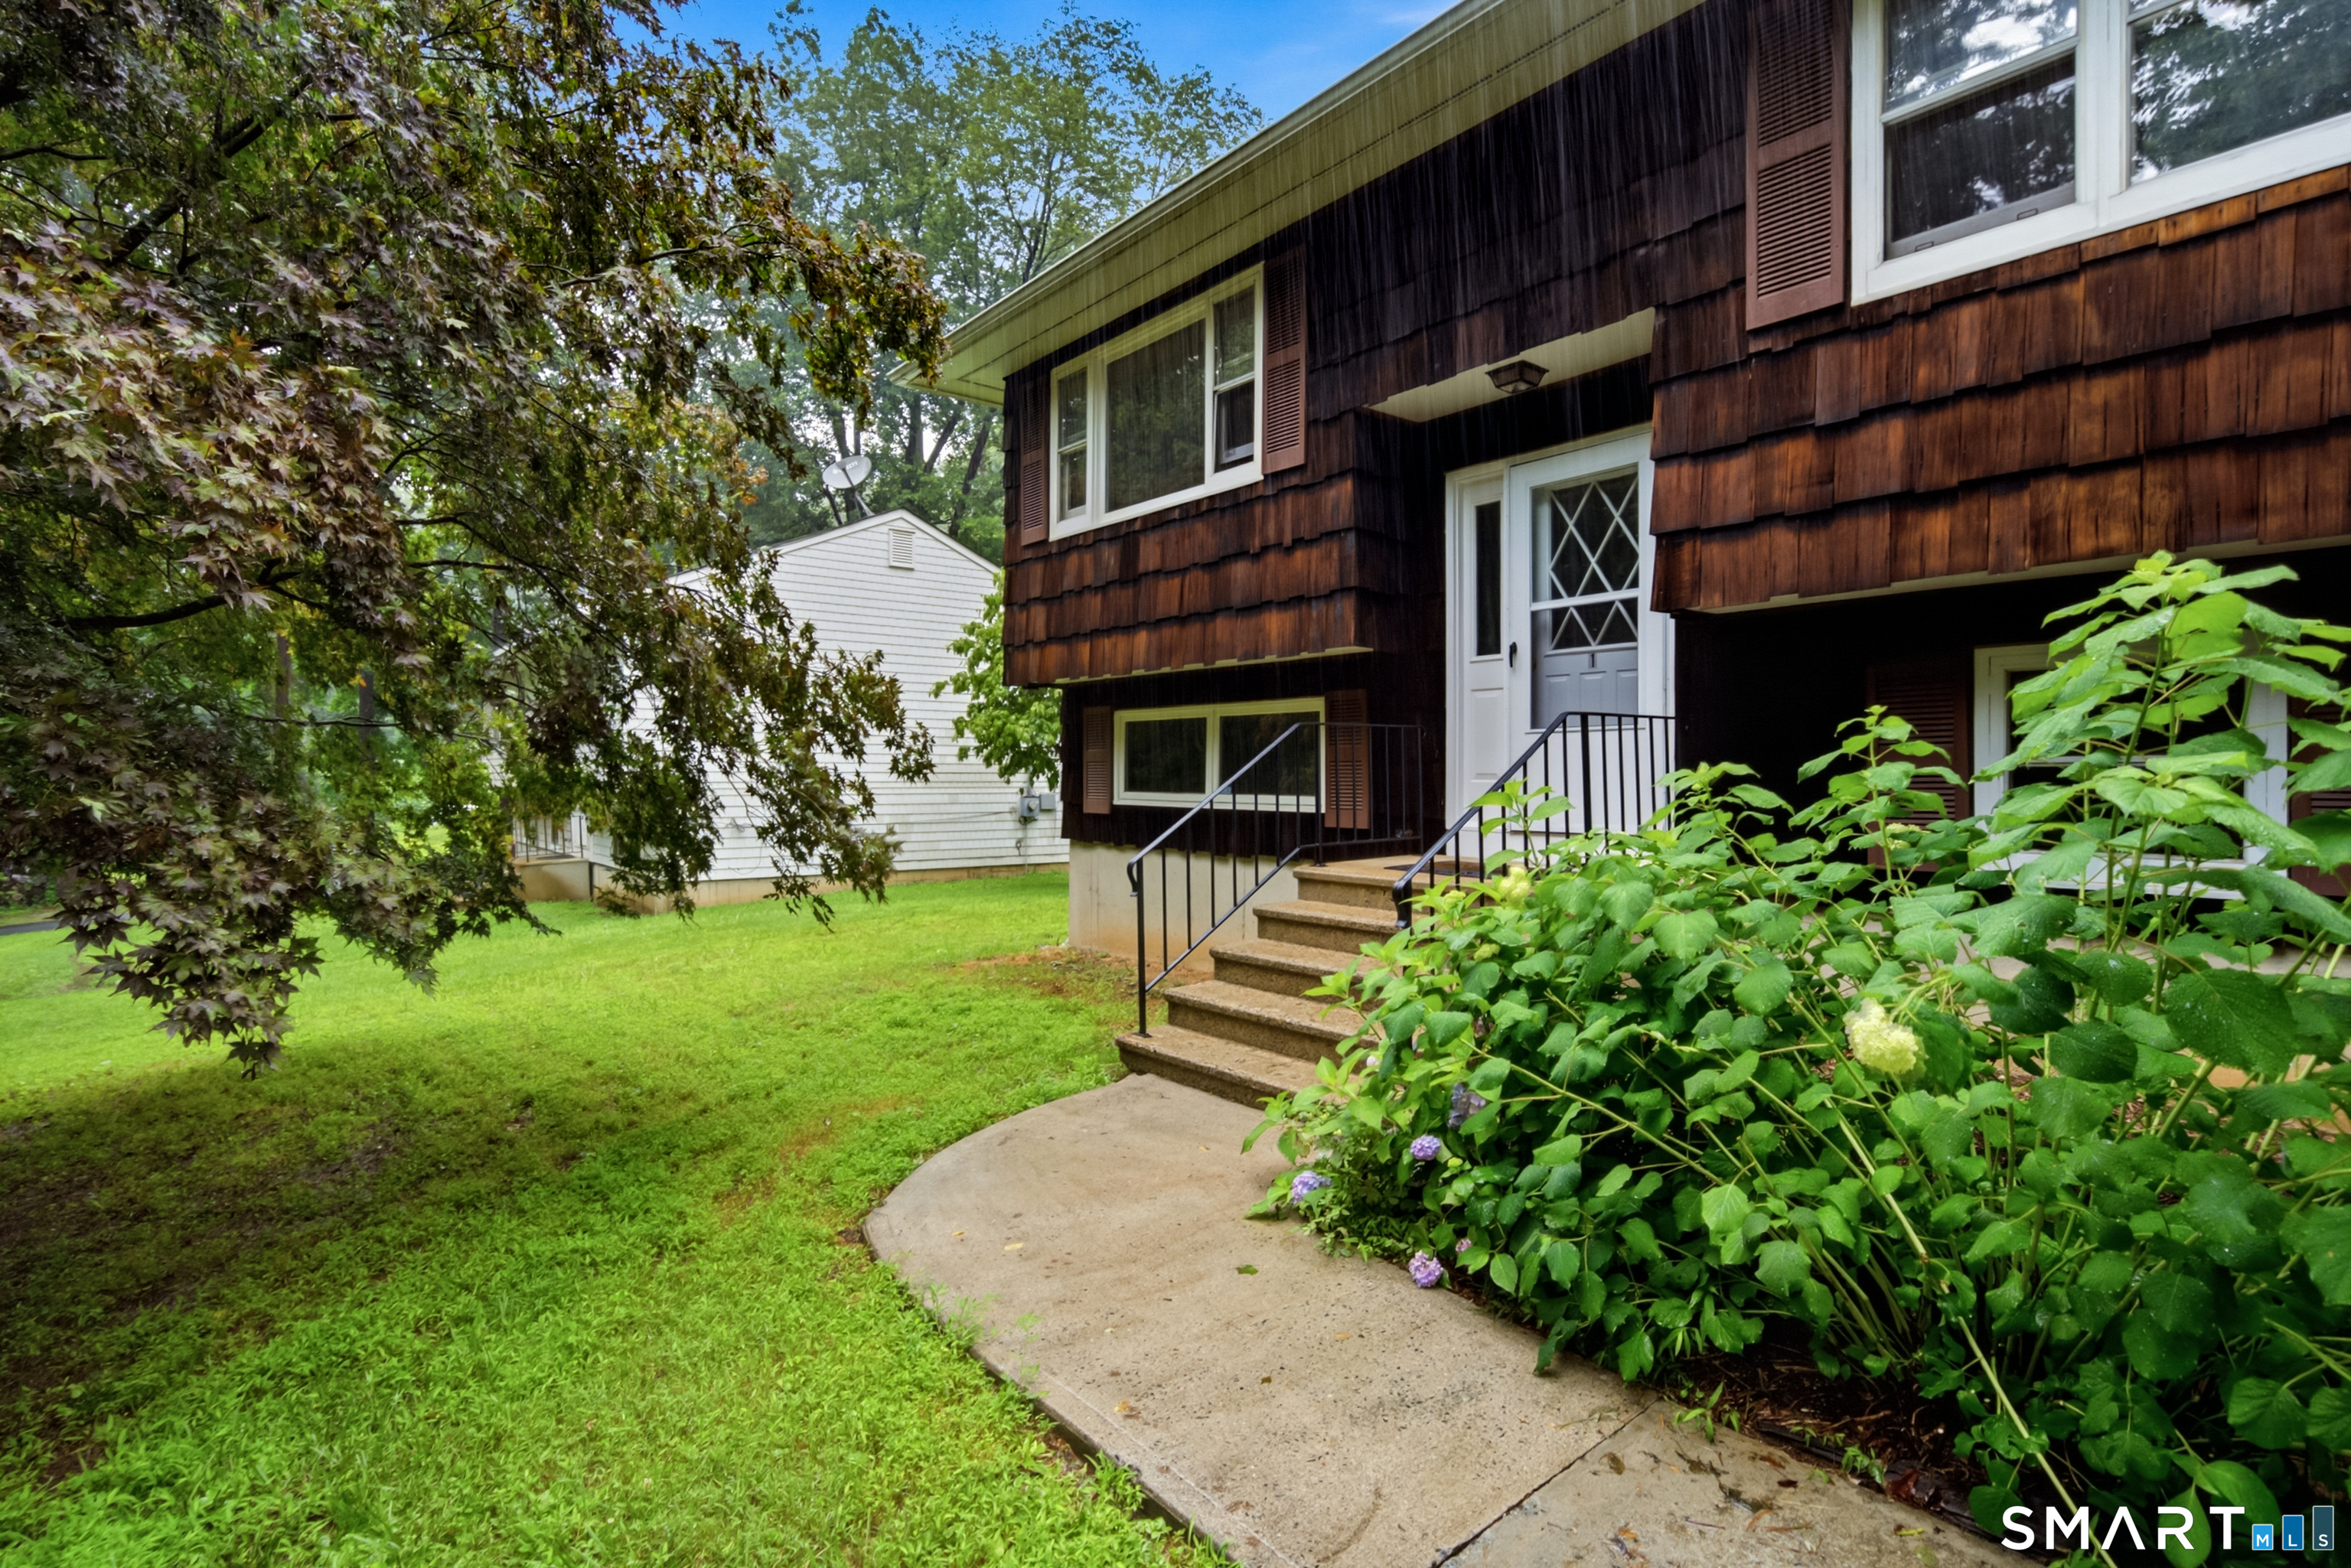 | $559,0001 East StreetDanbury, CT 06811 |