

Description
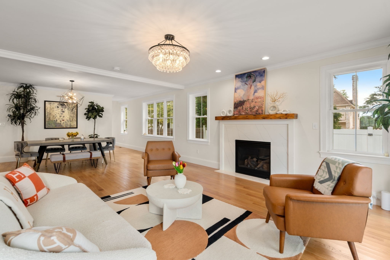
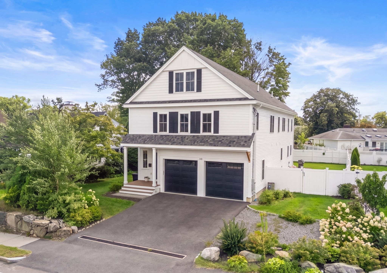
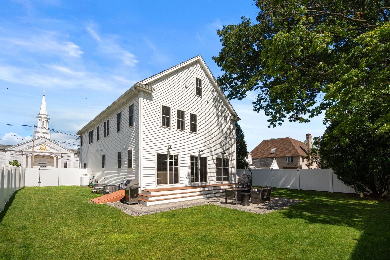
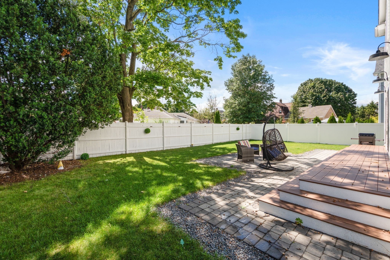
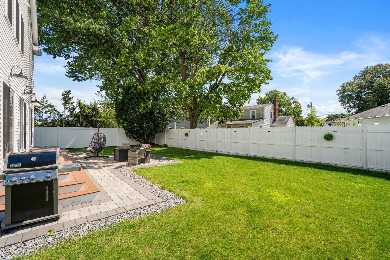
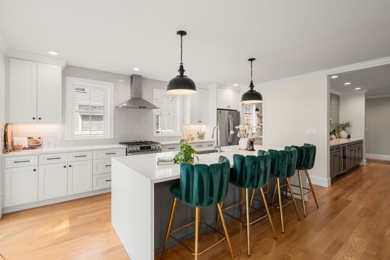
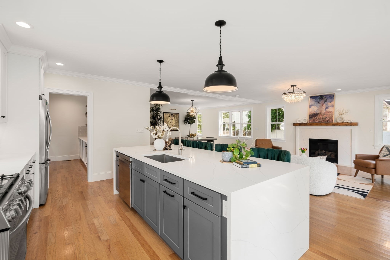
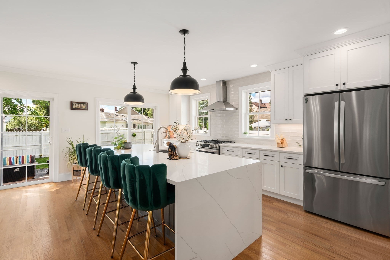
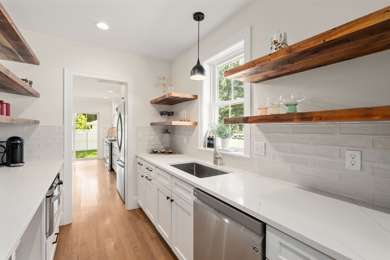
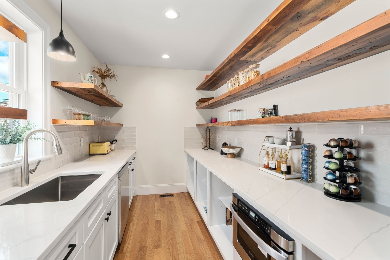
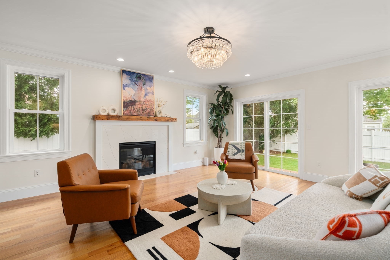
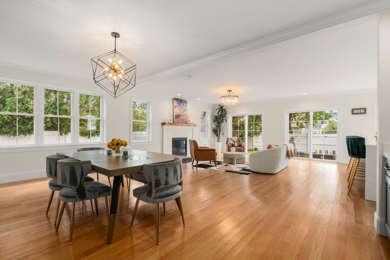
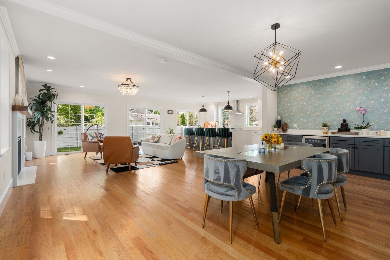
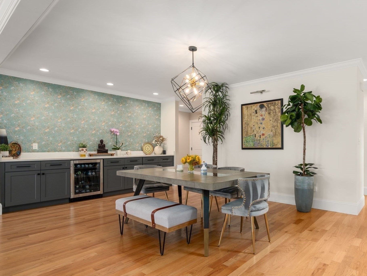
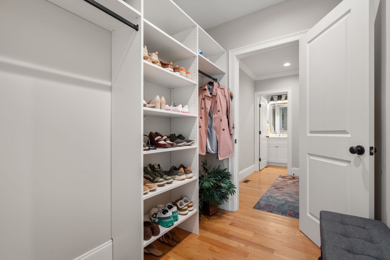
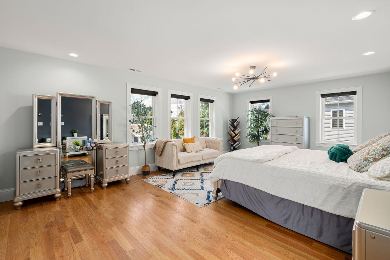
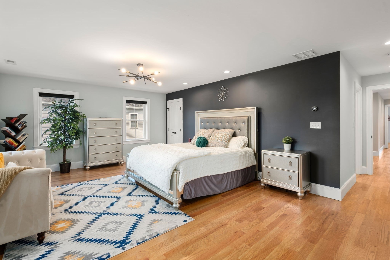
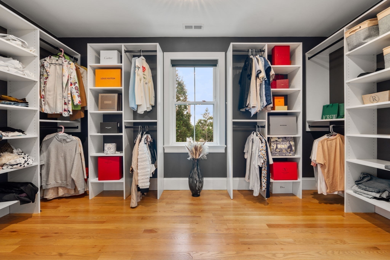
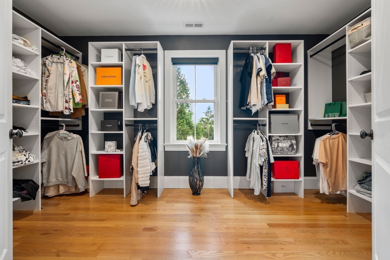
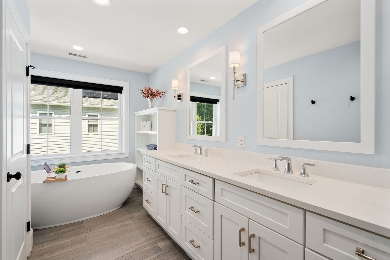
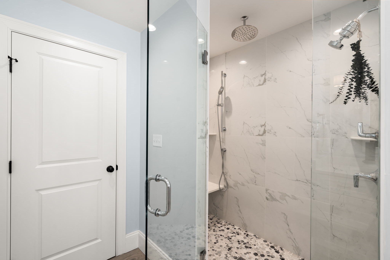
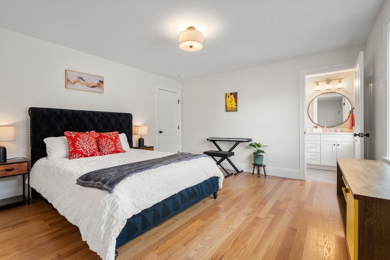
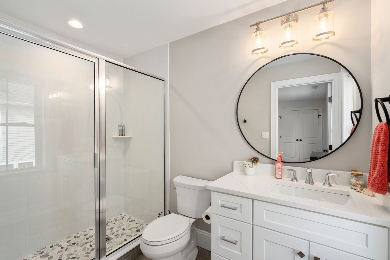
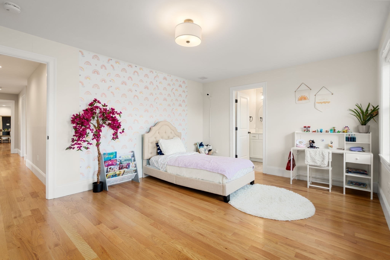
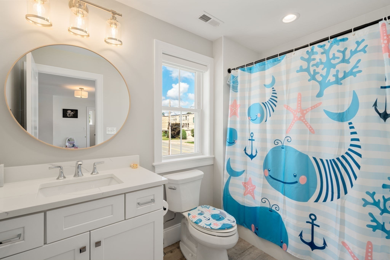
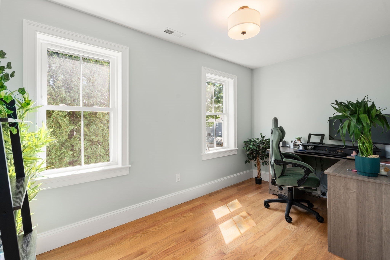
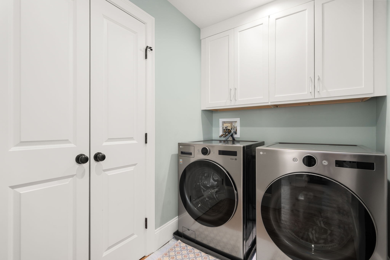
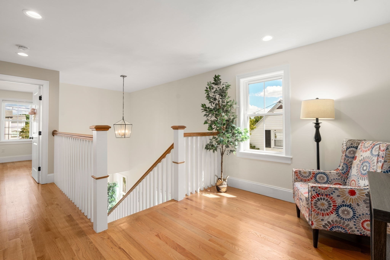
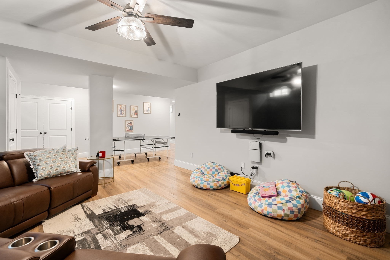
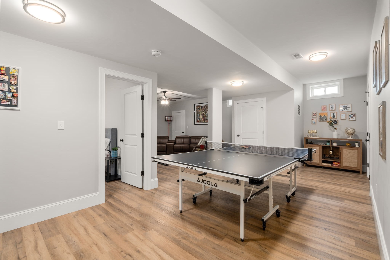
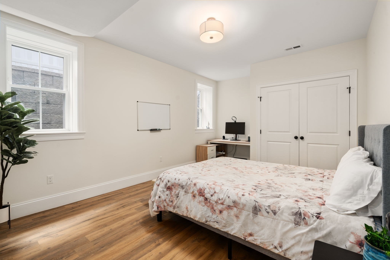
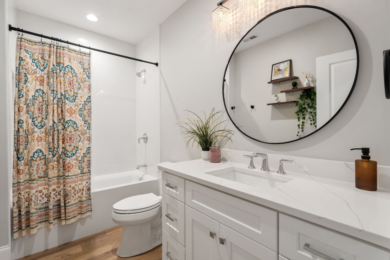
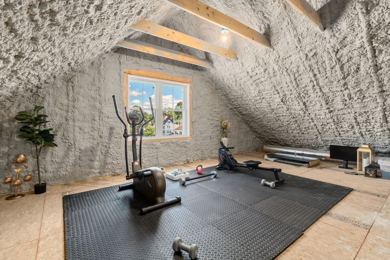
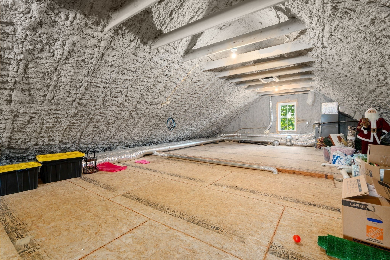
Exceptional 2023-built luxury home offering 4,500+ sq ft of beautifully finished living space. A welcoming foyer leads to a stylish dining bar with custom cabinetry & wine fridge, opening to the living room, dining area & spectacular island kitchen. The kitchen/pantry is a true showstopper with 2 sinks, 2 dishwashers, abundant high-end cabinetry & elegant stone counters. Multiple sliders open to a level fenced yard & stone patio, creating an ideal indoor/outdoor entertaining space. Impressive ceiling heights, abundant natural light & spacious rooms create a fresh, airy feel throughout. Upstairs features 3 large bedrooms, each with en-suite bath, office, dedicated laundry & walk-in closets. The stunning primary suite offers a spa-like bath, soaking tub, oversized shower & private water closet. Finished lower level adds a bedroom, bath, living area & gaming/ping-pong space. A 2-car garage with electric vehicle charger adds convenient access to parks, schools, restaurants & major roadways.. Plus, 1,200+ sq ft of unfinished attic space offers tremendous potential for future expansion & added value.
Details
| MLS # | 73577128 |
|---|---|
| Listing Type | For Sale |
| Style | House |
| Sub-Type | Resale |
| Status | Active |
| Year | 2022 |
| Days On Site | 17 |
| Listing Provided By | Block Realty | AD Advisors Team |
Features
| Bed(s) | 4 |
|---|---|
| Bath(s) | 5 Total |
| SQ Feet | 4,514 |
| Garage | 2 |
| Basement | Y |
| Zoning | 9999 |
| Acreage | 0.17 |
Interior
| Rooms Total | 8 |
|---|---|
| Cooling Yes / No | Yes |
| Cooling | Central Air |
| Heating Yes / No | Yes |
| Heating | Baseboard, Natural Gas |
| Window Features | Insulated Windows |
| Appliances | Gas Water Heater, Disposal, Microwave, ENERGY STAR Qualified Refrigerator, ENERGY STAR Qualified Dryer, ENERGY STAR Qualified Dishwasher, ENERGY STAR Qualified Washer |
| Fireplaces Total | 1 |
| Fireplace Yes / No | Yes |
| Flooring | Hardwood |
Exterior
| Exterior Features | Patio, Sprinkler System, Fenced Yard |
|---|---|
| Roof | Shingle |
| Security Features | Security System |
| Construction Materials | Frame |
| Foundation Details | Concrete Perimeter |
| Lot Features | Level |
| Fencing | Fenced/Enclosed, Fenced |
Parking
| Garage Yes / No | Yes |
|---|---|
| Attached Garage Yes / No | Yes |
| Parking Features | Under, Garage Door Opener, Paved Drive, Off Street, Paved |
| Open Parking Yes / No | Yes |
Utilities
| Utilities | for Gas Range |
|---|---|
| Sewer | Public Sewer |
| Electric | 200+ Amp Service |
Taxes
| Tax Annual Amount | 14397 |
|---|---|
| Tax Assessed Value | 1395100 |
| Tax Year | 2026 |
Location
| Senior Community Yes / No | No |
|---|
Area Information
| State | MA |
|---|---|
| County | Middlesex |
| City | Waltham |
| Zip Code | 02453 |
| Area | Middlesex |
| School District | Waltham High |
| Elementary School | Fitzgerald |
| High School | Waltham High |
| Listing VS Median (in 02453) | |
Price: $1,700,000 low | high Med: $524,900 sqft: 4,514 low | high Med: 1,040 $ / sqft: $377 low | high Med: $505 On site: 17 low | high Med: 15 | |
Market Activity 02453
Request a showing
Request a showing
Contact
Learn More About This Property

| State | MA |
|---|---|
| County | Middlesex |
| City | Waltham |
| Zip Code | 02453 |
| Area | Middlesex |
| School District | Waltham High |
| Elementary School | Fitzgerald |
| High School | Waltham High |
| Listing VS Median (in 02453) | |
Price: $1,700,000 low | high Med: $524,900 sqft: 4,514 low | high Med: 1,040 $ / sqft: $377 low | high Med: $505 On site: 17 low | high Med: 15 | |
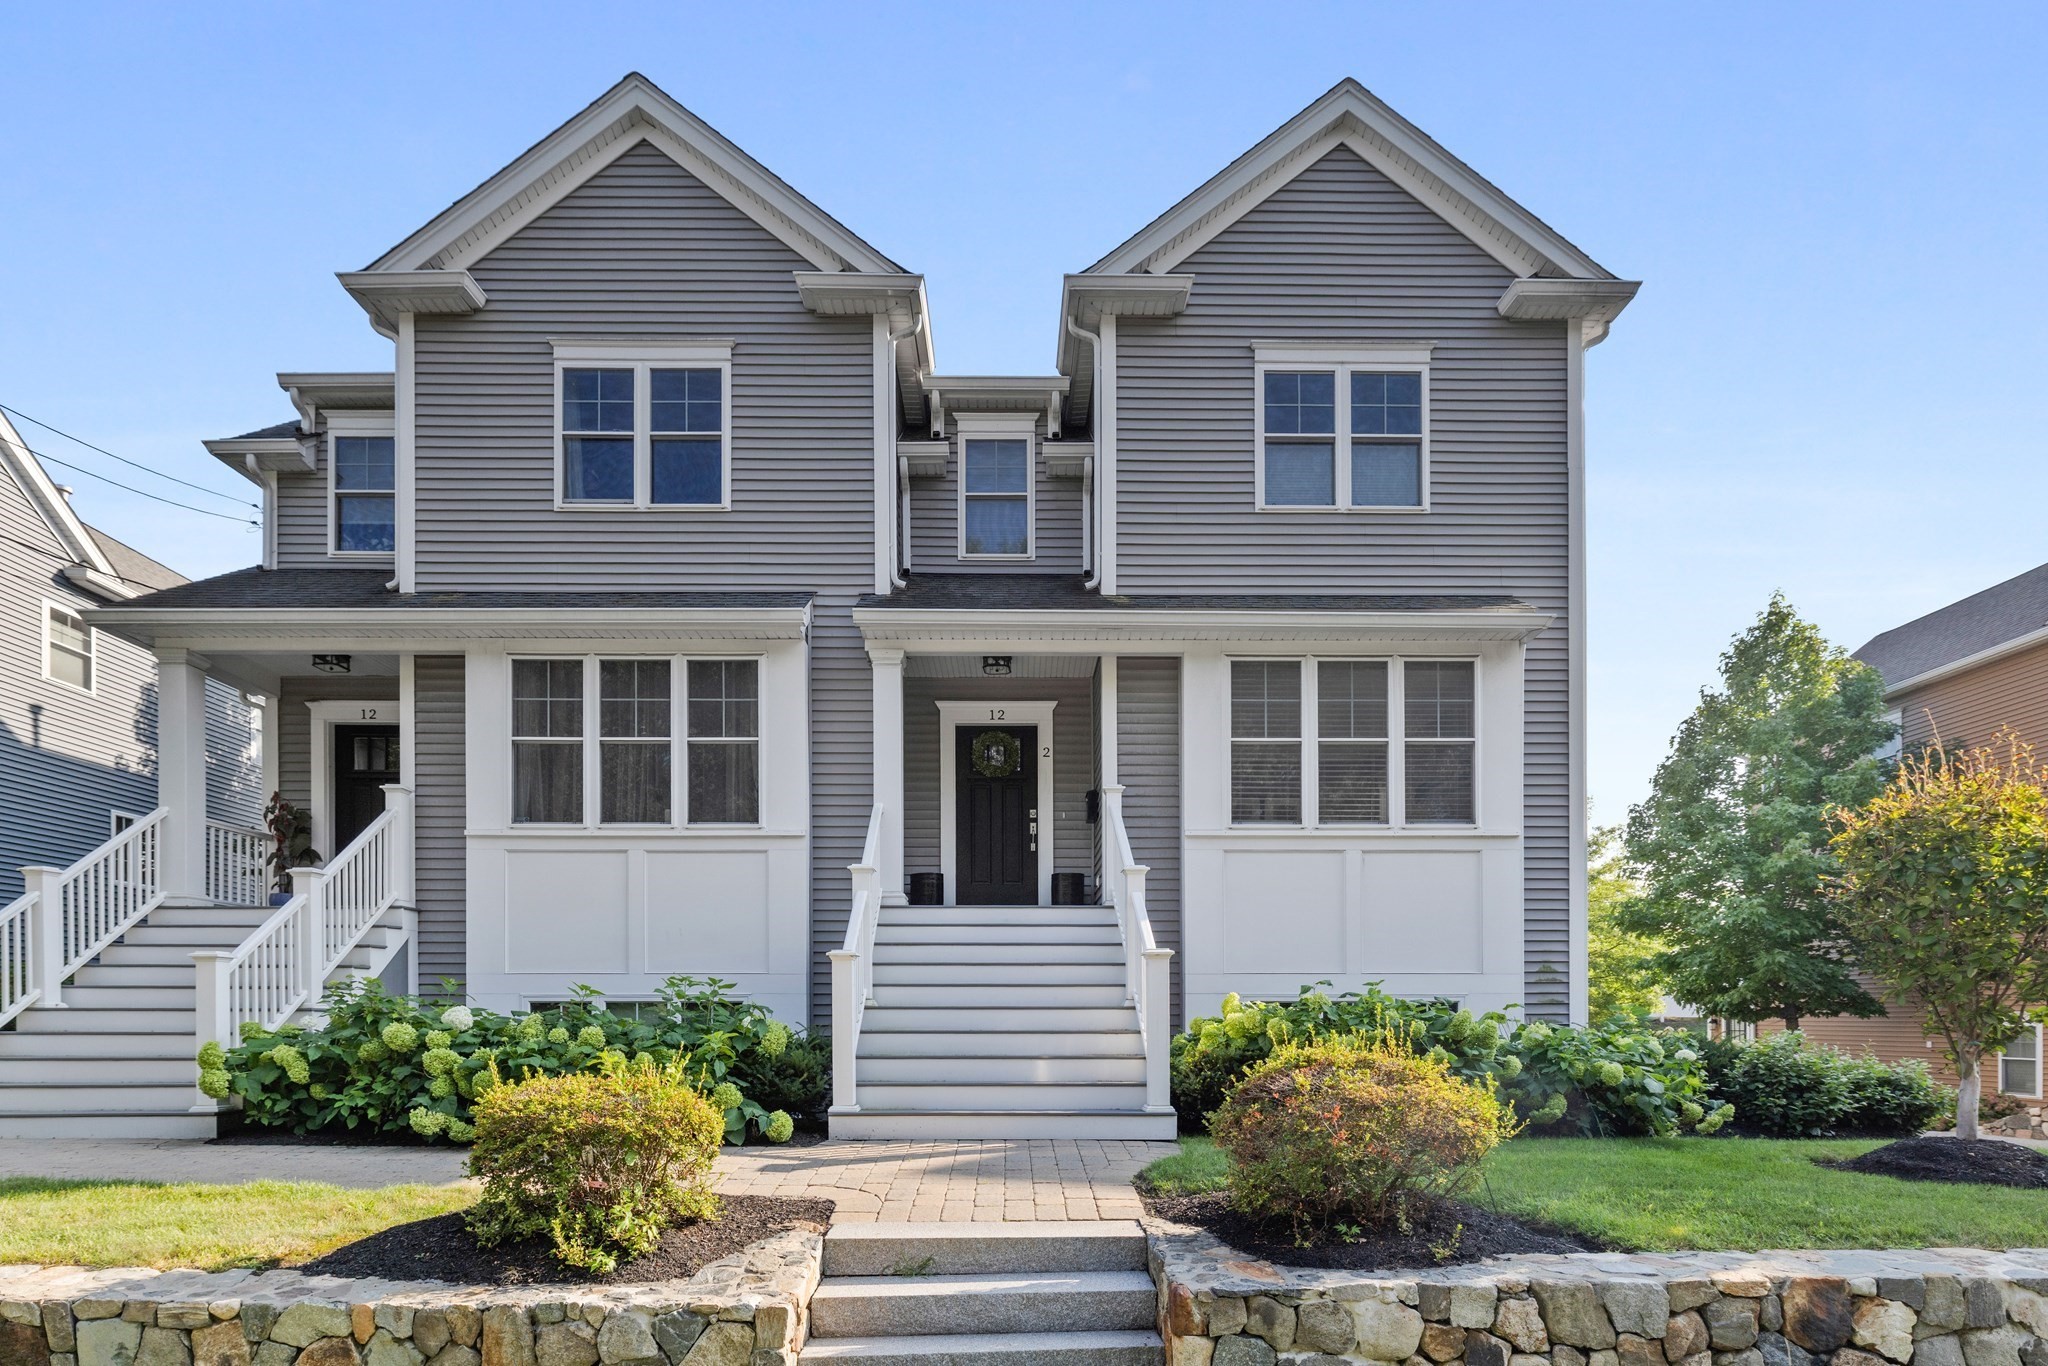 | $1,399,90012 Grove St # 2Waltham, MA 02453 |