

Description
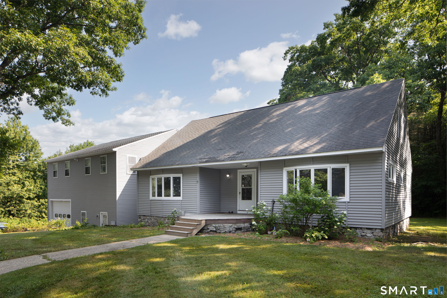
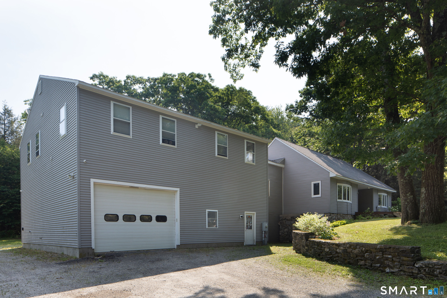
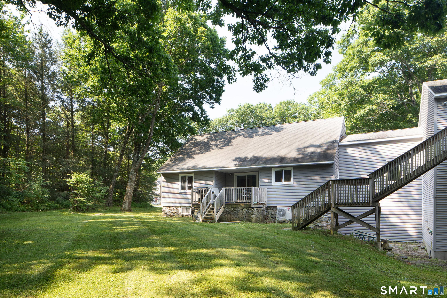
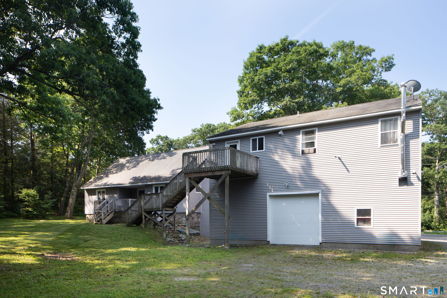
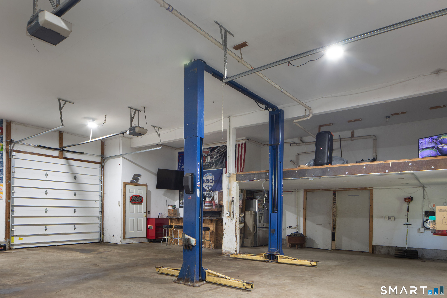
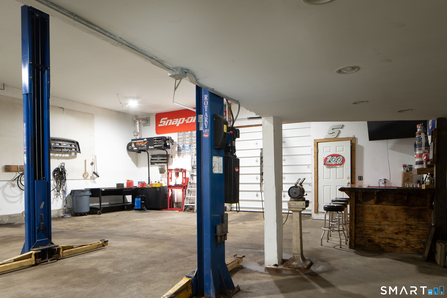
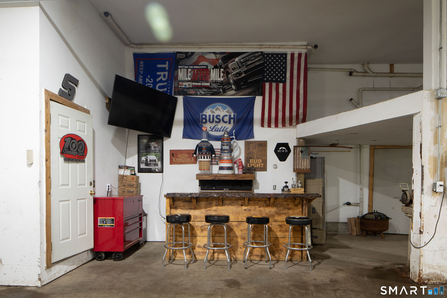
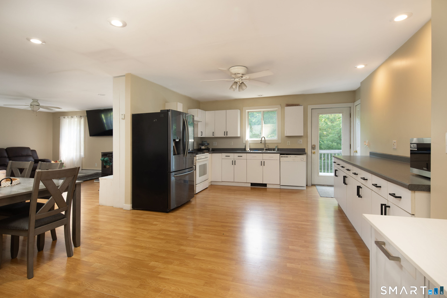
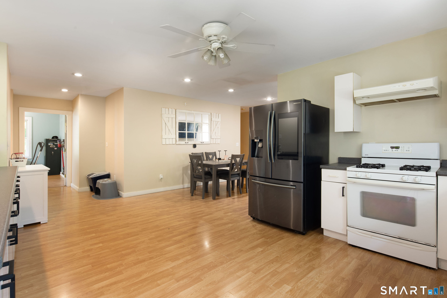
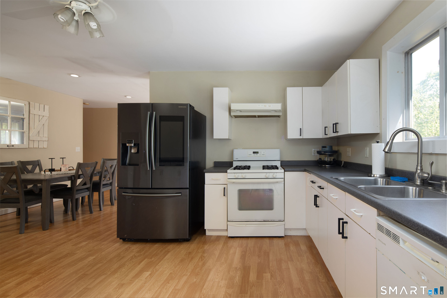
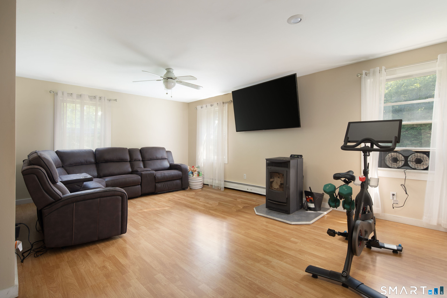
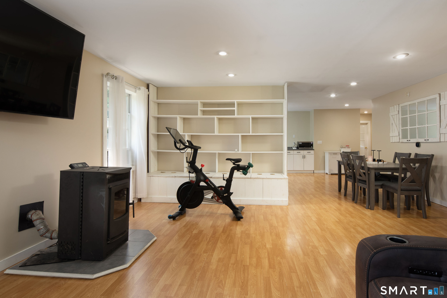
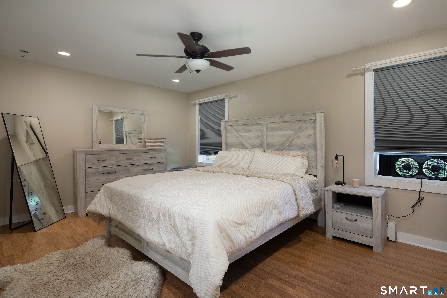
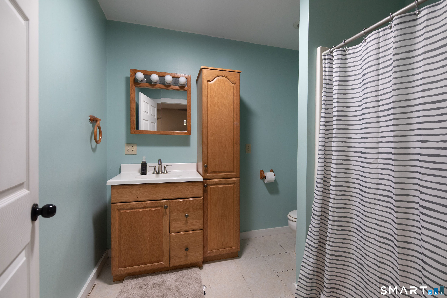
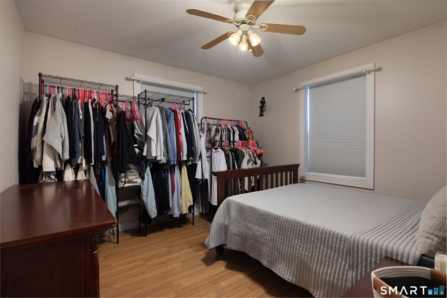
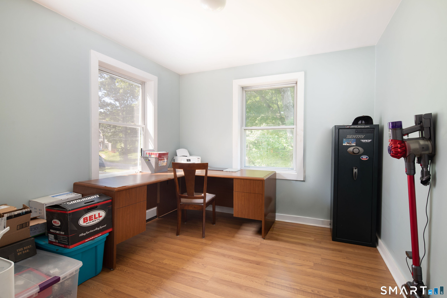
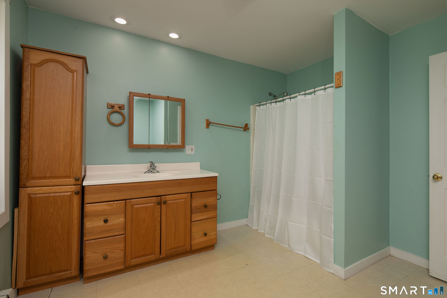
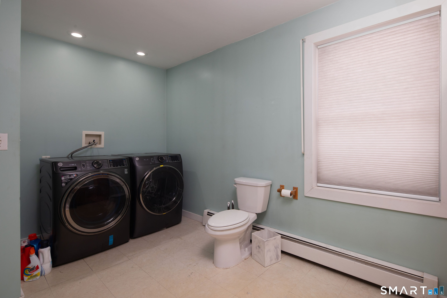
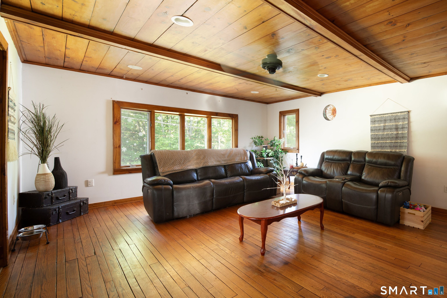
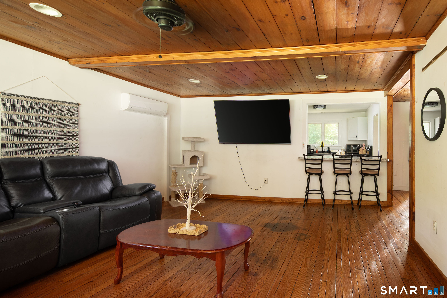
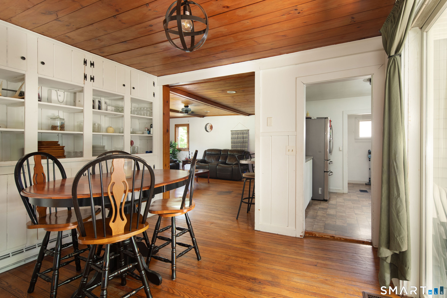
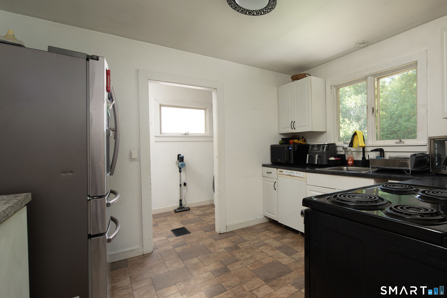
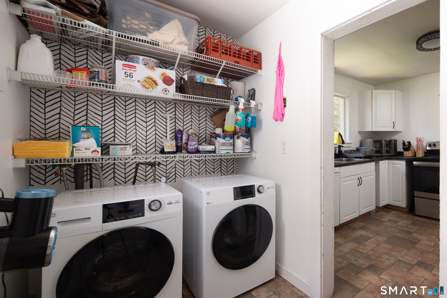
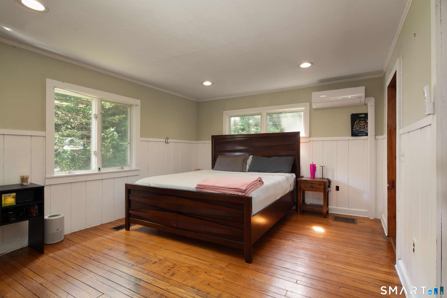
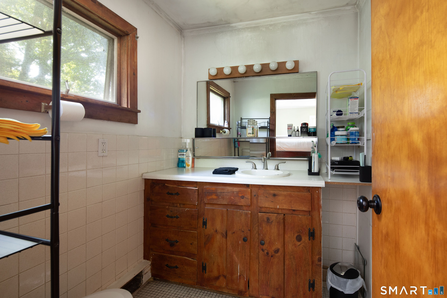
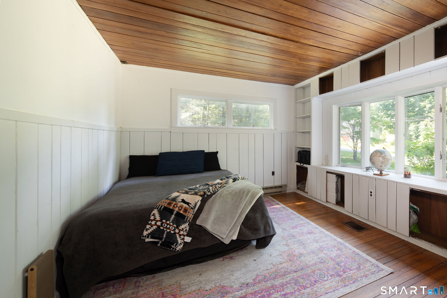
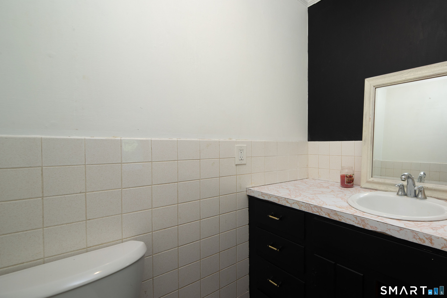
Situated on 2.6 peaceful acres, this unique property offers exceptional space and flexibility for multigenerational living, rental potential, or a private guest residence. Offering 5 bedrooms, 3 full baths, and 1 half bath. The main residence features 3 bedrooms and 2 full baths, with the primary living quarters located above the oversized garage. This spacious upper level offers an open-concept living room, kitchen with dining area, the master bedroom has a walk-in closet and private bath, two additional bedrooms, a second full bath, and a private deck overlooking the peaceful surroundings. The in-law suite provides its own private living space with 2 bedrooms, 1.5 baths, spacious living room, dining room, kitchen, laundry room. Whether used for extended family, guests, or a private home office, this flexible layout offers endless possibilities. Car enthusiasts, hobbyists, and contractors will appreciate the impressive 40' x 40' heated garage, featuring radiant floor heat, a 12,000-pound two-post automotive lift, and abundant space for vehicles, equipment, or workshop projects. Additional year-round comfort is provided by a pellet stove and an energy-efficient mini-split system for supplemental heating and cooling. Minutes from the village center, hiking and biking trails, state parks, skiing, and dining.
Details
| MLS # | 24184788 |
|---|---|
| Listing Type | For Sale |
| Style | House |
| Sub-Type | Resale |
| Status | Active |
| Year | 1972 |
| Days On Site | 90 |
| Listing Provided By | Elyse Harney Real Estate | Margaret Alexson |
Features
| Bed(s) | 4 |
|---|---|
| Bath(s) | 4 Total |
| SQ Feet | 3,770 |
| Garage | 6 |
| Basement | Y |
| Zoning | RU |
| Acreage | 2.26 |
Interior
| Total Rooms | 8 |
|---|---|
| Cooling System | Ceiling Fans |
| Appliances Included | Refrigerator, Electric Range |
| Fireplaces Total | 0 |
| Laundry Room Info | Main Level |
Exterior
| Roof Information | Asphalt Shingle |
|---|---|
| Foundation Type | Concrete |
Parking
| Garage & Parking | Attached Garage |
|---|---|
| Garages Number | 6 |
Utilities
| Sewage System | Septic |
|---|
Taxes
| Tax Year | July 2026-June 2027 |
|---|---|
| Property Tax | 9070 |
Area Information
| State | CT |
|---|---|
| County | Litchfield |
| City | Norfolk |
| Zip Code | 06058 |
| Area | South Norfolk |
| School District | Botelle |
| Elementary School | Botelle |
| High School | Regional District 7 |
| Listing VS Median (in 06058) | |
Price: $599,000 low | high Med: $599,000 sqft: 3,770 low | high Med: 3,770 $ / sqft: $159 low | high Med: $159 On site: 90 low | high Med: 90 | |
Market Activity 06058
Request a showing
Request a showing
Contact
Learn More About This Property

| State | CT |
|---|---|
| County | Litchfield |
| City | Norfolk |
| Zip Code | 06058 |
| Area | South Norfolk |
| School District | Botelle |
| Elementary School | Botelle |
| High School | Regional District 7 |
| Listing VS Median (in 06058) | |
Price: $599,000 low | high Med: $599,000 sqft: 3,770 low | high Med: 3,770 $ / sqft: $159 low | high Med: $159 On site: 90 low | high Med: 90 | |