
 In-Person: 10/04 12:00 PM - 1:00 PM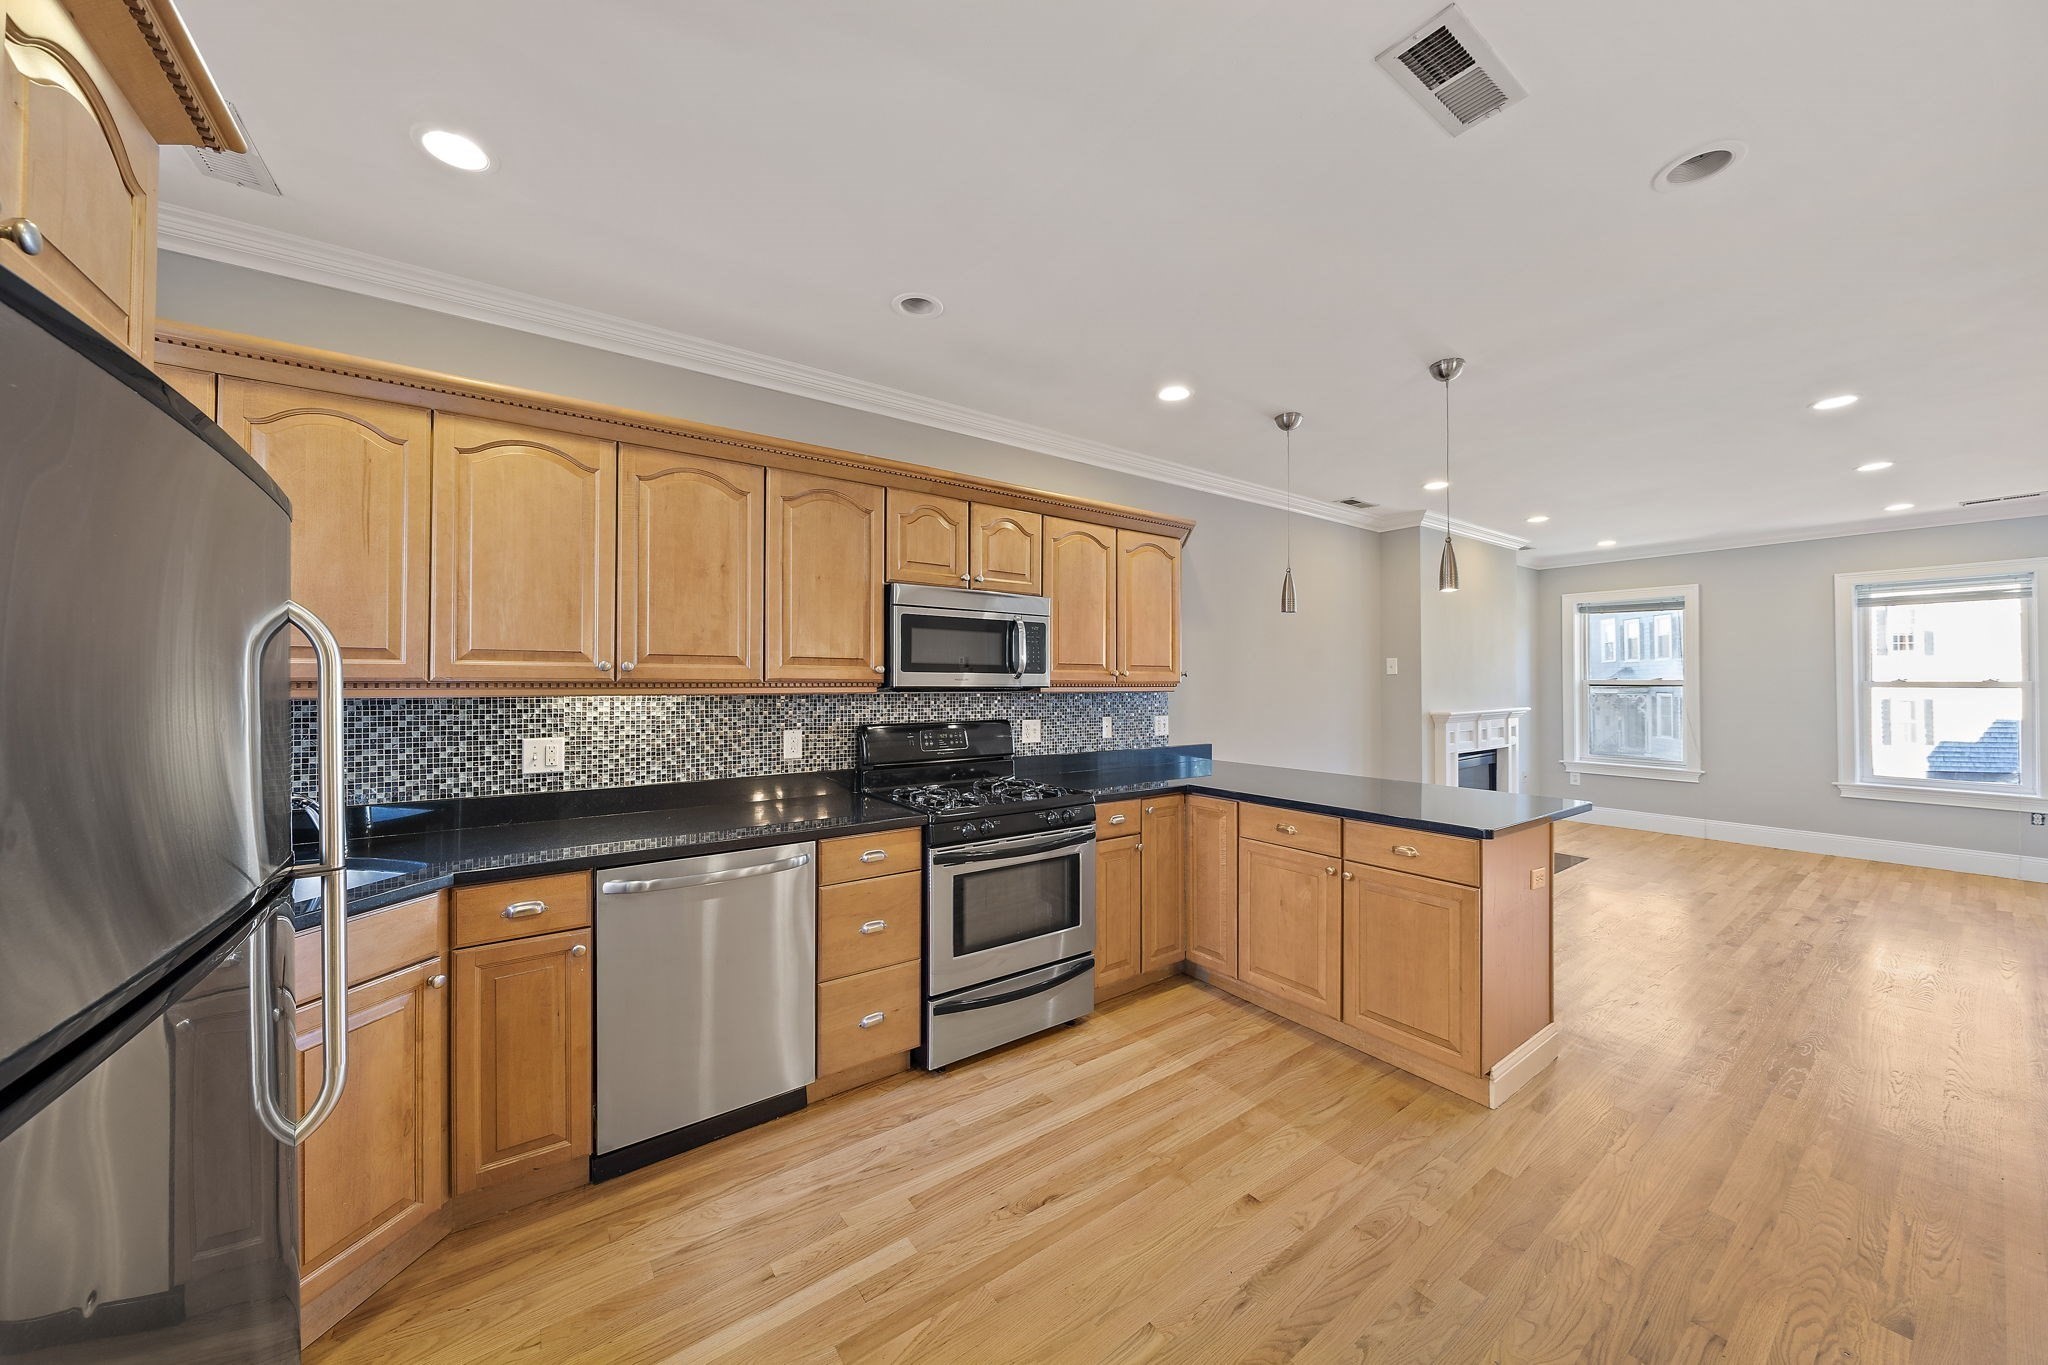

Description
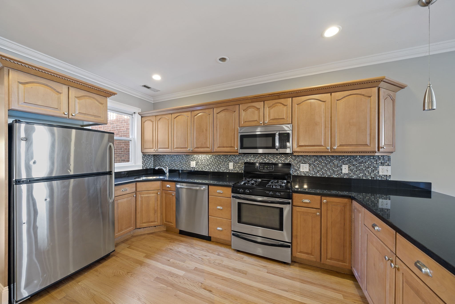
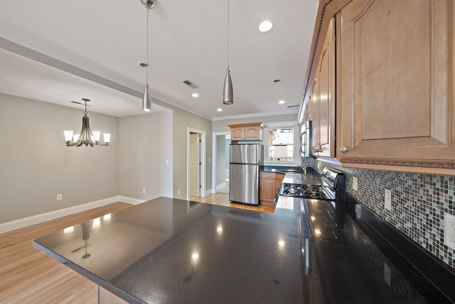
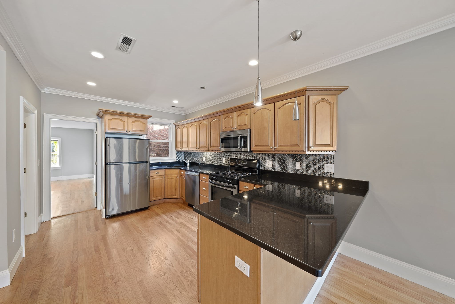
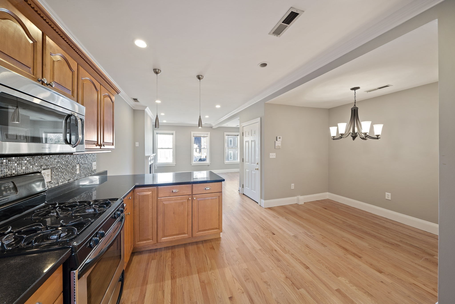
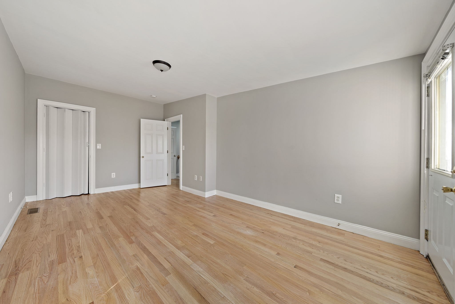
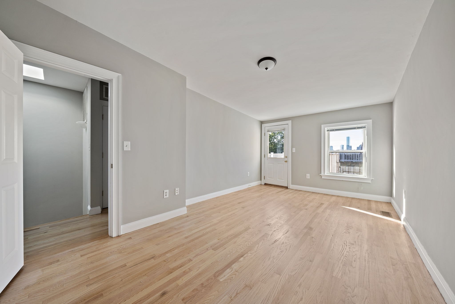
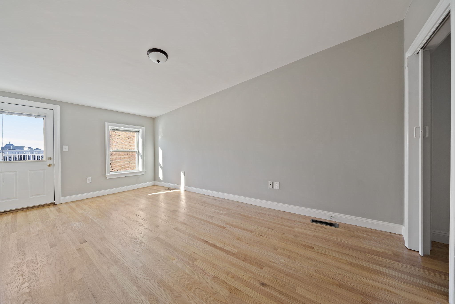
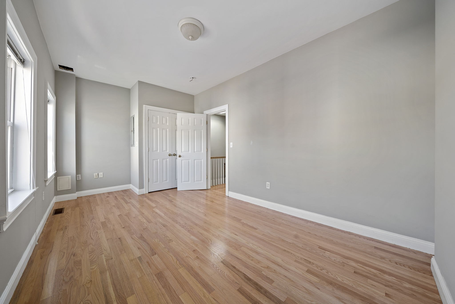
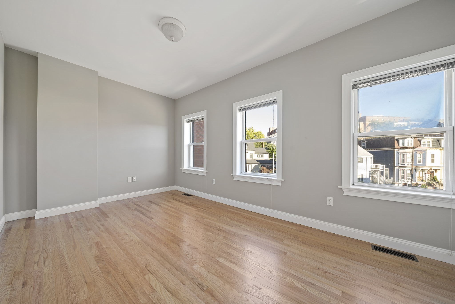
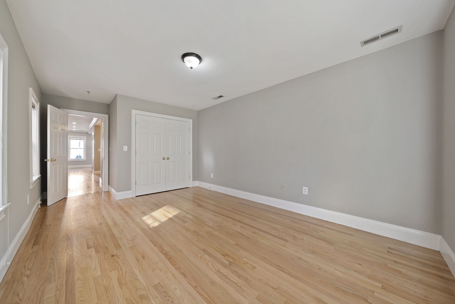
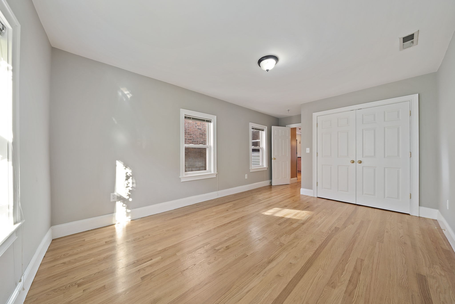
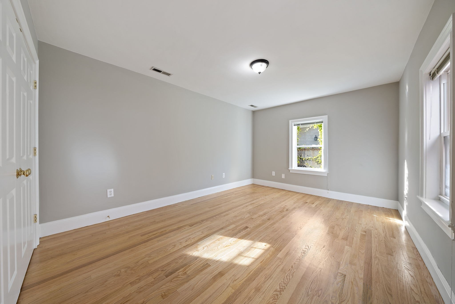
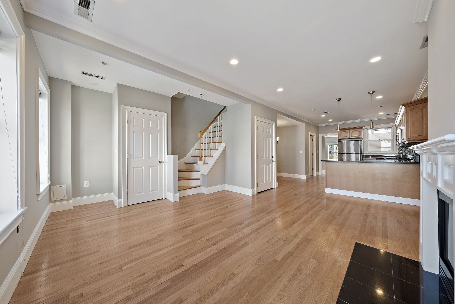
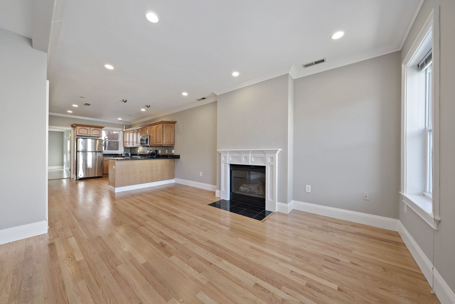
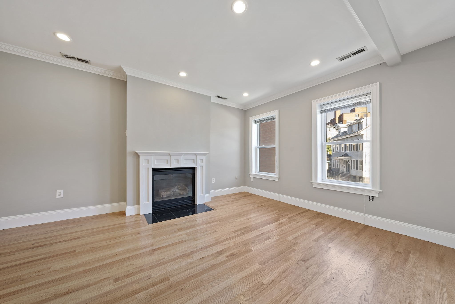
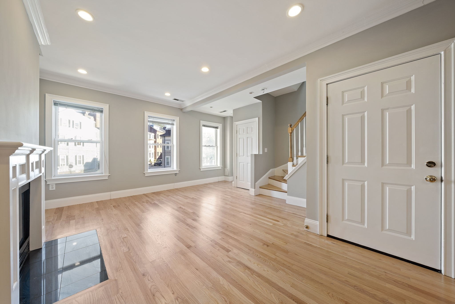
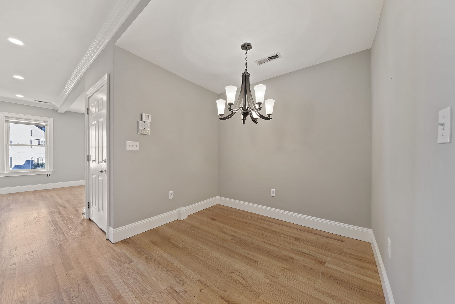
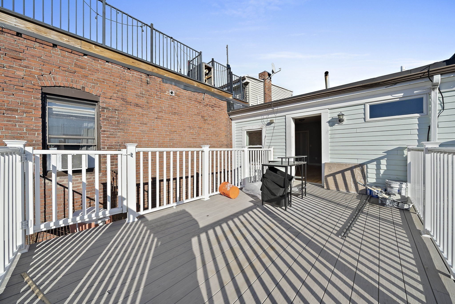
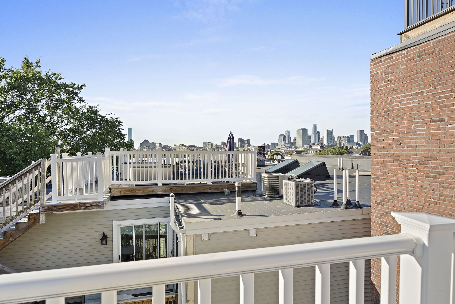
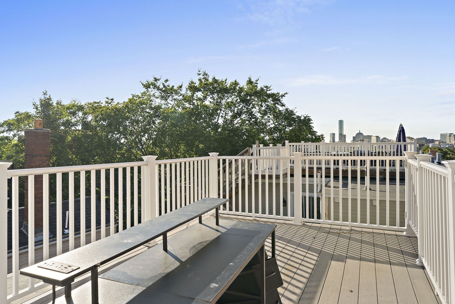
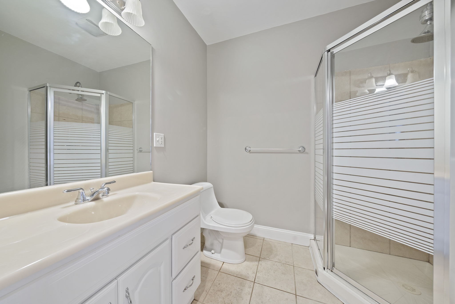
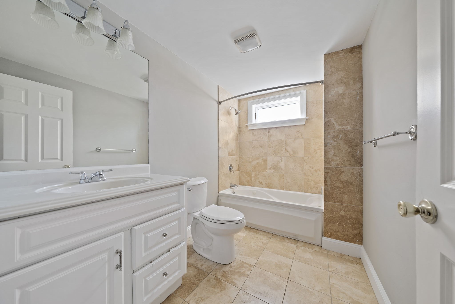
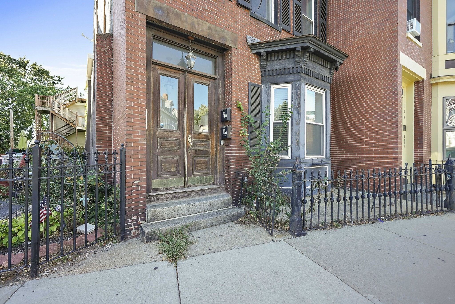
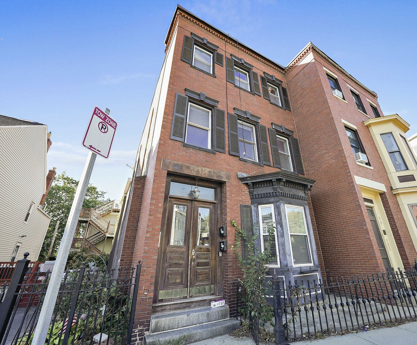
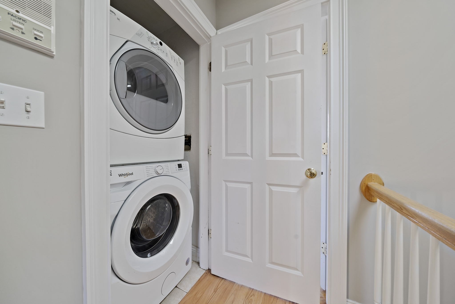
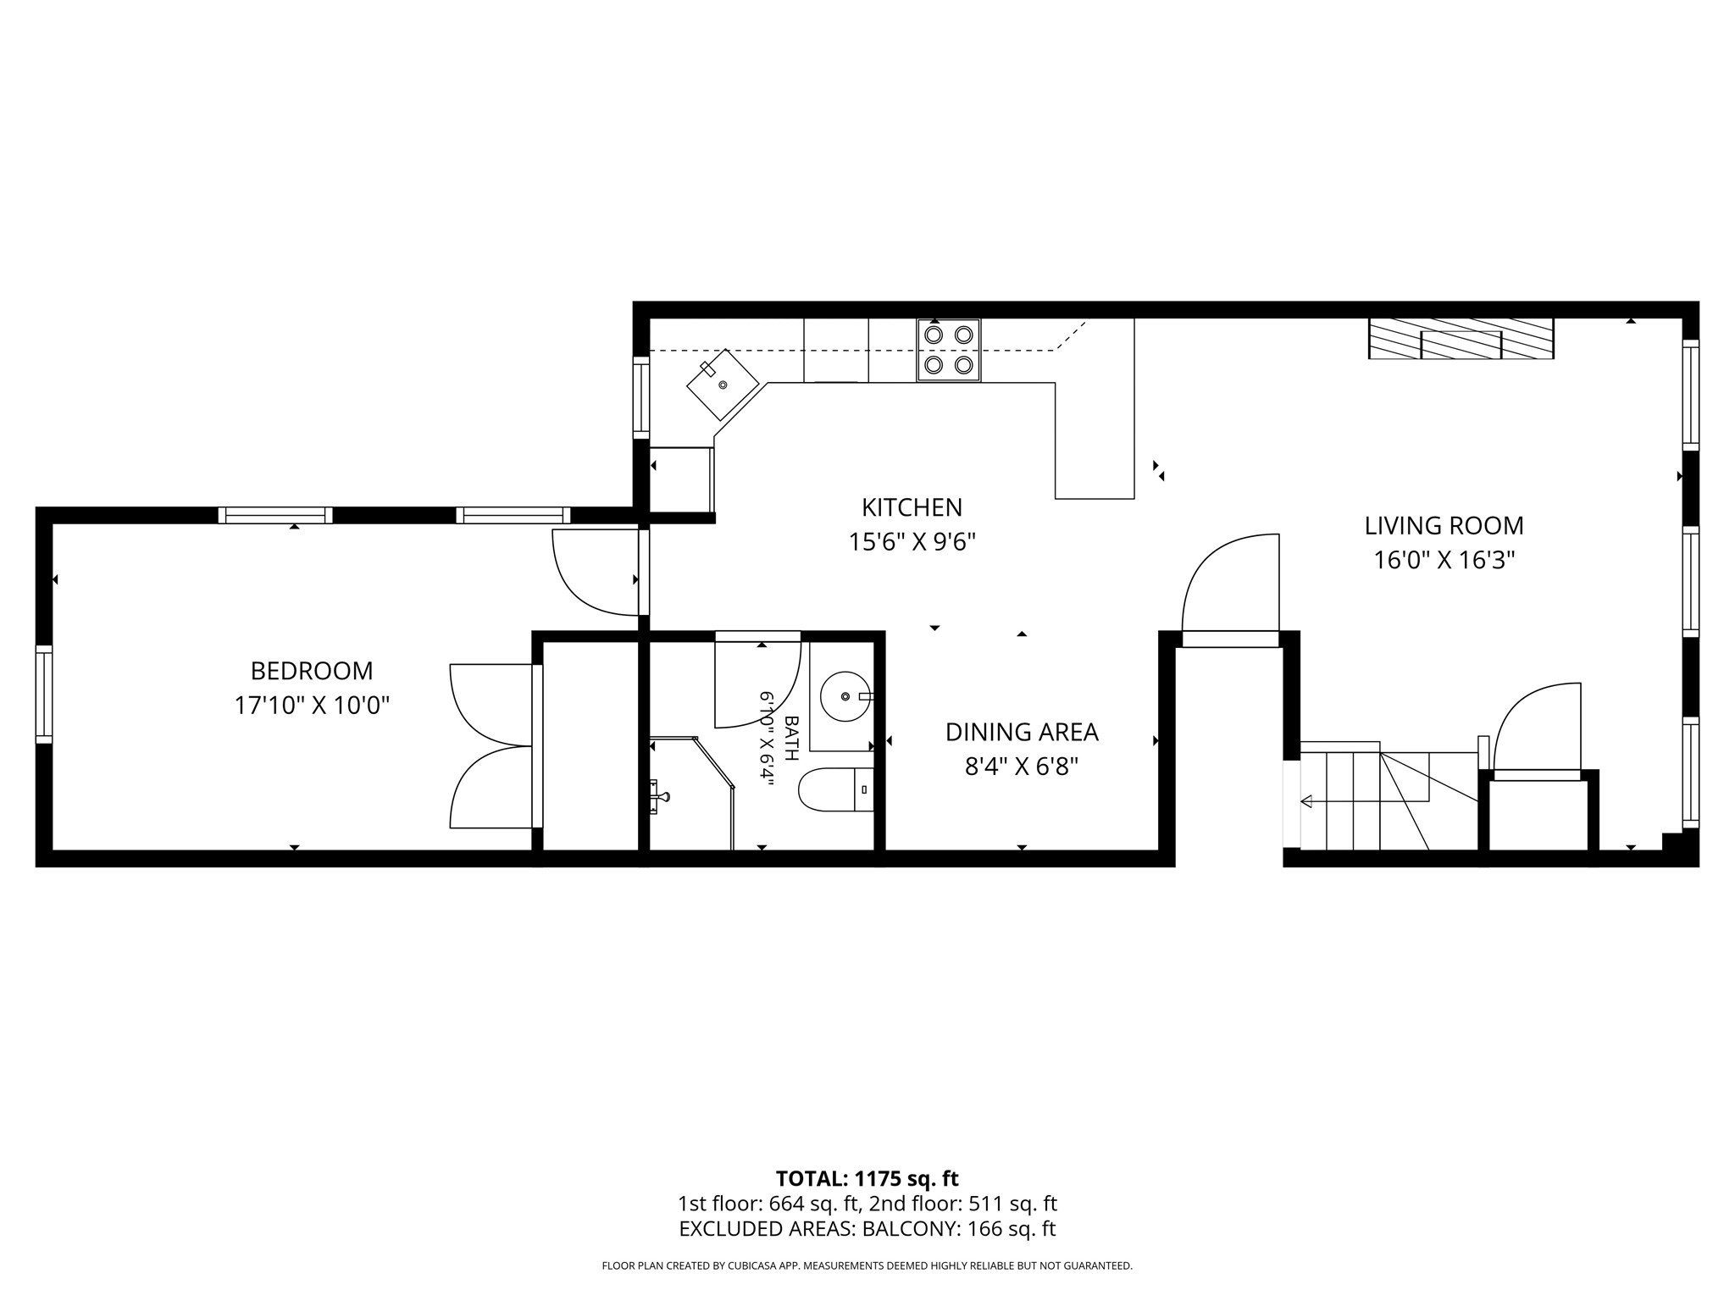
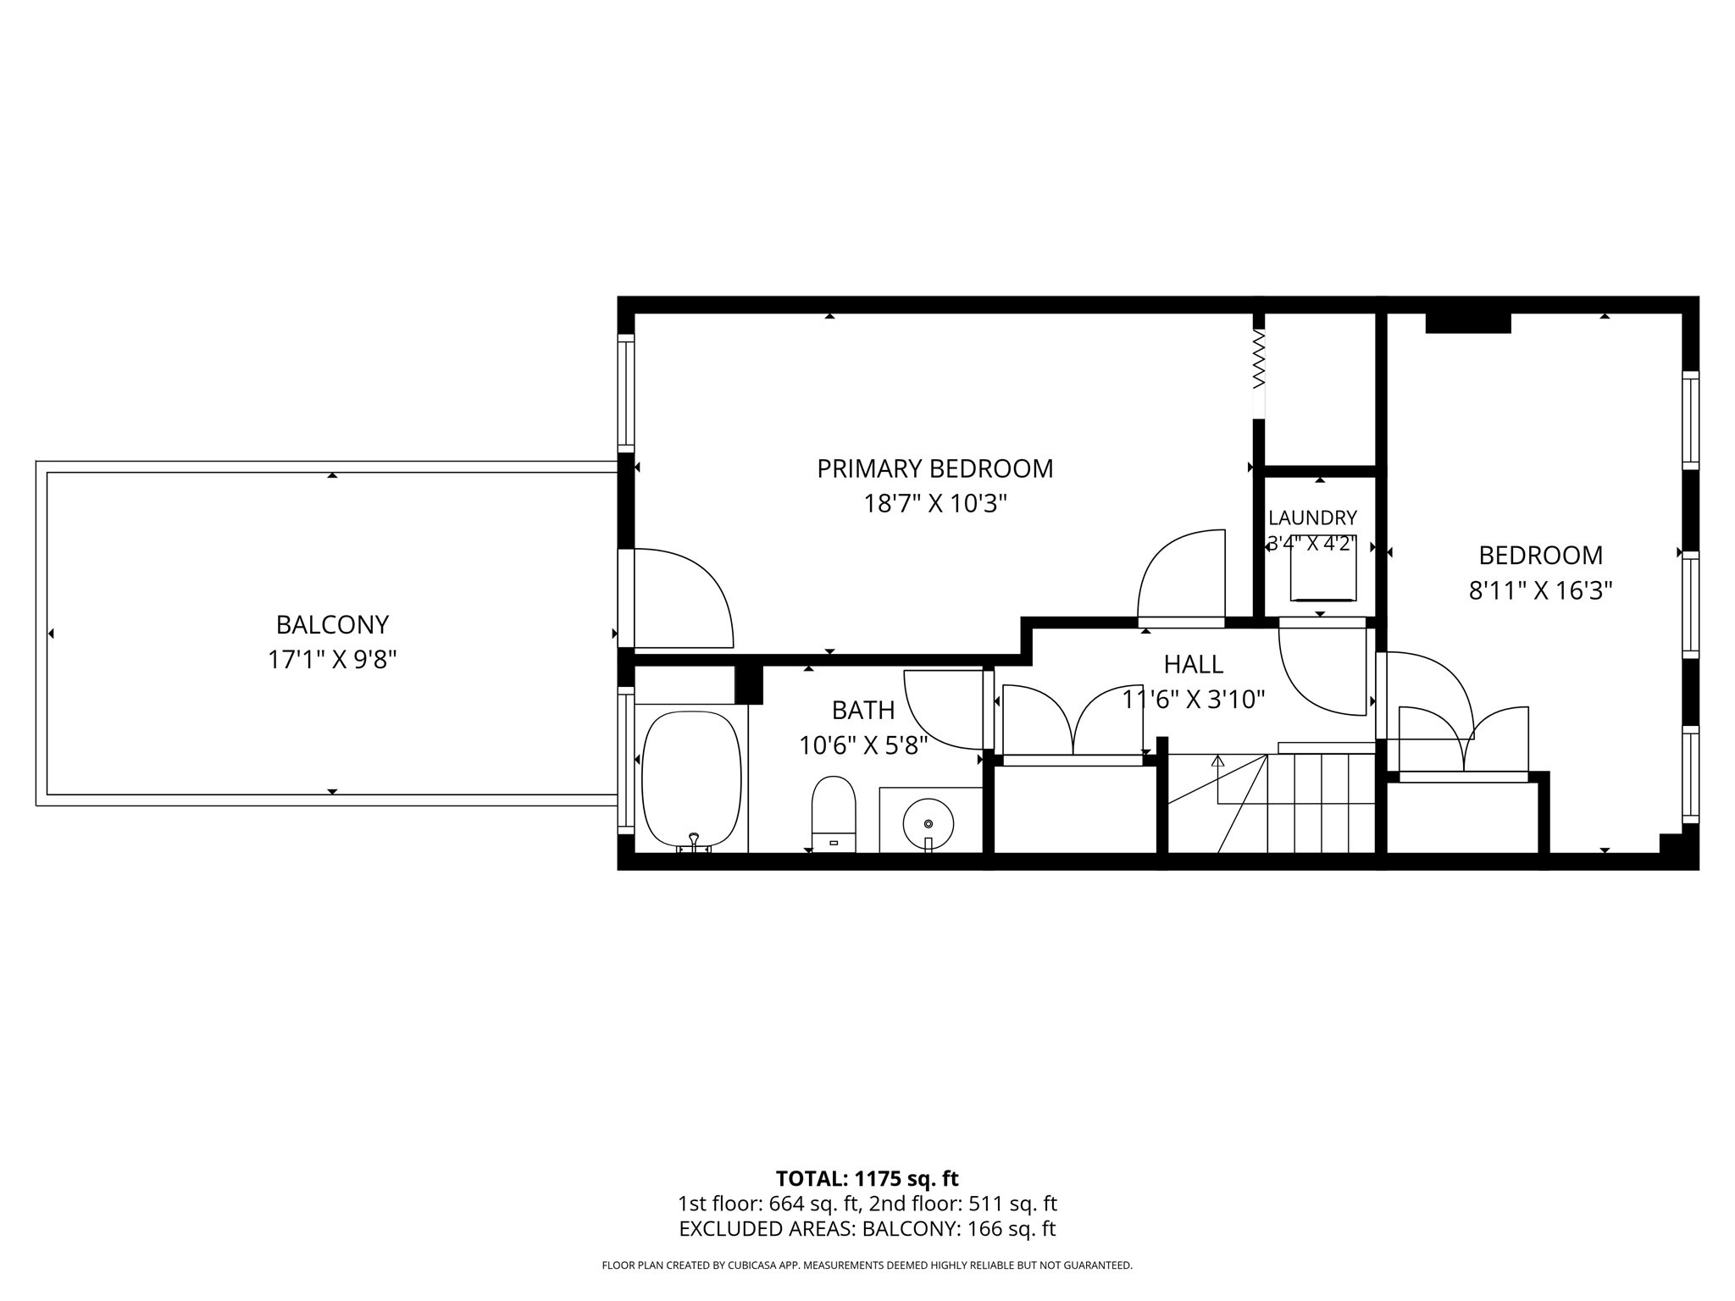
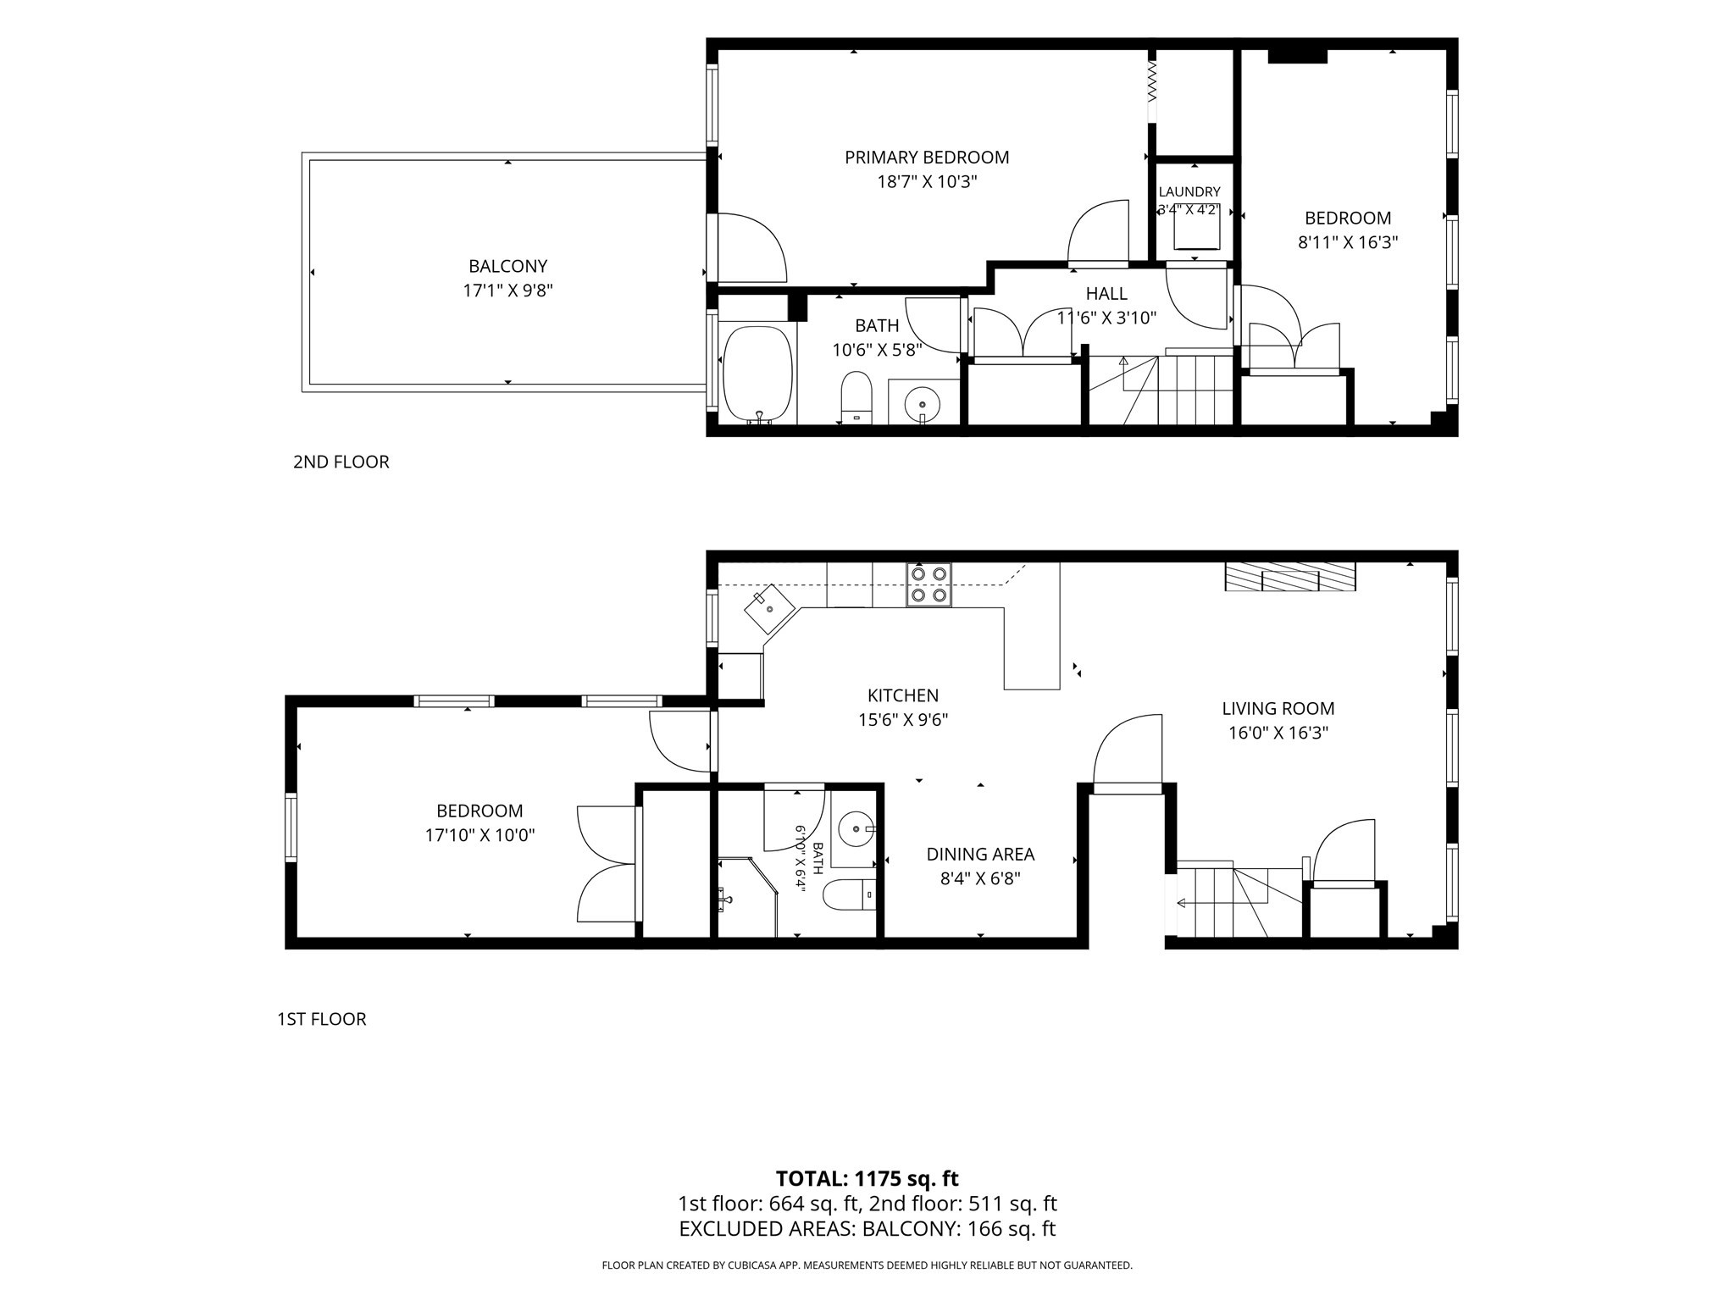
Top floor bi-level in a classic 1890 brick rowhouse on Dorchester Street, a short walk to West Broadway. Freshly painted, hardwood floors just refinished, and vacant. Move in the day you close.The main level runs open from the front windows to the kitchen. A gas fireplace anchors the living room. The kitchen has warm wood cabinetry, granite counters, a breakfast bar, stainless appliances and a gas range, with a dining area under a chandelier beside it. The primary bedroom and a full bath are on this floor.Upstairs are two more bedrooms, a second full bath, and a stacked washer and dryer. One bedroom opens straight onto the private rear roof deck, where the downtown skyline sits right in front of you. The third bedroom has a cedar closet and works just as well as an office.Central air with a brand new HVAC system installed in 2026. The water heater and laundry machines are recent. The deck was built about three years ago. Fiber internet is available in the building.A quiet two unit association with professional management. Pets welcome.Restaurants and shops on West Broadway, the Red Line at Broadway, the beach, the Seaport and the South End are all close by. Easy access to 93 and the Expressway.
Details
| MLS # | 73578054 |
|---|---|
| Listing Type | For Sale |
| Style | Condominium |
| Building Name | 161 Dorchester Street Condominium Trust |
| HOA Dues | $350 |
| Sub-Type | Resale |
| Status | Active |
| Year | 1890 |
| Days On Site | 18 |
| Listing Provided By | SelectRE Boston | Shane Hayes |
Features
| Bed(s) | 3 |
|---|---|
| Bath(s) | 2 Total |
| SQ Feet | 1,247 |
| Story(s) | 2 |
| Units | 2 |
| Zoning | CD |
| Acreage | 0.03 |
| Water Front | Yes |
Interior
| Rooms Total | 5 |
|---|---|
| Cooling Yes / No | Yes |
| Cooling | Central Air |
| Heating Yes / No | Yes |
| Heating | Forced Air |
| Interior Features | Bathroom - Full, Bathroom, High Speed Internet |
| Window Features | Screens |
| Appliances | Range, Dishwasher, Disposal, Microwave, Refrigerator, Freezer, Washer, Dryer |
| Fireplace Features | Living Room |
| Fireplaces Total | 1 |
| Fireplace Yes / No | Yes |
| Flooring | Hardwood |
Exterior
| Exterior Features | Deck, Screens, Rain Gutters |
|---|---|
| Roof | Rubber |
| Construction Materials | Brick |
Parking
| Garage Yes / No | No |
|---|
Utilities
| Utilities | for Gas Range, for Gas Oven, for Electric Dryer, Washer Hookup |
|---|---|
| Sewer | Public Sewer |
Taxes
| Tax Annual Amount | 9558 |
|---|---|
| Tax Assessed Value | 825400 |
| Tax Year | 2025 |
Location
| Community Features | Public Transportation, Shopping, Pool, Tennis Court(s), Park, Walk/Jog Trails, Laundromat, Highway Access, House of Worship, Private School, Public School, T-Station |
|---|---|
| Senior Community Yes / No | No |
Area Information
| State | MA |
|---|---|
| County | Suffolk |
| City | Boston |
| Zip Code | 02127 |
| Area | South Boston |
| School District | Boston Public Schools |
| Elementary School | Michael J. Perkins |
| High School | Boston Public Schools |
| Listing VS Median (in 02127) | |
Price: $865,000 low | high Med: $789,450 sqft: 1,247 low | high Med: 831 $ / sqft: $694 low | high Med: $950 On site: 18 low | high Med: 3476 | |
Market Activity 02127
Request a showing
Request a showing
Contact
Learn More About This Property

| Open House |
|---|
| In-Person 10/04 12:00 PM - 1:00 PM |
| State | MA |
|---|---|
| County | Suffolk |
| City | Boston |
| Zip Code | 02127 |
| Area | South Boston |
| School District | Boston Public Schools |
| Elementary School | Michael J. Perkins |
| High School | Boston Public Schools |
| Listing VS Median (in 02127) | |
Price: $865,000 low | high Med: $789,450 sqft: 1,247 low | high Med: 831 $ / sqft: $694 low | high Med: $950 On site: 18 low | high Med: 3476 | |
 | $884,900269 Gold St # 2Boston, MA 02127 |
 | $809,900269 Gold StBoston, MA 02127 |