
 New Listing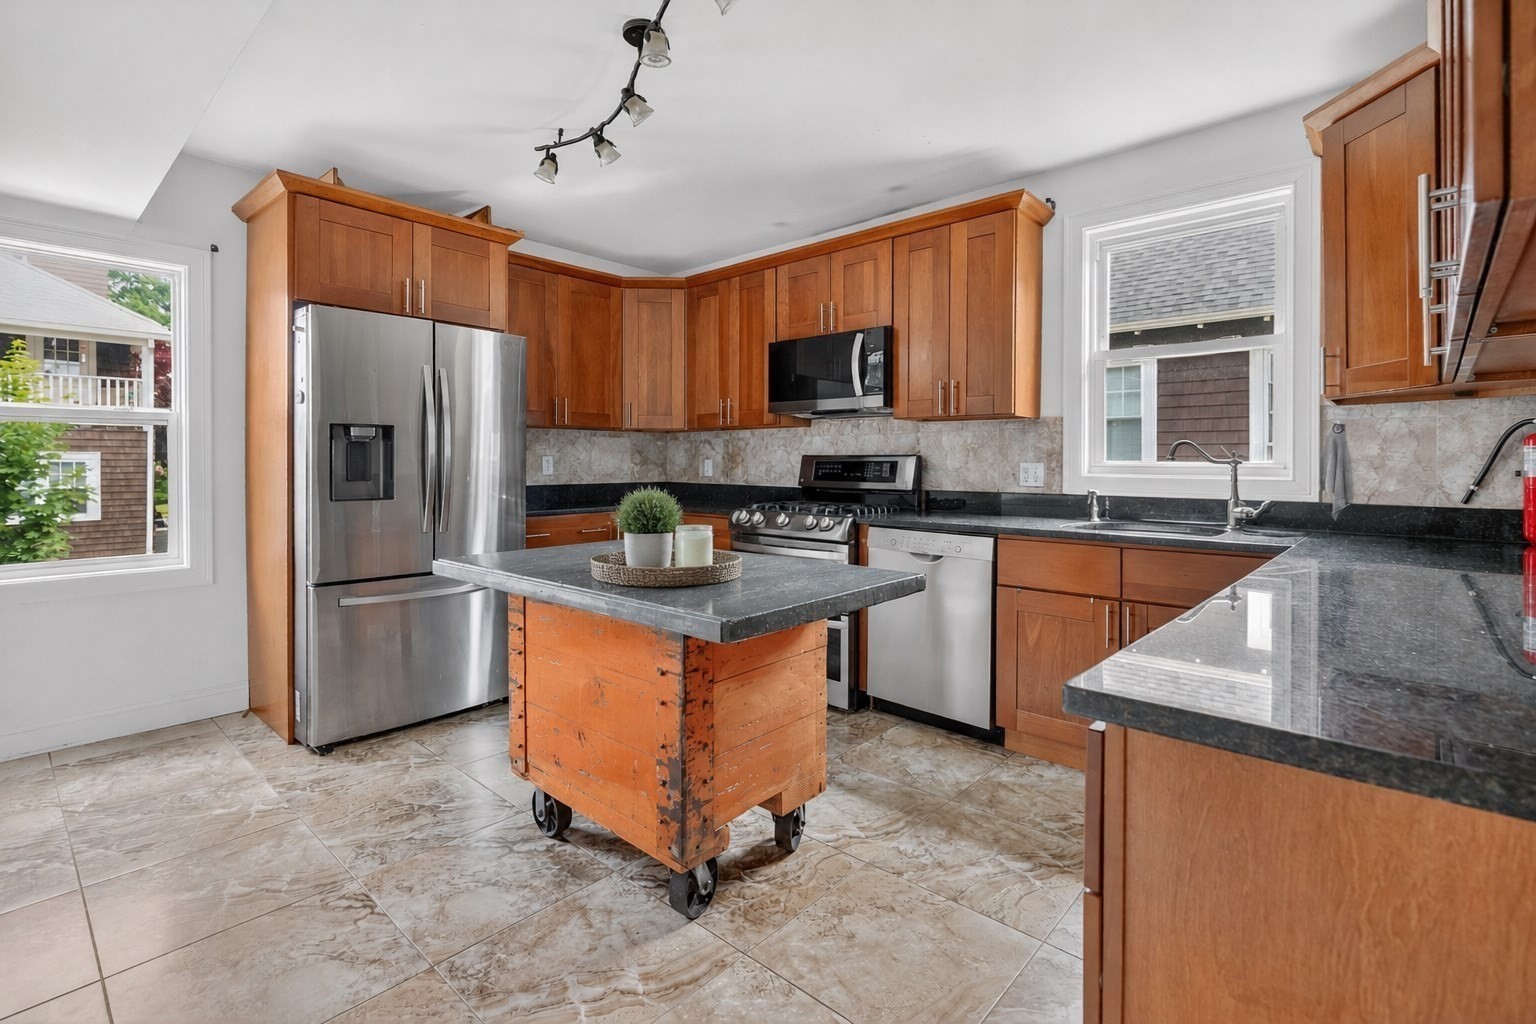

Description
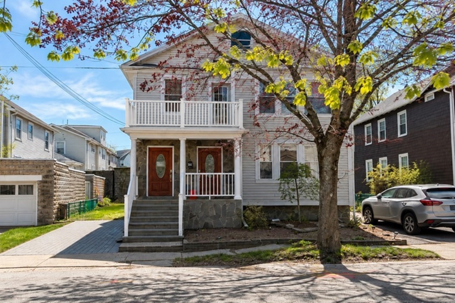
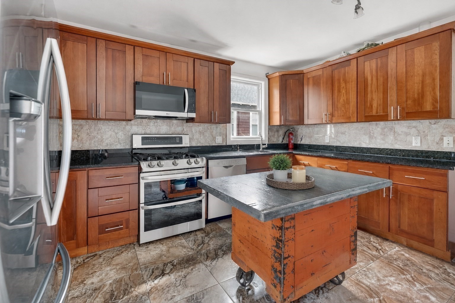
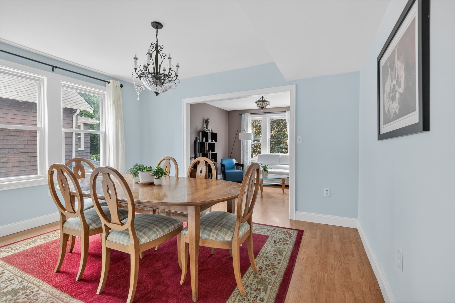
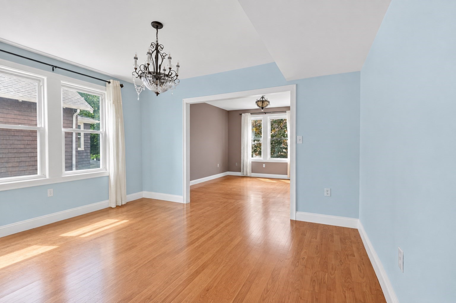
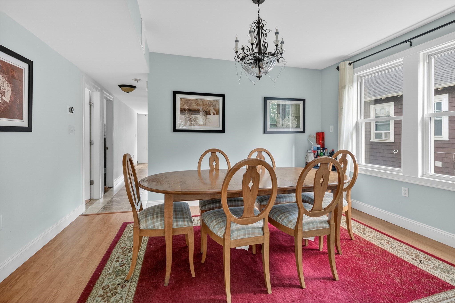
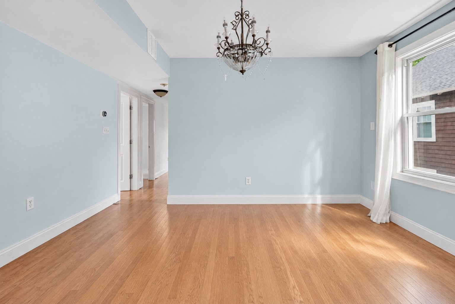
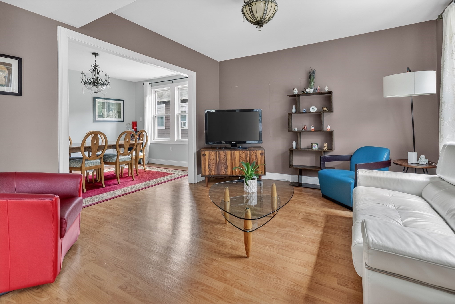
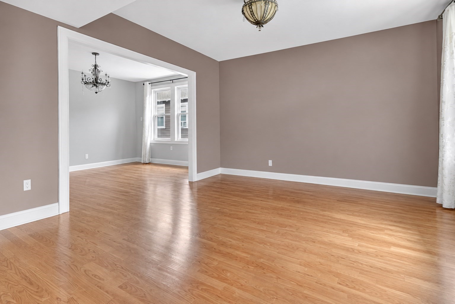
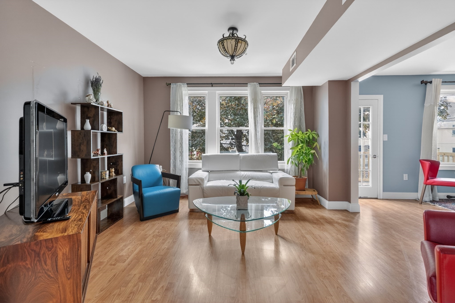
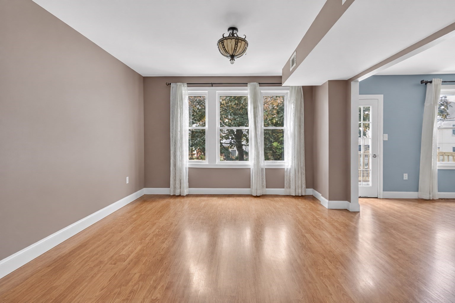
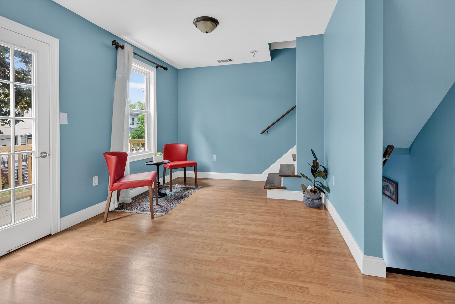
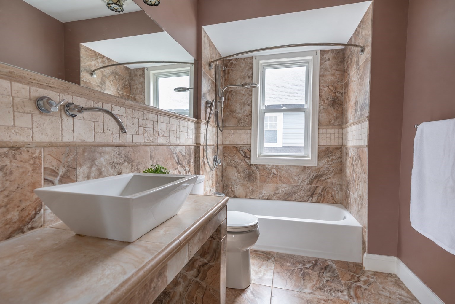
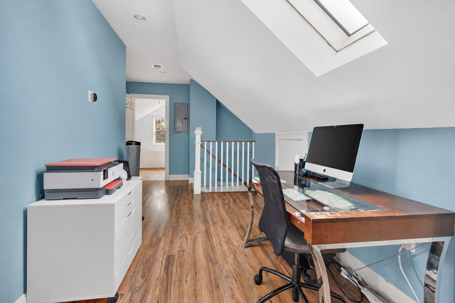
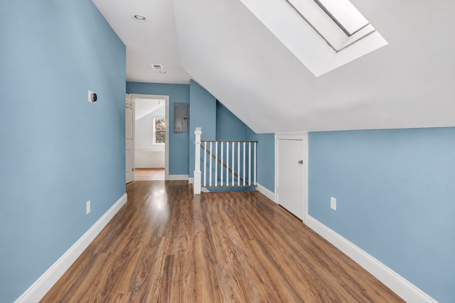
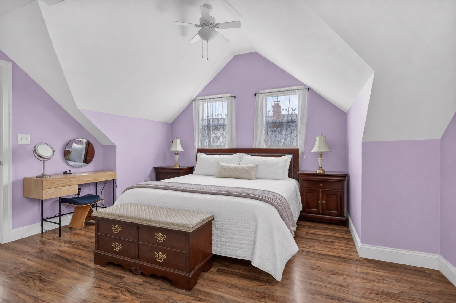
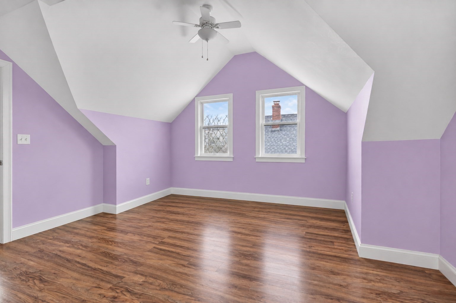
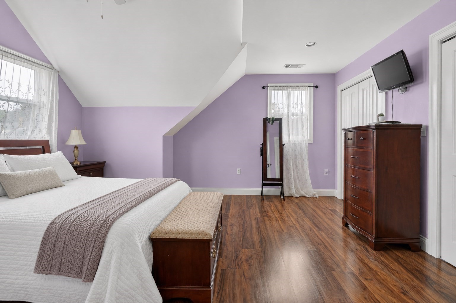
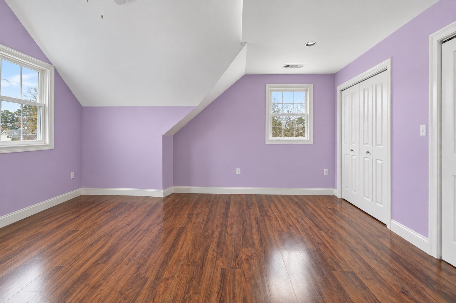
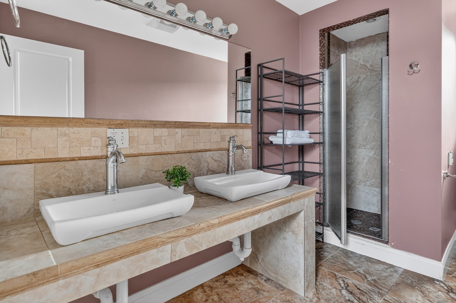
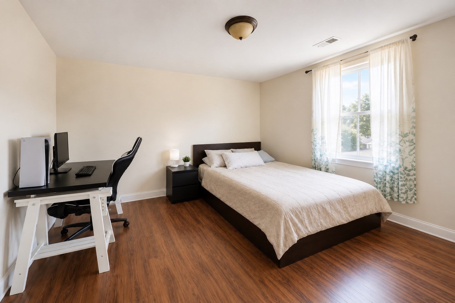
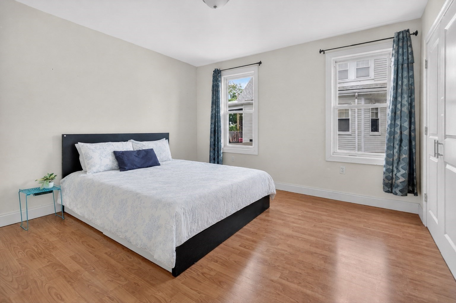
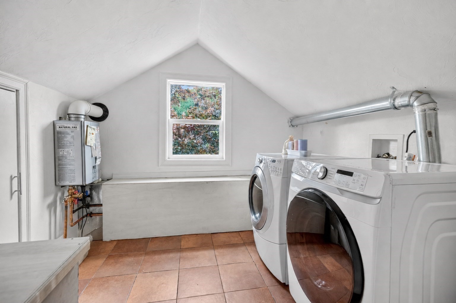
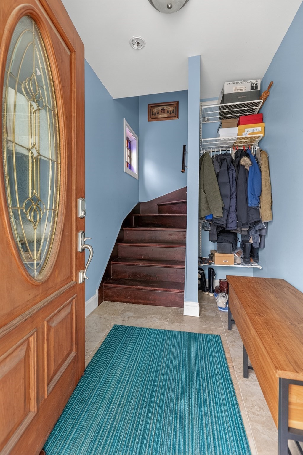
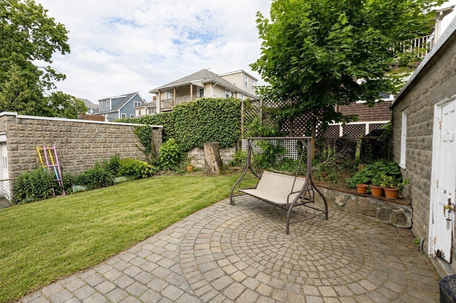
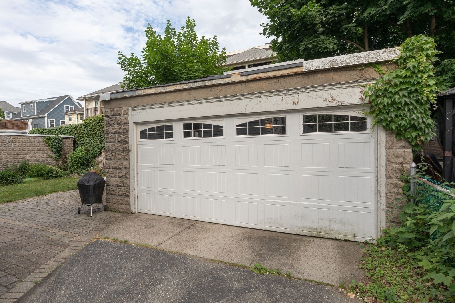
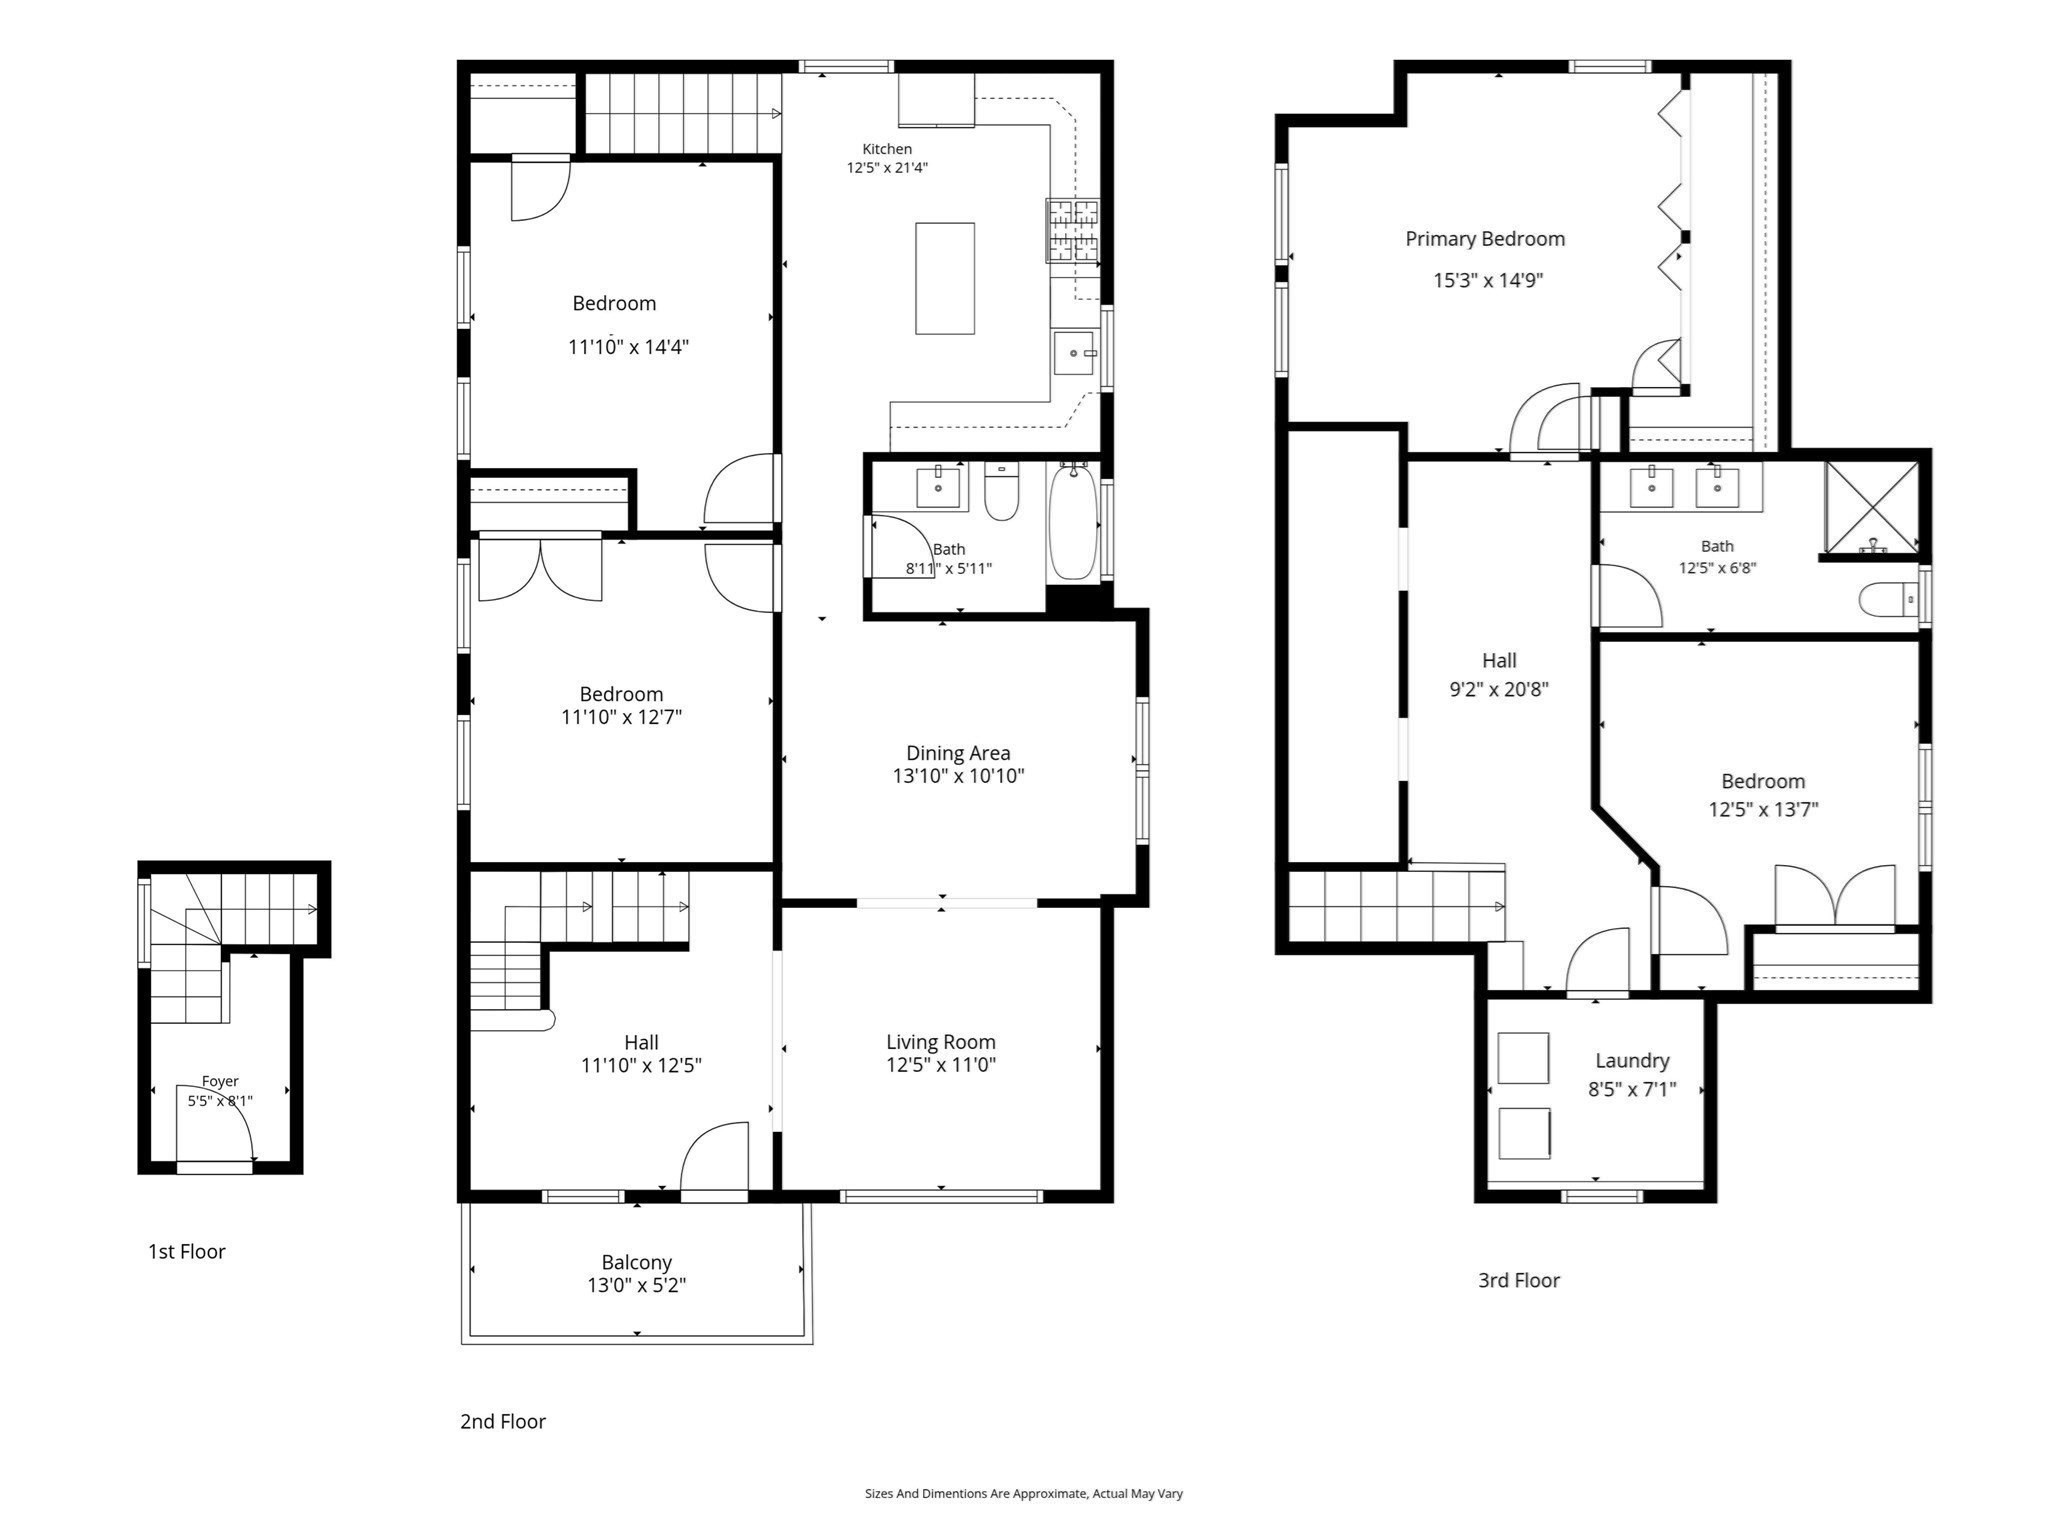
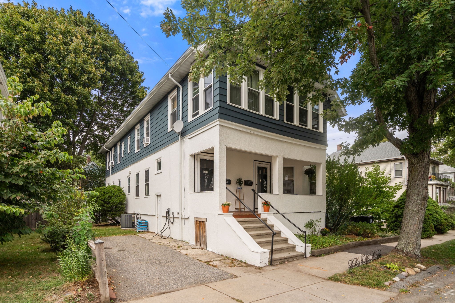
A rare single-family alternative, this sun-filled 4-bedroom condo is ideally located on a quiet, tree-lined street between Cushing and Waverley Squares. Gut renovated in 2011 and updated with CENTRAL AIR and a high-efficiency heating system (2023), the home offers flexible living space across two levels. An updated granite and stainless-steel kitchen provides access to stairs leading to the shared YARD and PATIO, while a large PRIVATE FRONT DECK offers a peaceful place to relax. Upstairs features a bonus room ideal for a home office, a full bath, laundry, and two additional bedrooms, including a spacious primary with vaulted ceilings and ample closet space. SOLAR PANELS add efficiency. Complete with a PRIVATE DRIVEWAY and exclusive use of the PRIVATE TWO CAR GARAGE, and no monthly condo fee, this home is conveniently located near Pequossette Playground, public transportation, commuter rail access, and the shops and restaurants of both Cushing and Waverley Squares.
Details
| MLS # | 73584381 |
|---|---|
| Listing Type | For Sale |
| Style | Condominium |
| Sub-Type | Resale |
| Status | Active |
| Year | 1921 |
| Days On Site | 5 |
| Listing Provided By | JL+CoRE | Samantha Hartig |
Features
| Bed(s) | 4 |
|---|---|
| Bath(s) | 2 Total |
| SQ Feet | 2,105 |
| Garage | 2 |
| Story(s) | 2 |
| Units | 2 |
| Zoning | R |
Interior
| Rooms Total | 8 |
|---|---|
| Cooling Yes / No | Yes |
| Cooling | Central Air, Unit Control |
| Heating Yes / No | Yes |
| Heating | Forced Air, Natural Gas |
| Interior Features | Lighting - Overhead, Finish - Cement Plaster |
| Window Features | Skylight, Insulated Windows |
| Appliances | Range, Oven, Disposal, Microwave, ENERGY STAR Qualified Refrigerator, ENERGY STAR Qualified Dryer, ENERGY STAR Qualified Dishwasher, ENERGY STAR Qualified Washer, Plumbed For Ice Maker |
| Fireplaces Total | 0 |
| Fireplace Yes / No | No |
| Flooring | Wood, Tile |
Exterior
| Exterior Features | Balcony - Exterior, Porch, Balcony, Garden |
|---|---|
| Roof | Shingle |
| Security Features | Intercom |
| Construction Materials | Frame |
Parking
| Garage Yes / No | Yes |
|---|---|
| Attached Garage Yes / No | No |
| Parking Features | Detached, Garage Door Opener, Storage, Deeded, Off Street, Tandem, Paved, Exclusive Parking |
| Open Parking Yes / No | Yes |
Utilities
| Utilities | for Gas Range, for Gas Oven, for Electric Dryer, Washer Hookup, Icemaker Connection |
|---|---|
| Sewer | Public Sewer |
| Electric | 100 Amp Service |
Taxes
| Tax Annual Amount | 10479 |
|---|---|
| Tax Assessed Value | 920000 |
| Tax Year | 2025 |
Location
| Community Features | Public Transportation |
|---|---|
| Senior Community Yes / No | No |
Area Information
| State | MA |
|---|---|
| County | Middlesex |
| City | Belmont |
| Zip Code | 02478 |
| Area | Middlesex |
| School District | Belmont High School (Bhs) |
| Elementary School | Butler Elementary |
| High School | Belmont High School (Bhs) |
| Listing VS Median (in 02478) | |
Price: $950,000 low | high Med: $907,000 sqft: 2,105 low | high Med: 1,713 $ / sqft: $451 low | high Med: $532 On site: 5 low | high Med: 29.5 | |
Market Activity 02478
Request a showing
Request a showing
Contact
Learn More About This Property

| State | MA |
|---|---|
| County | Middlesex |
| City | Belmont |
| Zip Code | 02478 |
| Area | Middlesex |
| School District | Belmont High School (Bhs) |
| Elementary School | Butler Elementary |
| High School | Belmont High School (Bhs) |
| Listing VS Median (in 02478) | |
Price: $950,000 low | high Med: $907,000 sqft: 2,105 low | high Med: 1,713 $ / sqft: $451 low | high Med: $532 On site: 5 low | high Med: 29.5 | |
 | $1,025,00036 Warwick RdWatertown, MA 02472 |
 | $895,00023 Walnut St # 23Belmont, MA 02478 |