Price Reduced Listing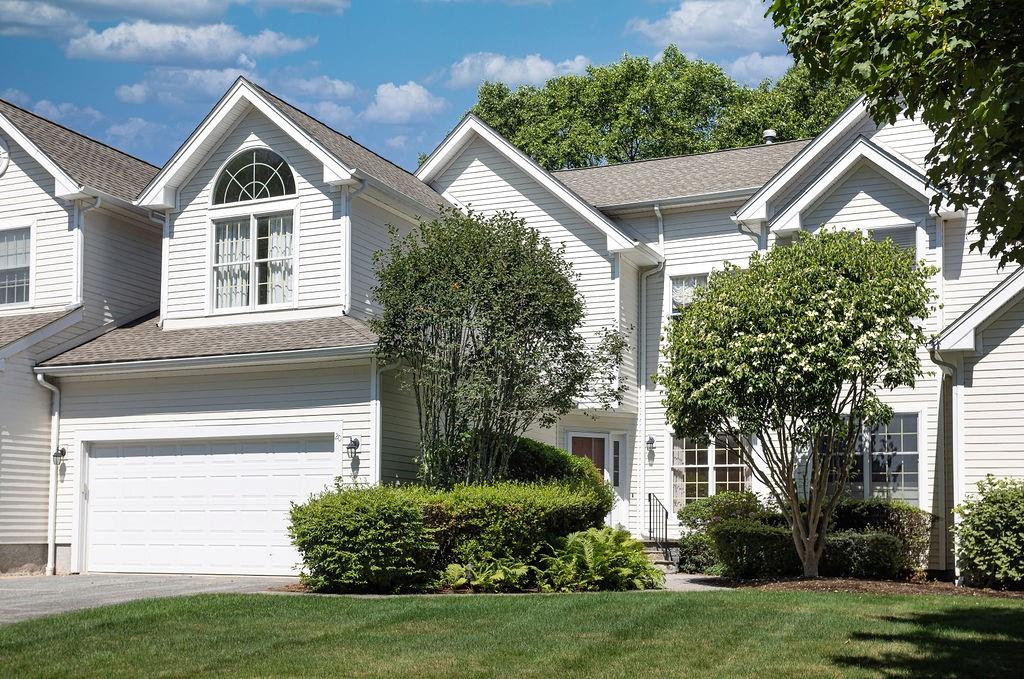
20 Sanctuary Drive,East Greenwich, RI 02818
East Greenwich, RI 02818

Description
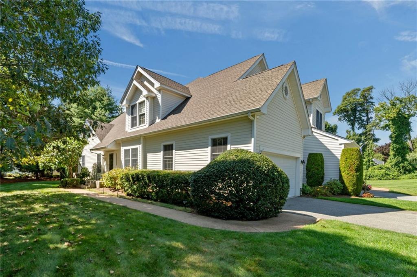
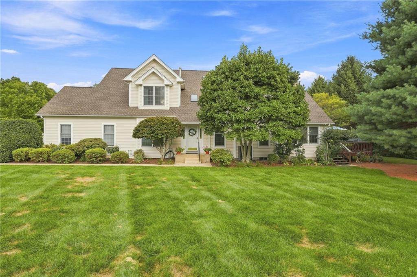
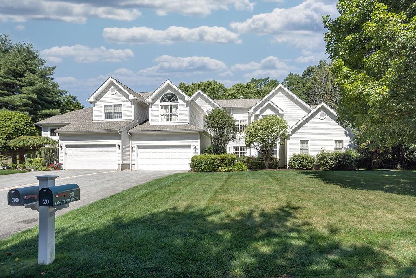
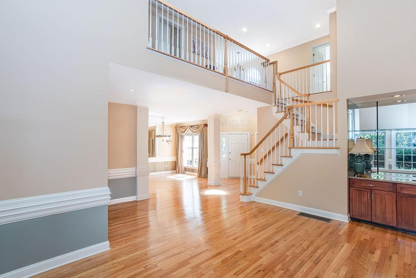
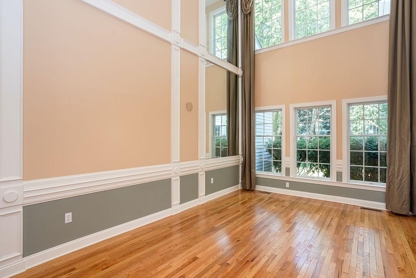
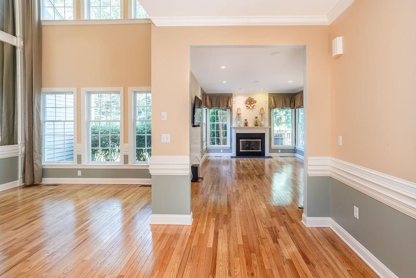
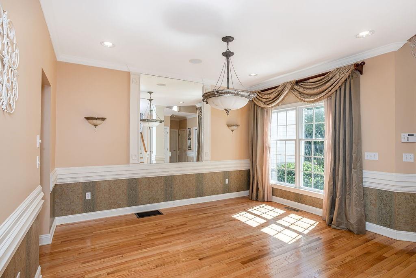
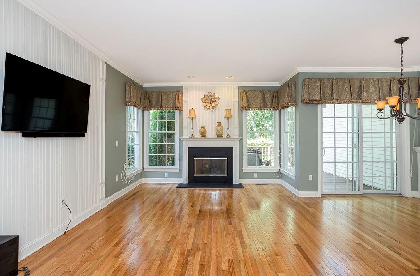
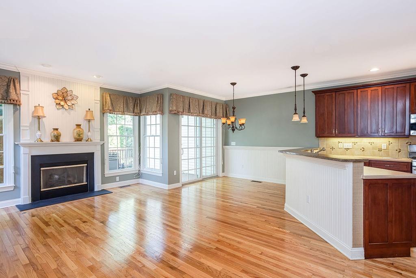
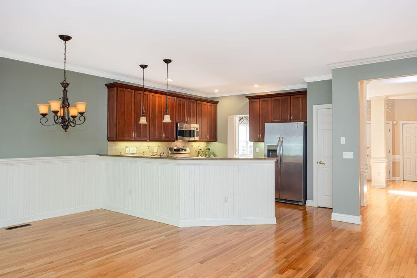
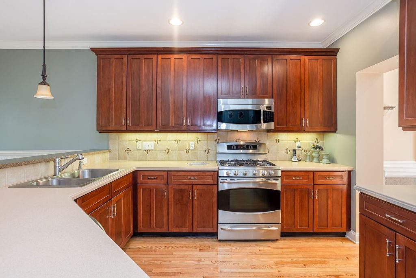
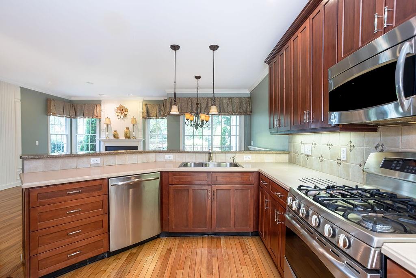
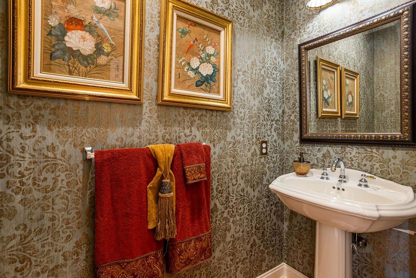
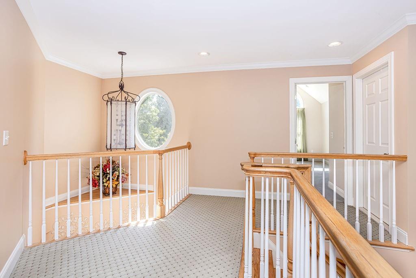
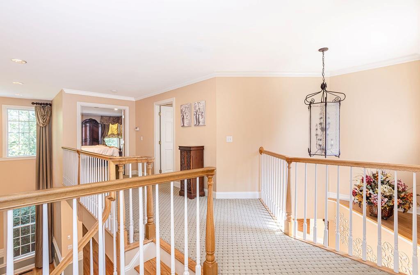
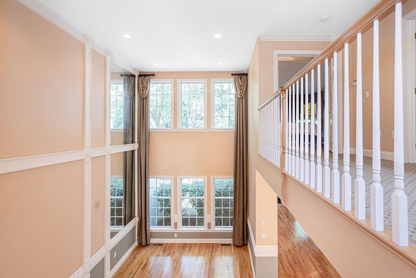
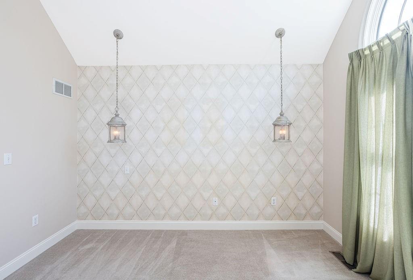
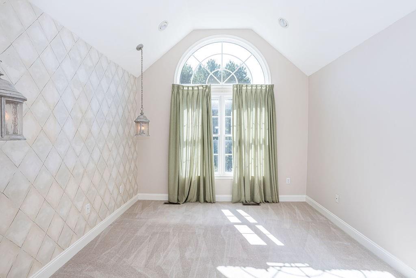
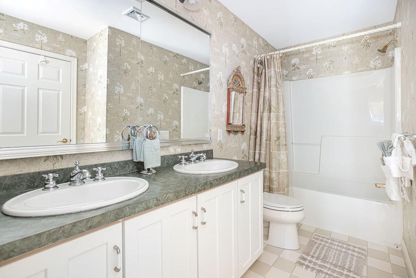
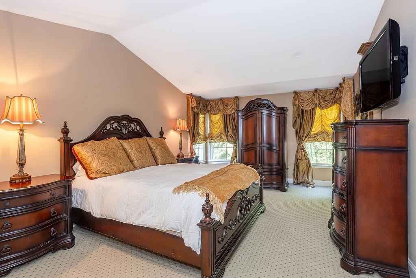
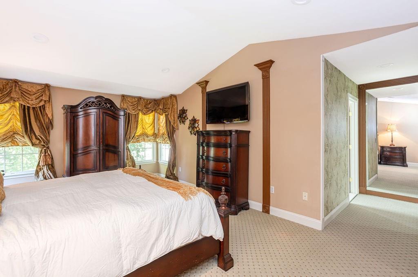
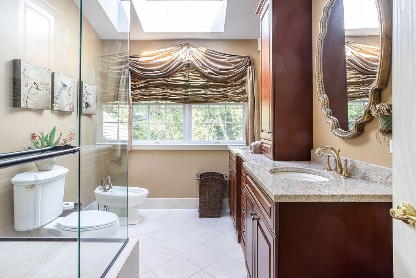
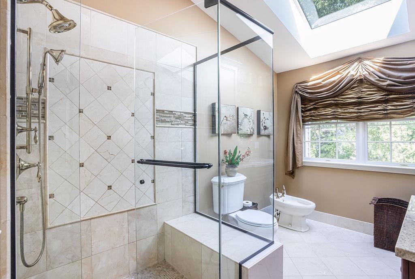
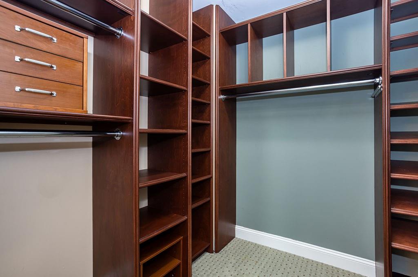
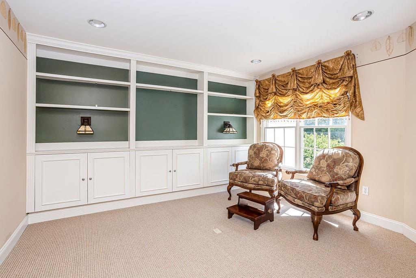
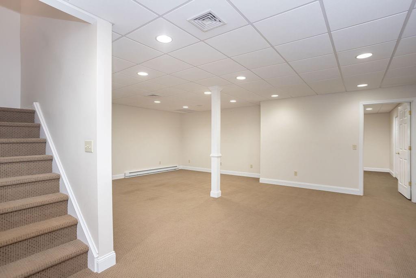
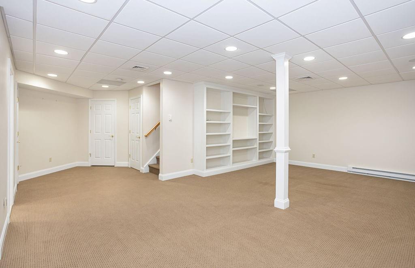
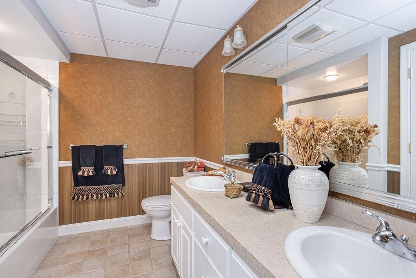
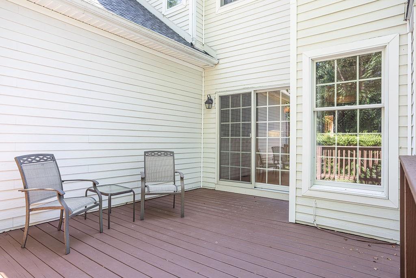
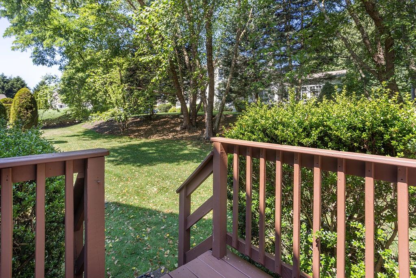
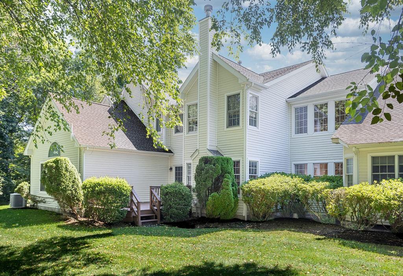
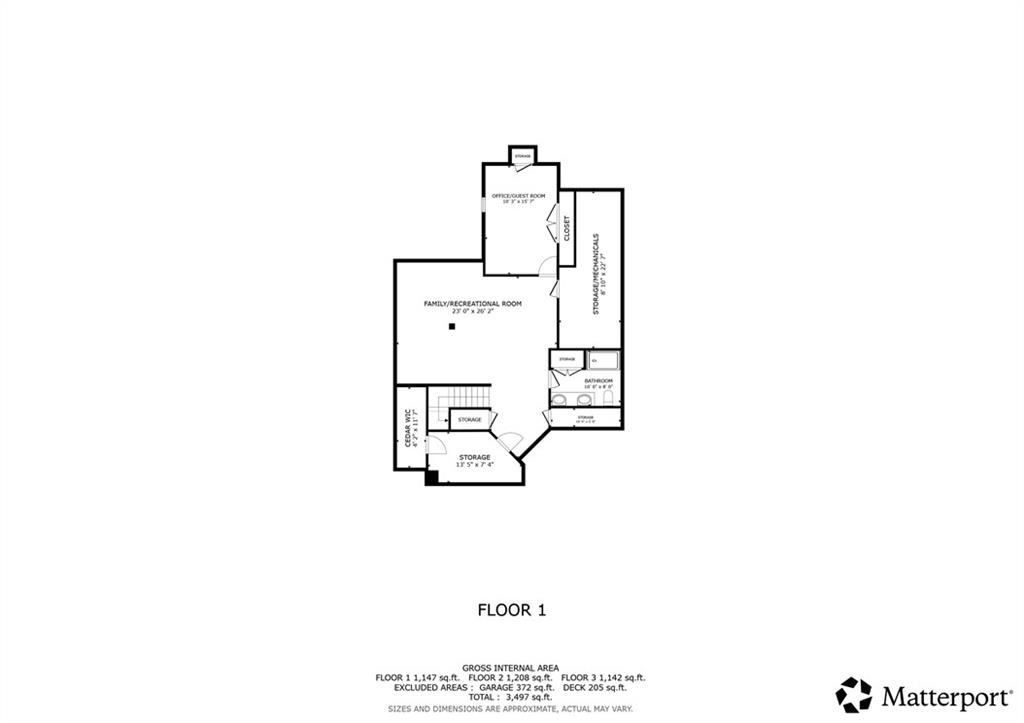
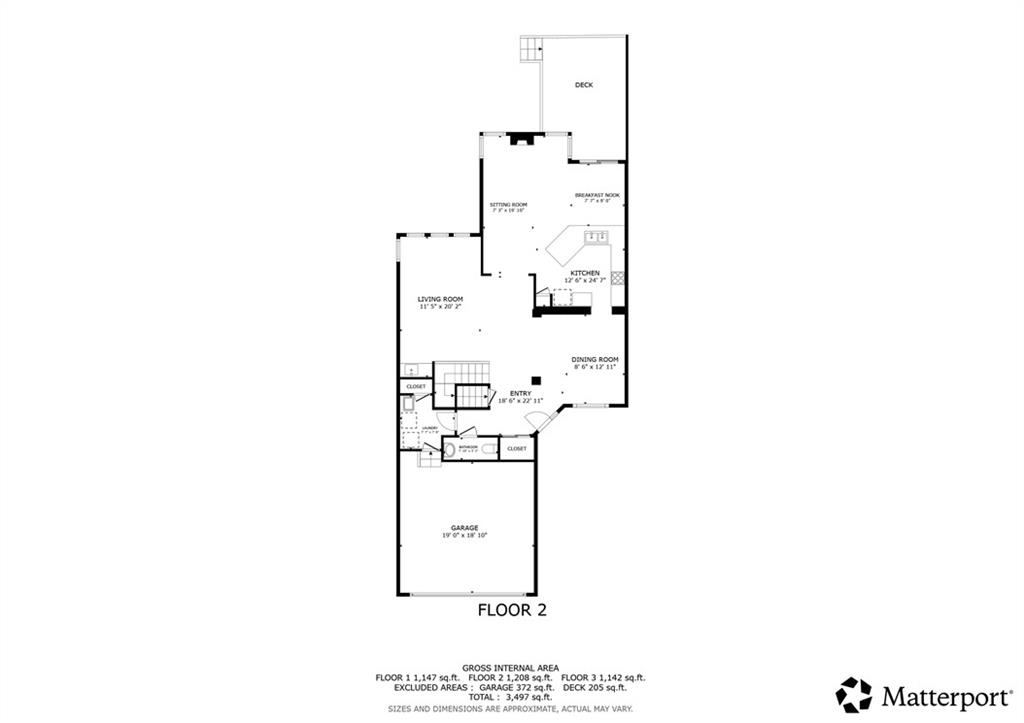
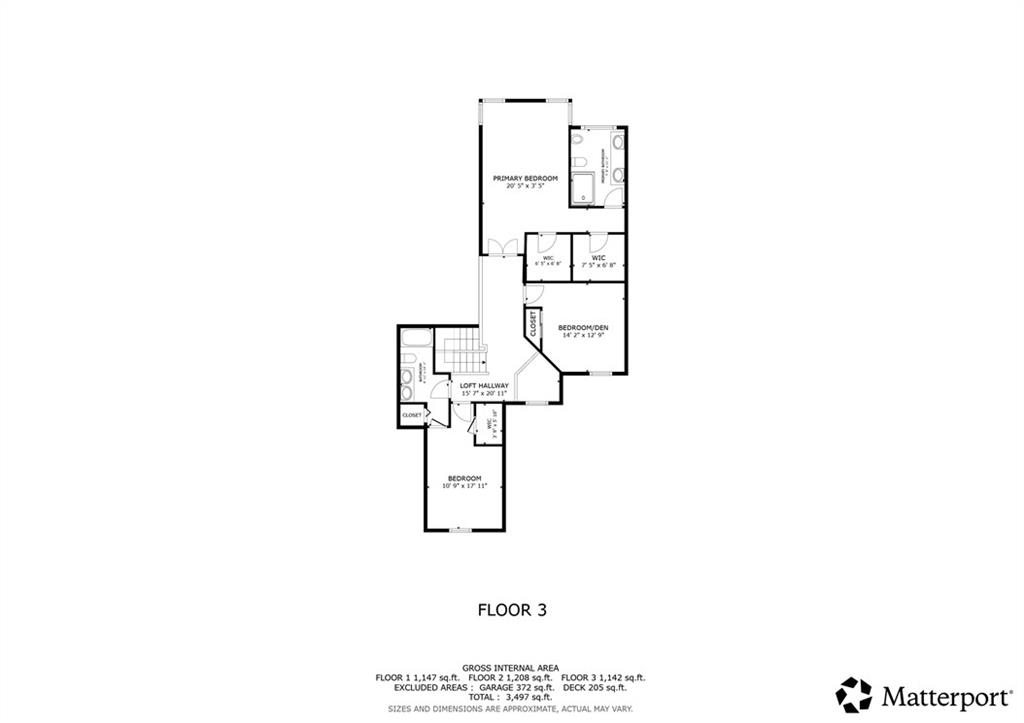
Welcome to 20 Sanctuary Lane, a beautifully appointed residence in the highly sought-after East Greenwich Preserve. Originally the community's model home, this exceptional condominium offers over 3,700 square feet of thoughtfully designed living space, including 3 bedrooms and 3½ baths. Soaring ceilings, gleaming hardwood floors, abundant natural light, and a gas fireplace create warm, inviting spaces that are equally suited for everyday living and effortless entertaining. The finished lower level expands the home's versatility with a spacious recreation area, a walk-in cedar closet, offering endless possibilities for a media room, home gym, guest suite, or private retreat. Step outside to a peaceful rear deck overlooking beautifully maintained grounds and enjoy the convenience of an attached two-car garage. Ideally situated just moments from East Greenwich's charming Main Street, the Hill & Harbour District, marinas, waterfront, restaurants, boutique shopping, and parks, this home offers an exceptional blend of comfort, convenience, and lifestyle.
Details
| MLS # | 1416573 |
|---|---|
| Listing Type | For Sale |
| Style | Condominium |
| Building Name | East Greenwich Preserve |
| HOA Dues | $575 |
| Sub-Type | Resale |
| Status | Active |
| Year | 2000 |
| Days On Site | 102 |
| Listing Provided By | Mott & Chace Sotheby's Intl. | The Soby-Roberts Team |
Features
| Bed(s) | 3 |
|---|---|
| Bath(s) | 4 Total |
| SQ Feet | 3,752 |
| Garage | 2 |
| Basement | Y |
| Story(s) | 2 |
| Golf Course | Yes |
Interior
| Rooms Total | 7 |
|---|---|
| Heating | Natural Gas, Central Air, Central, Forced Air |
| Heating Yes / No | Yes |
| Cooling | Central Air |
| Cooling Yes / No | Yes |
| Appliances | Dishwasher, Dryer, Microwave, Oven, Range, Refrigerator, Washer, Gas Water Heater |
| Interior Features | Wall (Cermaic), Wall (Dry Wall), Wall (Plaster), Cathedral Ceilings, Wet Bar, Plumbing (Copper), Plumbing (Mixed), Plumbing (PVC), Insulation (Cap), Insulation (Ceiling), Insulation (Floors), Insulation (Walls) |
| Fireplace Yes / No | Yes |
| Fireplaces Total | 1 |
| Fireplace Features | Gas, Zero Clearance |
| Laundry Features | In Unit |
Exterior
| Foundation Details | Concrete Perimeter |
|---|---|
| Lot Features | Sprinklers, Underground Utilities |
| Community Features | Bus, Commuter Bus, Golf, Highway Access, Hospital, Interstate, Marina, Private School, Public School, Railroad, Recreational Facilities, Restaurants, Schools, Shopping, Near Swimming, On-Site Maintenance |
| Construction Materials | Ceramic, Dry Wall, Plaster, Shingles |
Parking
| Attached Garage Yes / No | Yes |
|---|---|
| Garage Yes / No | Yes |
| Parking Features | Attached, Assigned |
Utilities
| Utilities | Sewer Connected, Water Connected |
|---|---|
| Electric | 200+ Amp Service |
Location
| Community Features | Bus, Commuter Bus, Golf, Highway Access, Hospital, Interstate, Marina, Private School, Public School, Railroad, Recreational Facilities, Restaurants, Schools, Shopping, Near Swimming, On-Site Maintenance |
|---|
Taxes
| Tax Annual Amount | 9946 |
|---|---|
| Tax Assessed Value | 638800 |
| Tax Lot | 28 |
| Tax Year | 2025 |
Area Information
| State | RI |
|---|---|
| County | Kent |
| City | East Greenwich |
| Zip Code | 02818 |
| Area | Kent |
| Community Name | East Greenwich Preserve |
| Listing VS Median (in East Greenwich Preserve) | |
Price: $825,000 low | high Med: $825,000 sqft: 3,752 low | high Med: 3,752 $ / sqft: $220 low | high Med: $220 On site: 102 low | high Med: 102 | |
Market Activity 02818
Request a showing
Request a showing
Contact
Learn More About This Property

| State | RI |
|---|---|
| County | Kent |
| City | East Greenwich |
| Zip Code | 02818 |
| Area | Kent |
| Community Name | East Greenwich Preserve |
| Listing VS Median (in East Greenwich Preserve) | |
Price: $825,000 low | high Med: $825,000 sqft: 3,752 low | high Med: 3,752 $ / sqft: $220 low | high Med: $220 On site: 102 low | high Med: 102 | |