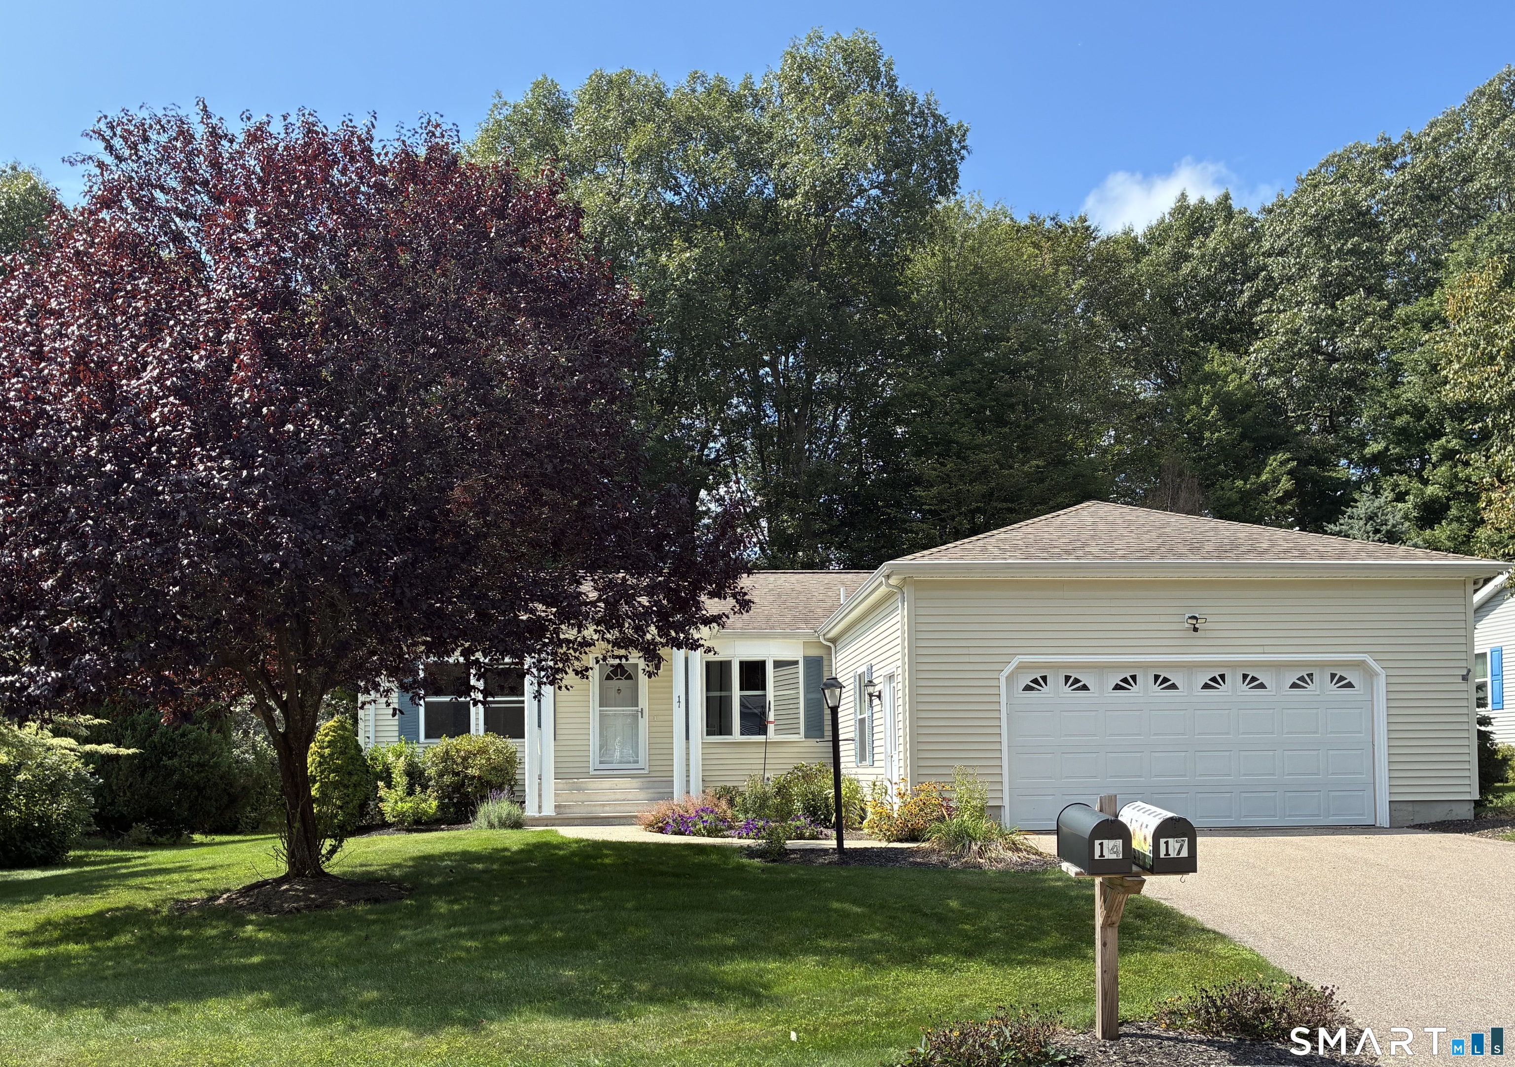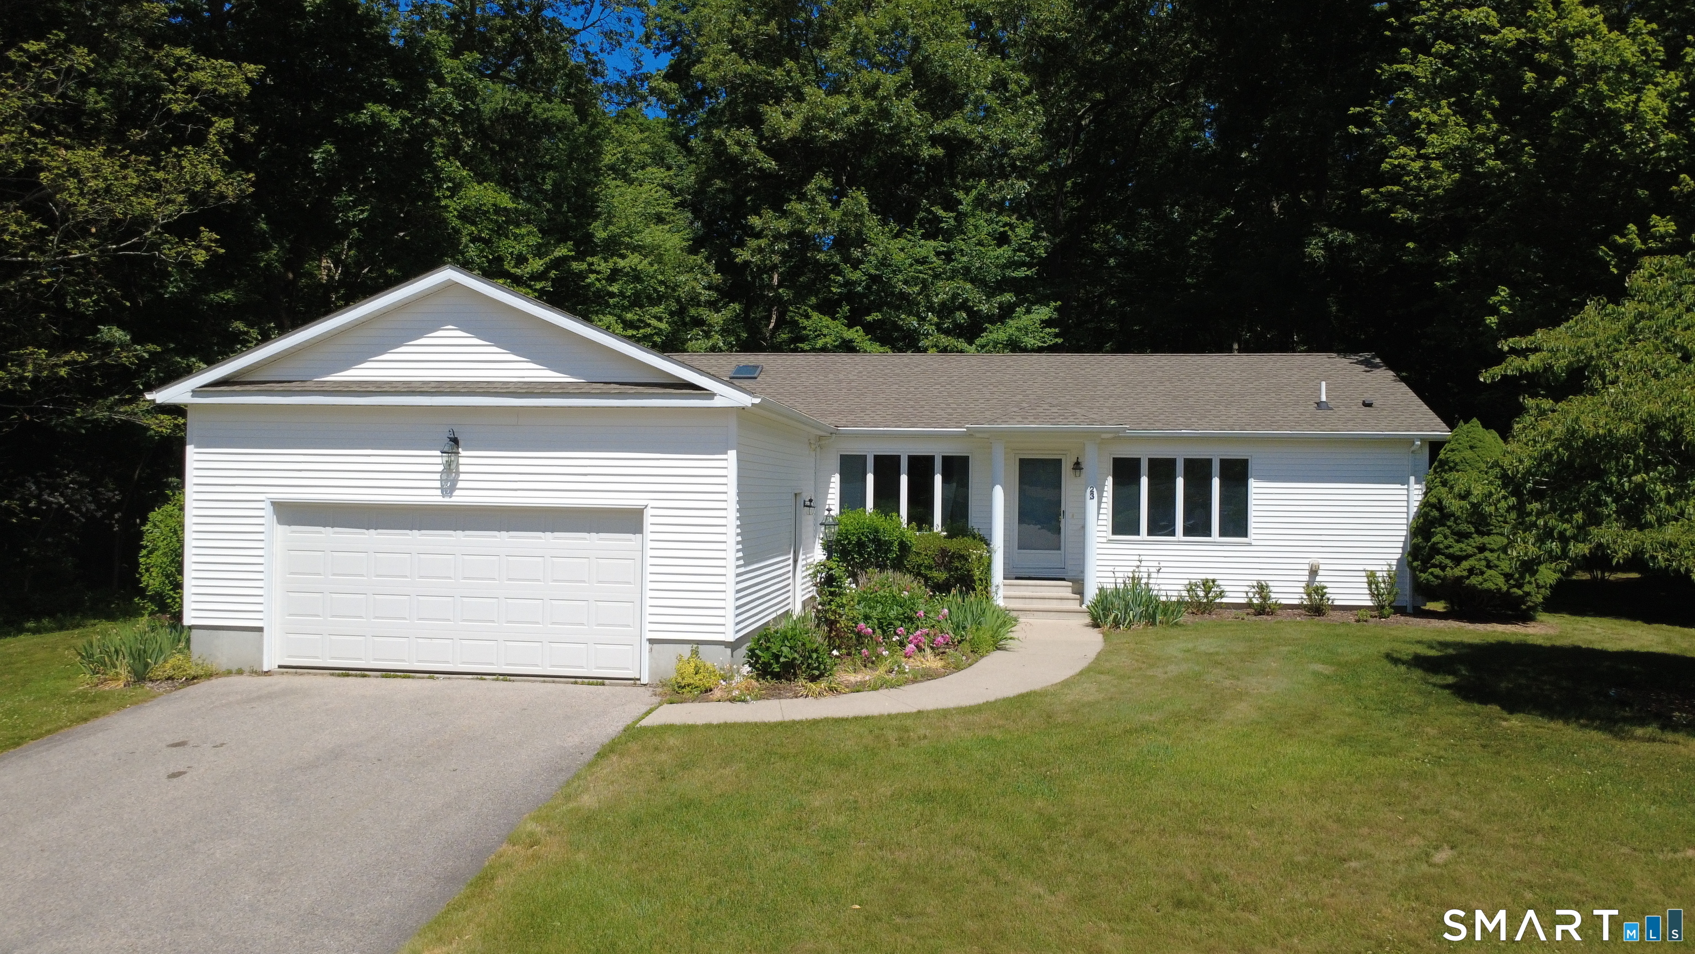
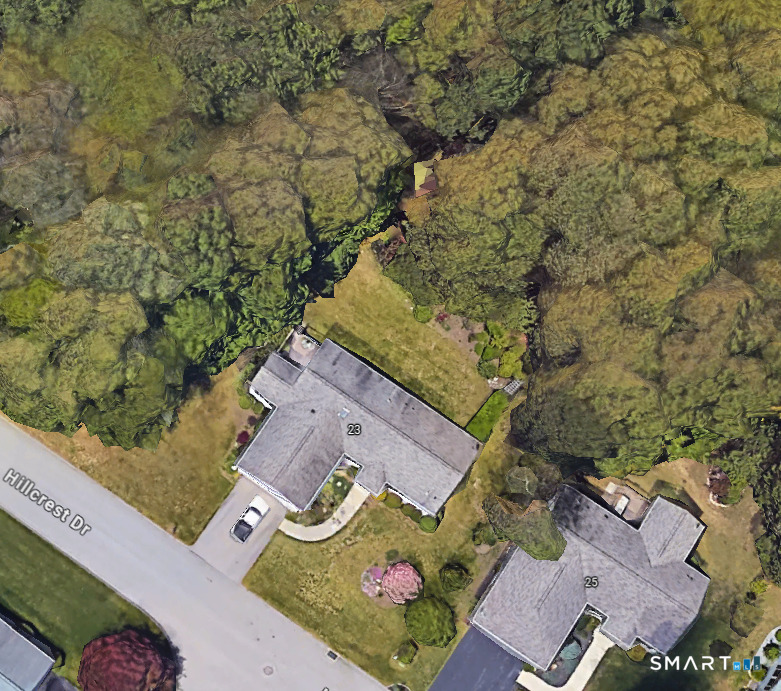
23 Hillcrest Drive,Montville, CT 06382
Montville, CT 06382

Description
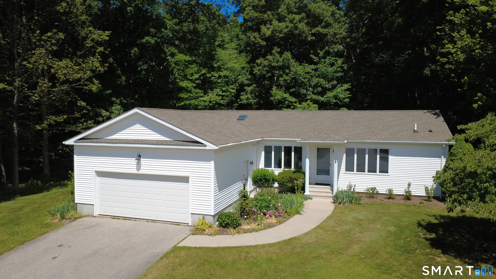
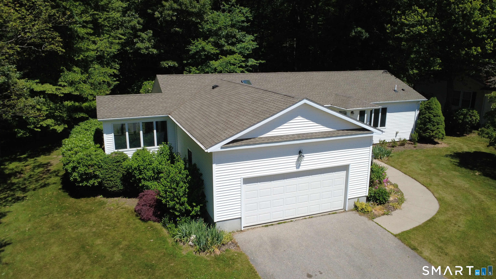
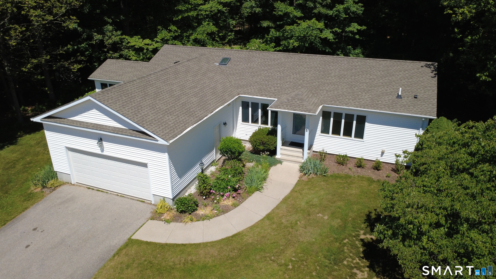
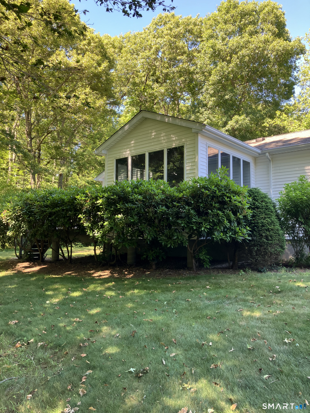
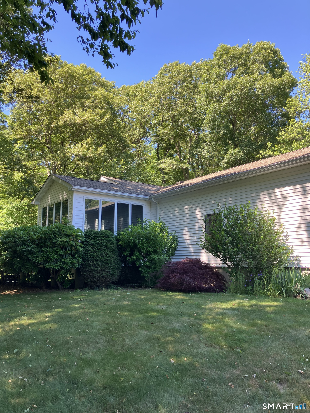
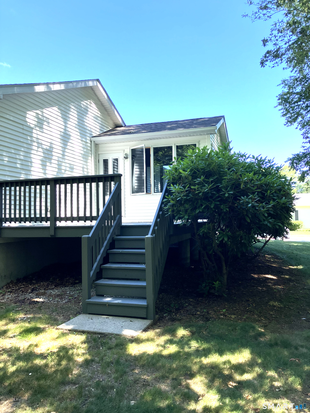
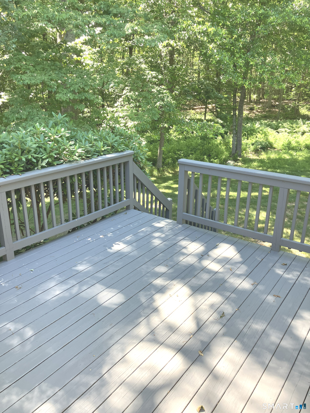
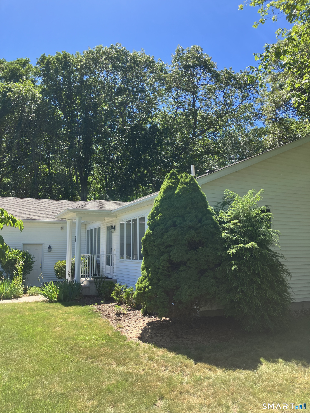
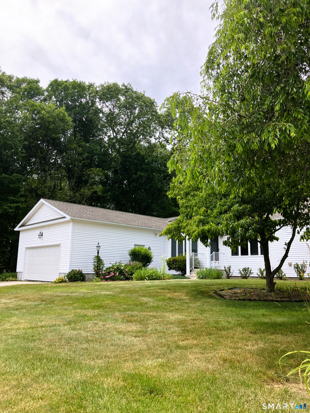
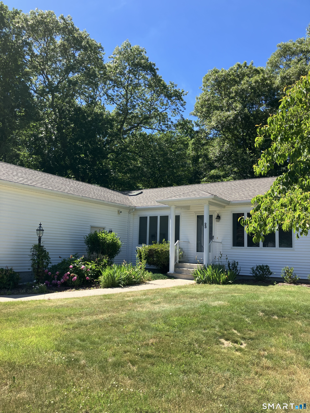
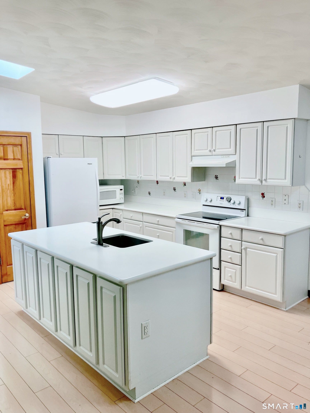
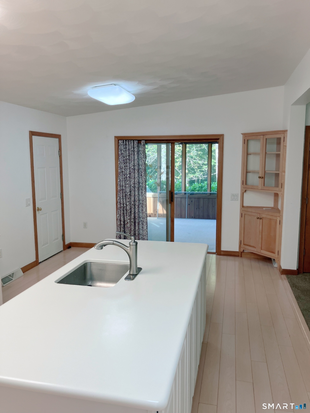
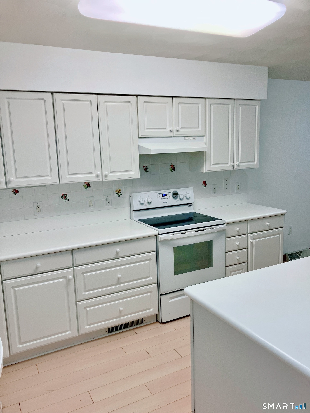
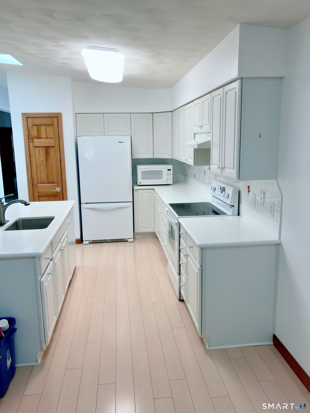
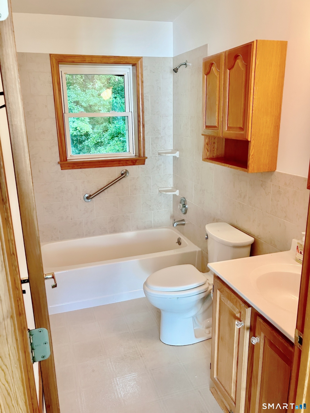
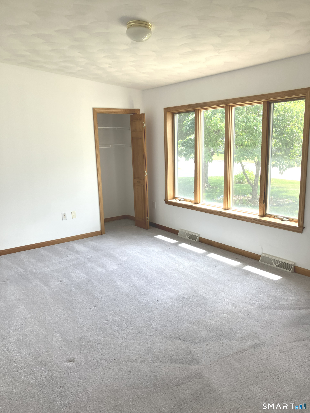
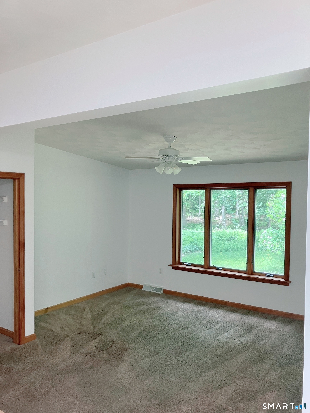
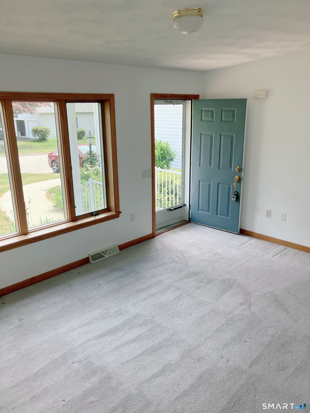
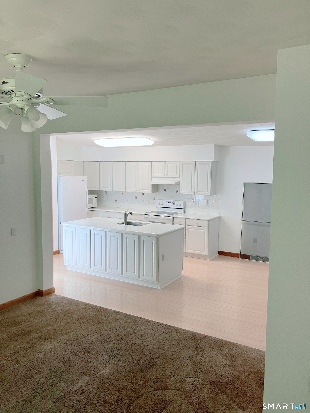
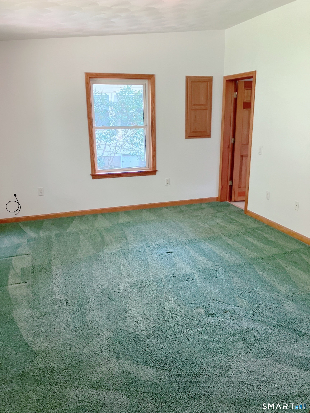
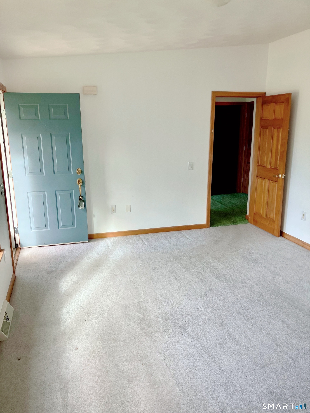
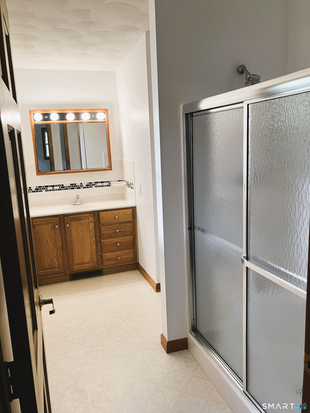
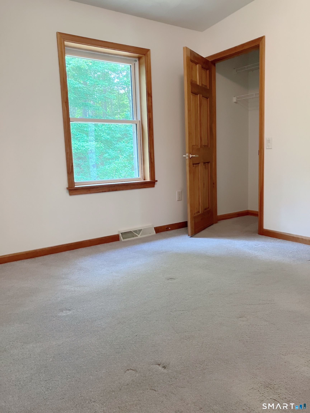
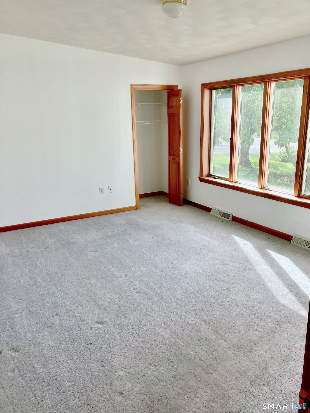
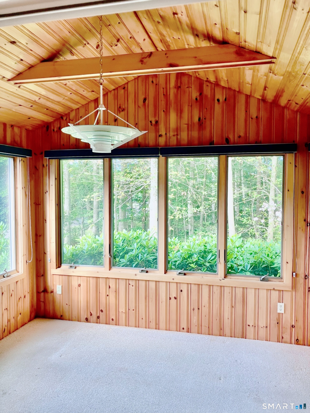
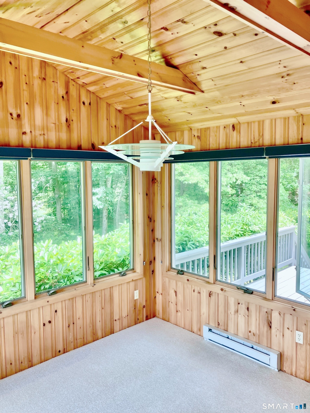
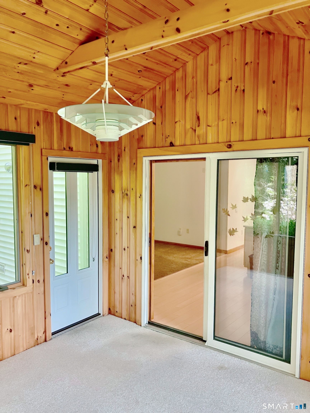
Welcome to Hillcrest Drive! This well-maintained move-in ready home located in a premier 55+ active adult community offers the ease and convenience of single-level living in a peaceful, park-like setting. The open floor plan provides comfortable living and entertaining spaces, while large windows fill the home with natural light. The spacious kitchen flows seamlessly into the dining and living areas, creating an inviting atmosphere for everyday living and gatherings with family and friends. Enjoy the convenience of two full bathrooms, including a primary suite designed for comfort and relaxation, along with a versatile second bedroom suited for guests, hobbies, or office space. The attached two-car garage provides ample space for vehicles and storage with direct access to the home. Step outside to enjoy your private outdoor living area, surrounded by mature landscaping and the natural beauty that makes Hillcrest such a sought-after community. Residents enjoy access to an impressive array of community amenities, including a clubhouse, bocce court, library, fitness center, heated indoor pool, community garden, and scenic walking trails. A vibrant social calendar and welcoming neighborhood atmosphere make it easy to stay active and connected. Conveniently located near shopping, dining, medical facilities, and major routes, this home offers the perfect blend of comfort, convenience, and low-maintenance living. LAND IS LEASED. RESIDENT APPRO
Details
| MLS # | 24183705 |
|---|---|
| Listing Type | For Sale |
| Style | House |
| HOA Dues | $652 |
| Sub-Type | Resale |
| Status | Under Contract - Continue To Show |
| Year | 1997 |
| Days On Site | 116 |
| Listing Provided By | Platinum Realty Group LLC | Jeff Adamson |
Features
| Bed(s) | 2 |
|---|---|
| Bath(s) | 2 Total |
| SQ Feet | 1,508 |
| Garage | 2 |
| Basement | Y |
| Zoning | R40 |
Interior
| Total Rooms | 5 |
|---|---|
| Cooling System | Central Air |
| Appliances Included | Electric Range, Microwave, Refrigerator, Dishwasher |
| Fireplaces Total | 0 |
| Laundry Room Info | Main Level |
Exterior
| Roof Information | Asphalt Shingle |
|---|---|
| Foundation Type | Concrete |
Parking
| Garage & Parking | Attached Garage, Paved, Off Street Parking, Driveway |
|---|---|
| Garages Number | 2 |
| Parking Total Spaces | 2 |
Utilities
| Sewage System | Public Sewer Connected |
|---|
Taxes
| Tax Year | July 2026-June 2027 |
|---|---|
| Property Tax | 4226 |
Area Information
| State | CT |
|---|---|
| County | New London |
| City | Montville |
| Zip Code | 06382 |
| Area | Uncasville |
| Community Name | N/A |
| School District | Per Board of Ed |
| Elementary School | Per Board of Ed |
| High School | Per Board of Ed |
| Listing VS Median (in N/A) | |
Price: $330,000 low | high Med: $165,900 sqft: 1,508 low | high Med: 1,344 $ / sqft: $219 low | high Med: $110 On site: 116 low | high Med: 209.5 | |
Market Activity 06382
Request a showing
Request a showing
Contact
Learn More About This Property

| State | CT |
|---|---|
| County | New London |
| City | Montville |
| Zip Code | 06382 |
| Area | Uncasville |
| Community Name | N/A |
| School District | Per Board of Ed |
| Elementary School | Per Board of Ed |
| High School | Per Board of Ed |
| Listing VS Median (in N/A) | |
Price: $330,000 low | high Med: $165,900 sqft: 1,508 low | high Med: 1,344 $ / sqft: $219 low | high Med: $110 On site: 116 low | high Med: 209.5 | |