In-Person: 10/11 12:00 PM - 2:00 PM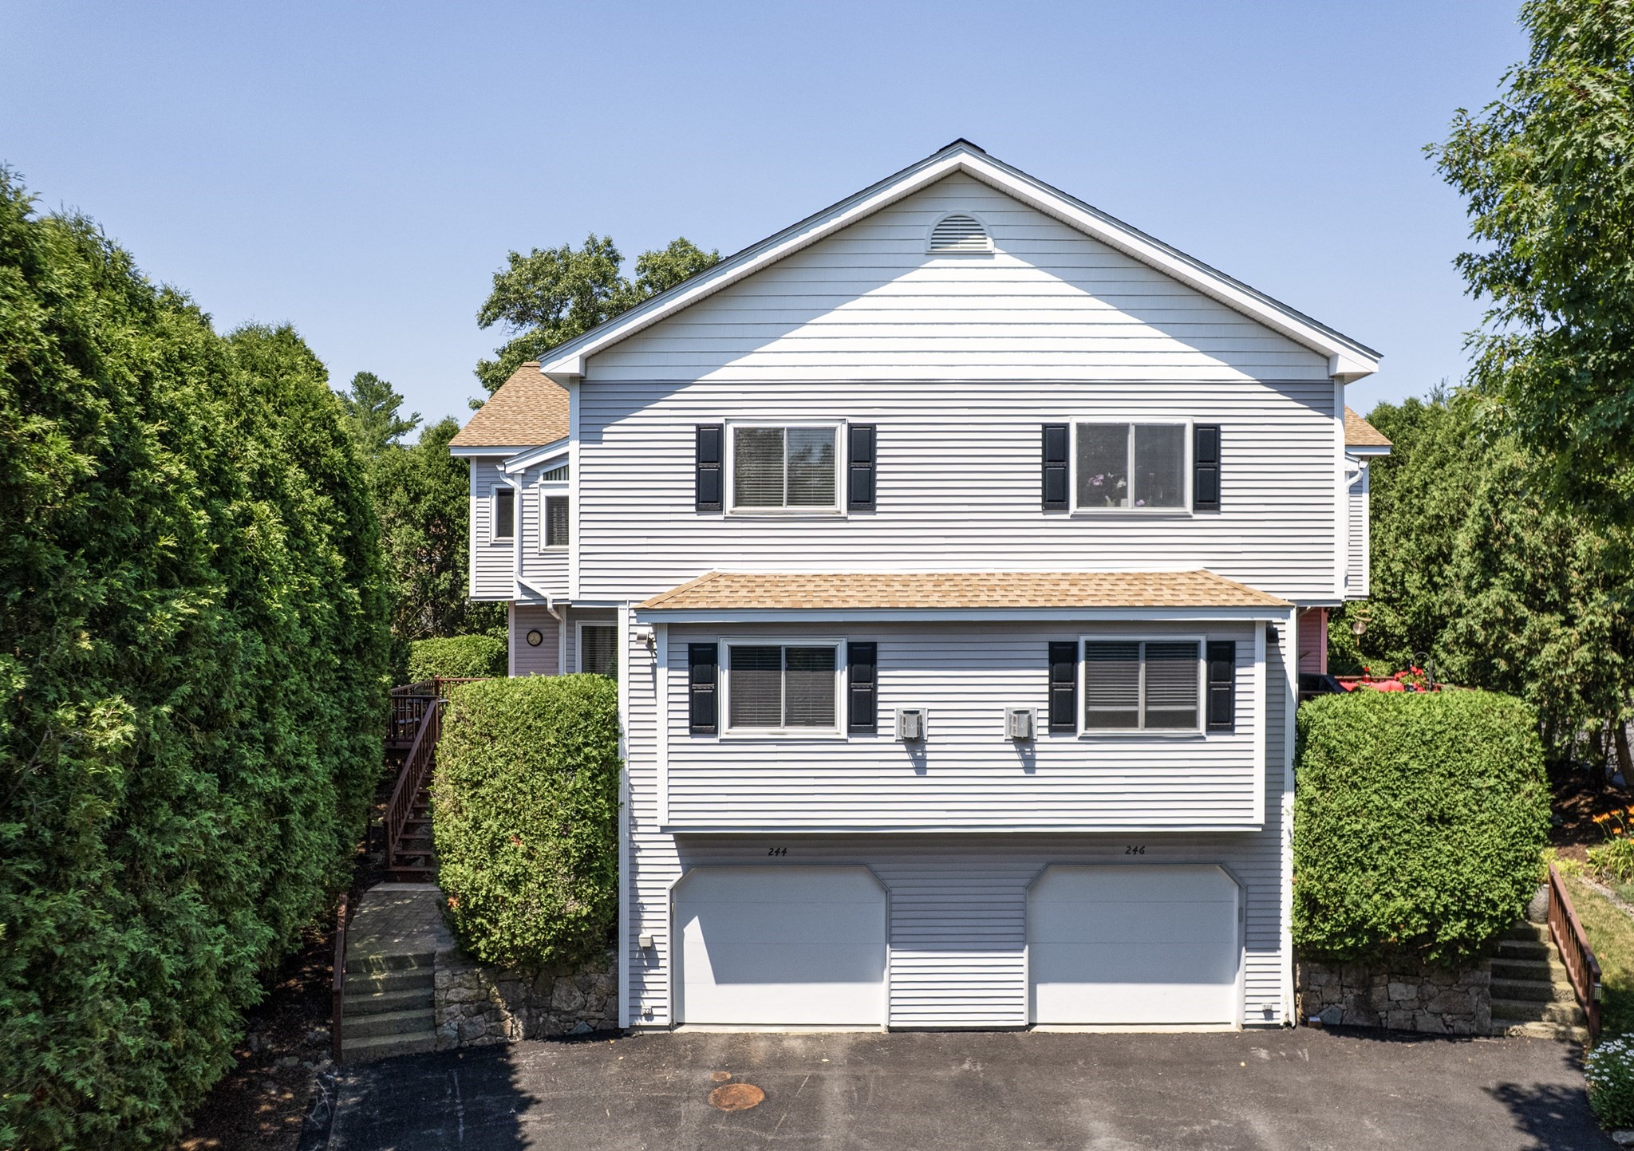
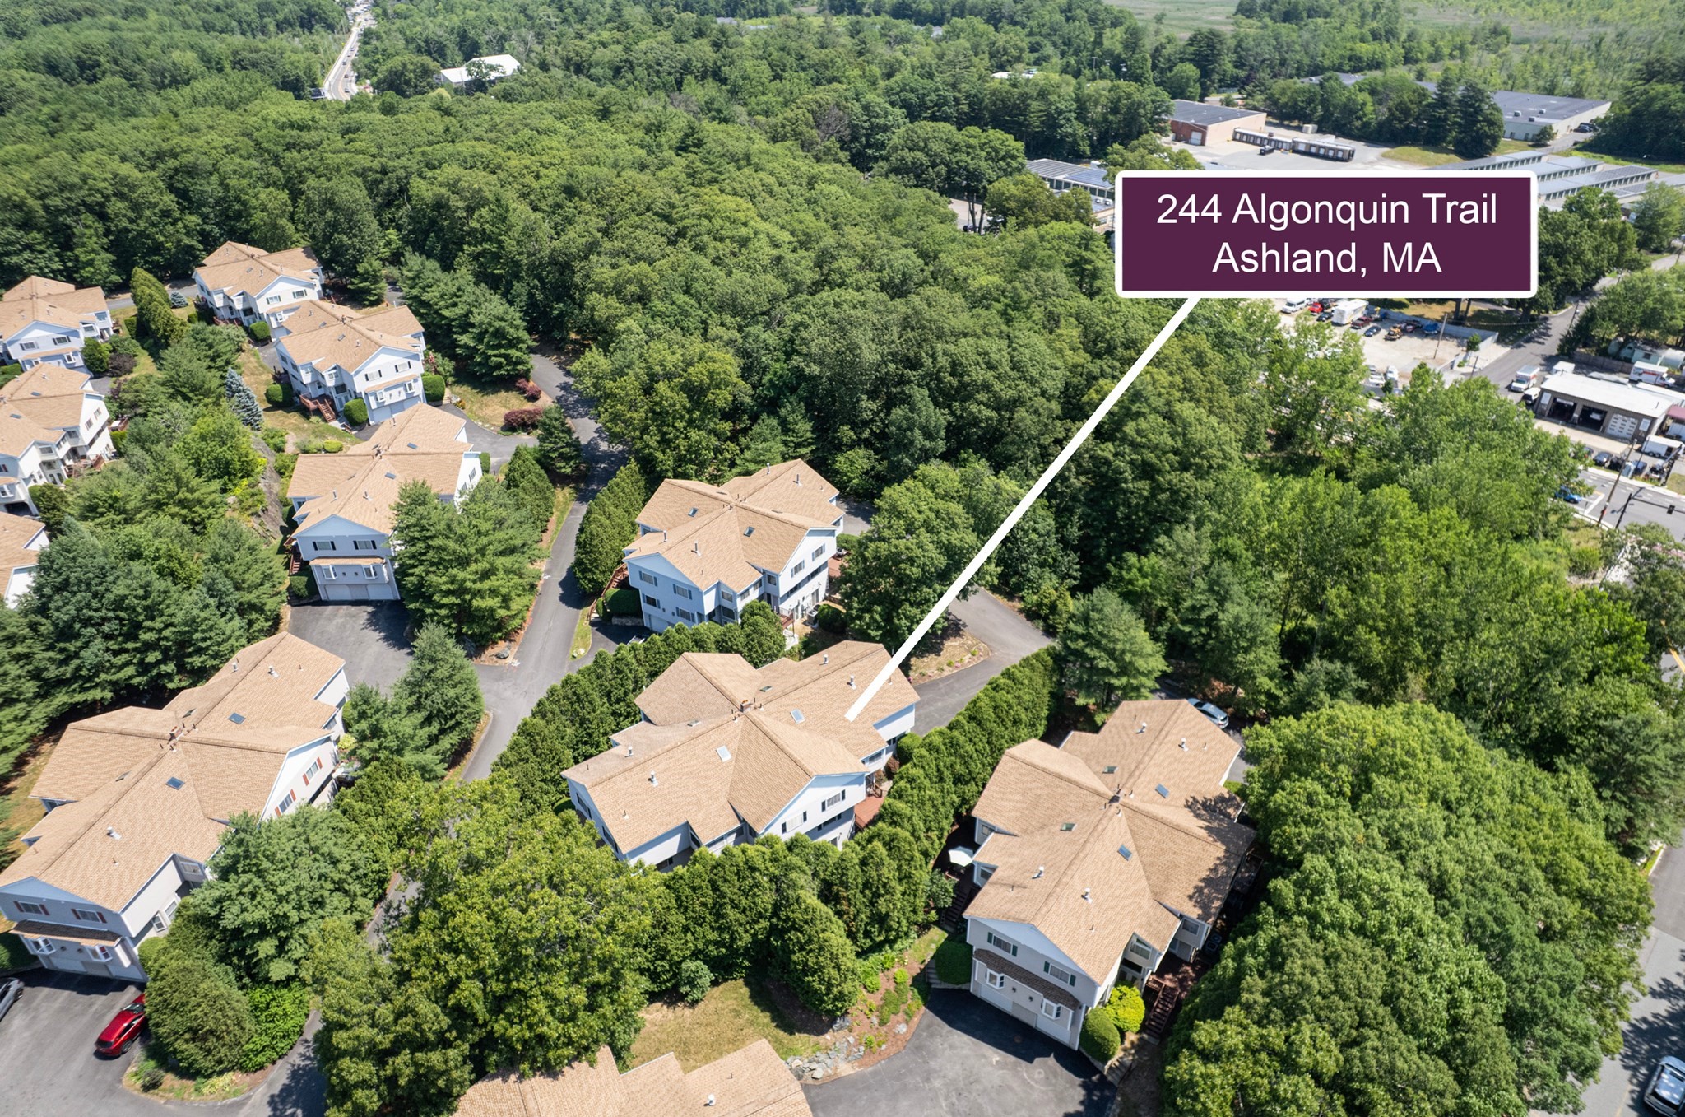
244 Algonquin Trail # D,Ashland, MA 01721
Ashland, MA 01721

Description
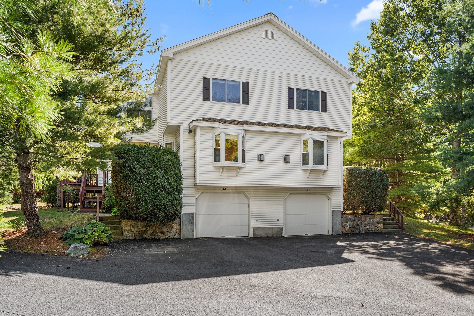
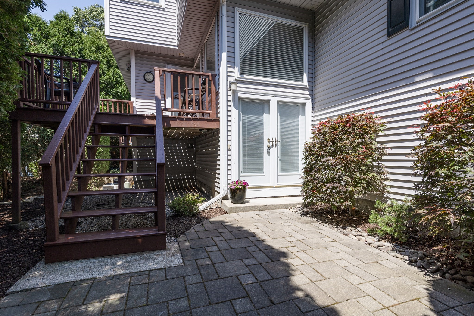
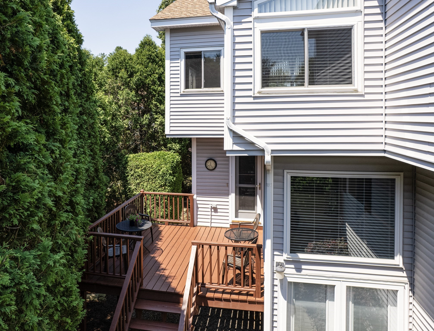
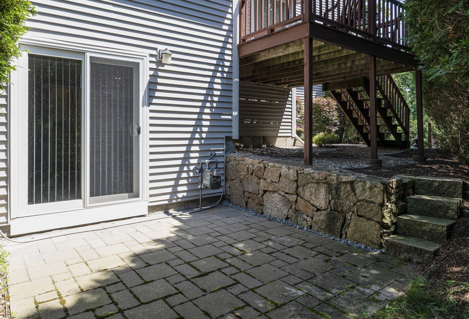
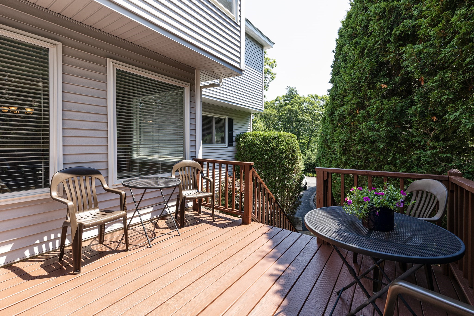
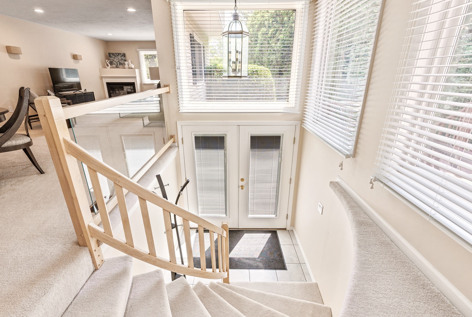
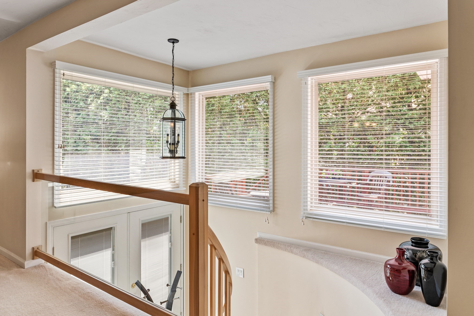
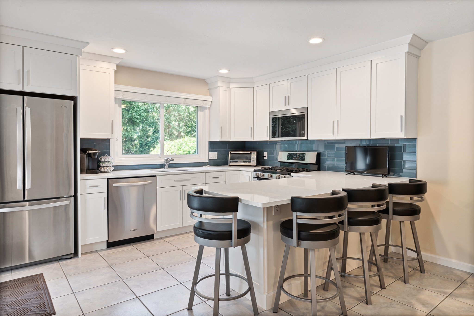
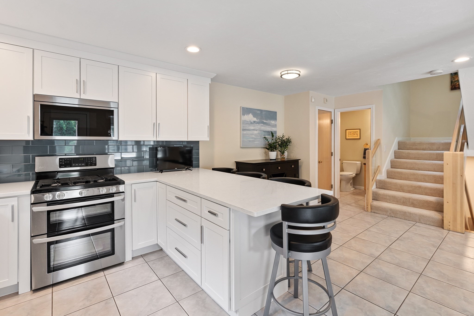
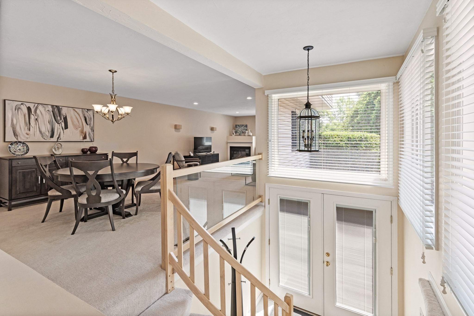
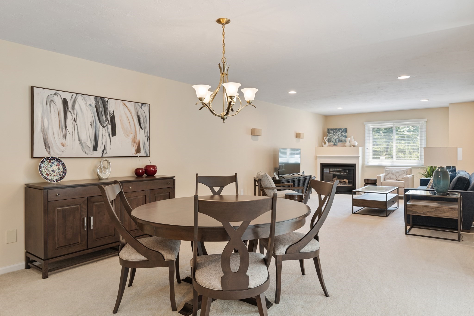
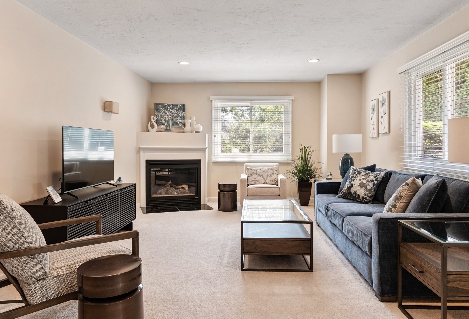
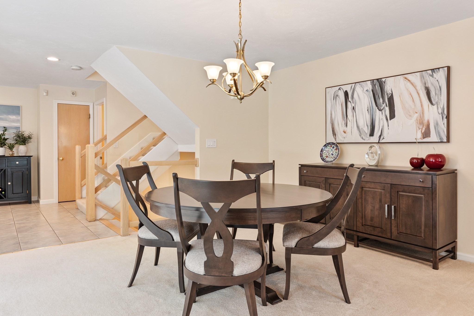
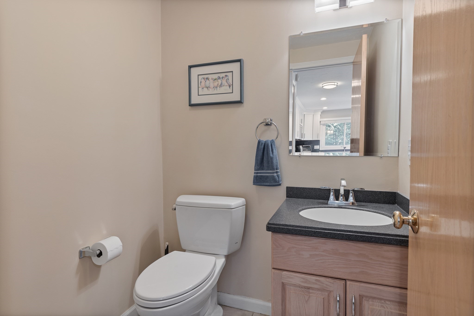
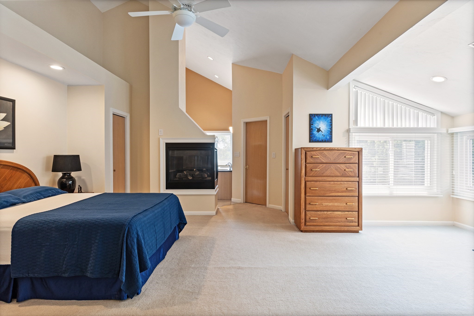
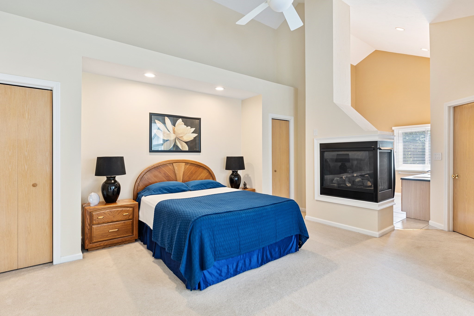
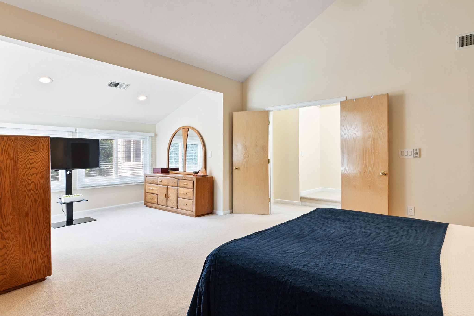
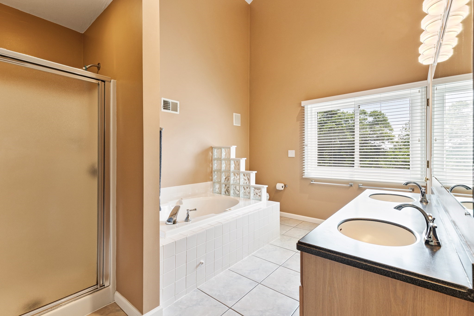
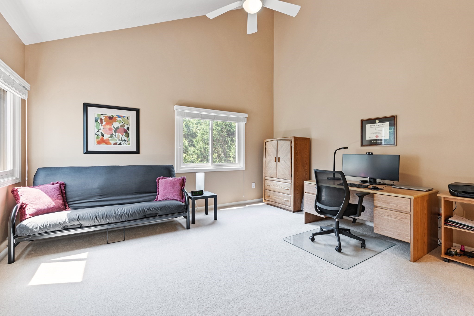
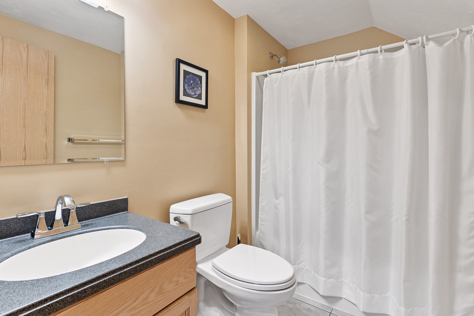
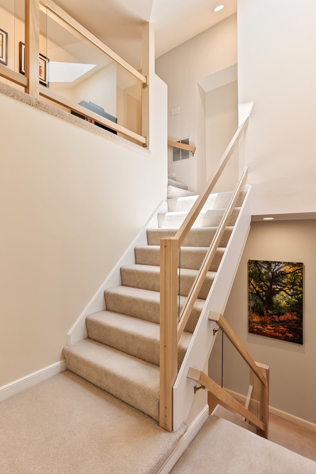
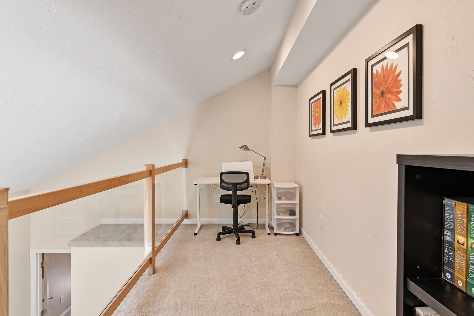
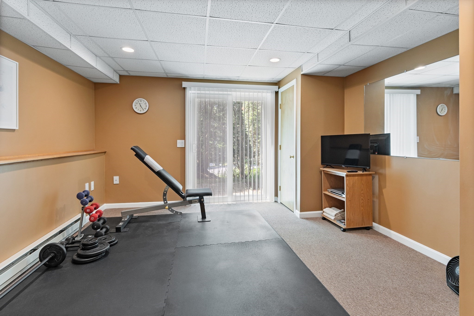
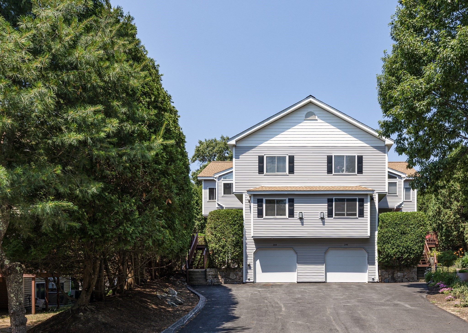
IMMACULATE & MOVE-IN READY! $5000 CREDIT TOWARDS BUYER'S CLOSING COSTS! Privacy abounds in this Meticulously Updated and Improved Townhouse at Algonquin Trail! This Highly Desirable Galleria Style Unit features a Sunlit 2 Story Foyer; Beautiful New Kitchen thoughtfully remodeled with Custom Crafted Cabinetry, Quartz Countertops, Stainless Appliances, Tiled Back Splash and access to Large Deck; Sun-filled Dining Room and Living Room with gas fireplace; Fabulous Primary Suite with Cathedral Ceilings, Walk-in Closet, Gas Fireplace and Full Bath with Double Vanity, Jacuzzi tub and Shower; Spacious 2nd Bedroom with Cathedral Ceilings and en-suite Full Bath. Other features include a Cozy Loft and a Finished Lower Level Exercise Room with slider to 2 Private Patios. Extended Driveway offers Ample Parking! Great commuter location to nearby T-Station, Shopping and Restaurants! Major System Updates, New Kitchen, 2 Patios, even a Generator...the list goes on and on! Seller is willing to include some select pieces of furniture; see list provided. QUICK CLOSING POSSIBLE! A Must See!
Details
| MLS # | 73585844 |
|---|---|
| Listing Type | For Sale |
| Style | Condominium |
| Building Name | The Village Of Westerly |
| HOA Dues | $492 |
| Sub-Type | Resale |
| Status | Active |
| Year | 1999 |
| Days On Site | 8 |
| Listing Provided By | Berkshire Hathaway HomeServices Commonwealth Real Estate | Nancy Wilson |
Features
| Bed(s) | 2 |
|---|---|
| Bath(s) | 3 Total |
| SQ Feet | 2,221 |
| Garage | 2 |
| Basement | Y |
| Story(s) | 4 |
| Units | 76 |
| Zoning | Res |
| Golf Course | Yes |
Interior
| Rooms Total | 7 |
|---|---|
| Cooling Yes / No | Yes |
| Cooling | Central Air |
| Heating Yes / No | Yes |
| Heating | Forced Air, Electric Baseboard, Natural Gas |
| Interior Features | Recessed Lighting, Loft, Exercise Room, High Speed Internet |
| Window Features | Skylight(s) |
| Appliances | Range, Dishwasher, Disposal, Microwave, Refrigerator, Washer, Dryer |
| Fireplace Features | Living Room, Master Bedroom |
| Fireplaces Total | 2 |
| Fireplace Yes / No | Yes |
| Flooring | Tile, Carpet, Flooring - Wall to Wall Carpet |
Exterior
| Exterior Features | Deck, Patio, Rain Gutters, Professional Landscaping |
|---|---|
| Roof | Shingle |
| Construction Materials | Frame |
Parking
| Garage Yes / No | Yes |
|---|---|
| Attached Garage Yes / No | Yes |
| Parking Features | Under, Garage Door Opener, Tandem, Guest, Paved |
| Open Parking Yes / No | Yes |
Utilities
| Utilities | for Gas Range, for Electric Dryer, Washer Hookup |
|---|---|
| Sewer | Public Sewer |
| Electric | Generator, Circuit Breakers |
Taxes
| Tax Annual Amount | 7724 |
|---|---|
| Tax Assessed Value | 607700 |
| Tax Block | 015 |
| Tax Lot | 11 |
| Tax Year | 2026 |
| Tax Map Number | 220 |
Location
| Community Features | Public Transportation, Shopping, Park, Walk/Jog Trails, Golf, Medical Facility, T-Station, University |
|---|---|
| Senior Community Yes / No | No |
Area Information
| State | MA |
|---|---|
| County | Middlesex |
| City | Ashland |
| Zip Code | 01721 |
| Area | Middlesex |
| Listing VS Median (in 01721) | |
Price: $594,900 low | high Med: $599,900 sqft: 2,221 low | high Med: 1,799 $ / sqft: $268 low | high Med: $333 On site: 8 low | high Med: 31 | |
Market Activity 01721
Request a showing
Request a showing
Contact
Learn More About This Property

| Open House |
|---|
| In-Person 10/11 12:00 PM - 2:00 PM |
| State | MA |
|---|---|
| County | Middlesex |
| City | Ashland |
| Zip Code | 01721 |
| Area | Middlesex |
| Listing VS Median (in 01721) | |
Price: $594,900 low | high Med: $599,900 sqft: 2,221 low | high Med: 1,799 $ / sqft: $268 low | high Med: $333 On site: 8 low | high Med: 31 | |