
 New Listing
 Live Stream: 10/15 12:30 PM - 2:15 PM Register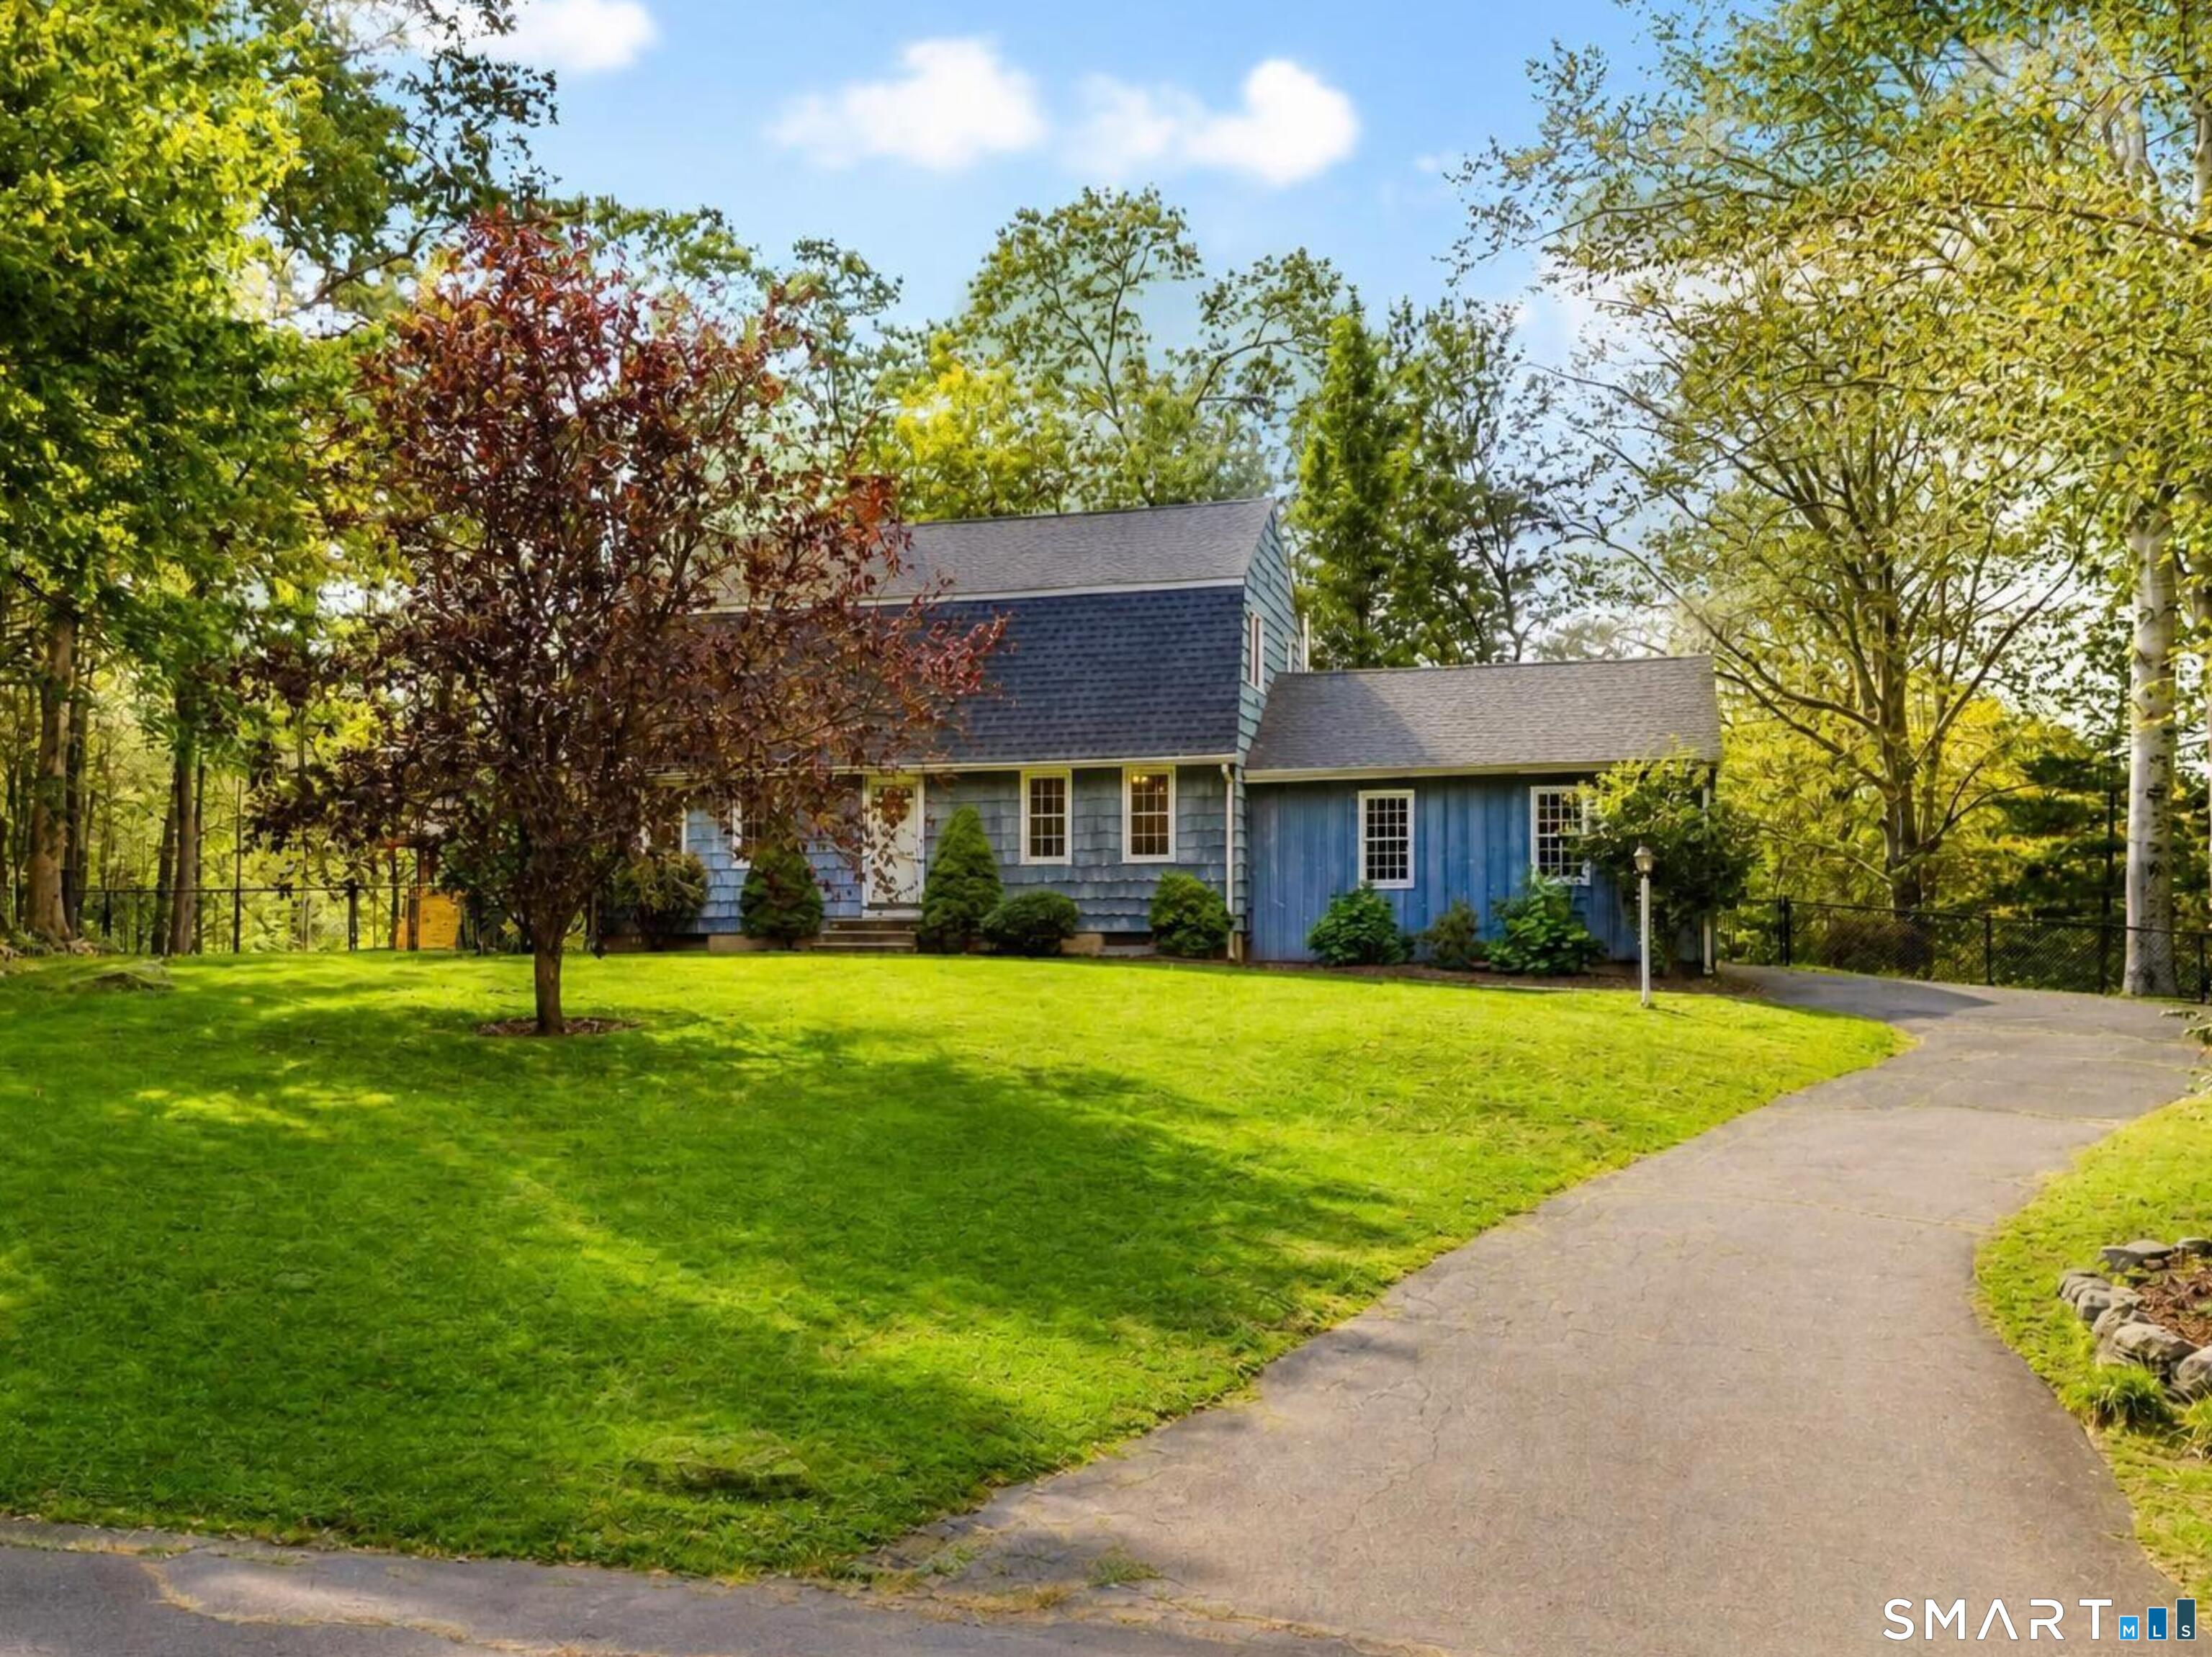

Description
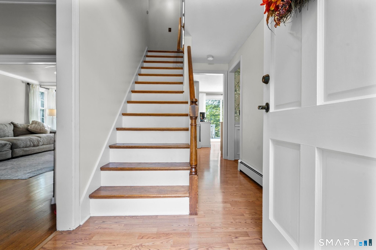
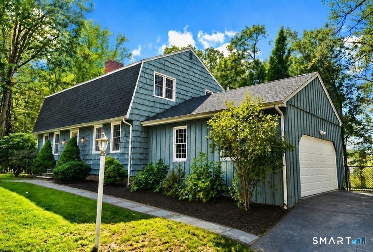
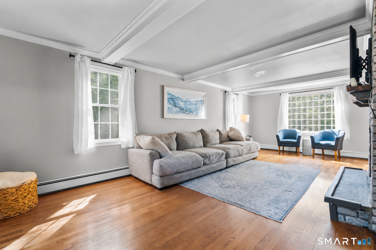
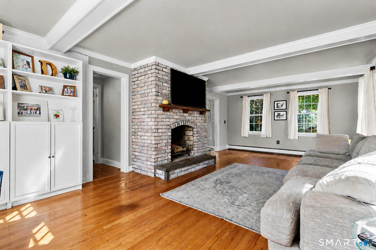
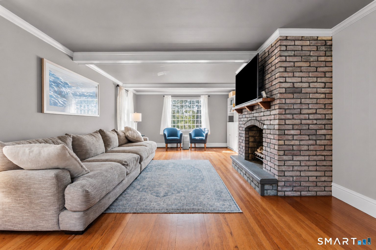
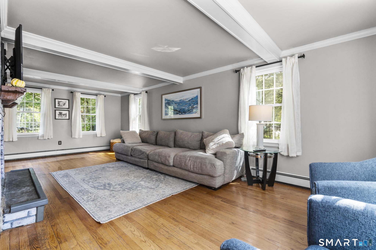
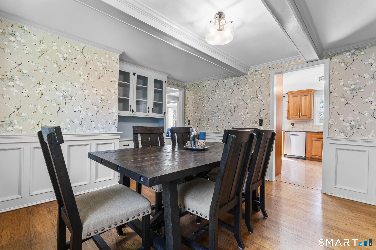
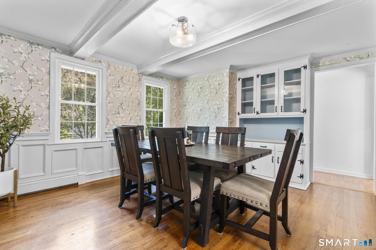
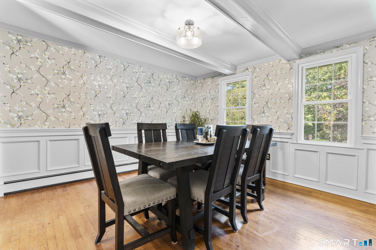
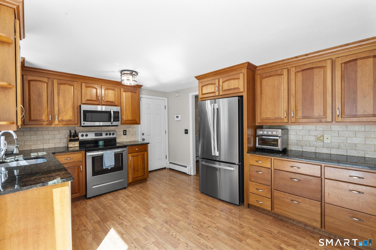
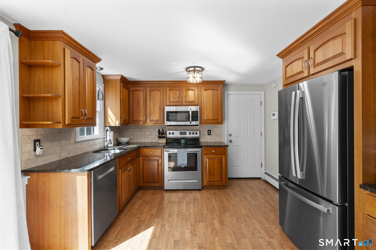
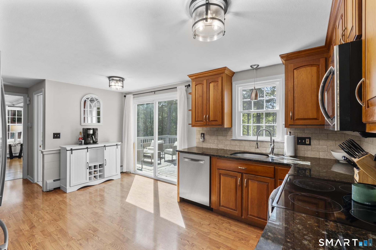
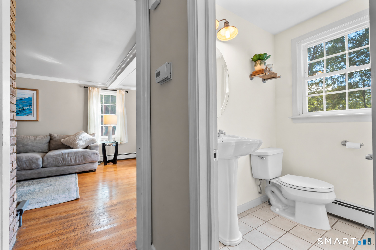
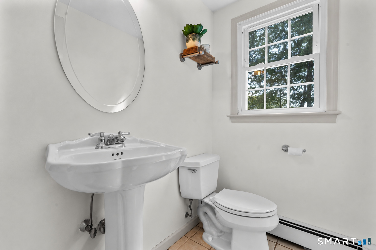
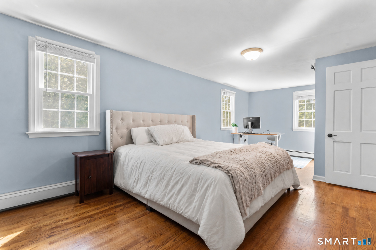
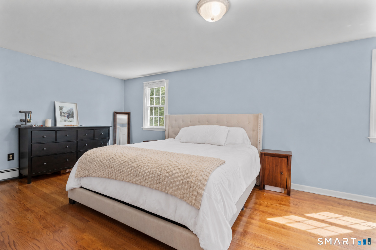
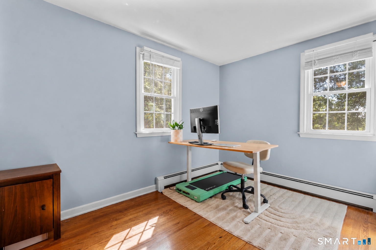
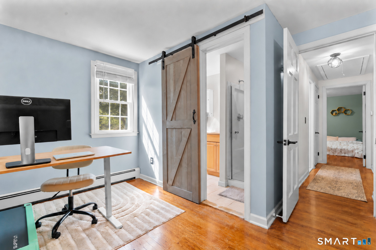
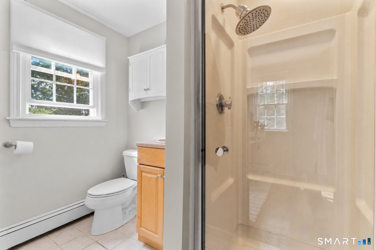
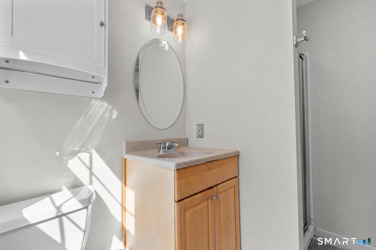
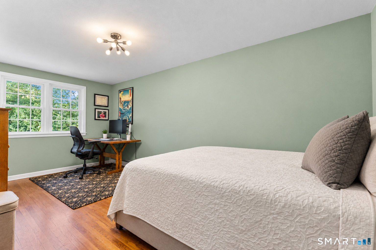
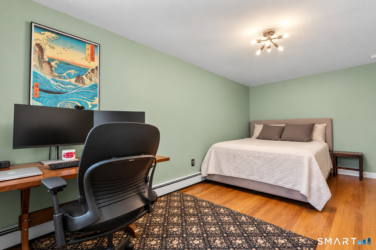
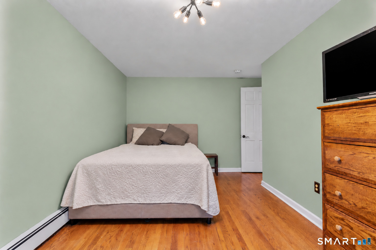
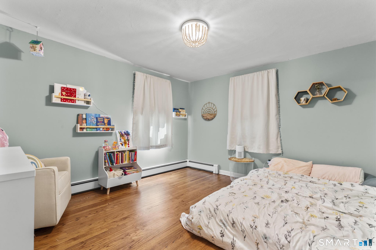
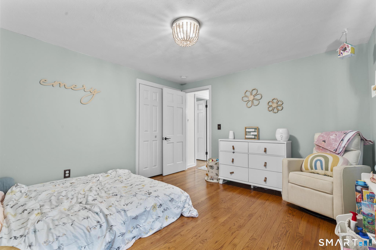
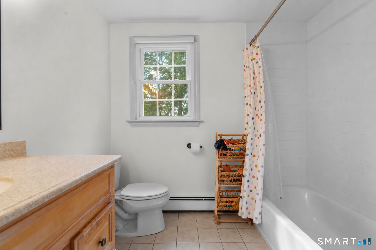
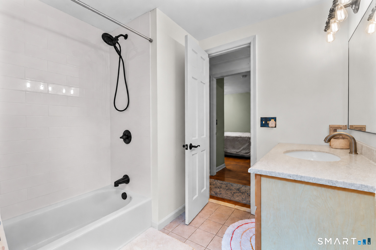
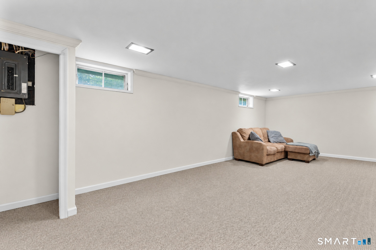
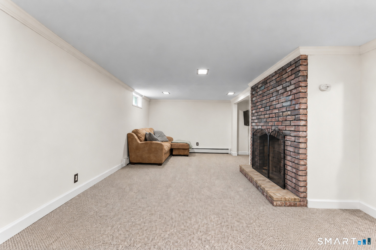
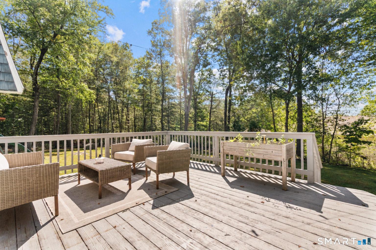
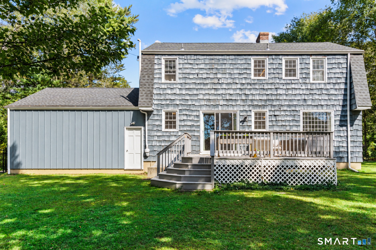
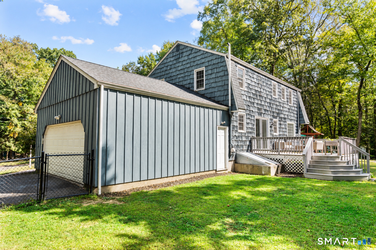
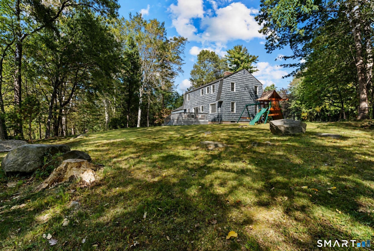
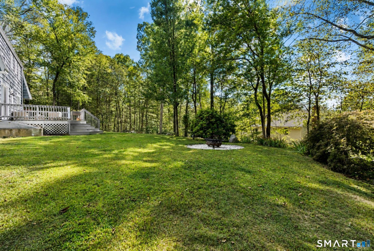
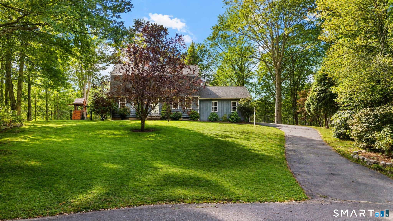
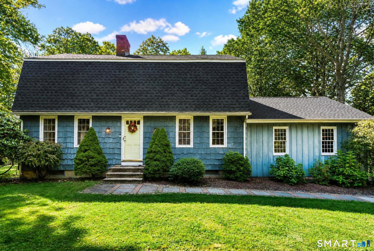
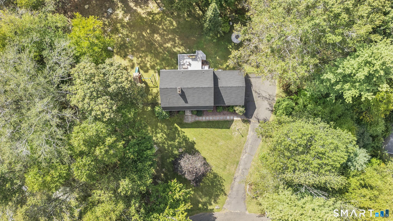
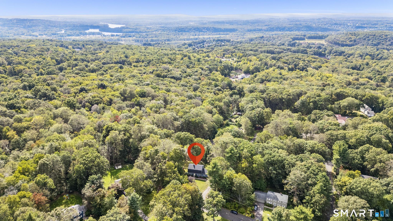
Just over the South Glastonbury line, a timeless New England classic awaits. Nestled within a lovely neighborhood, this charming 3-bedroom, 2.5-bath Dutch Colonial is rich with character, from hardwood floors and exposed beams to classic wainscoting and thoughtfully placed built-ins. At the heart of the home, a gracious front-to-back living room welcomes you with a wood-burning fireplace and beautiful bay window, creating an inviting space to gather, unwind, and enjoy the changing seasons. The spacious eat-in kitchen pairs warm wood cabinetry with granite countertops and stainless steel appliances, while sliding glass doors open to the deck, making entertaining feel effortless. Outside, a beautifully level, fenced backyard offers room to roam, play, and gather around the firepit on crisp evenings. Upstairs, find the en suite primary bedroom and two additional bedrooms serviced by a hallway full bath. In the basement, approximately 276 square feet of finished space provides flexibility for a home office, recreation, or hobbies. Attached two-car garage accessed from the kitchen adds everyday convenience. Beyond its undeniable charm, the home has benefited from years of attentive ownership, with significant improvements including the roof, windows, well pump, &front walkway. Well cared for &ideally situated with easy access to all that Portland & neighboring Glastonbury have to offer, 25 Karen Drive is the kind of place that makes coming home the best part of the day.
Details
| MLS # | 24212132 |
|---|---|
| Listing Type | For Sale |
| Style | House |
| Sub-Type | Resale |
| Status | Coming Soon |
| Year | 1967 |
| Days On Site | 1 |
| Listing Provided By | William Raveis Real Estate | Margaret DeLuca |
Features
| Bed(s) | 3 |
|---|---|
| Bath(s) | 3 Total |
| SQ Feet | 1,939 |
| Garage | 2 |
| Basement | Y |
| Zoning | R25 |
| Acreage | 0.61 |
| Golf Course | Yes |
Interior
| Total Rooms | 7 |
|---|---|
| Cooling System | Ceiling Fans, Window Unit |
| Interior Features | Auto Garage Door Opener, Cable - Available |
| Appliances Included | Oven/Range, Microwave, Refrigerator, Dishwasher, Washer, Dryer |
| Fireplaces Total | 1 |
| Laundry Room Info | Lower Level |
Exterior
| Exterior Features | Deck, Gutters |
|---|---|
| Roof Information | Shingle |
| Foundation Type | Concrete |
Parking
| Garage & Parking | Attached Garage |
|---|---|
| Garages Number | 2 |
Utilities
| Sewage System | Septic |
|---|---|
| Energy Features | Thermopane Windows |
Taxes
| Tax Year | July 2025-June 2026 |
|---|---|
| Property Tax | 5787 |
Area Information
| State | CT |
|---|---|
| County | Middlesex |
| City | Portland |
| Zip Code | 06480 |
| Area | N | A |
| School District | Per Board of Ed |
| Elementary School | Per Board of Ed |
| High School | Portland |
| Listing VS Median (in 06480) | |
Price: $429,000 low | high Med: $365,000 sqft: 1,939 low | high Med: 1,572 $ / sqft: $221 low | high Med: $232 On site: 1 low | high Med: 33 | |
Market Activity 06480
Request a showing
Request a showing
Contact
Learn More About This Property

| Open House |
|---|
| Live Stream 10/15 12:30 PM - 2:15 PM Register |
| State | CT |
|---|---|
| County | Middlesex |
| City | Portland |
| Zip Code | 06480 |
| Area | N | A |
| School District | Per Board of Ed |
| Elementary School | Per Board of Ed |
| High School | Portland |
| Listing VS Median (in 06480) | |
Price: $429,000 low | high Med: $365,000 sqft: 1,939 low | high Med: 1,572 $ / sqft: $221 low | high Med: $232 On site: 1 low | high Med: 33 | |