In-Person: 10/11 11:30 AM - 1:00 PM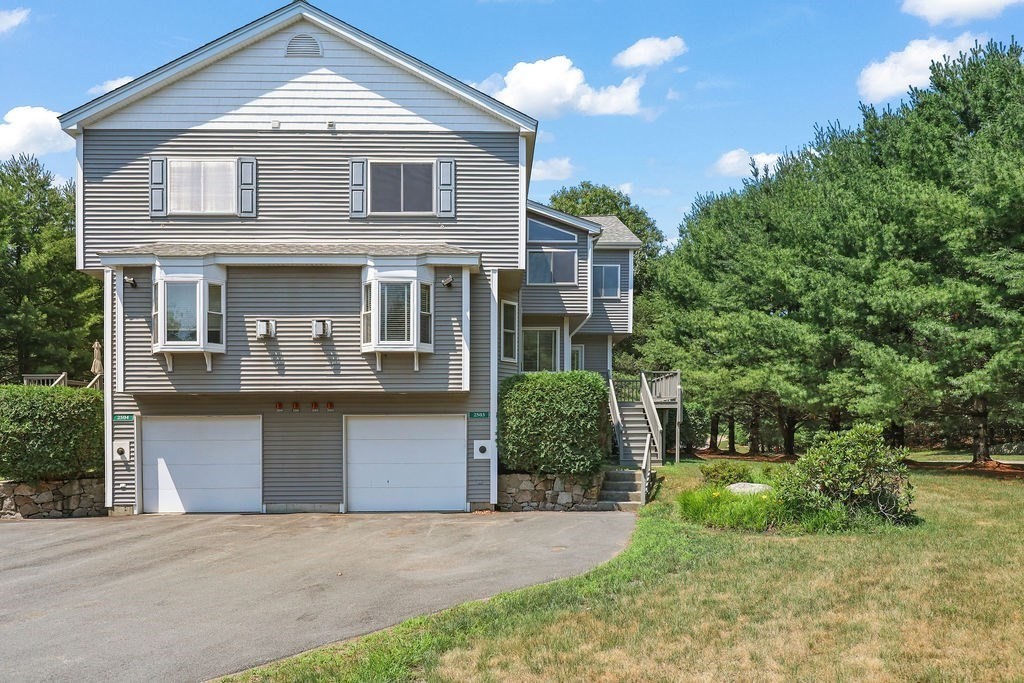
2503 Old Bridge Ln # 2503,Bellingham, MA 02019
Bellingham, MA 02019
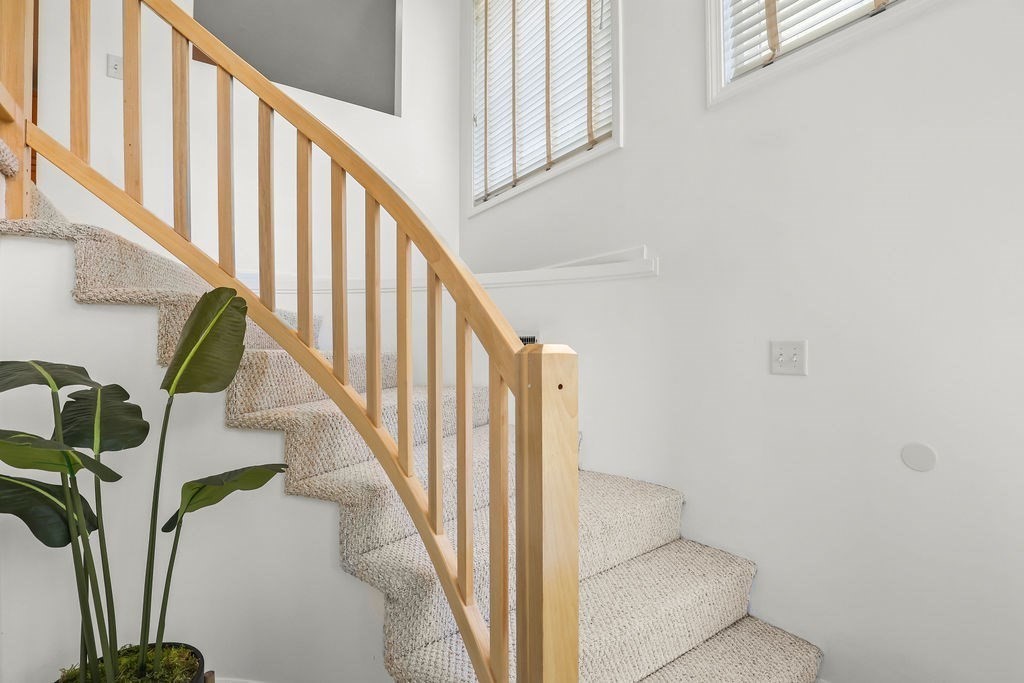
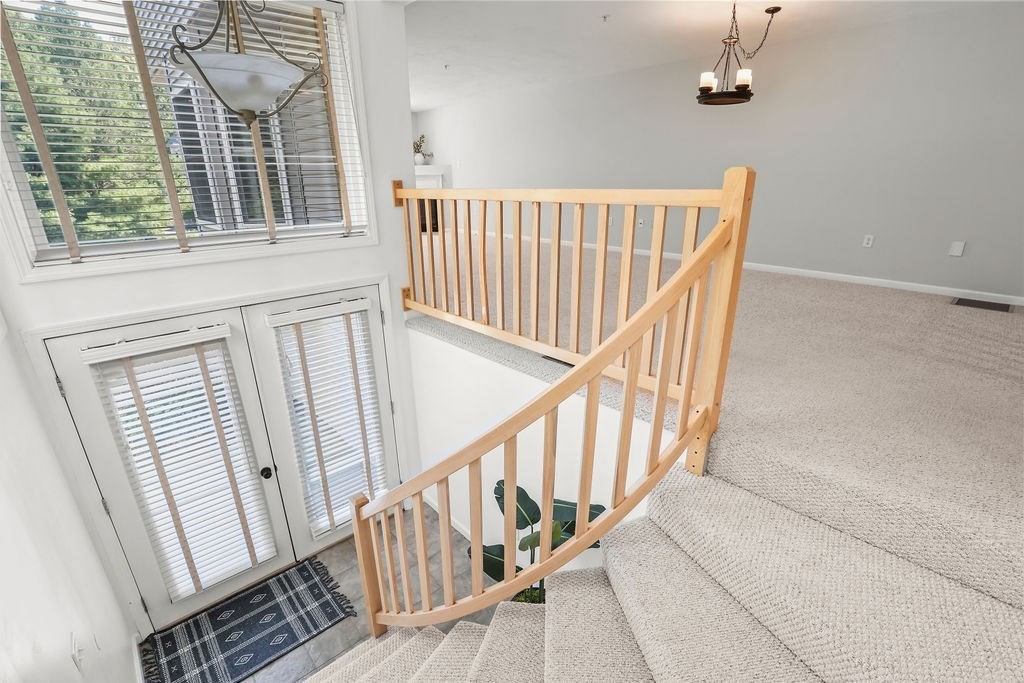
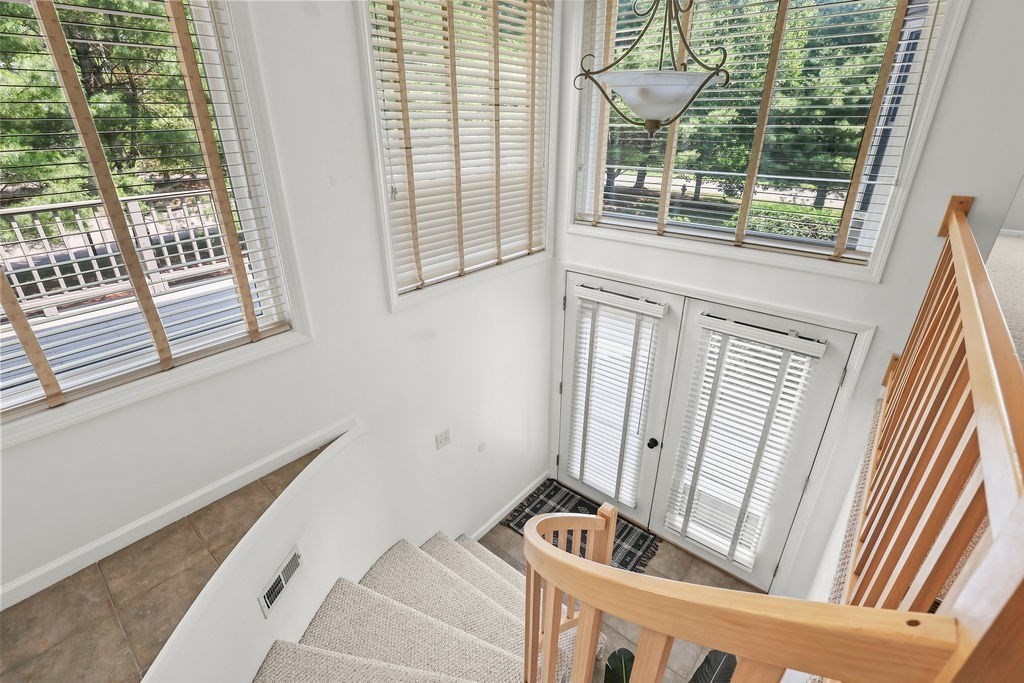
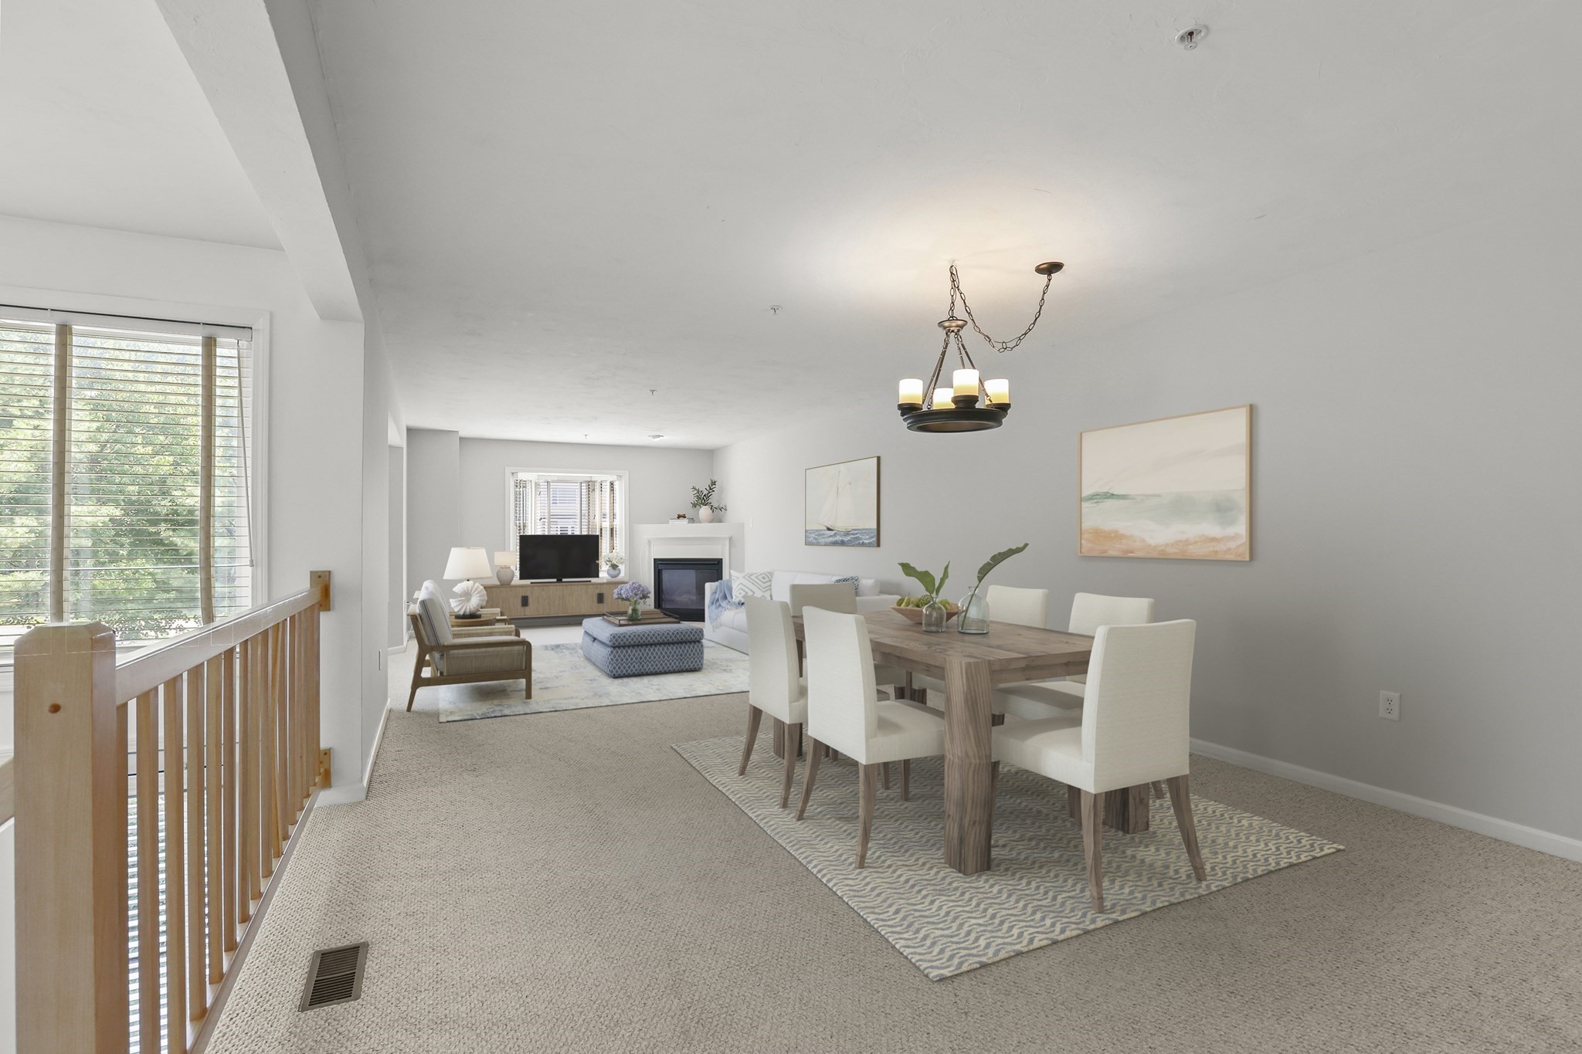

Description
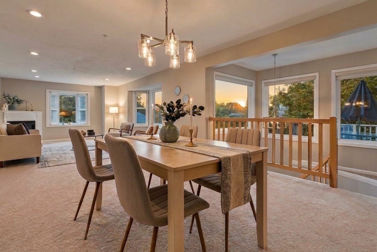
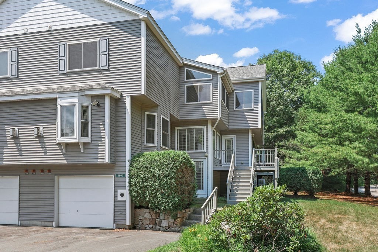
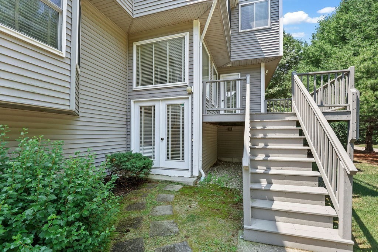
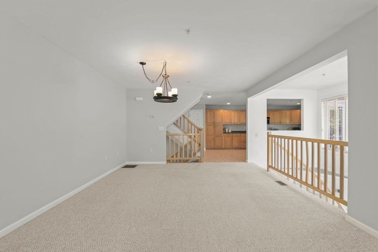
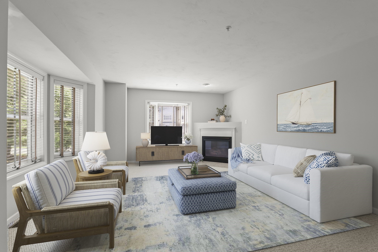
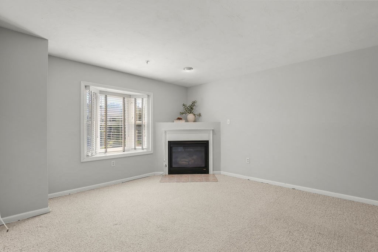
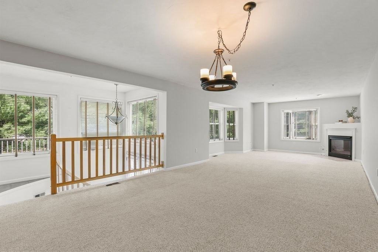
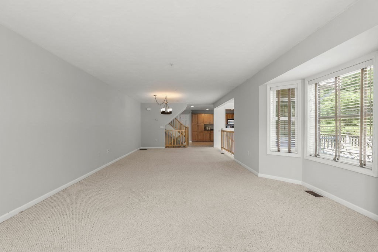
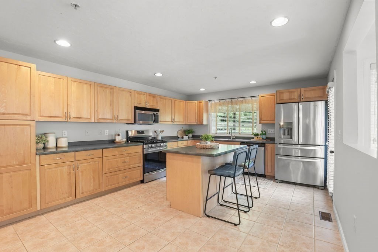
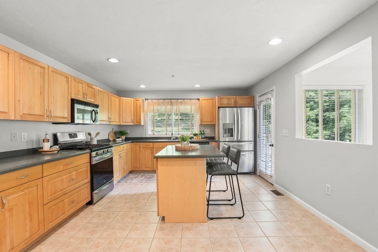
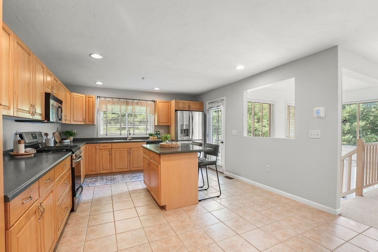
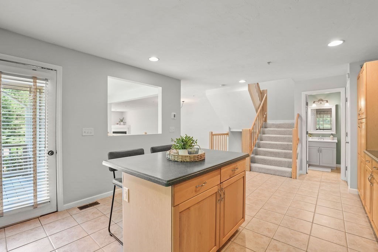
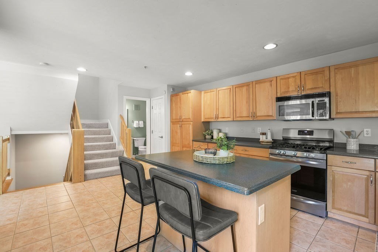
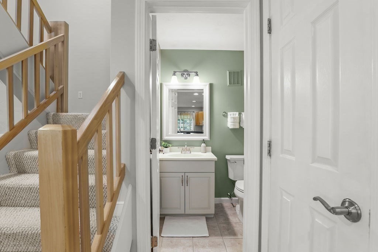
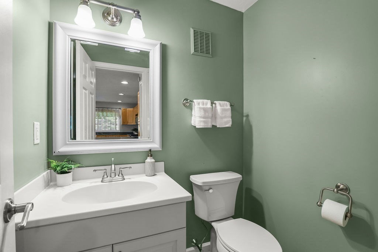
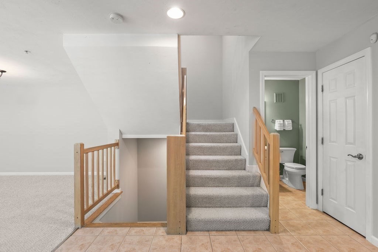
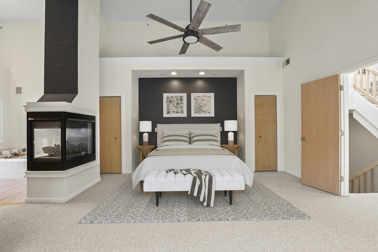
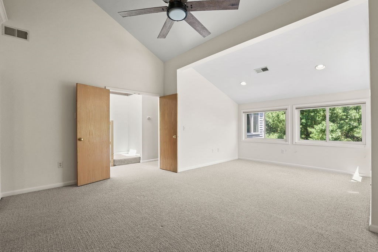
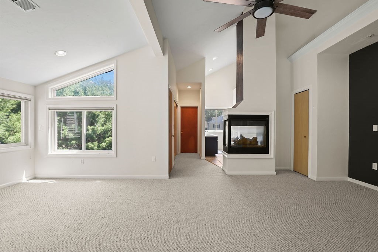
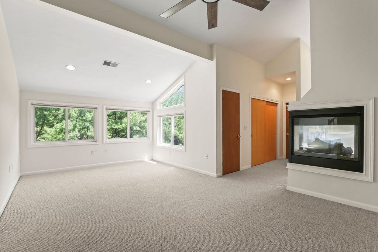
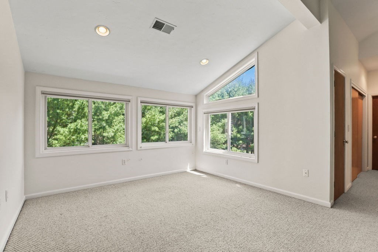
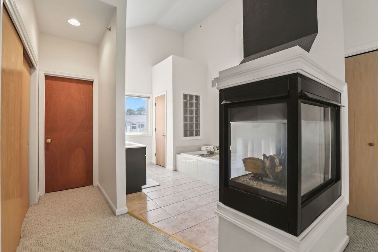
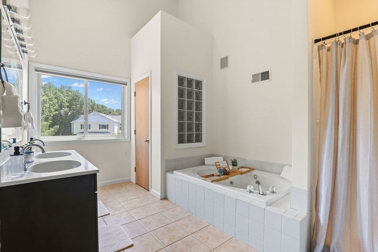
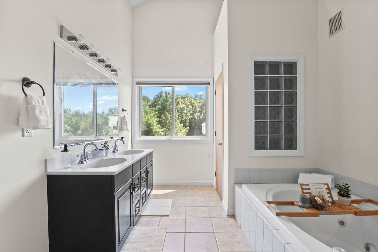
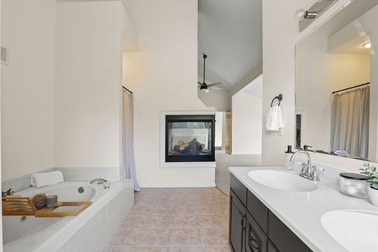
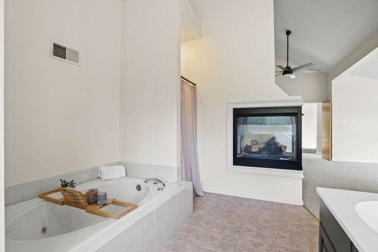
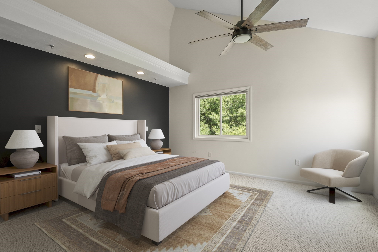
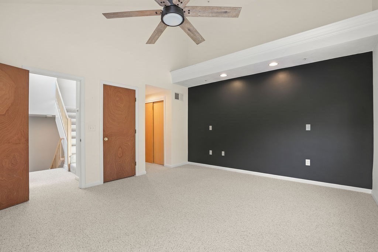
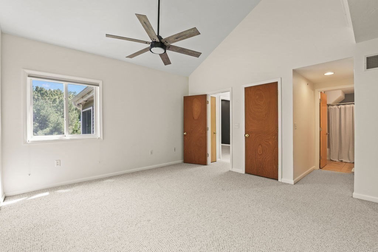
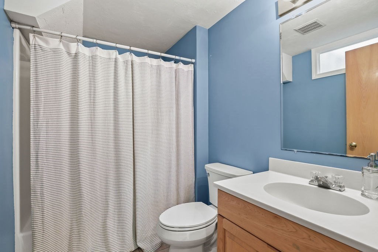
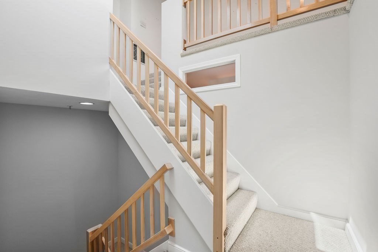
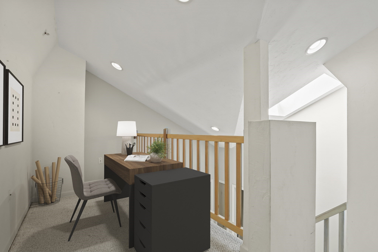
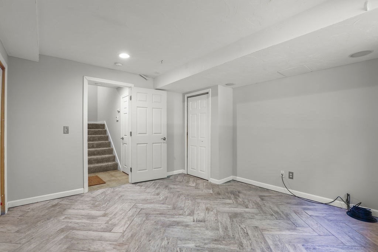
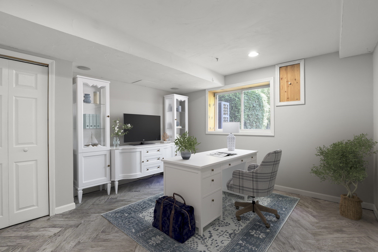
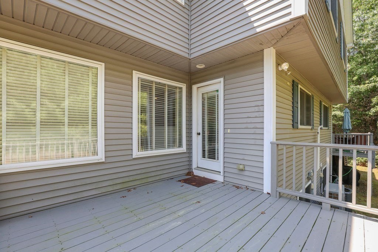
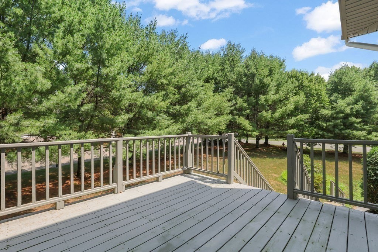
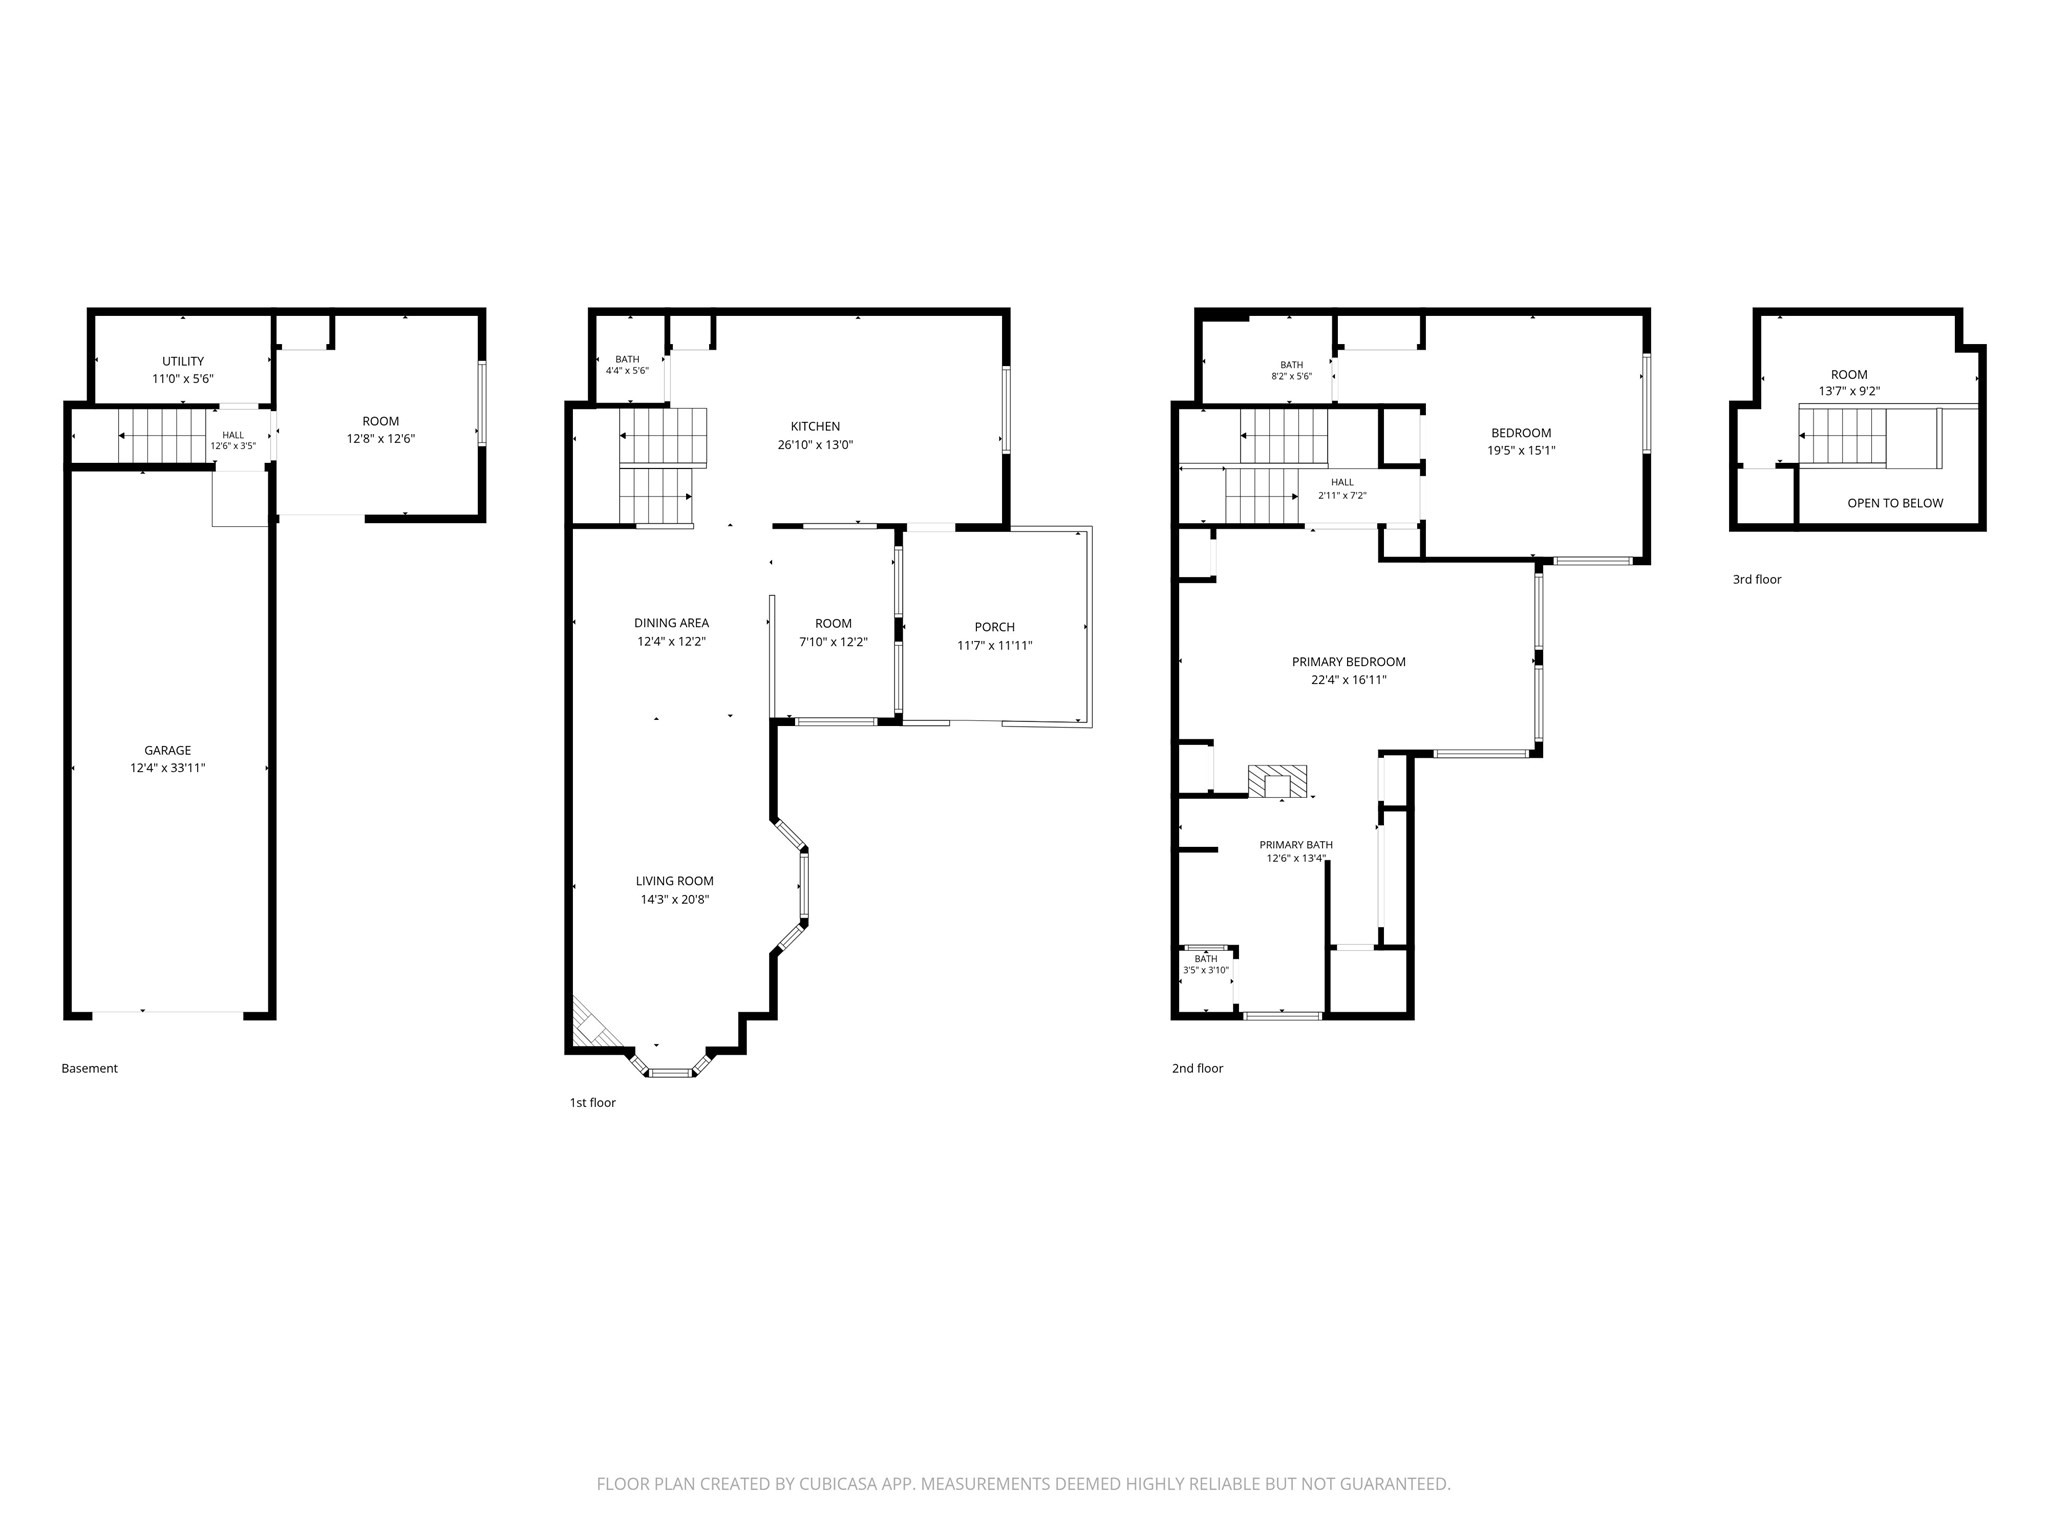
This townhouse-style condo in desirable Old Stone Bridge Acres offers an open floor plan filled with natural light. The spacious kitchen features abundant cabinetry, a pantry closet, center island & plenty of prep space, flowing seamlessly into the dining & living areas with a cozy fireplace. Neutral carpeting extends throughout. Upstairs, cathedral ceilings enhance both bedrooms. The primary suite offers multiple closets, a see-through fireplace shared with the en-suite bath & a spa-like feel. The second bedroom also features an en-suite bath & two closets. A loft provides the perfect office or reading nook. The lower level includes an unfinished utility/laundry area plus a finished bonus room ideal for a family room, office, gym or playroom. Enjoy peaceful walking trails and scenic ponds just outside your door. Conveniently located near shopping, restaurants, the MBTA commuter rail, and I-495, this home offers the perfect combination of tranquility and accessibility. Recent updates include roof, AC, driveway, deck stain.
Details
| MLS # | 73547569 |
|---|---|
| Listing Type | For Sale |
| Style | Condominium |
| Building Name | Old Stone Bridge Acres |
| HOA Dues | $390 |
| Sub-Type | Resale |
| Status | Active |
| Year | 2003 |
| Days On Site | 93 |
| Listing Provided By | Realty ONE Group Suburban Lifestyle | Catherine Carrara |
Features
| Bed(s) | 2 |
|---|---|
| Bath(s) | 3 Total |
| SQ Feet | 2,461 |
| Garage | 2 |
| Basement | Y |
| Story(s) | 4 |
| Units | 36 |
| Zoning | AGR |
Interior
| Rooms Total | 5 |
|---|---|
| Cooling Yes / No | Yes |
| Cooling | Central Air |
| Heating Yes / No | Yes |
| Heating | Forced Air, Natural Gas |
| Interior Features | Closet, Recessed Lighting, Loft, Central Vacuum |
| Appliances | Range, Dishwasher, Disposal, Microwave, Refrigerator, Washer, Dryer |
| Fireplace Features | Living Room, Master Bedroom |
| Fireplaces Total | 2 |
| Fireplace Yes / No | Yes |
| Flooring | Flooring - Wall to Wall Carpet |
Exterior
| Exterior Features | Deck - Wood |
|---|---|
| Roof | Shingle |
| Security Features | Security System |
| Construction Materials | Frame |
Parking
| Garage Yes / No | Yes |
|---|---|
| Attached Garage Yes / No | Yes |
| Parking Features | Under, Garage Door Opener, Off Street, Tandem |
Utilities
| Utilities | for Gas Range, for Gas Dryer, for Electric Dryer, Washer Hookup |
|---|---|
| Sewer | Public Sewer |
Taxes
| Tax Annual Amount | 5956 |
|---|---|
| Tax Assessed Value | 480700 |
| Tax Year | 2026 |
Location
| Community Features | Public Transportation, Shopping, Walk/Jog Trails, Medical Facility, Highway Access, House of Worship, Public School, T-Station |
|---|---|
| Senior Community Yes / No | No |
Area Information
| State | MA |
|---|---|
| County | Norfolk |
| City | Bellingham |
| Zip Code | 02019 |
| Area | Norfolk |
| School District | Bellingham High |
| Elementary School | Stall Brook |
| High School | Bellingham High |
| Listing VS Median (in 02019) | |
Price: $500,000 low | high Med: $499,900 sqft: 2,461 low | high Med: 1,493 $ / sqft: $203 low | high Med: $336 On site: 93 low | high Med: 65.5 | |
Market Activity 02019
Request a showing
Request a showing
Contact
Learn More About This Property

| Open House |
|---|
| In-Person 10/11 11:30 AM - 1:00 PM |
| State | MA |
|---|---|
| County | Norfolk |
| City | Bellingham |
| Zip Code | 02019 |
| Area | Norfolk |
| School District | Bellingham High |
| Elementary School | Stall Brook |
| High School | Bellingham High |
| Listing VS Median (in 02019) | |
Price: $500,000 low | high Med: $499,900 sqft: 2,461 low | high Med: 1,493 $ / sqft: $203 low | high Med: $336 On site: 93 low | high Med: 65.5 | |