

Description
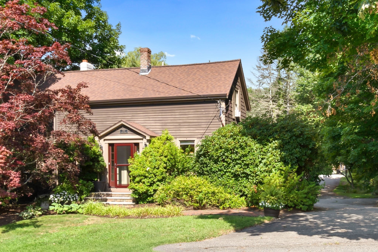
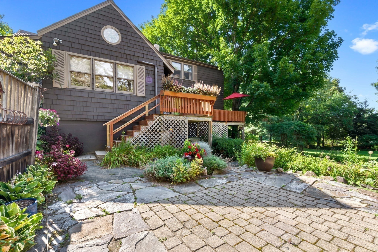
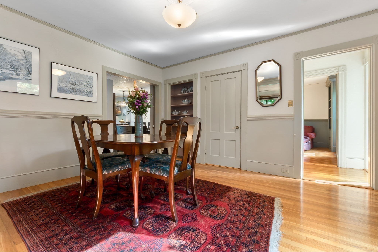
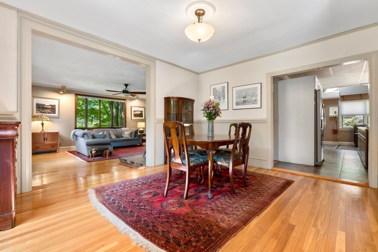
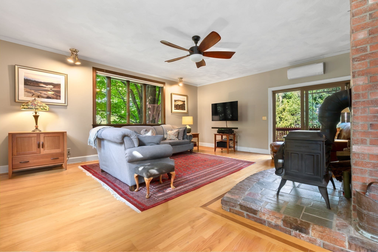
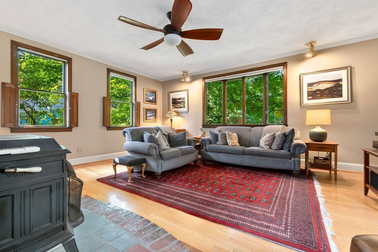
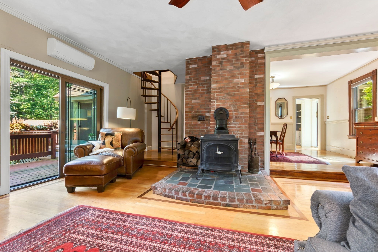
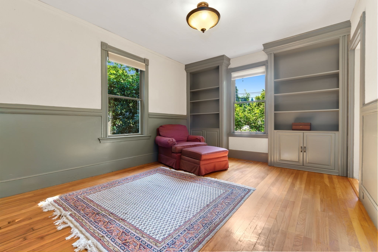
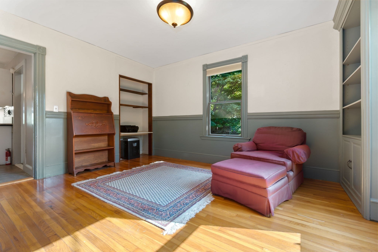
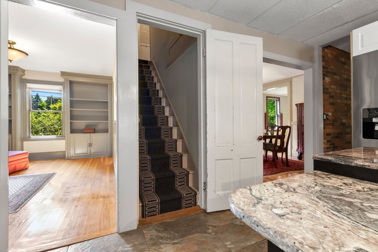
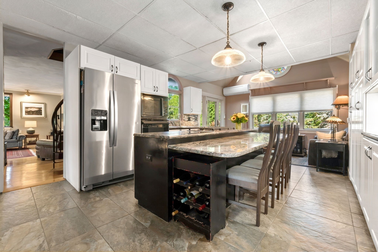
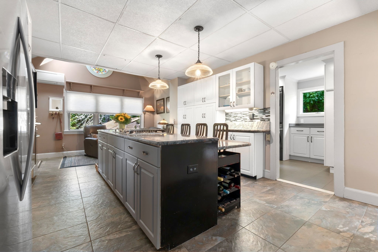
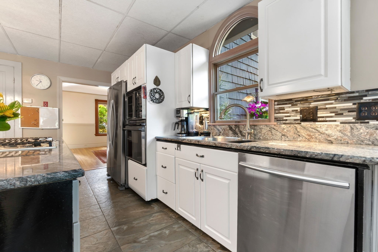
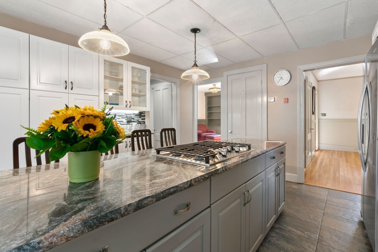
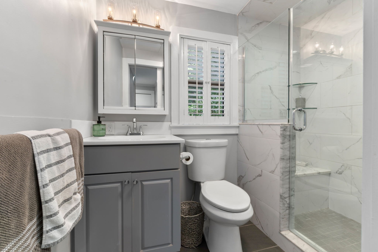
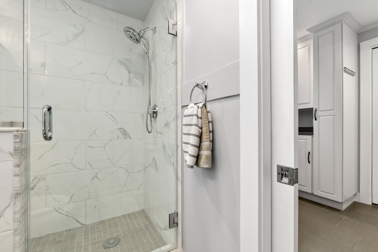
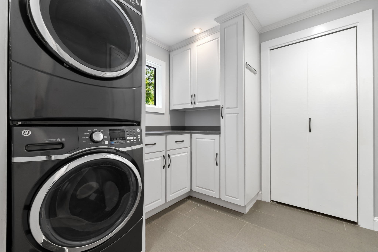
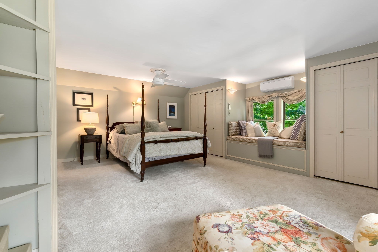
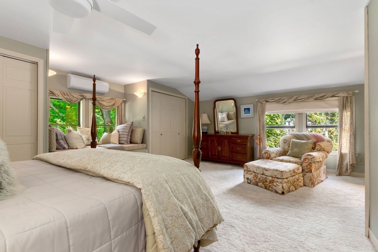
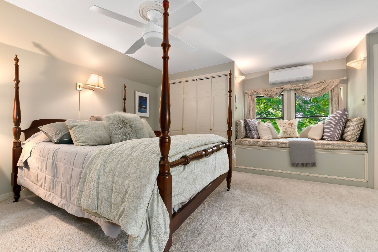
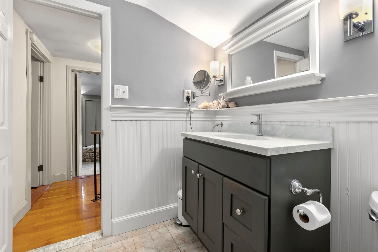
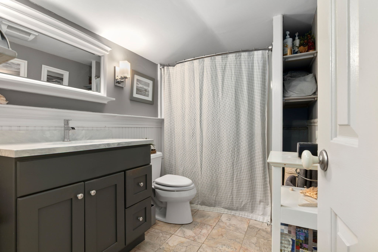
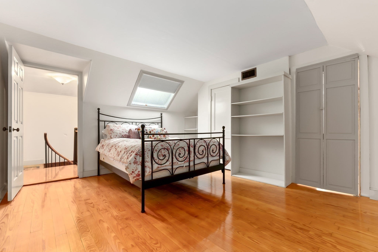
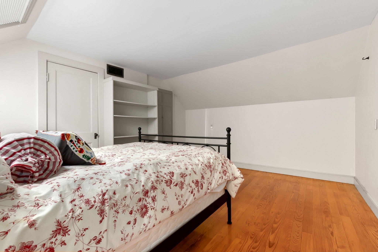
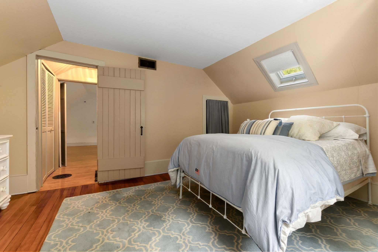
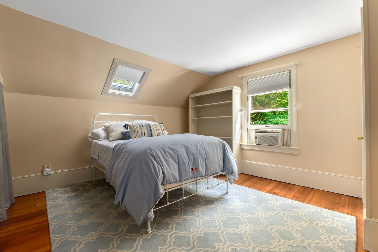
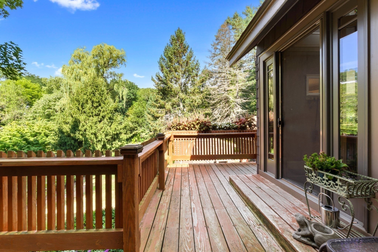
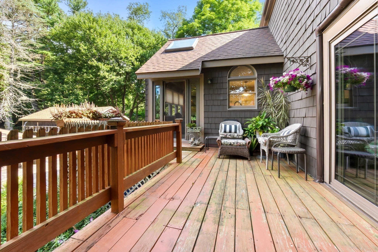
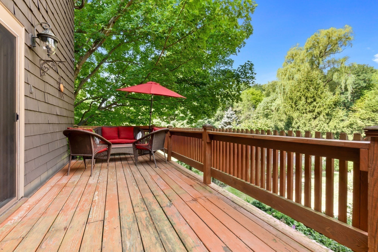
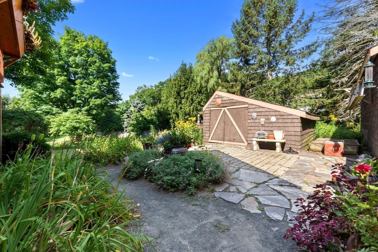
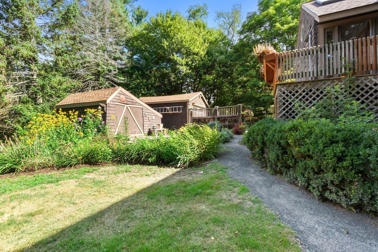
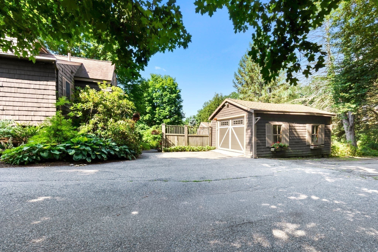
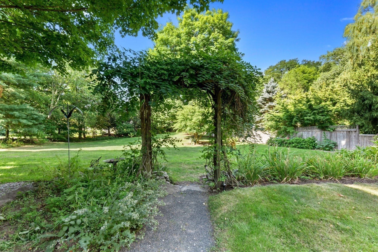
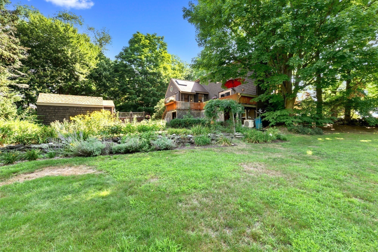
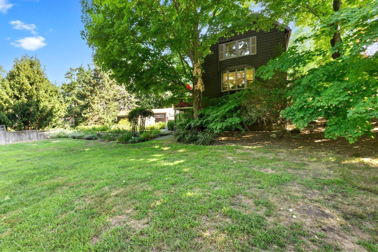
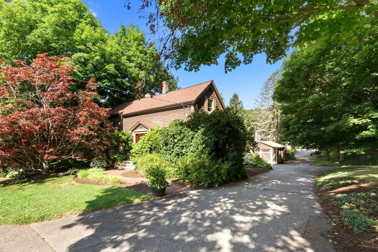
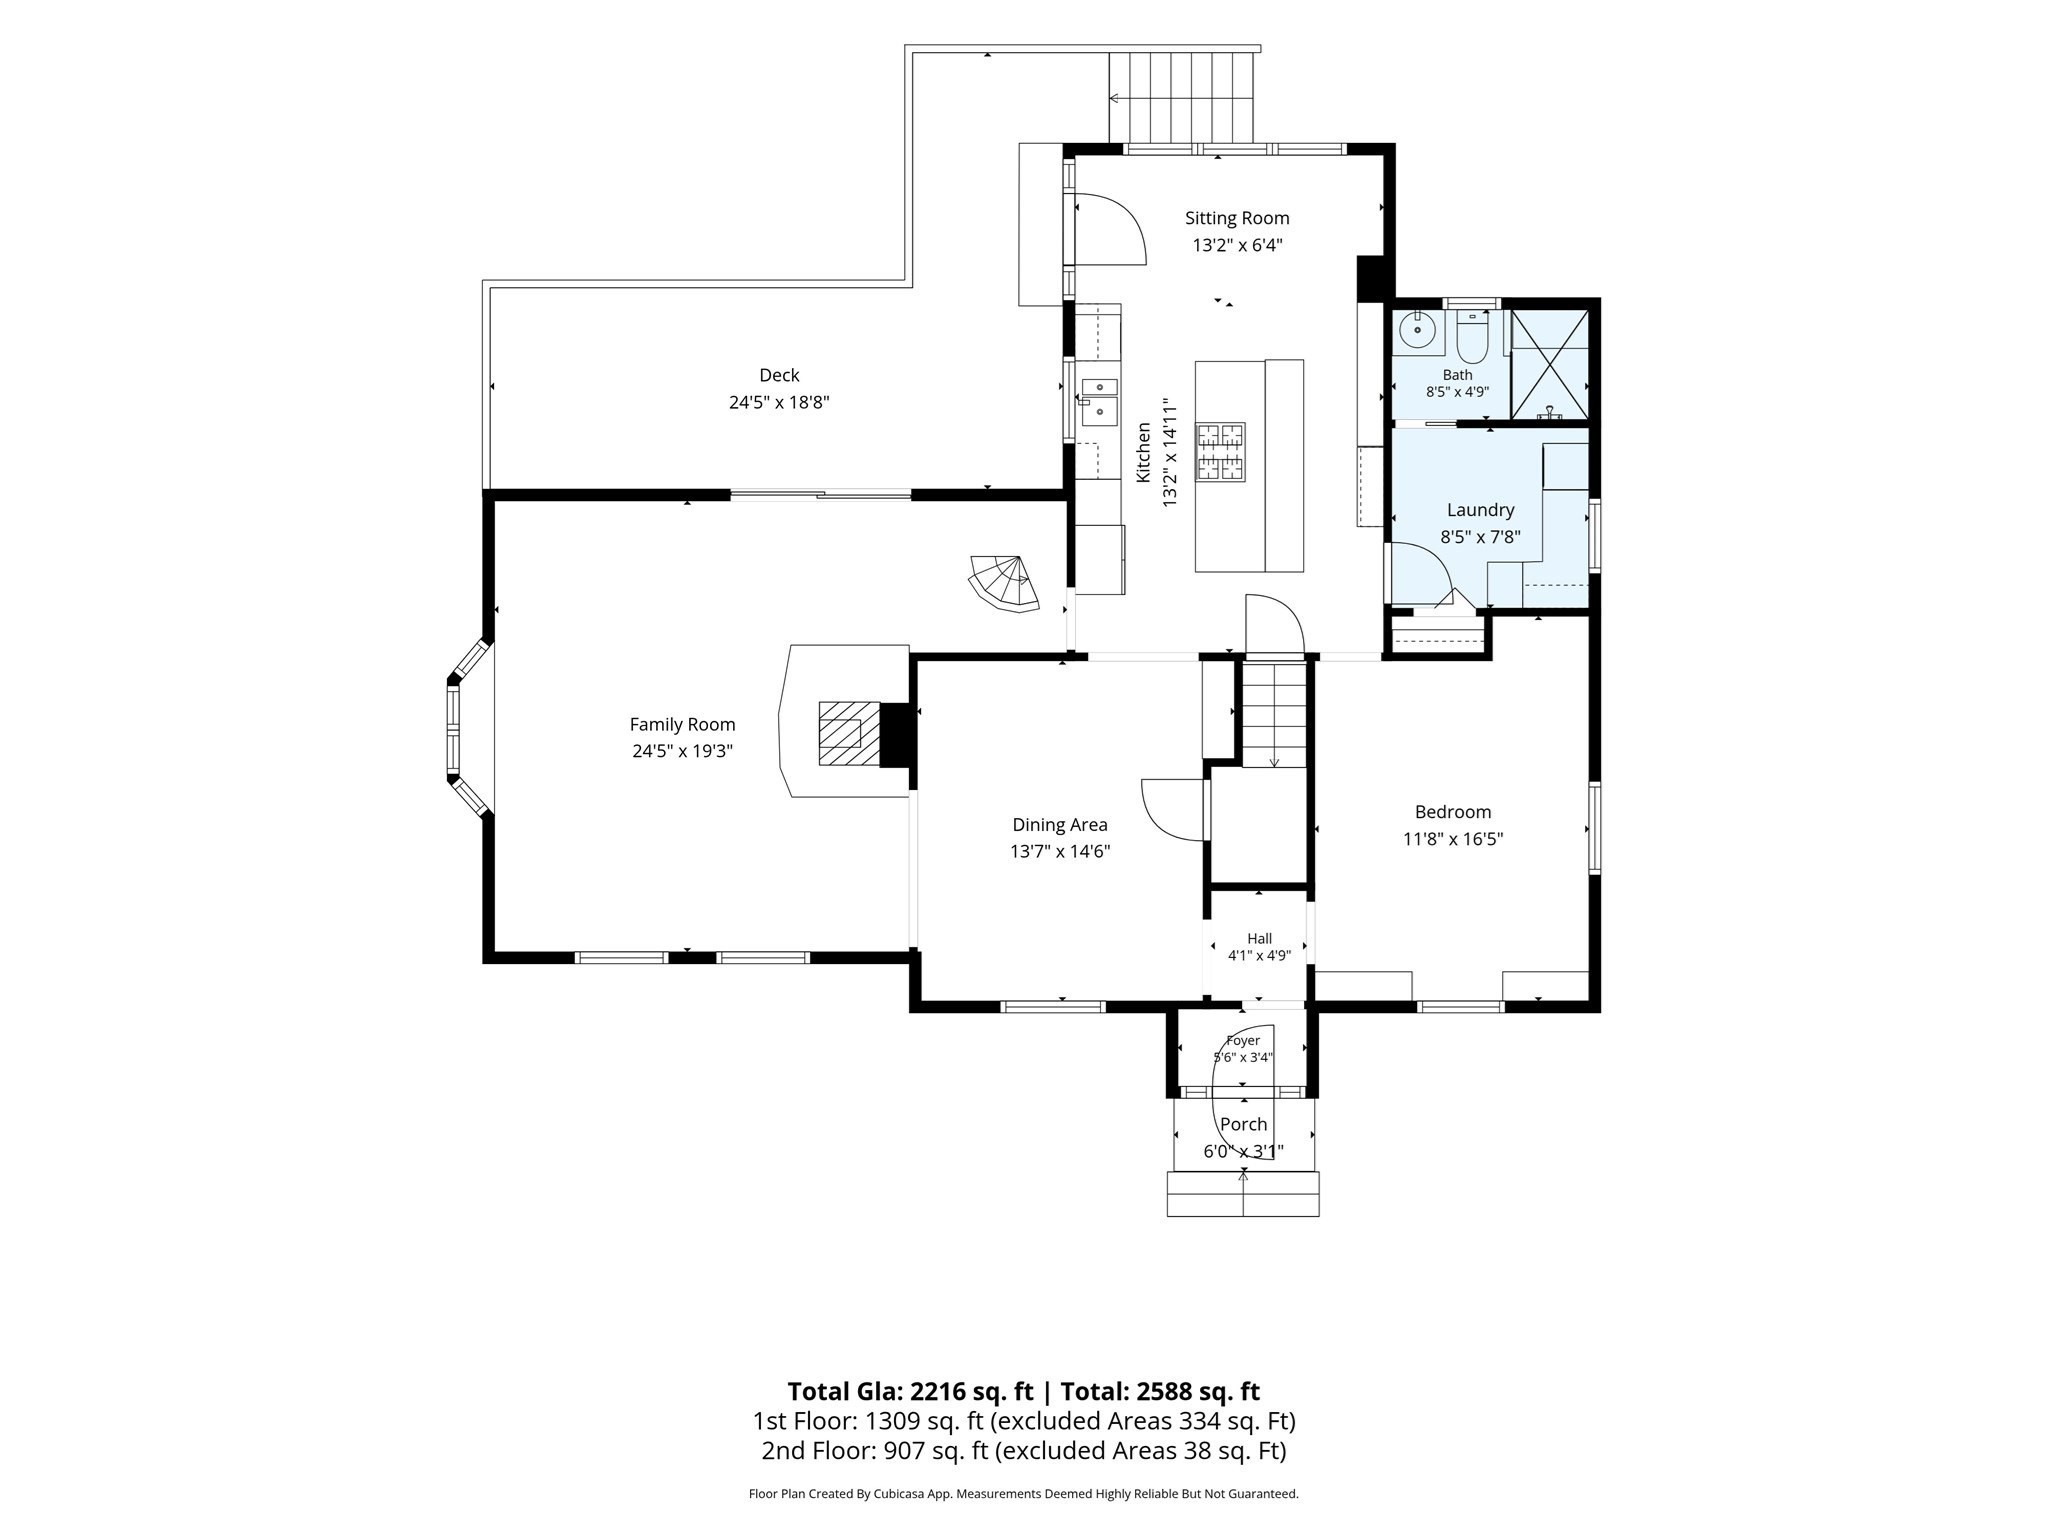
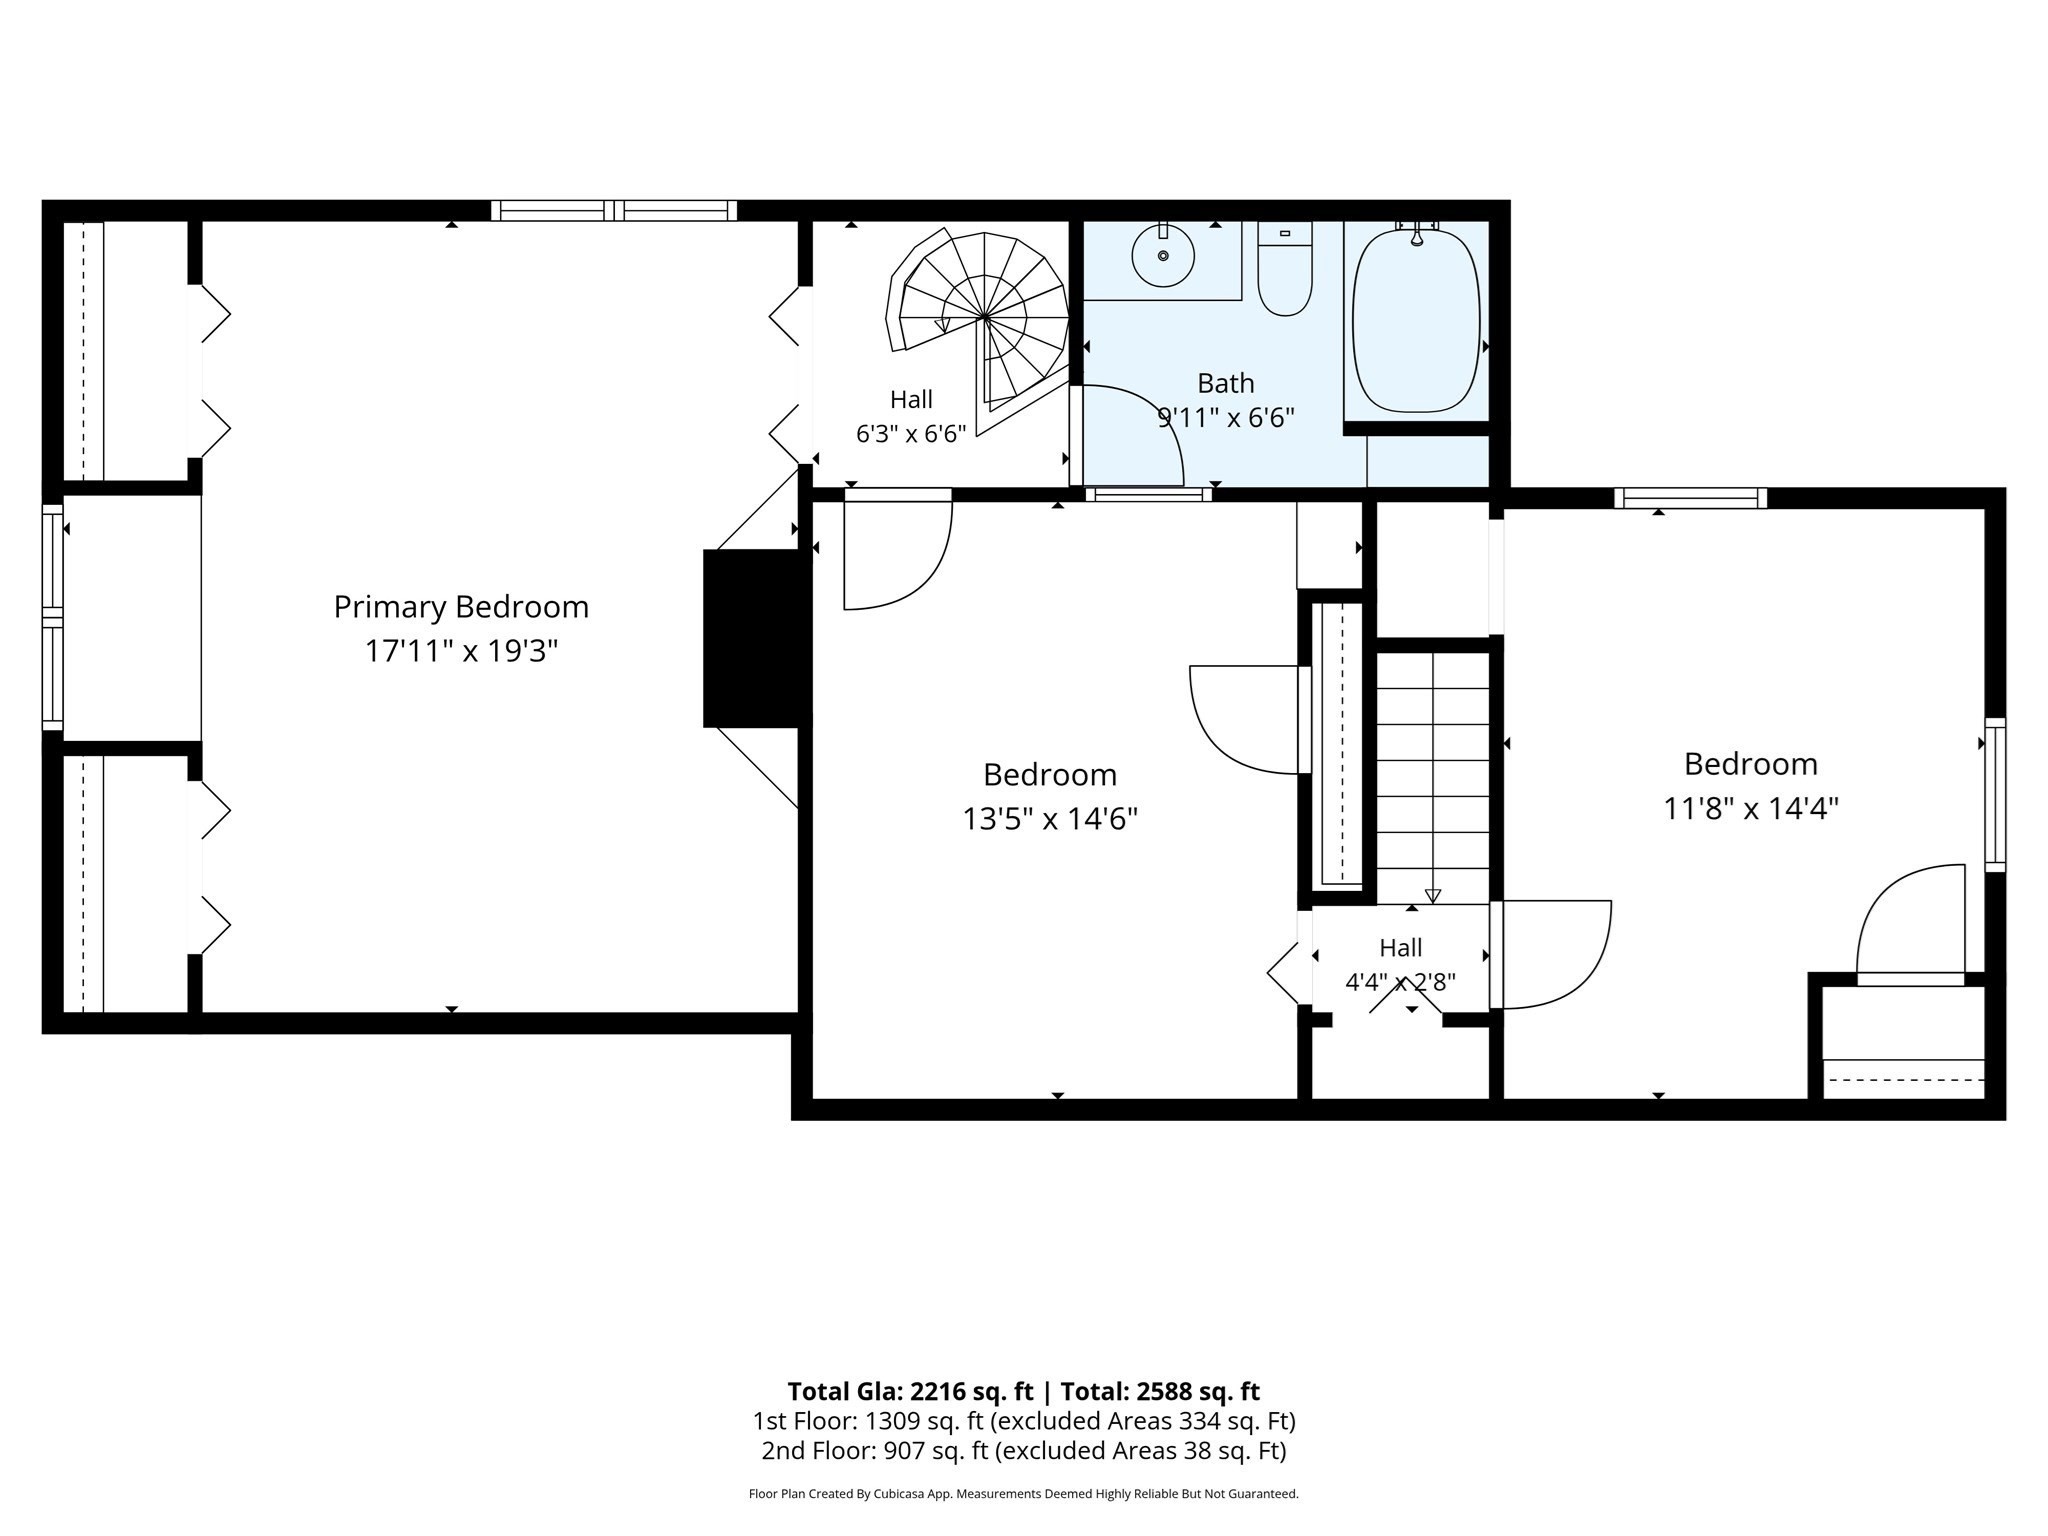
Charming colonial home sited on a beautiful lot with endless perennials, trees, gardens and pathways providing lots of privacy! From the entryway you will find the formal dining room with hardwood floors and first floor bedroom. Step down to the spacious family room with wood stove, ceiling fan, hardwood floors and large bow window overlooking the expansive yard. The slider offers exterior access to the deck and yard. You will love prepping meals in the kitchen with center island with gas cooktop, granite counters, stainless steel appliances, pendant lighting, wall of cabinetry and slate flooring. Cozy sitting area off the kitchen is the perfect space to relax with access to deck. Just off the kitchen is the updated laundry room with 3/4 bath. The second floor offers a primary bedroom with window seat, two additional bedrooms with hardwood flooring and an updated full bath. Expansive driveway, garage and shed. 3 mini splits for heat and AC, propane gas for cooktop.
Details
| MLS # | 73566291 |
|---|---|
| Listing Type | For Sale |
| Style | House |
| Sub-Type | Resale |
| Status | Active |
| Year | 1890 |
| Days On Site | 46 |
| Listing Provided By | Coldwell Banker Realty - Beverly | Pam Spiros |
Features
| Bed(s) | 4 |
|---|---|
| Bath(s) | 2 Total |
| SQ Feet | 2,216 |
| Garage | 1 |
| Basement | Y |
| Zoning | R3 |
| Acreage | 0.50 |
Interior
| Rooms Total | 7 |
|---|---|
| Cooling Yes / No | Yes |
| Cooling | Ductless |
| Heating Yes / No | Yes |
| Heating | Forced Air, Oil, Ductless |
| Interior Features | Entrance Foyer, Sitting Room |
| Window Features | Skylight |
| Appliances | Water Heater, Oven, Dishwasher, Microwave, Range, Refrigerator, Washer, Dryer |
| Fireplaces Total | 0 |
| Fireplace Yes / No | No |
| Flooring | Carpet, Hardwood, Stone / Slate, Flooring - Stone/Ceramic Tile |
Exterior
| Exterior Features | Deck, Patio, Rain Gutters, Storage |
|---|---|
| Roof | Shingle |
| Construction Materials | Frame |
| Foundation Details | Concrete Perimeter, Stone |
Parking
| Garage Yes / No | Yes |
|---|---|
| Attached Garage Yes / No | No |
| Parking Features | Detached, Paved Drive, Off Street, Paved |
| Open Parking Yes / No | Yes |
Utilities
| Utilities | for Gas Range, for Electric Oven, for Electric Dryer, Washer Hookup |
|---|---|
| Sewer | Public Sewer |
| Electric | Circuit Breakers |
Taxes
| Tax Annual Amount | 7504 |
|---|---|
| Tax Assessed Value | 682800 |
| Tax Year | 2025 |
Location
| Community Features | Shopping, Park, Walk/Jog Trails, Medical Facility, Highway Access, Private School, Public School |
|---|---|
| Senior Community Yes / No | No |
Area Information
| State | MA |
|---|---|
| County | Essex |
| City | Danvers |
| Zip Code | 01923 |
| Area | Essex |
| School District | Dhs |
| Elementary School | Highland |
| High School | Dhs |
| Listing VS Median (in 01923) | |
Price: $775,000 low | high Med: $689,900 sqft: 2,216 low | high Med: 1,464 $ / sqft: $350 low | high Med: $471 On site: 46 low | high Med: 5 | |
Market Activity 01923
Request a showing
Request a showing
Contact
Learn More About This Property

| State | MA |
|---|---|
| County | Essex |
| City | Danvers |
| Zip Code | 01923 |
| Area | Essex |
| School District | Dhs |
| Elementary School | Highland |
| High School | Dhs |
| Listing VS Median (in 01923) | |
Price: $775,000 low | high Med: $689,900 sqft: 2,216 low | high Med: 1,464 $ / sqft: $350 low | high Med: $471 On site: 46 low | high Med: 5 | |