27 Old Norwich Road,Waterford, CT 06375
Waterford, CT 06375

Description
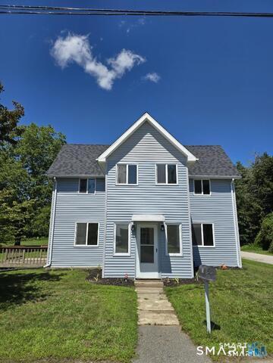
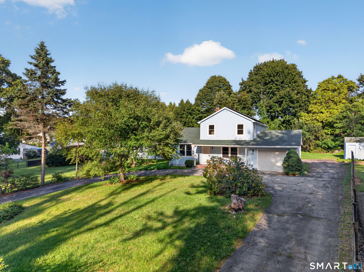
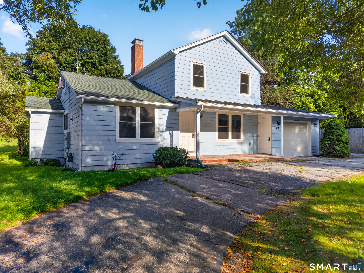
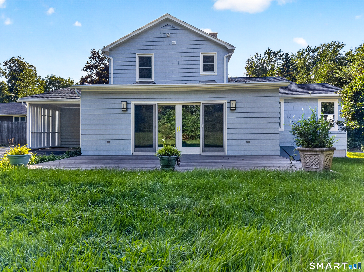
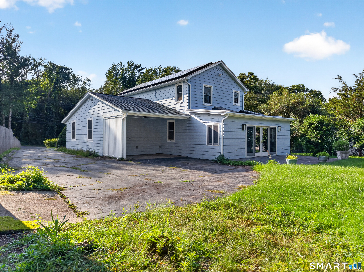
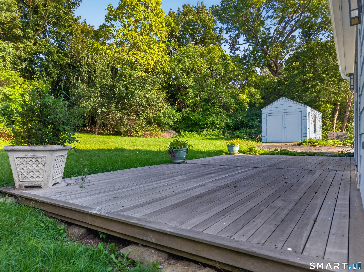
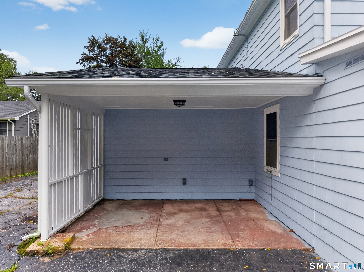
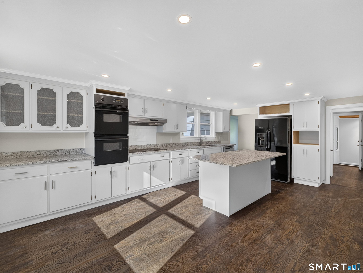
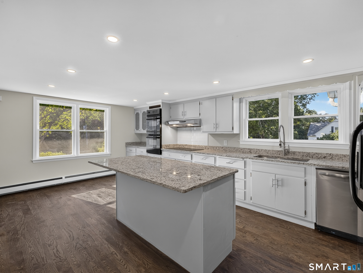
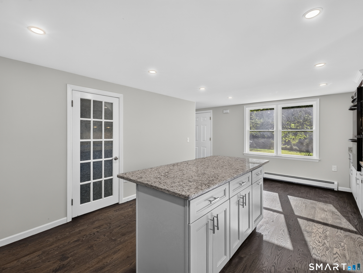
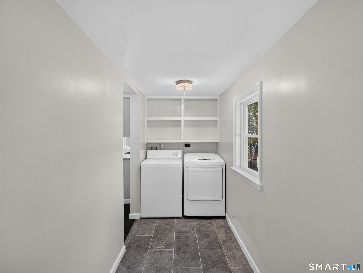
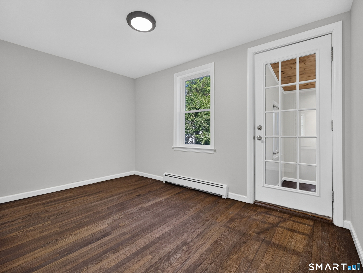
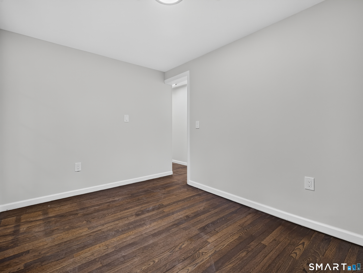
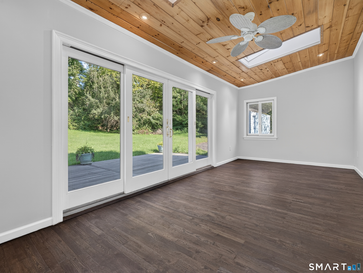
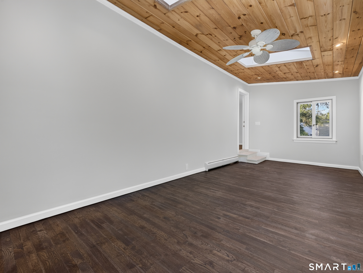
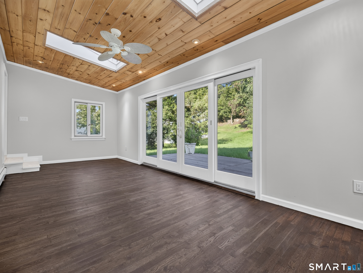
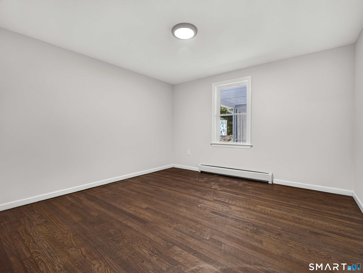
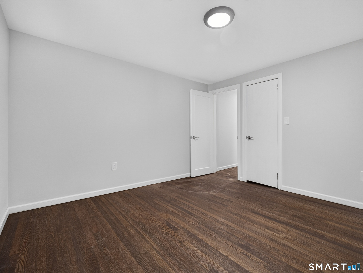
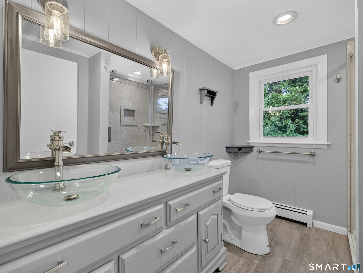
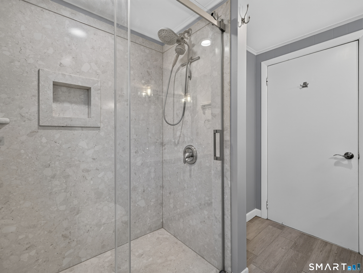
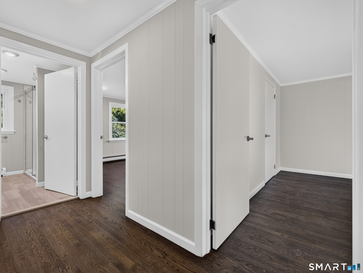
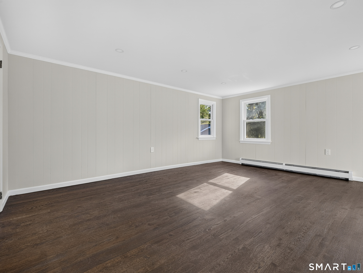
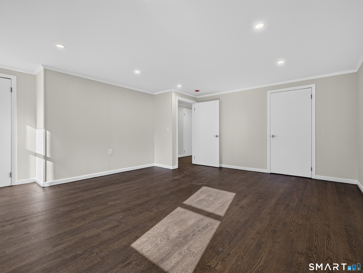
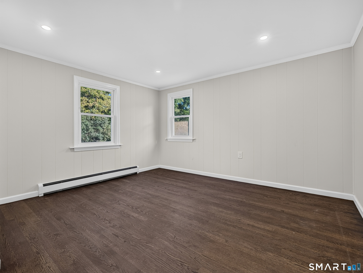
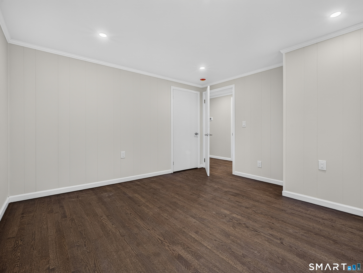
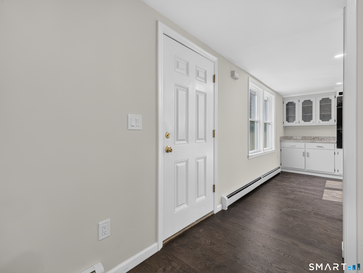
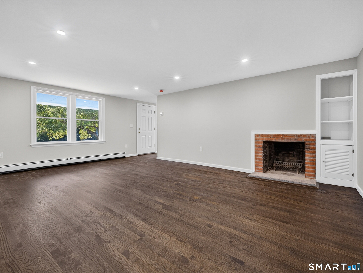
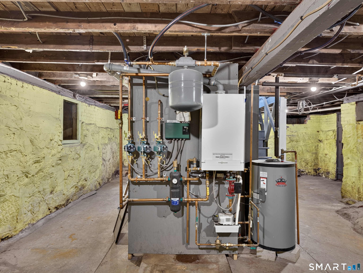
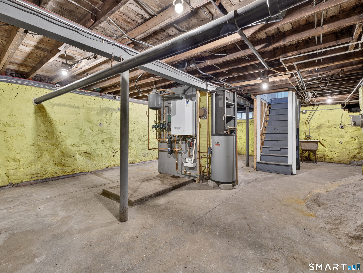
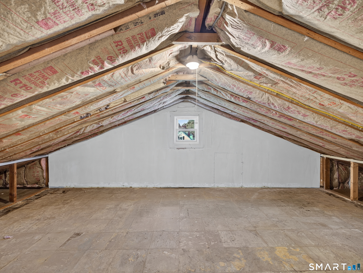
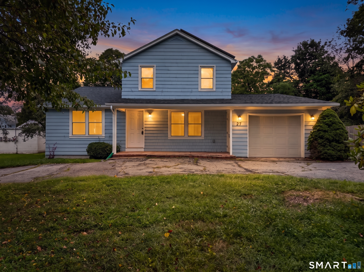
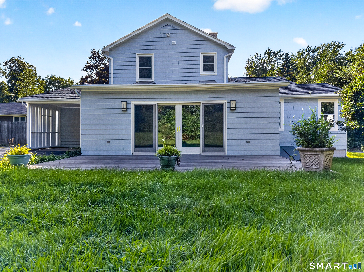
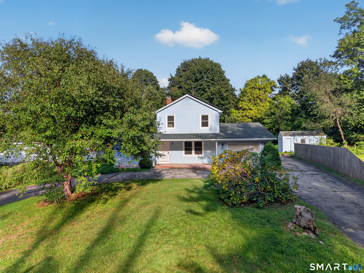
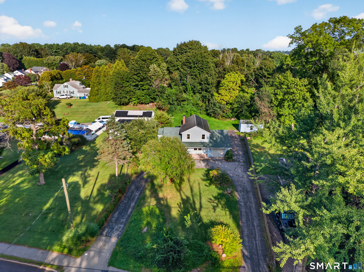
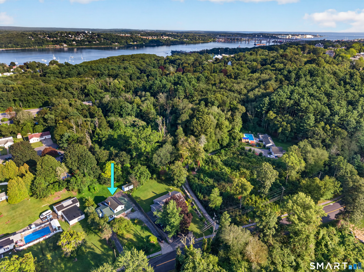
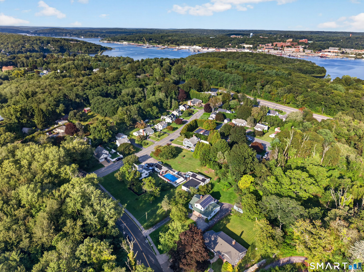
Welcome home to this beautifully renovated, 2,196-square-foot Colonial offering the perfect blend of classic charm, modern finishes, and everyday convenience. From the moment you step inside, you are greeted by gleaming hardwood floors, fresh neutral paint, and an abundance of natural light flowing through every room. The main level boasts a thoughtful layout designed for both relaxing and hosting. Unwind in the spacious living room featuring a cozy fireplace, enjoy meals in the dedicated dining area, or soak up the sun in the bright sunroom. A versatile bonus room on this level serves as an ideal home office, den, or playroom. The main floor also includes a comfortable bedroom and a full bath-perfect for guests or main-level living. The brand-new kitchen is a true centerpiece, thoughtfully designed with crisp cabinetry, sleek quartz countertops, and a premium stainless steel appliance package-including an induction range, built-in oven, dishwasher, and refrigerator. Upstairs, you will find two generously sized bedrooms, a second full bath, and easy access to a large walk-in attic providing exceptional extra storage space. Step outside to your private patio, designed for outdoor dining and entertaining amidst a serene natural backdrop. Additional features include an attached garage and a full basement offering ample storage or future expansion potential.
Details
| MLS # | 24202494 |
|---|---|
| Listing Type | For Sale |
| Style | House |
| Sub-Type | Resale |
| Status | Active |
| Year | 1946 |
| Days On Site | 40 |
| Listing Provided By | eXp Realty | Peter Claes |
Features
| Bed(s) | 3 |
|---|---|
| Bath(s) | 2 Total |
| SQ Feet | 2,196 |
| Garage | 1 |
| Basement | Y |
| Zoning | R-20 |
| Acreage | 0.45 |
Interior
| Total Rooms | 8 |
|---|---|
| Cooling System | None |
| Interior Features | Auto Garage Door Opener |
| Appliances Included | Electric Cooktop, Wall Oven, Range Hood, Refrigerator, Freezer, Dishwasher, Washer, Electric Dryer |
| Fireplaces Total | 1 |
| Laundry Room Info | Main Level |
Exterior
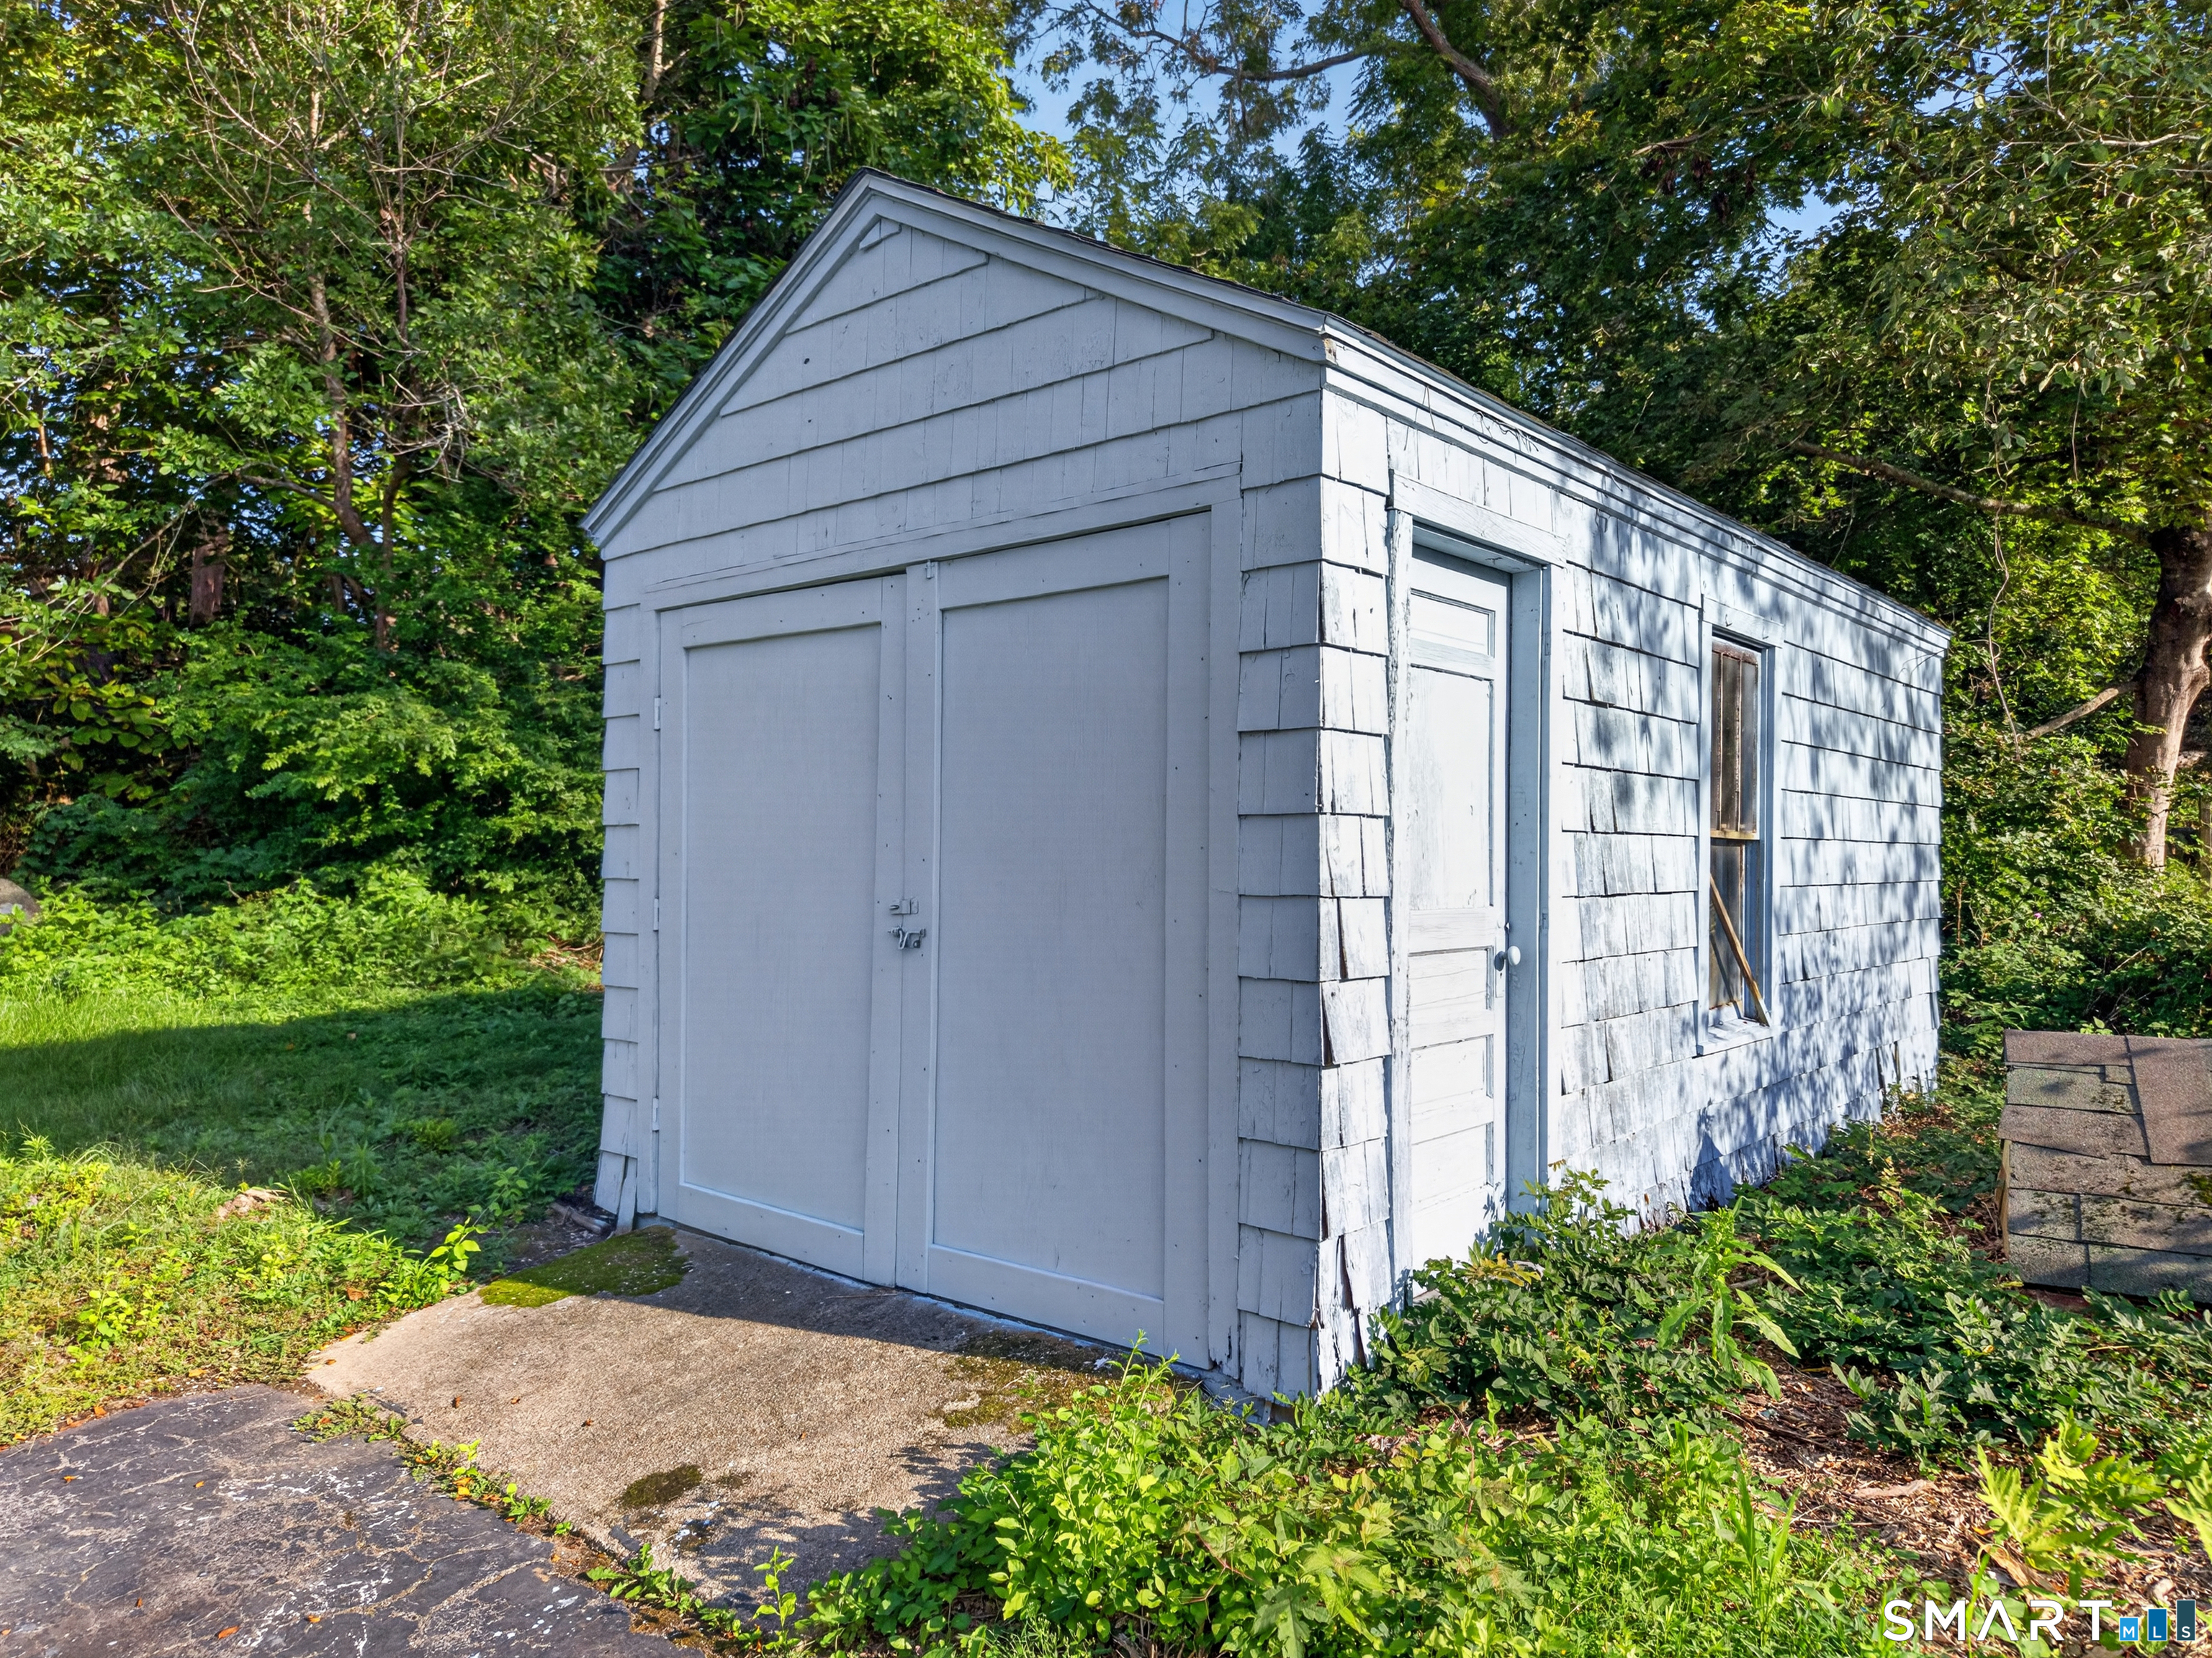
| Exterior Features | Grill, Shed, Deck, Garden Area, French Doors |
|---|---|
| Roof Information | Asphalt Shingle |
| Foundation Type | Stone |
Parking
| Garage & Parking | Attached Garage, Paved, Off Street Parking, Driveway |
|---|---|
| Garages Number | 1 |
| Parking Total Spaces | 4 |
Utilities
| Sewage System | Public Sewer Connected |
|---|---|
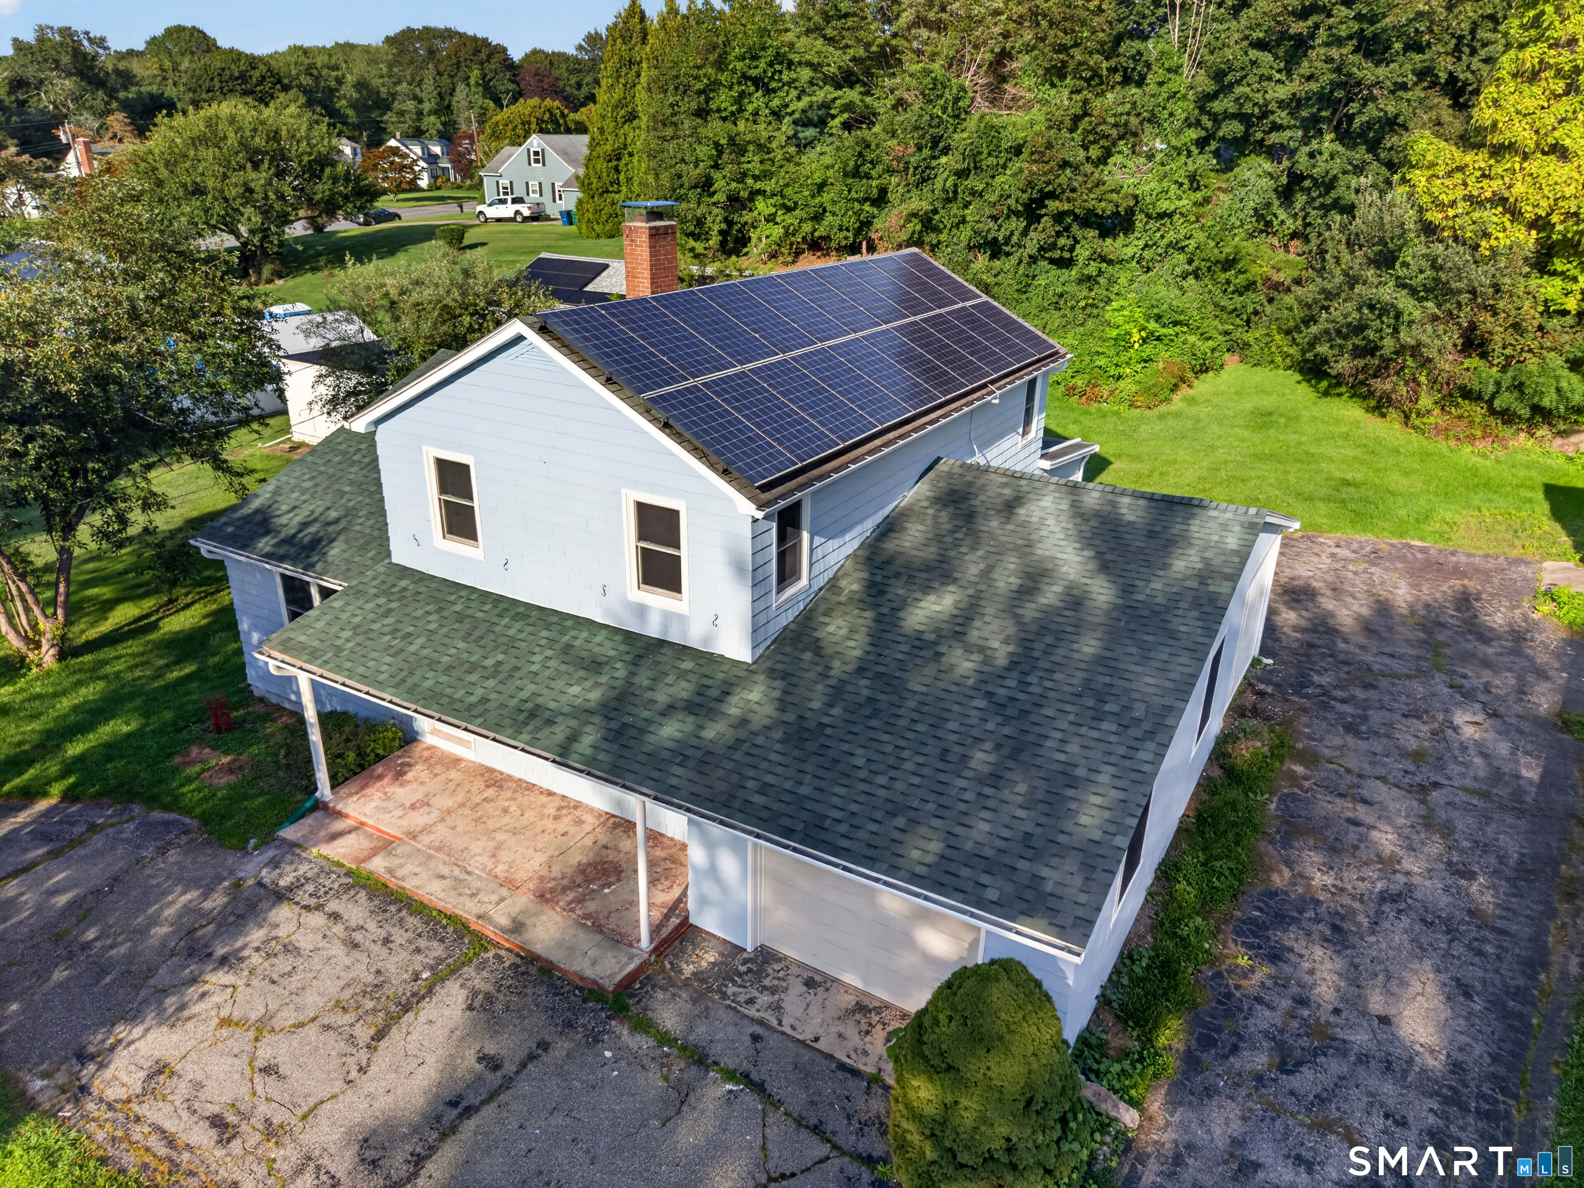
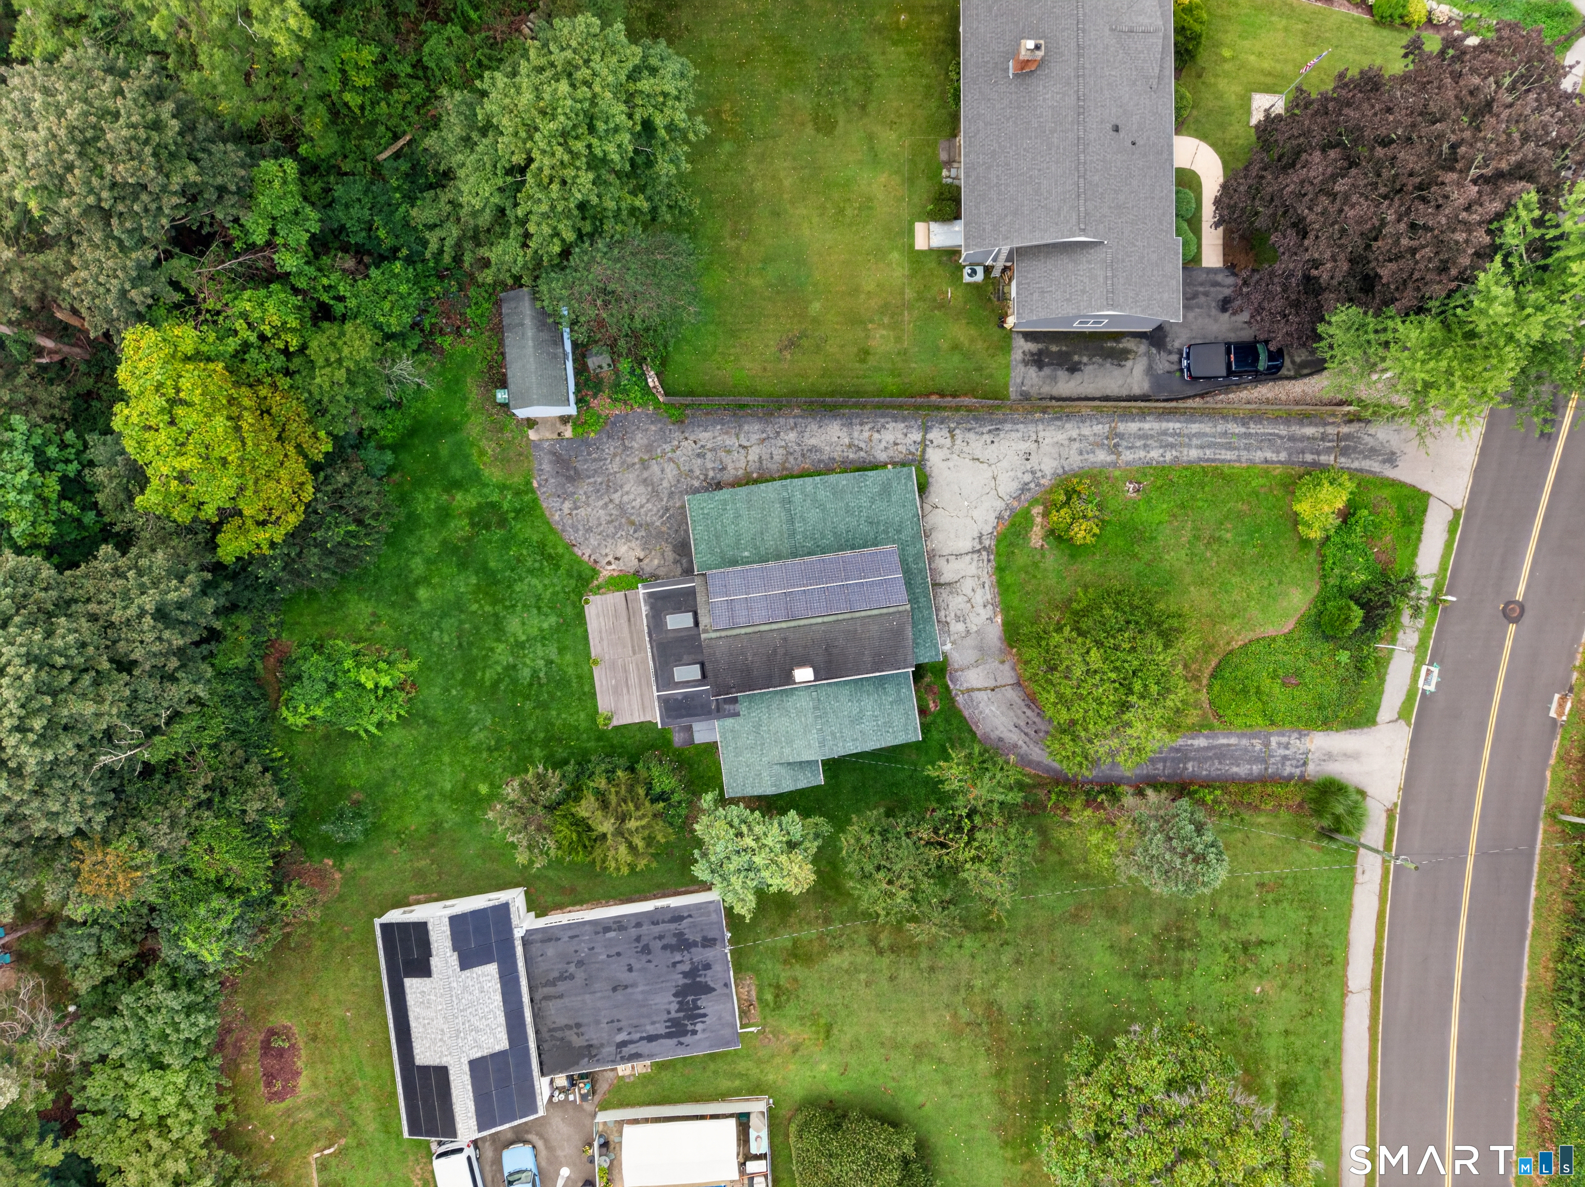
| Energy Features | Active Solar |
Taxes
| Tax Year | July 2026-June 2027 |
|---|---|
| Property Tax | 5128 |
Area Information
| State | CT |
|---|---|
| County | New London |
| City | Waterford |
| Zip Code | 06375 |
| Area | N | A |
| School District | Per Board of Ed |
| Elementary School | Per Board of Ed |
| High School | Per Board of Ed |
| Listing VS Median (in 06375) | |
Price: $495,000 low | high Med: $429,900 sqft: 2,196 low | high Med: 1,563 $ / sqft: $225 low | high Med: $275 On site: 40 low | high Med: 5 | |
Market Activity 06375
Request a showing
Request a showing
Contact
Learn More About This Property

| State | CT |
|---|---|
| County | New London |
| City | Waterford |
| Zip Code | 06375 |
| Area | N | A |
| School District | Per Board of Ed |
| Elementary School | Per Board of Ed |
| High School | Per Board of Ed |
| Listing VS Median (in 06375) | |
Price: $495,000 low | high Med: $429,900 sqft: 2,196 low | high Med: 1,563 $ / sqft: $225 low | high Med: $275 On site: 40 low | high Med: 5 | |