
 New Listing
 In-Person: 10/02 11:00 AM - 1:00 PM
In-Person: 10/03 12:00 PM - 2:00 PM


Description
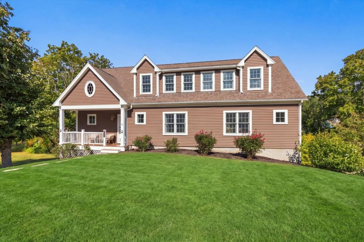
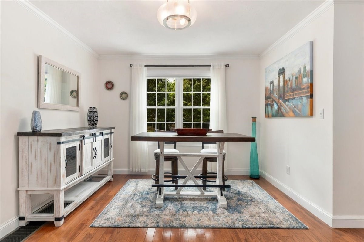
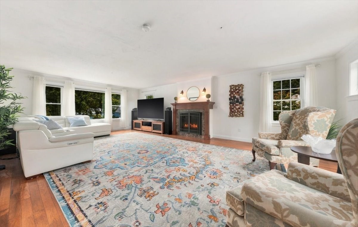
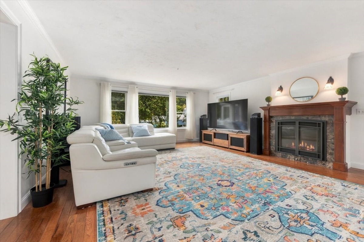
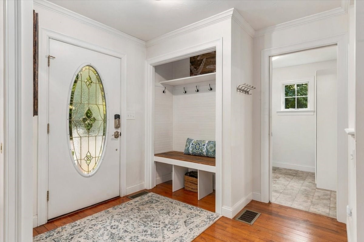
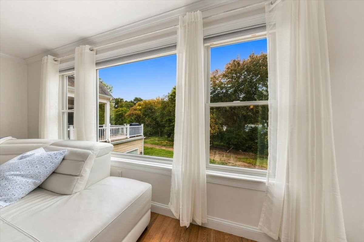
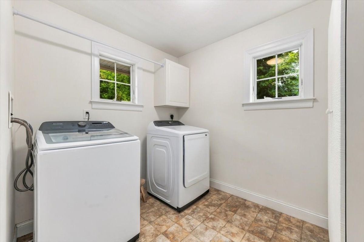
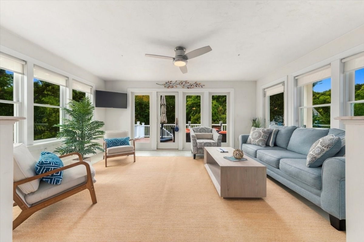
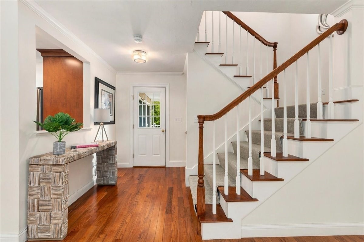
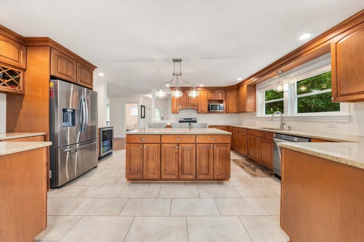
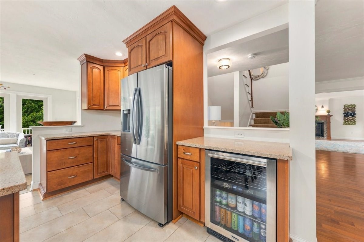
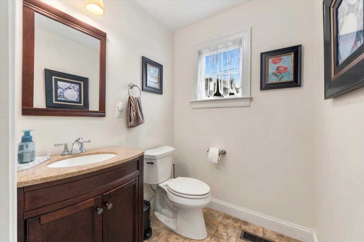
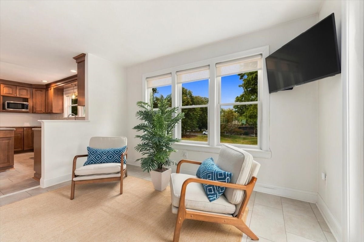
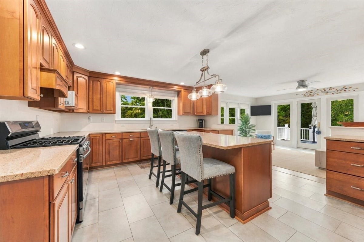
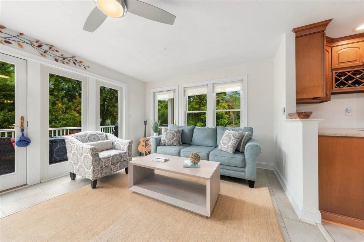
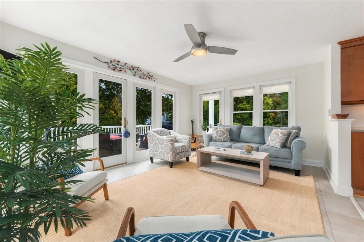
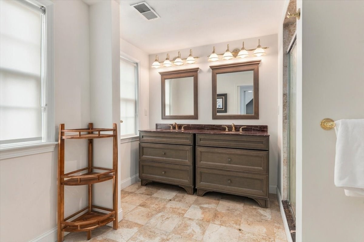
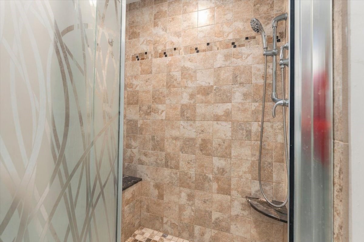
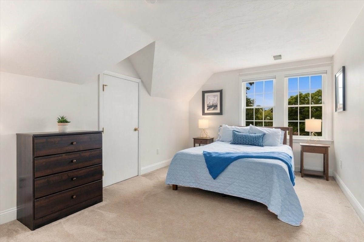
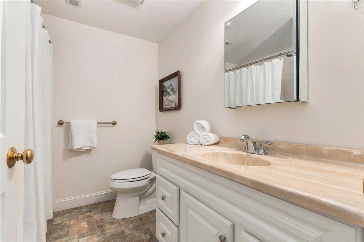
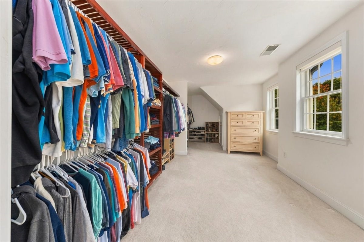
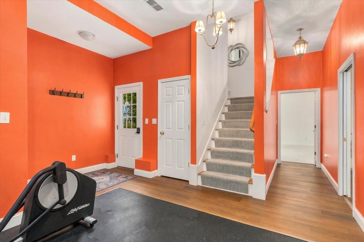
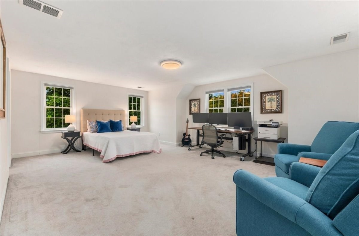
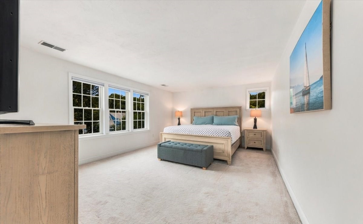
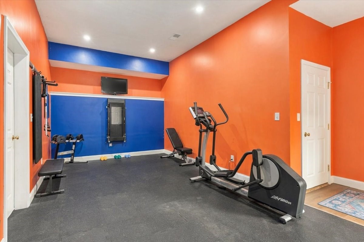
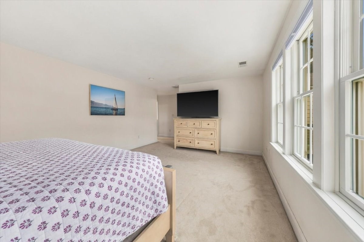
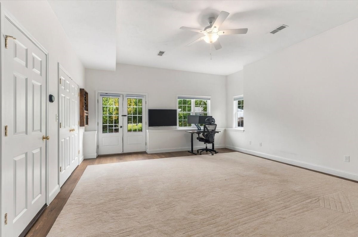
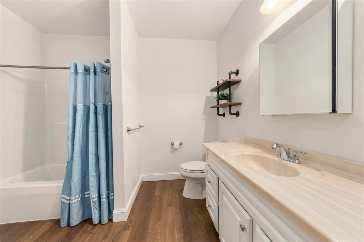
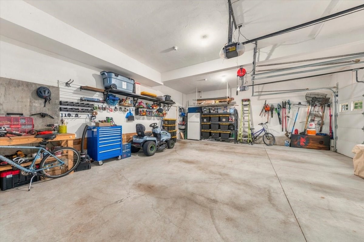
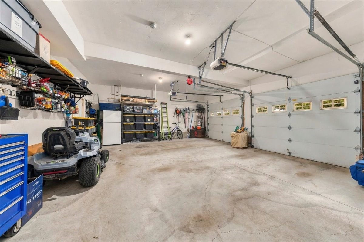
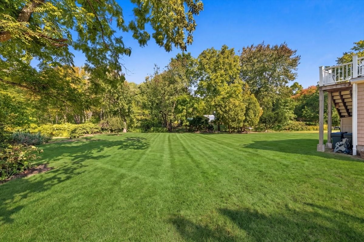
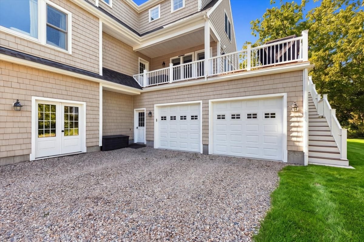
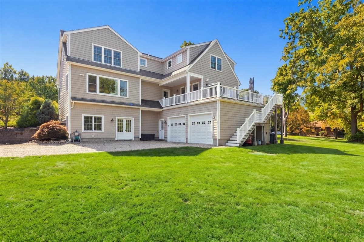
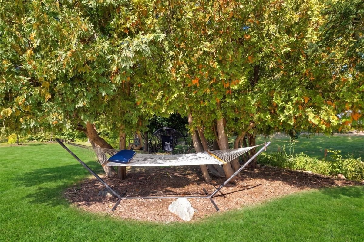
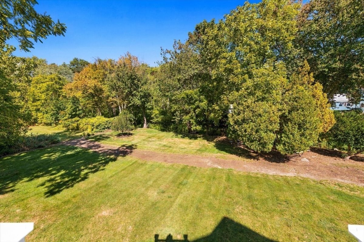
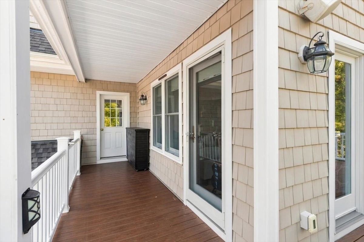
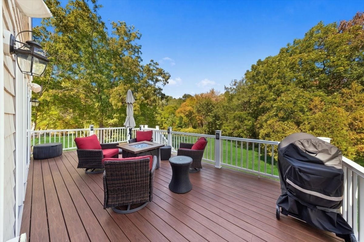
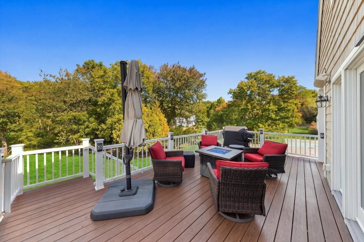
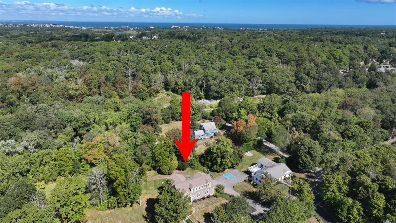
Looking for in-law space, easy access to the train, or a home just about a mile from the beach or East Elementary School? Then this home is a must-see! The thoughtfully designed first floor offers a wonderful layout for both everyday living and entertaining. The kitchen is perfectly centered between the main living spaces and features stainless steel appliances, a spacious island, and ample storage. The kitchen opens to a bright sunroom with direct access to the fabulous back deck, overlooking the expansive backyard. A dedicated dining room, oversized family room with a gas fireplace, and large laundry room & half bath complete the first floor.Upstairs, you'll find three generously sized bedrooms, each with its own walk-in closet. The spacious primary suite is a true retreat, featuring an enormous walk-in closet and a spa-like bathroom with a double vanity and large shower. The walk-out lower level offers exceptional flexibility and was designed with an in-law suite in mind. With its own private entrance directly from the driveway, this space provides privacy and versatility with a bedroom, living room (currently used as a gym), and full bathroom.An oversized two-car garage provides plenty of room for vehicles, storage, and more. With its flexible living spaces, generous bedrooms, private lower-level suite, and convenient location, this home offers a rare combination of comfort, functionality, and accessibility.
Details
| MLS # | 73583562 |
|---|---|
| Listing Type | For Sale |
| Style | House |
| Sub-Type | Resale |
| Status | Active |
| Year | 2013 |
| Days On Site | 4 |
| Listing Provided By | Coldwell Banker Realty - Hingham | Kerrin Rowley |
Features
| Bed(s) | 4 |
|---|---|
| Bath(s) | 4 Total |
| SQ Feet | 3,991 |
| Garage | 2 |
| Basement | Y |
| Zoning | RES |
| Acreage | 0.47 |
| Golf Course | Yes |
Interior
| Rooms Total | 10 |
|---|---|
| Cooling Yes / No | Yes |
| Cooling | Central Air |
| Heating Yes / No | Yes |
| Heating | Forced Air |
| Interior Features | Bathroom - Full, Bathroom - With Tub & Shower, Mud Room, Bathroom, Home Office-Separate Entry |
| Appliances | Range, Dishwasher, Refrigerator |
| Fireplace Features | Living Room |
| Fireplaces Total | 1 |
| Fireplace Yes / No | Yes |
| Flooring | Wood, Tile, Vinyl |
Exterior
| Exterior Features | Deck - Composite |
|---|---|
| Roof | Shingle |
| Construction Materials | Frame |
| Foundation Details | Concrete Perimeter |
| Lot Features | Easements |
Parking
| Garage Yes / No | Yes |
|---|---|
| Attached Garage Yes / No | Yes |
| Parking Features | Attached |
Utilities
| Sewer | Inspection Required for Sale |
|---|
Taxes
| Tax Annual Amount | 13635 |
|---|---|
| Tax Assessed Value | 1302000 |
| Tax Year | 2025 |
Location
| Community Features | Golf, Public School, T-Station |
|---|---|
| Senior Community Yes / No | No |
Area Information
| State | MA |
|---|---|
| County | Plymouth |
| City | Hingham |
| Zip Code | 02043 |
| Area | Plymouth |
| School District | Hhs |
| Elementary School | East School |
| High School | Hhs |
| Listing VS Median (in 02043) | |
Price: $1,399,000 low | high Med: $1,362,000 sqft: 3,991 low | high Med: 2,543 $ / sqft: $351 low | high Med: $542 On site: 4 low | high Med: 78.5 | |
Market Activity 02043
Request a showing
Request a showing
Contact
Learn More About This Property

| Open House |
|---|
| In-Person 10/02 11:00 AM - 1:00 PM |
| In-Person 10/03 12:00 PM - 2:00 PM |
| State | MA |
|---|---|
| County | Plymouth |
| City | Hingham |
| Zip Code | 02043 |
| Area | Plymouth |
| School District | Hhs |
| Elementary School | East School |
| High School | Hhs |
| Listing VS Median (in 02043) | |
Price: $1,399,000 low | high Med: $1,362,000 sqft: 3,991 low | high Med: 2,543 $ / sqft: $351 low | high Med: $542 On site: 4 low | high Med: 78.5 | |