New Listing
28 Angela Drive,Wethersfield, CT 06109
Wethersfield, CT 06109

Description
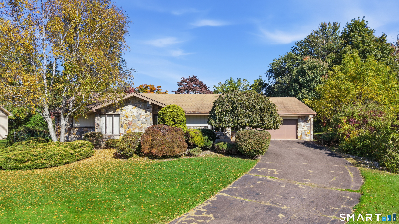
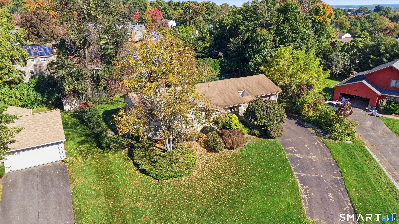
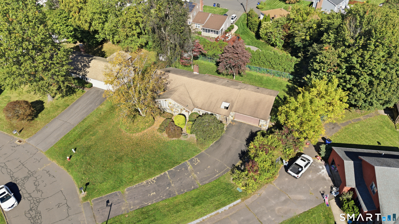
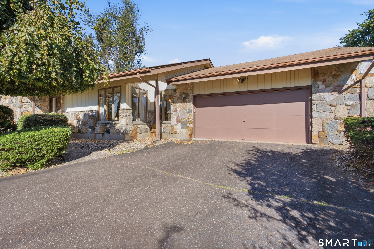
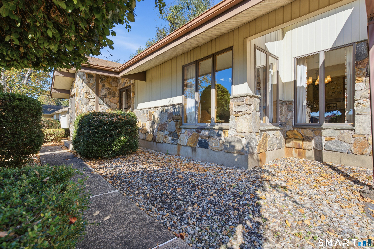
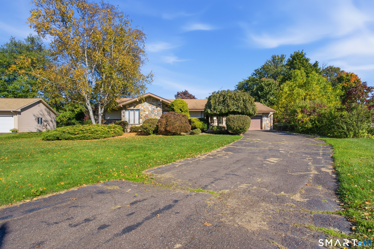
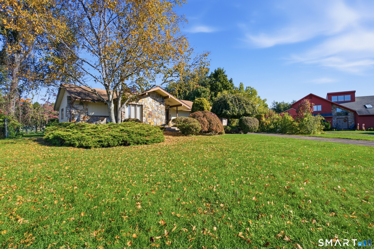
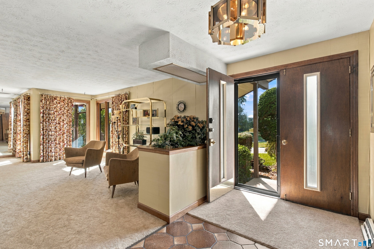
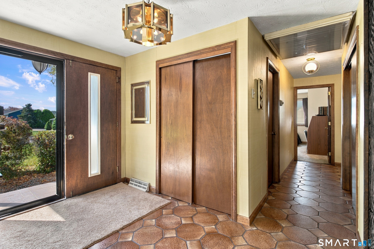
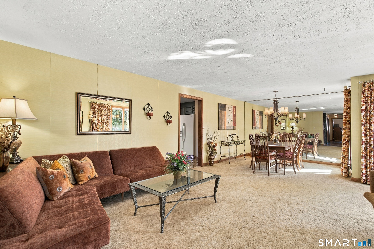
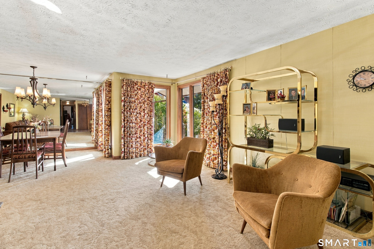
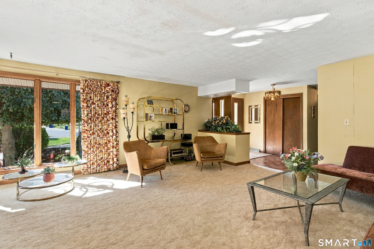
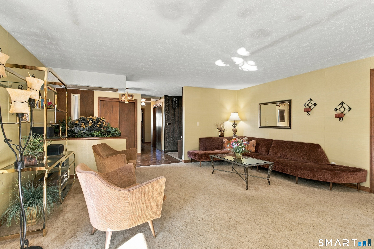
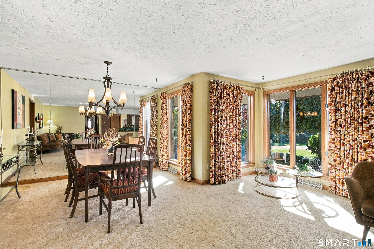
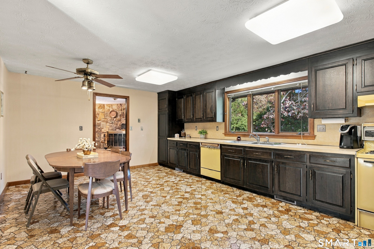
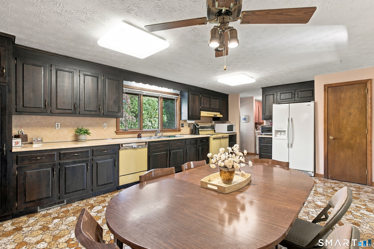
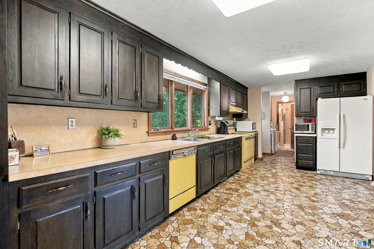
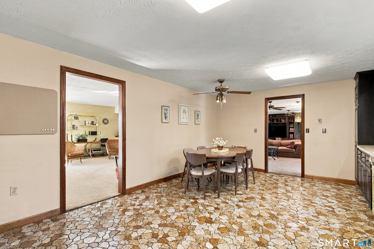
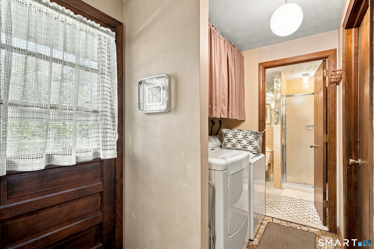
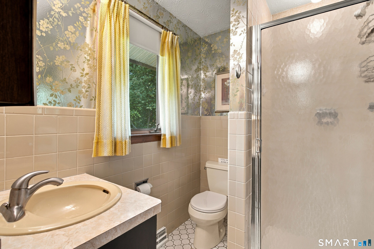
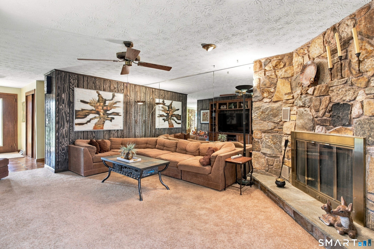
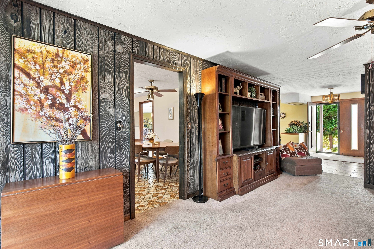
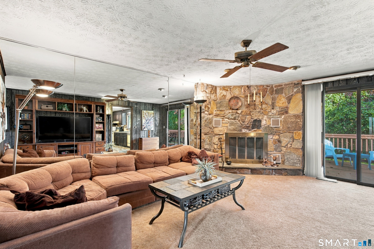
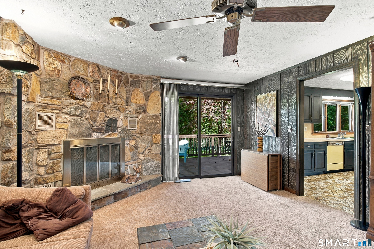
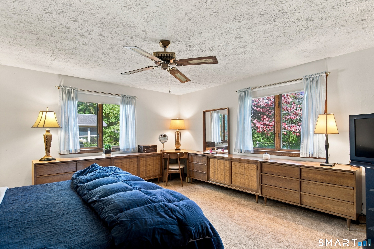
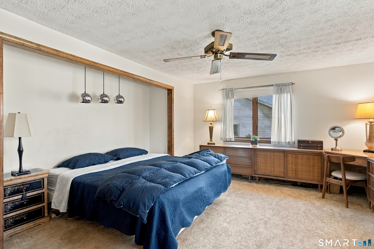
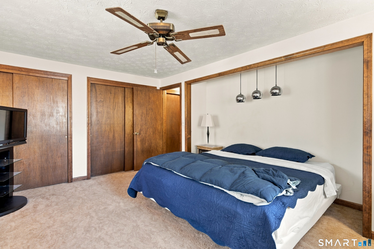
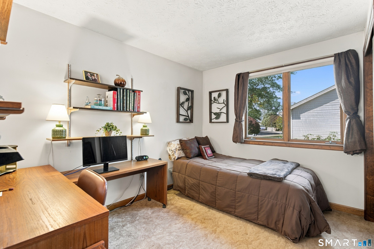
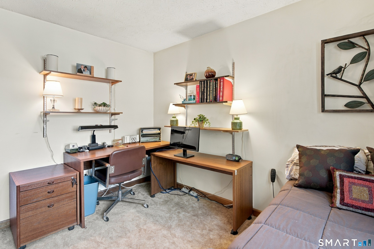
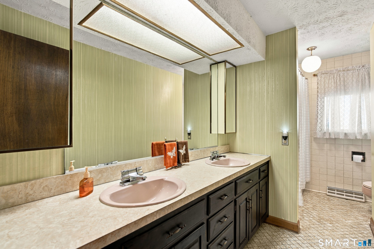
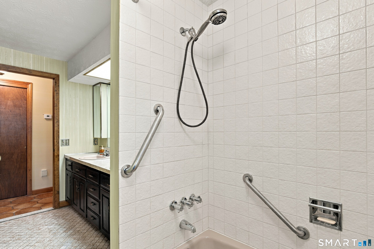
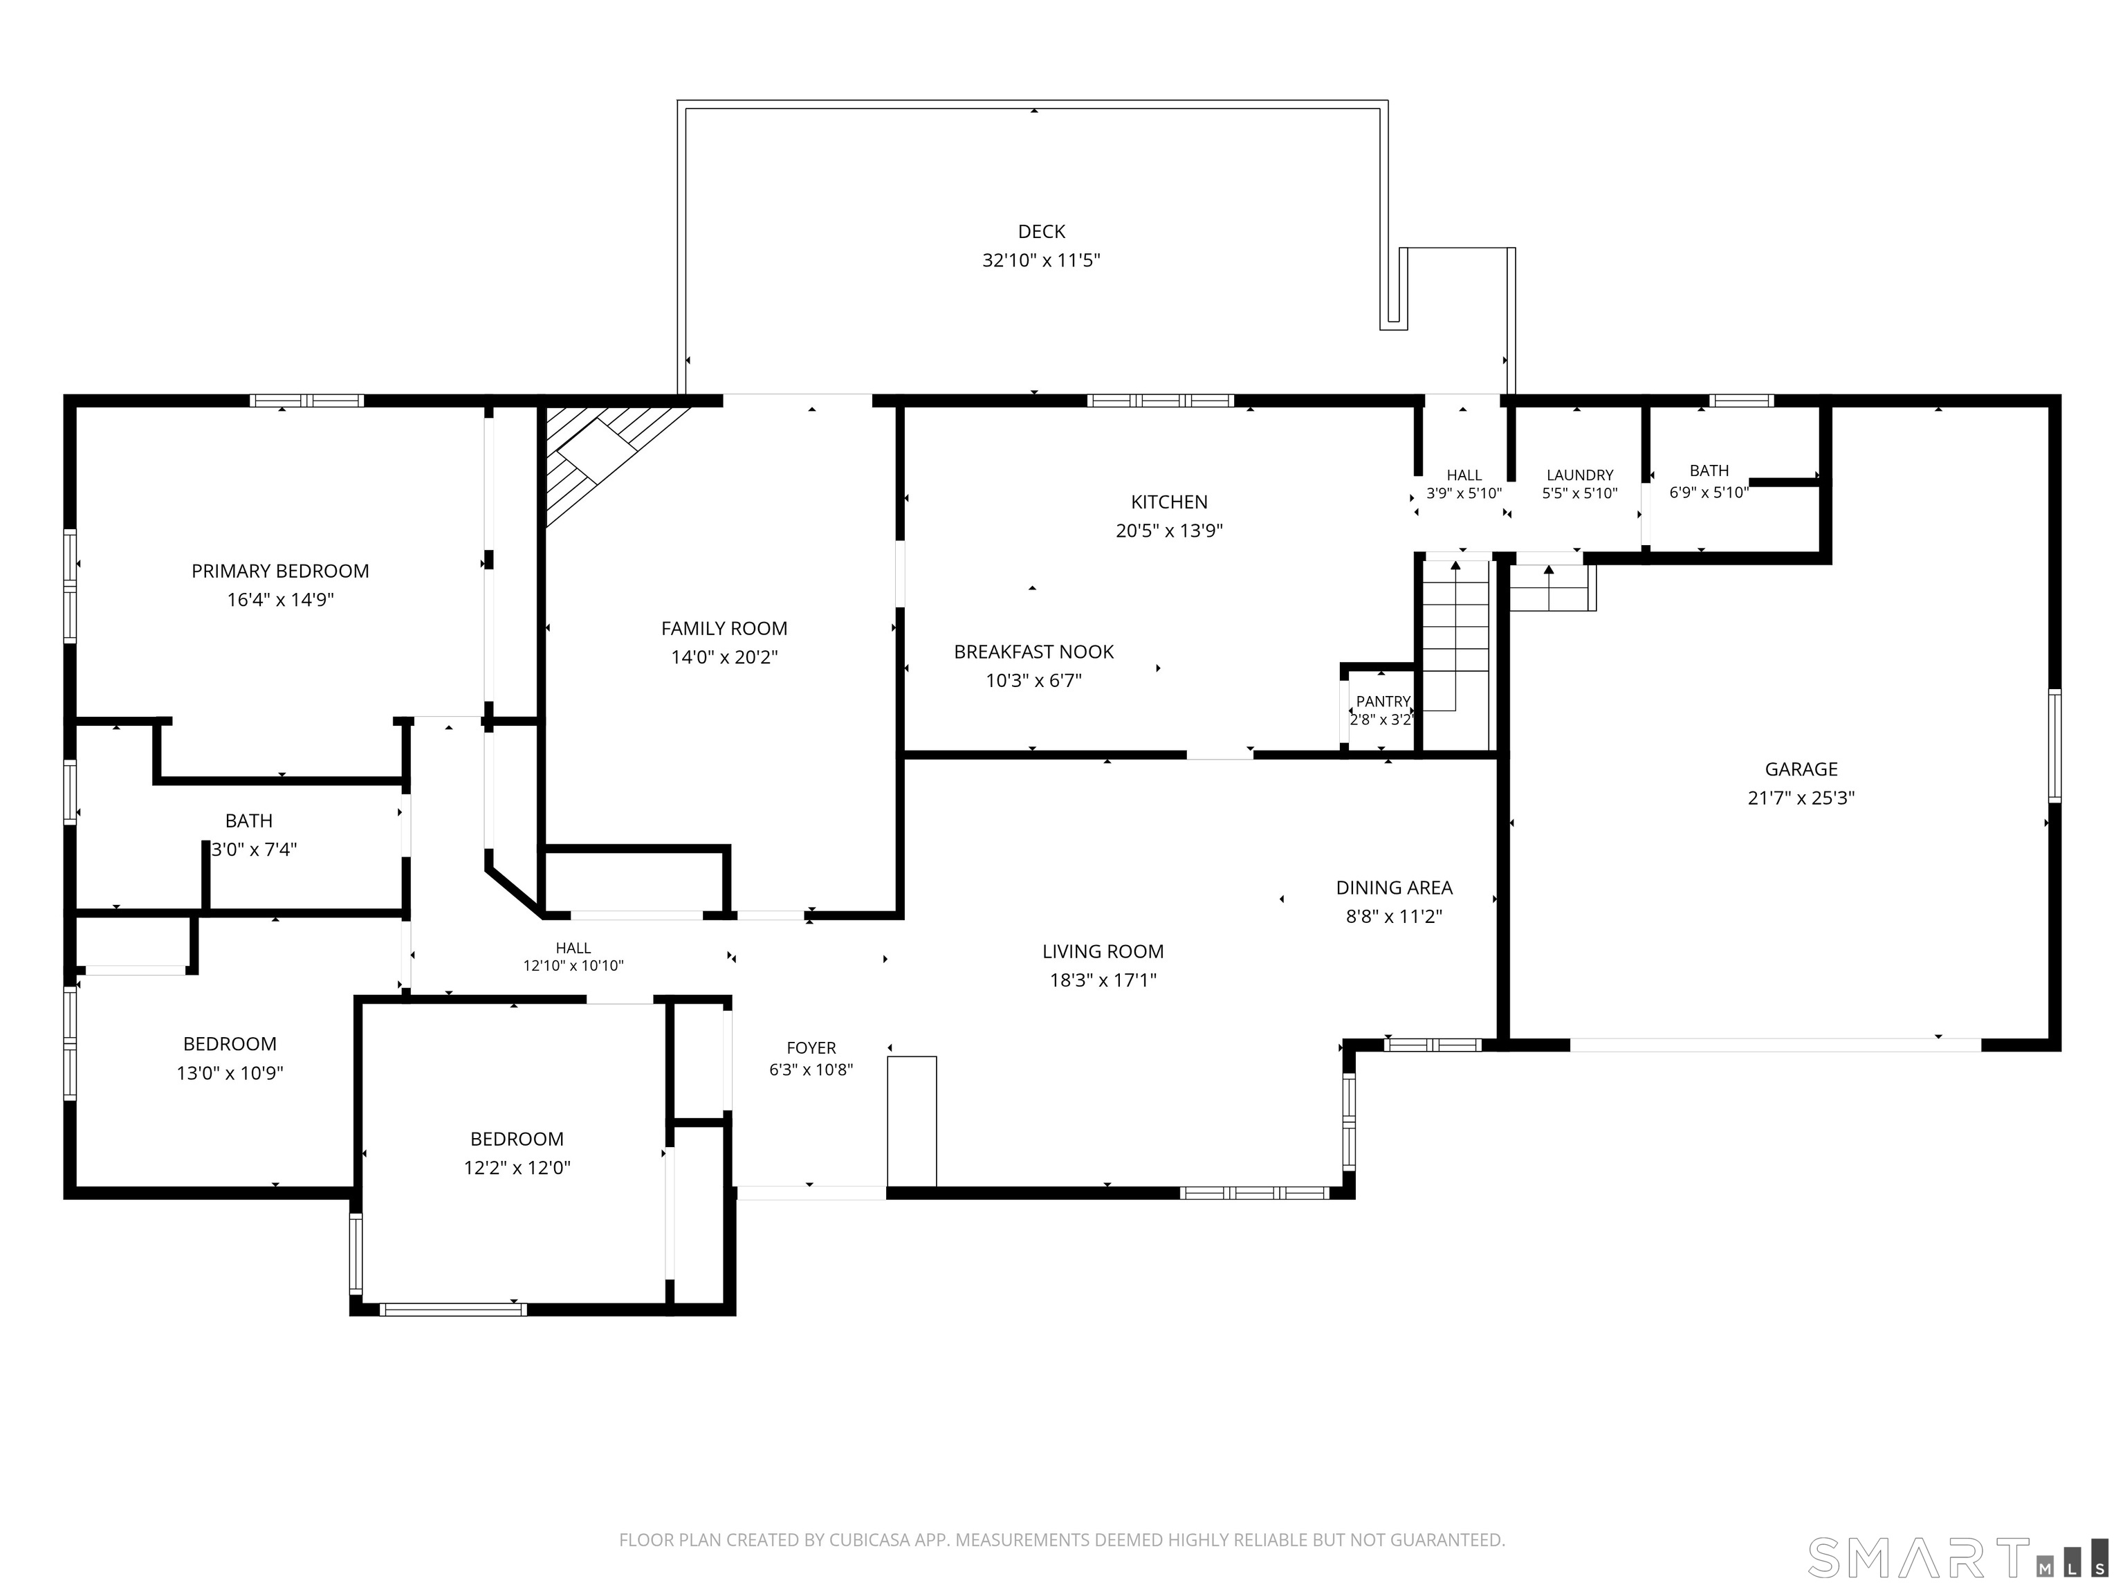
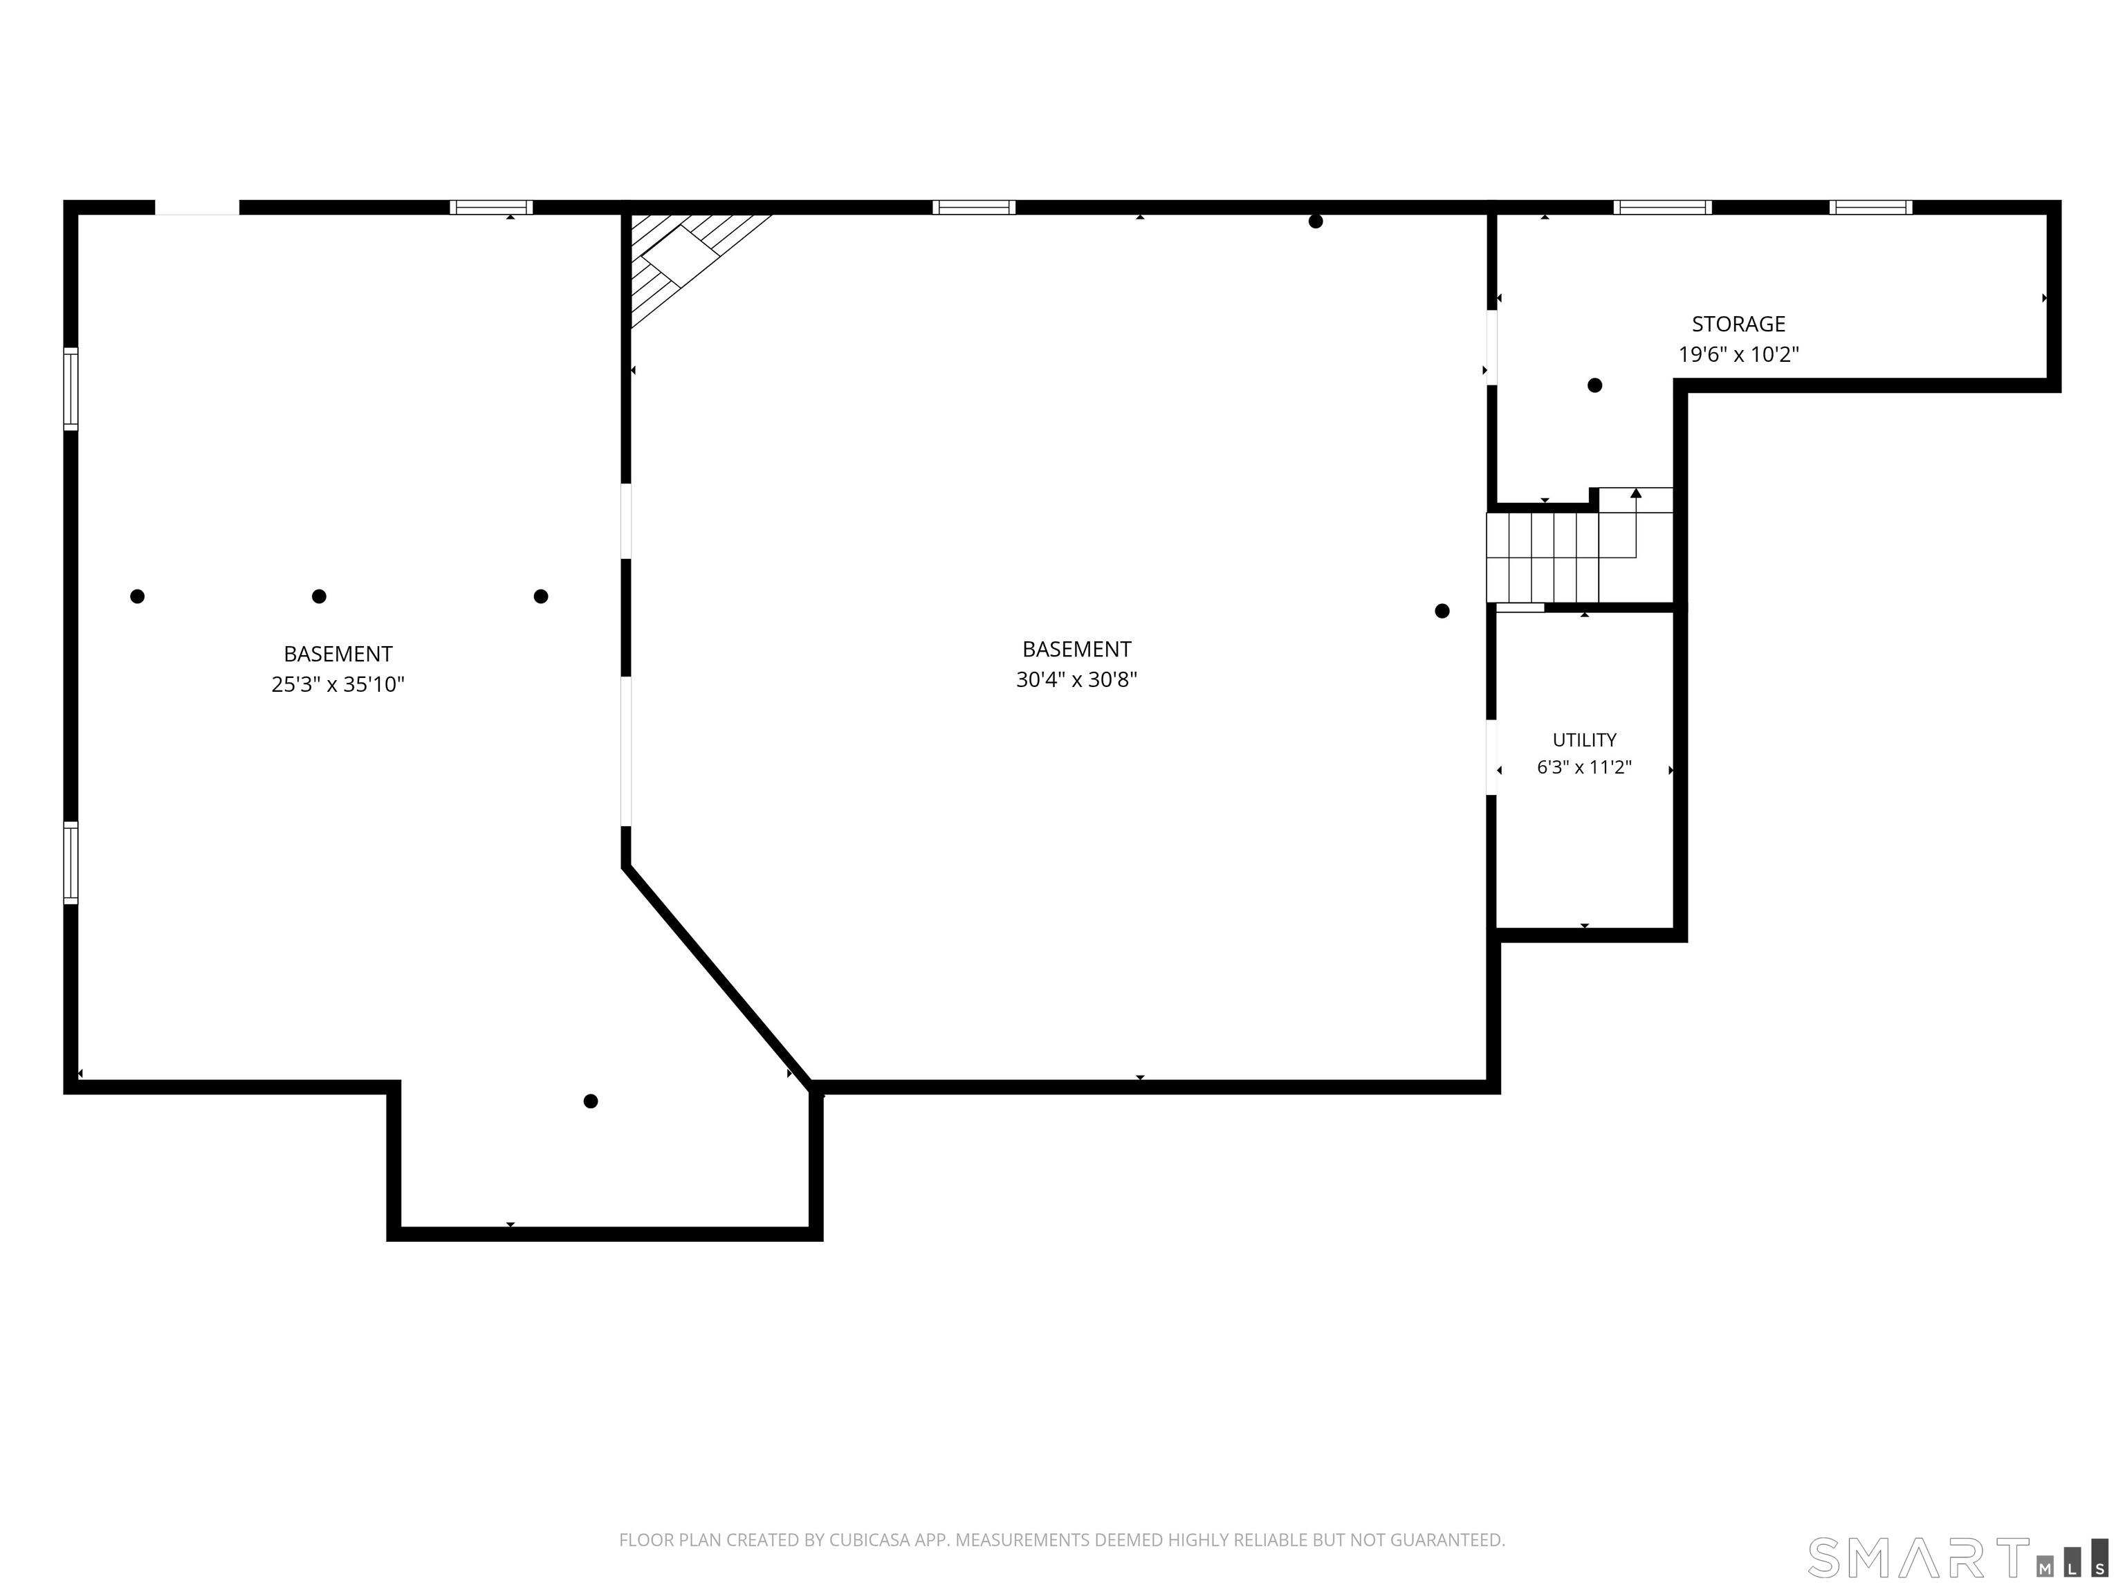
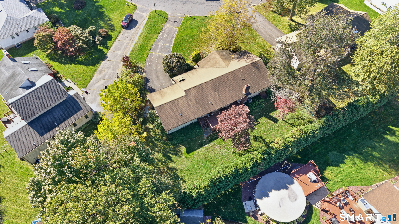
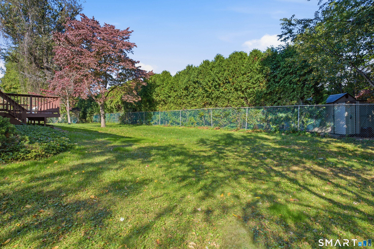
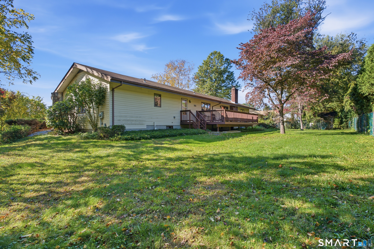
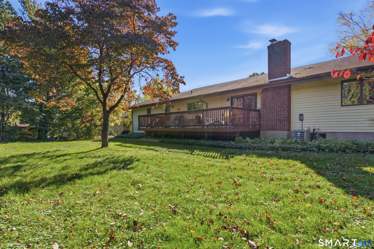
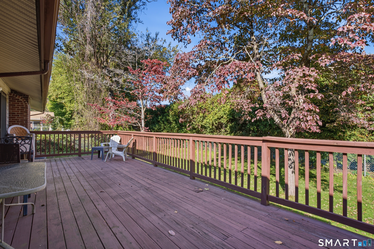
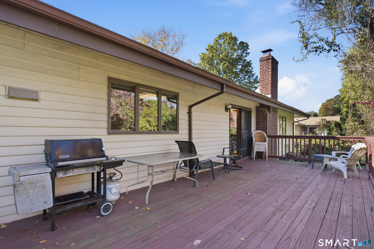
Welcome to this spacious, sprawling ranch, ideally situated on a cul-de-sac in a desirable neighborhood! Offering 1,944 square feet of living space, this home features an open floor plan, generously sized rooms, and an abundance of natural light from large windows throughout. The welcoming double front doors lead into a bright and inviting interior with a spacious living and dining room combination. The eat-in kitchen offers plenty of room for multiple cooks, while the family room features a beautiful stone gas fireplace and sliders leading to an expansive deck that spans the length of the home, overlooking a private backyard. The home offers three bedrooms, including a private primary bedroom, and two full bathrooms-one with a tub and the other with a walk-in shower. Additional features include first-floor laundry, an attached two-car garage, central air, central vacuum, gas heat, and an abundance of closet and basement storage. The lower level offers excellent potential for additional living with a wood stove or recreation space. With its desirable setting, spacious layout, and wonderful features, this home presents an exciting opportunity to update and customize it into a truly spectacular property. Bring your vision and make this special home your own!
Details
| MLS # | 24211882 |
|---|---|
| Listing Type | For Sale |
| Style | House |
| Sub-Type | Resale |
| Status | Coming Soon |
| Year | 1978 |
| Days On Site | 4 |
| Listing Provided By | William Raveis Real Estate | Roger Veilleux |
Features
| Bed(s) | 3 |
|---|---|
| Bath(s) | 2 Total |
| SQ Feet | 1,944 |
| Garage | 2 |
| Basement | Y |
| Zoning | A1 |
| Acreage | 0.33 |
| Golf Course | Yes |
Interior
| Total Rooms | 7 |
|---|---|
| Cooling System | Attic Fan, Central Air |
| Interior Features | Auto Garage Door Opener, Cable - Available, Central Vacuum |
| Appliances Included | Oven/Range, Microwave, Range Hood, Refrigerator, Dishwasher, Disposal |
| Fireplaces Total | 1 |
| Laundry Room Info | Main Level |
Exterior
| Exterior Features | Underground Utilities, Deck, Gutters |
|---|---|
| Roof Information | Asphalt Shingle |
| Foundation Type | Concrete |
Parking
| Garage & Parking | Attached Garage |
|---|---|
| Garages Number | 2 |
Utilities
| Sewage System | Public Sewer Connected |
|---|---|
| Energy Features | Thermopane Windows |
Taxes
| Tax Year | July 2026-June 2027 |
|---|---|
| Property Tax | 9123 |
Area Information
| State | CT |
|---|---|
| County | Hartford |
| City | Wethersfield |
| Zip Code | 06109 |
| Area | N | A |
| School District | Emerson-Williams |
| Elementary School | Emerson-Williams |
| High School | Wethersfield |
| Listing VS Median (in 06109) | |
Price: $449,900 low | high Med: $379,900 sqft: 1,944 low | high Med: 1,344 $ / sqft: $231 low | high Med: $283 On site: 4 low | high Med: 13 | |
Market Activity 06109
Request a showing
Request a showing
Contact
Learn More About This Property

| Open House |
|---|
| Live Stream 10/17 7:00 AM - 10:00 AM Register |
| Live Stream 10/18 7:00 AM - 10:00 AM Register |
| State | CT |
|---|---|
| County | Hartford |
| City | Wethersfield |
| Zip Code | 06109 |
| Area | N | A |
| School District | Emerson-Williams |
| Elementary School | Emerson-Williams |
| High School | Wethersfield |
| Listing VS Median (in 06109) | |
Price: $449,900 low | high Med: $379,900 sqft: 1,944 low | high Med: 1,344 $ / sqft: $231 low | high Med: $283 On site: 4 low | high Med: 13 | |