
 In-Person: 10/08 4:30 PM - 6:30 PM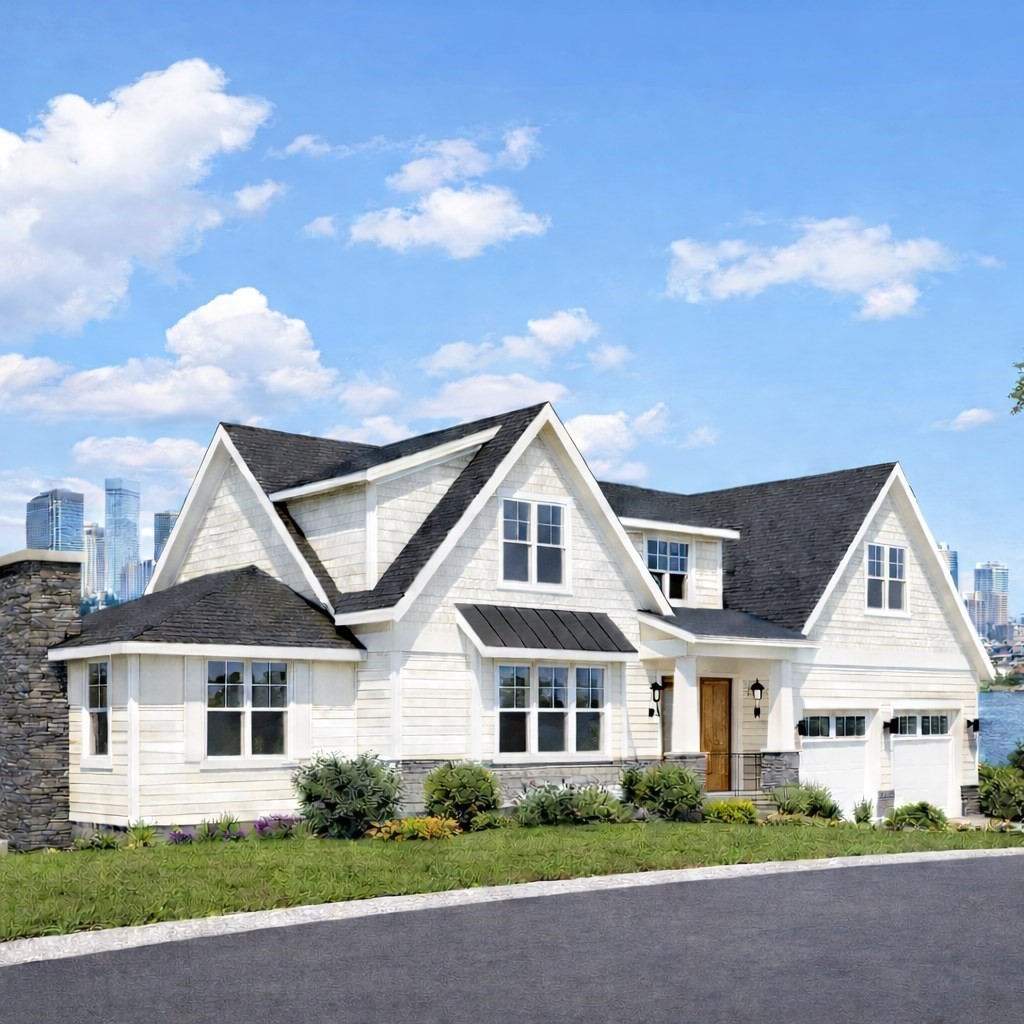

Description
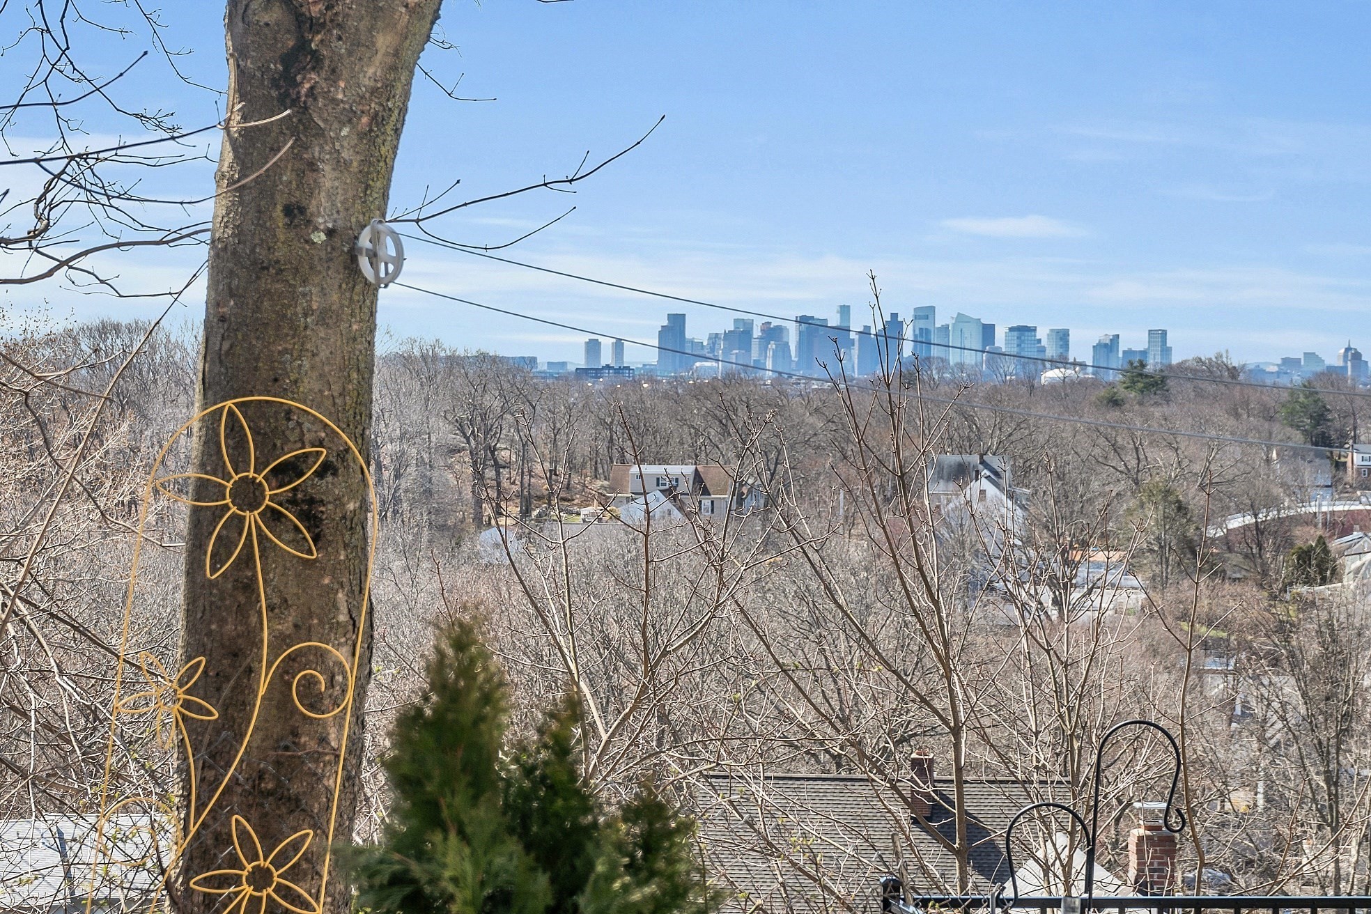
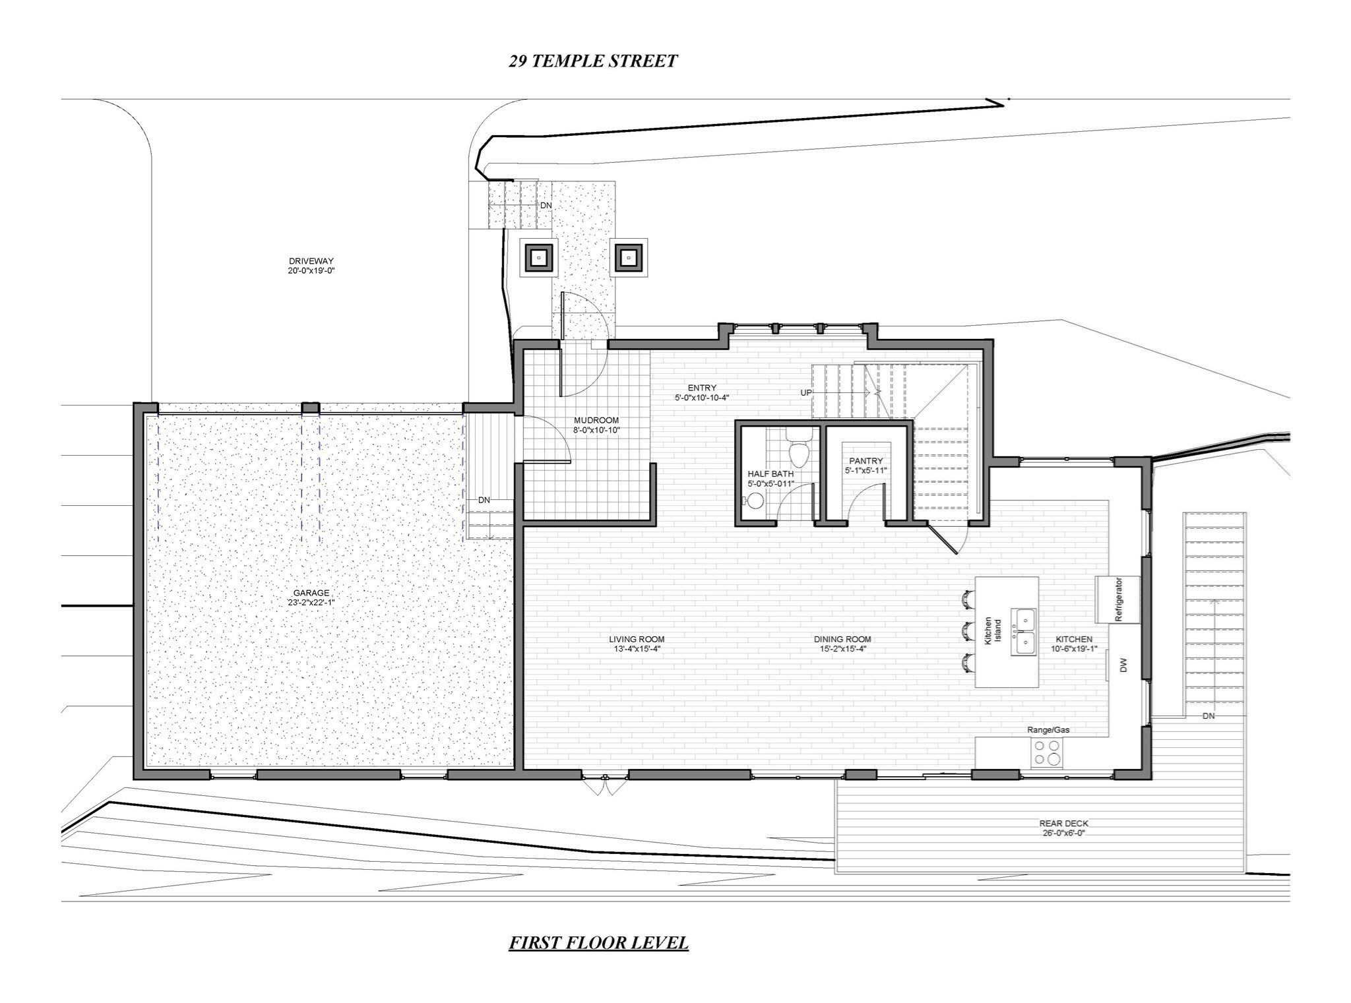
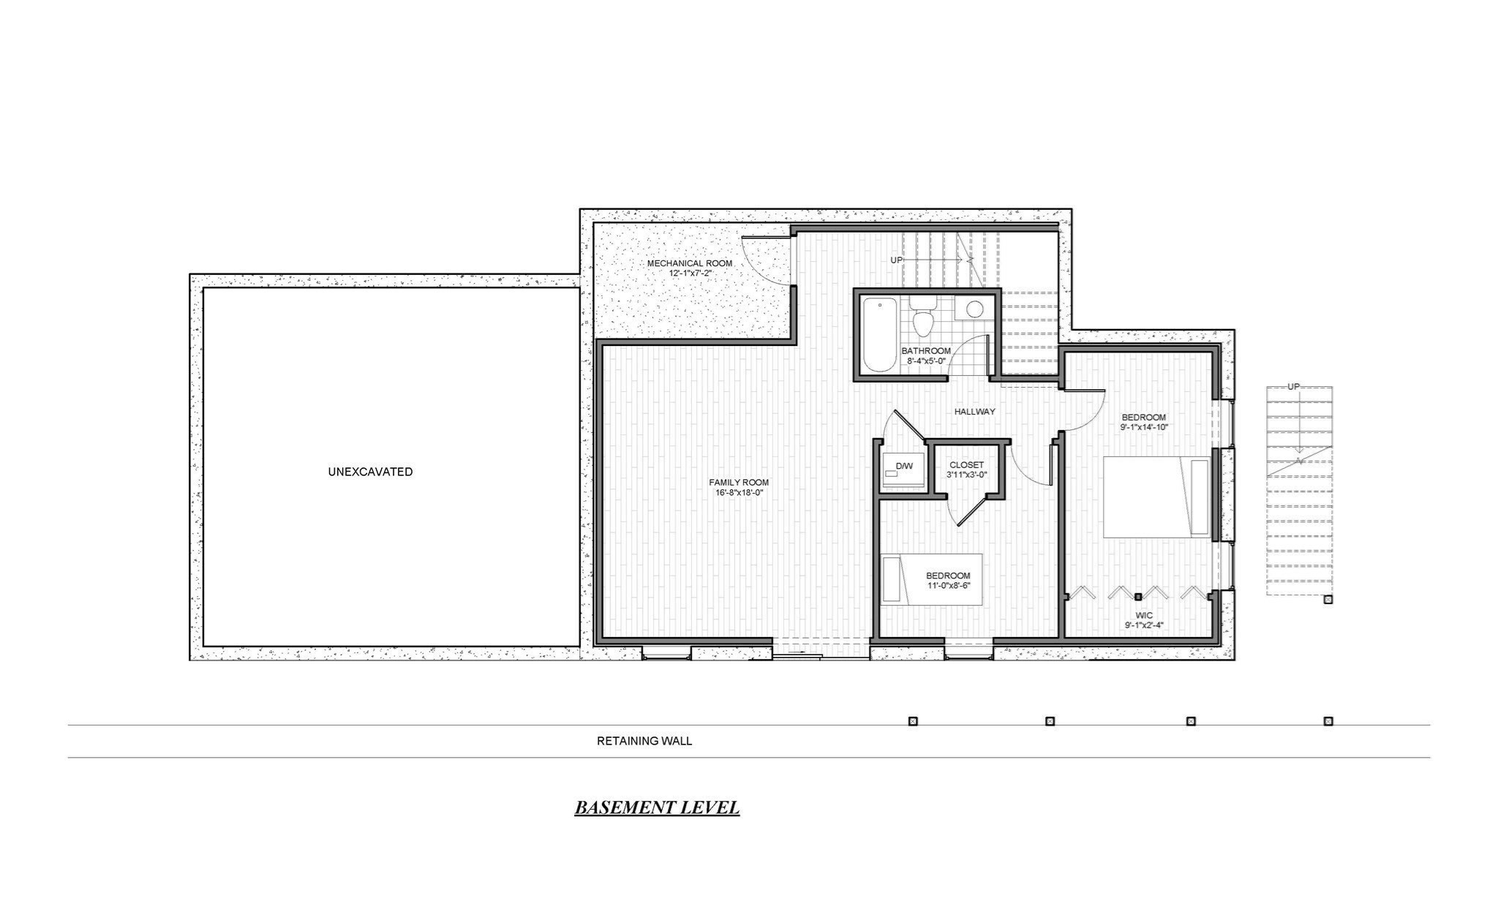
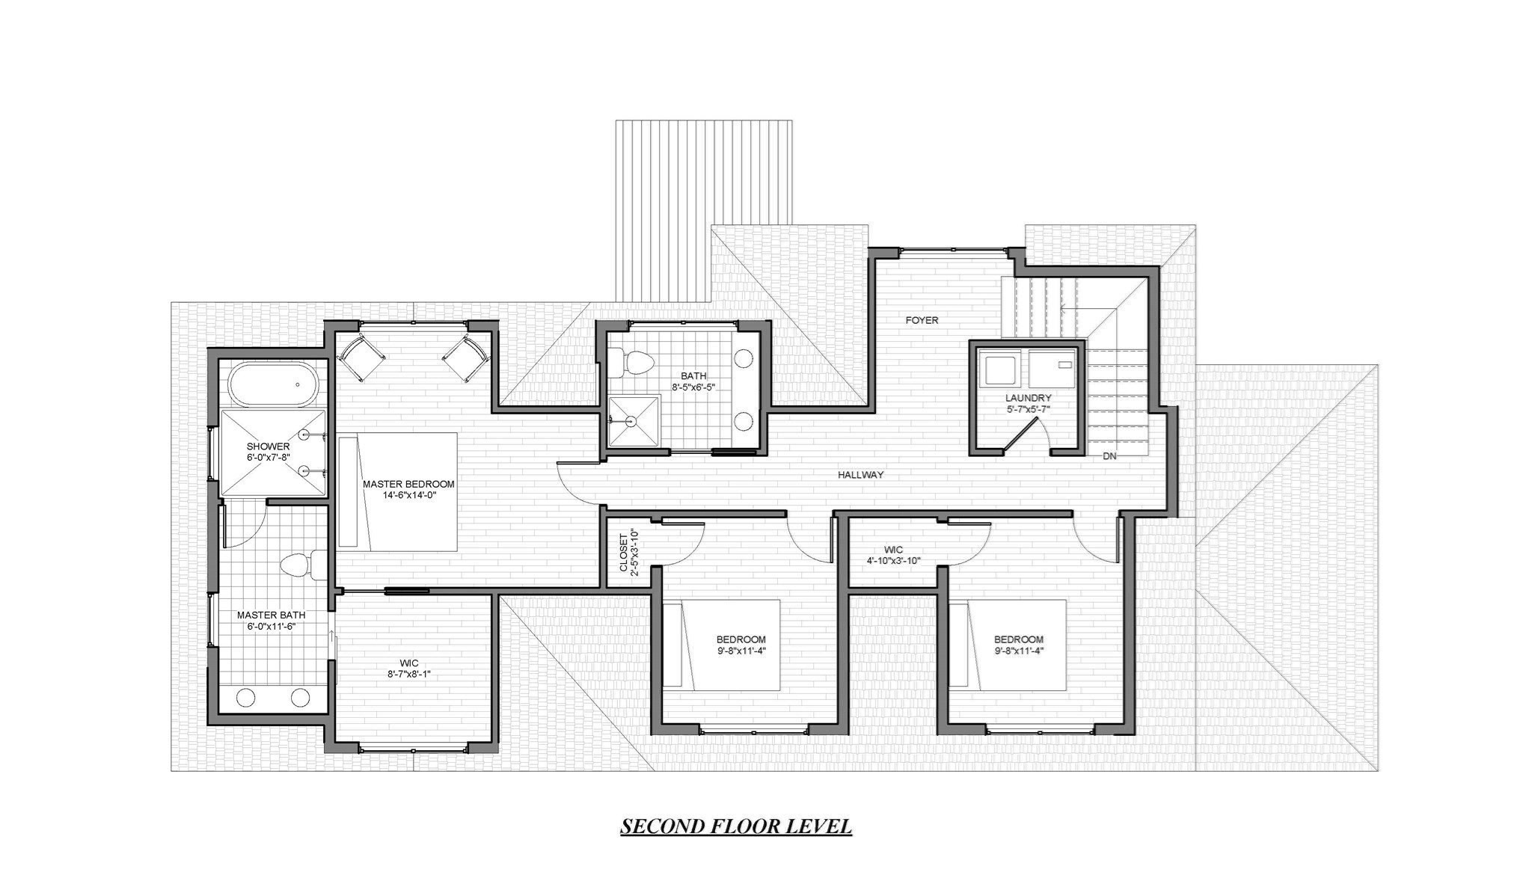
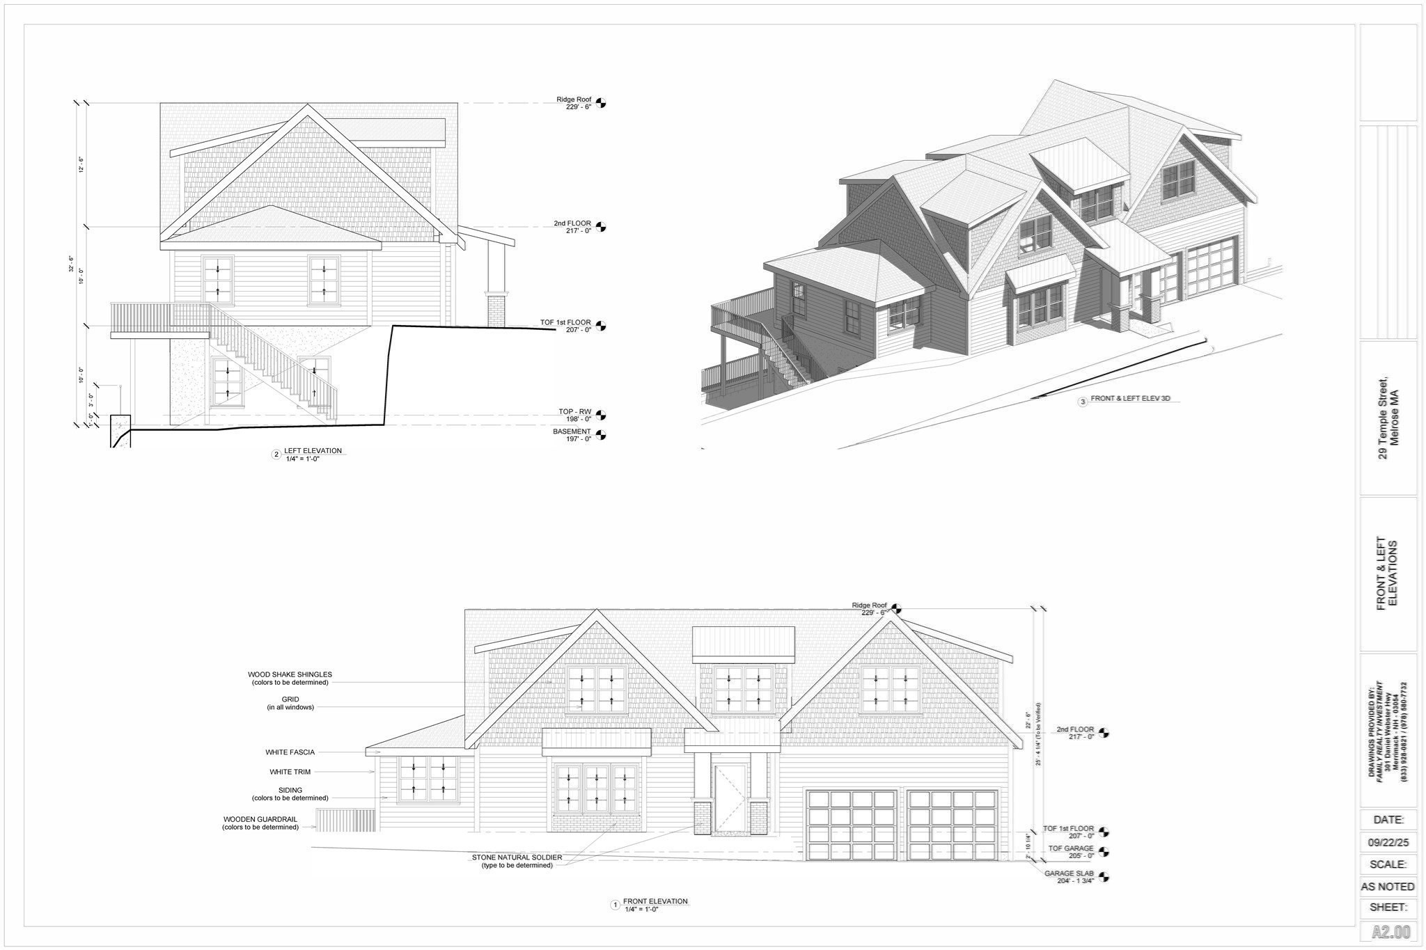
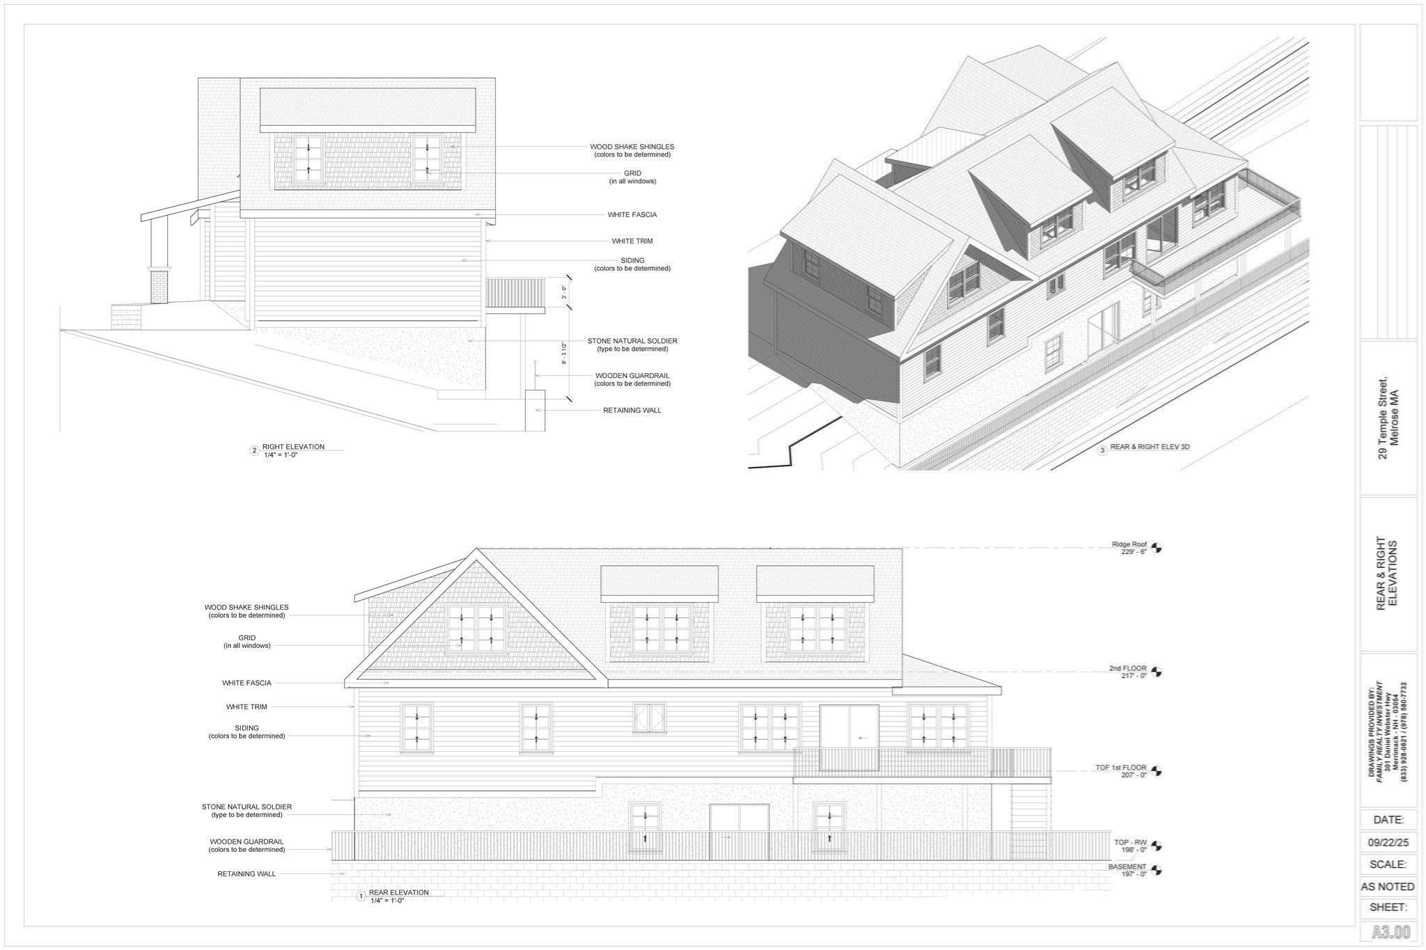
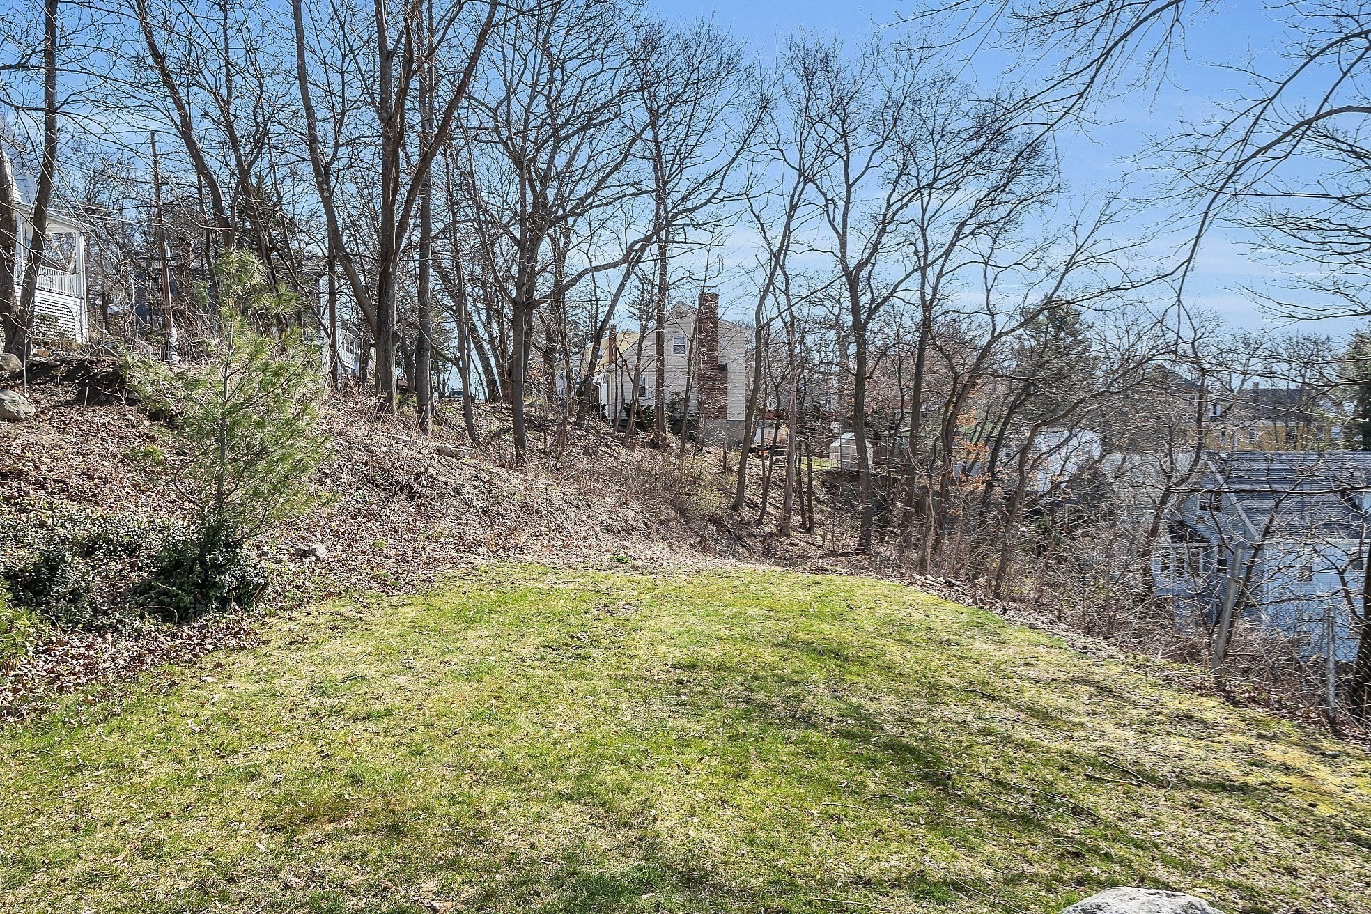
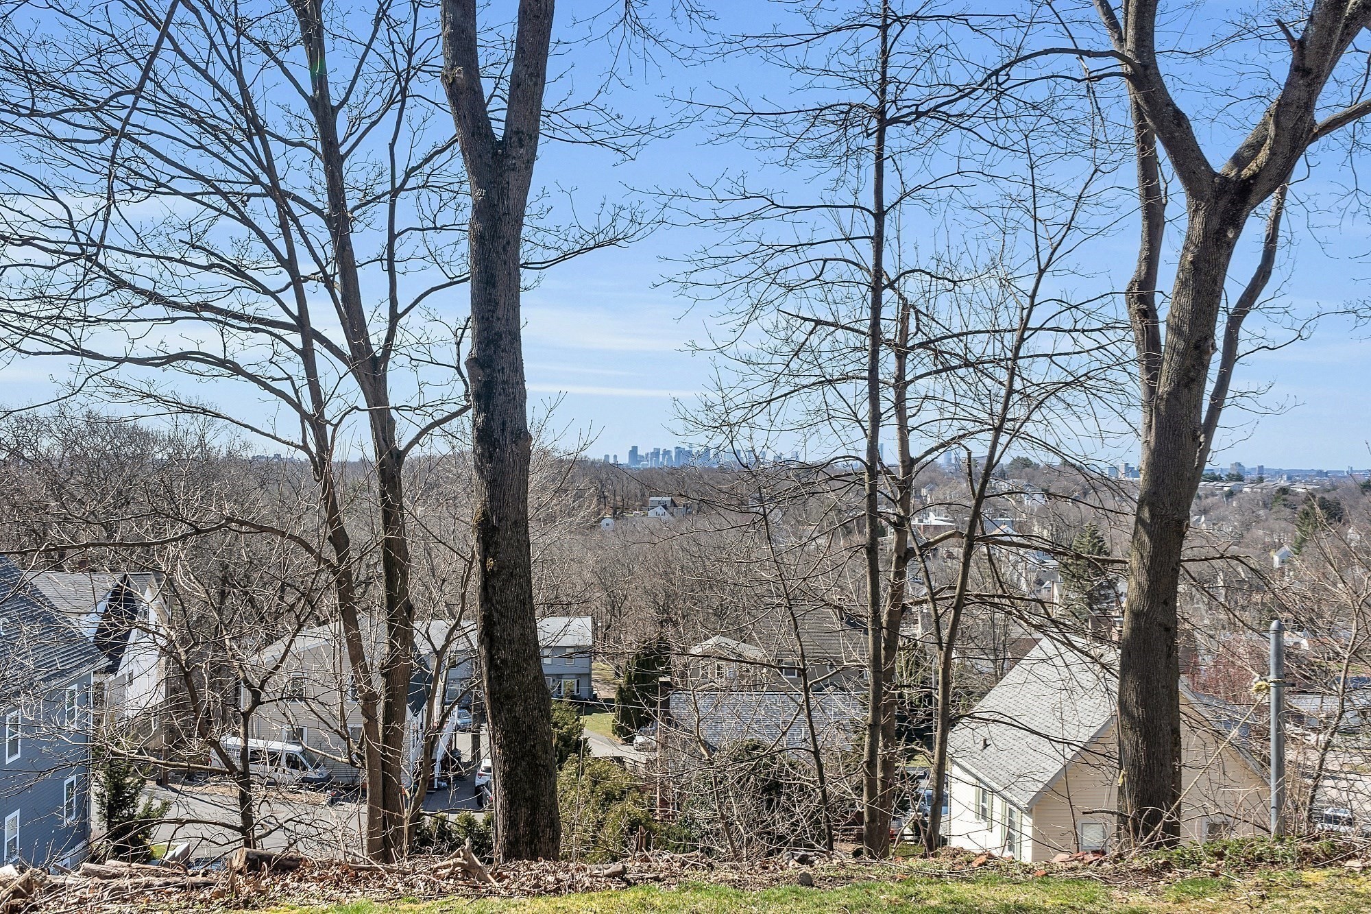
Discover this stunning to be built new-construction home featuring 5 bedrooms and 3.5 baths, offering breathtaking panoramic views of the Boston skyline. Set on an expansive ~15,000 sq. ft. double lot, the plans offer exceptional space, privacy, and beauty. Thoughtfully placed windows throughout the home capture incredible skyline vistas and fill the interior with natural light. The generous side yard is perfect for entertaining, play, or simply unwinding outdoors. Inside, enjoy three levels of well-designed living space. The walk-out lower level includes two bedrooms that offer true flexibility-use them as guest rooms, offices, a gym, in-law suite, or whatever best fits your family's needs. Natural light enhances the entire level, creating comfortable and versatile spaces. A rare opportunity, this home combines modern design, expansive outdoor space, and iconic views in a setting that feels both private and elevated. Experience a residence that stands apart.
Details
| MLS # | 73455039 |
|---|---|
| Listing Type | For Sale |
| Style | House |
| Sub-Type | Resale |
| Status | Active |
| Year | 2026 |
| Days On Site | 325 |
| Listing Provided By | Barrett Sotheby's International Realty | Stephanie and Dina Group |
Features
| Bed(s) | 5 |
|---|---|
| Bath(s) | 4 Total |
| SQ Feet | 3,349 |
| Garage | 2 |
| Basement | Y |
| Zoning | Res |
| Acreage | 0.34 |
| Property View | Yes |
Interior
| Rooms Total | 8 |
|---|---|
| Cooling Yes / No | Yes |
| Cooling | Central Air |
| Heating Yes / No | Yes |
| Heating | Central |
| Interior Features | Walk-up Attic |
| Window Features | Insulated Windows |
| Appliances | Gas Water Heater, ENERGY STAR Qualified Refrigerator, Cooktop, Oven, Plumbed For Ice Maker |
| Fireplaces Total | 0 |
| Fireplace Yes / No | No |
| Flooring | Wood, Tile, Vinyl / VCT, Carpet, Hardwood |
Exterior
| Exterior Features | Deck, Deck - Composite |
|---|---|
| Roof | Shingle |
| Construction Materials | Frame |
| Foundation Details | Concrete Perimeter |
Parking
| Garage Yes / No | Yes |
|---|---|
| Attached Garage Yes / No | Yes |
| Parking Features | Attached, Paved Drive, Off Street, Paved |
| Open Parking Yes / No | Yes |
Utilities
| Utilities | for Electric Range, for Electric Oven, for Electric Dryer, Washer Hookup, Icemaker Connection |
|---|---|
| Sewer | Public Sewer |
| Electric | Circuit Breakers, 200+ Amp Service |
Taxes
| Tax Annual Amount | 0 |
|---|---|
| Tax Assessed Value | 0 |
| Tax Year | 2026 |
Location
| Community Features | Public Transportation, Shopping, Park, Walk/Jog Trails, Highway Access, House of Worship, Public School, T-Station, University |
|---|---|
| Senior Community Yes / No | No |
Area Information
| State | MA |
|---|---|
| County | Middlesex |
| City | Melrose |
| Zip Code | 02176 |
| Area | Middlesex |
Request a showing
Request a showing
Contact
Learn More About This Property

| Open House |
|---|
| In-Person 10/08 4:30 PM - 6:30 PM |
| State | MA |
|---|---|
| County | Middlesex |
| City | Melrose |
| Zip Code | 02176 |
| Area | Middlesex |
 | $1,700,0002 Hemenway AveMelrose, MA 02176 |