

Description
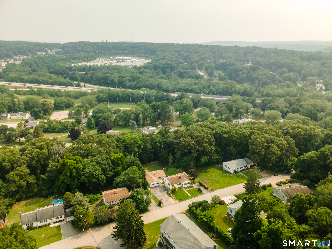
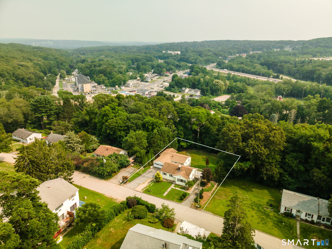
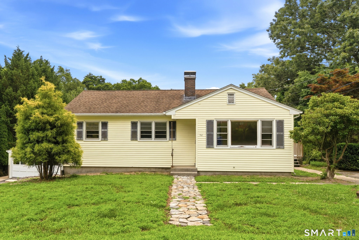
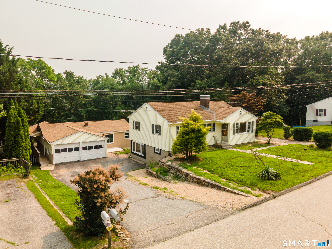
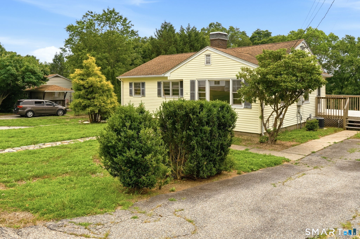
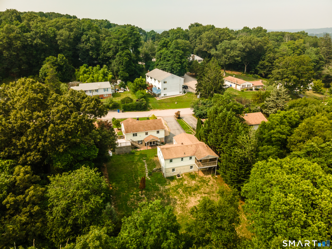
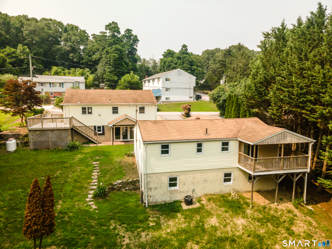
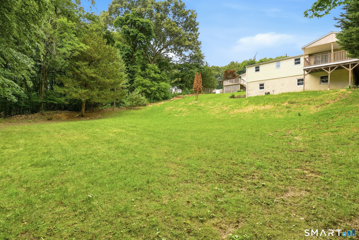
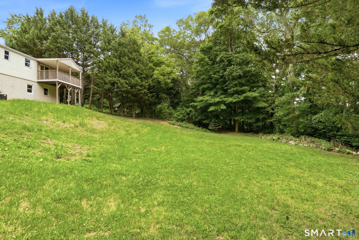
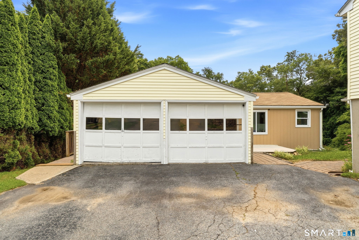
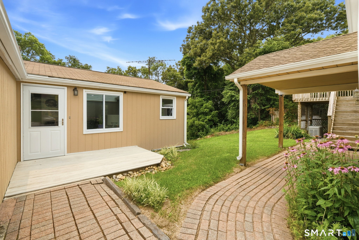
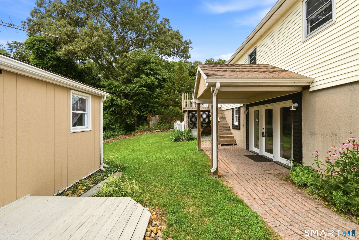
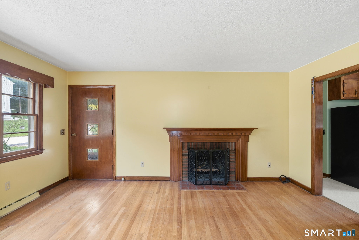
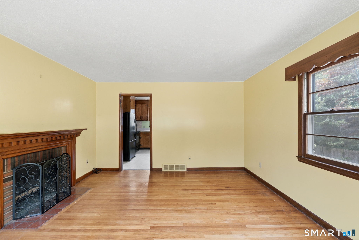
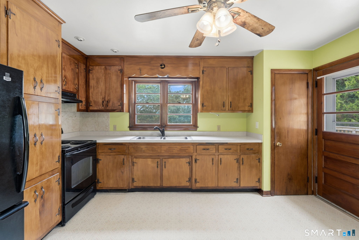
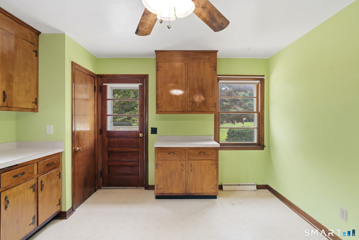
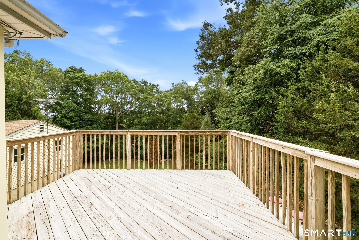
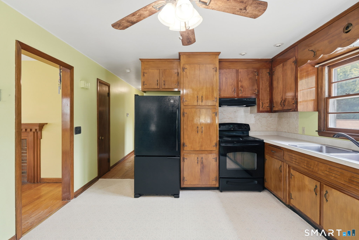
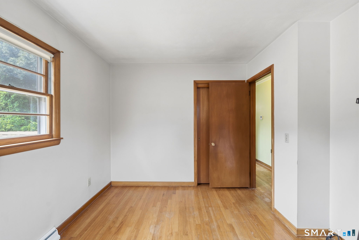
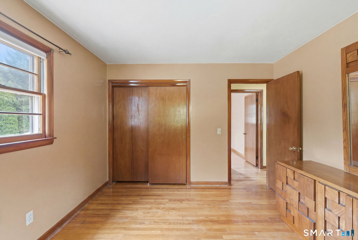
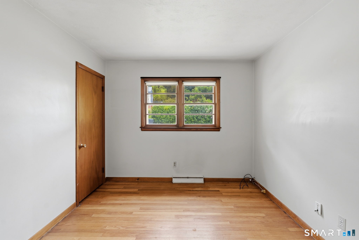
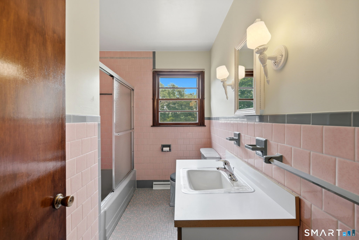
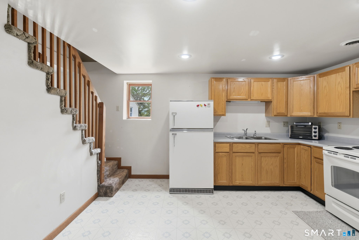
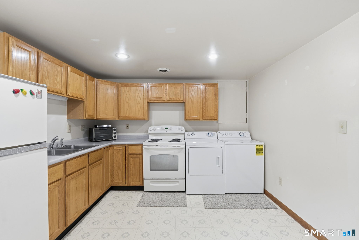
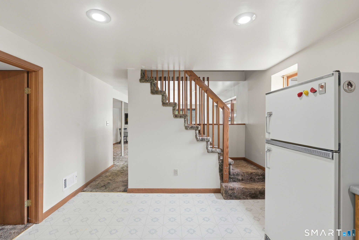
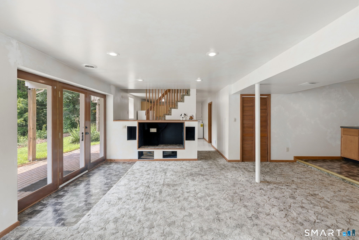
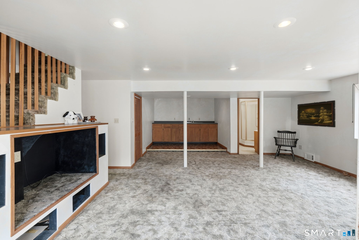
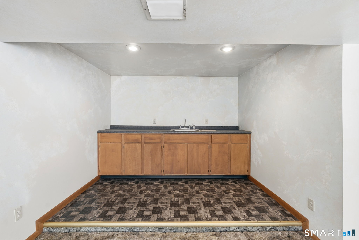
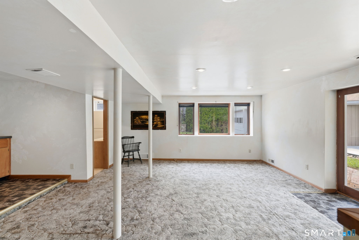
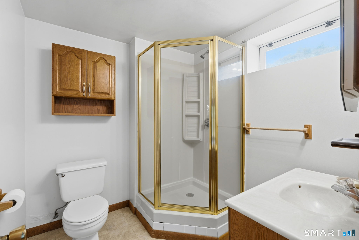
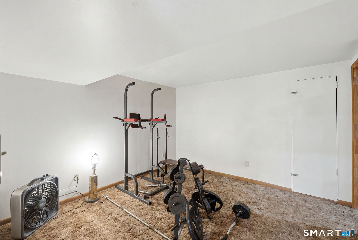
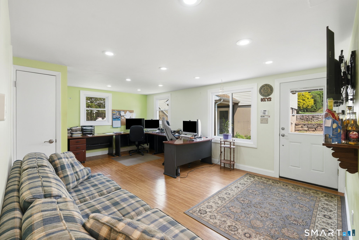
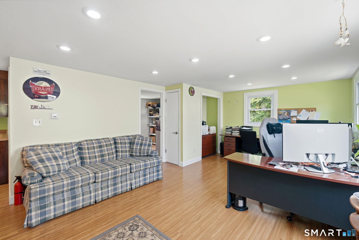
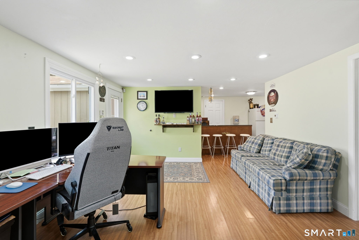
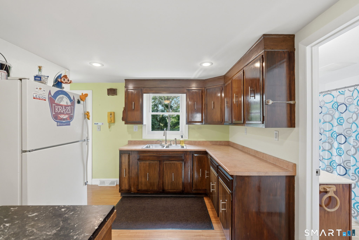
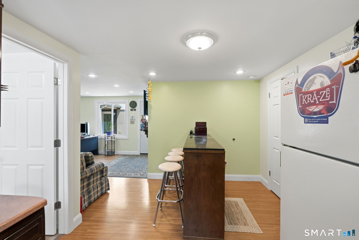
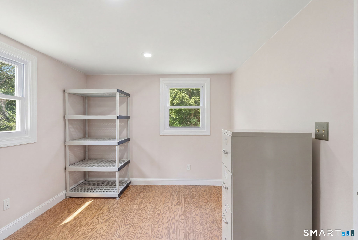
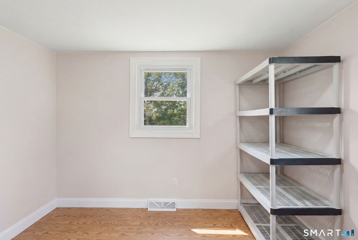
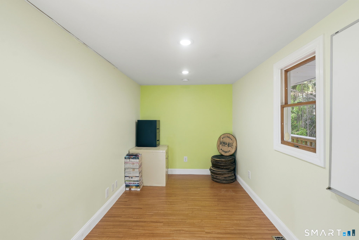
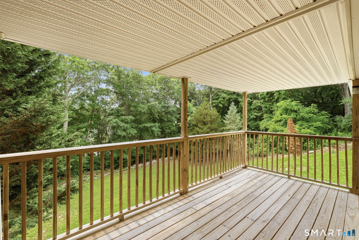
Rare real estate opportunity offering three separate living spaces across two ranch-style homes on a .44 acre lot in the heart of Uncasville. Ideal for multigenerational living, owner-occupants looking to offset their mortgage, or investors seeking the flexibility of a multi-income property. Live in one residence while renting the others, create the perfect in-law setup, or maximize rental potential. The front home offers approximately 1,000 sq. ft. with 3 bedrooms, 1 bath, central air, fireplace, and whole-house generator. The in-law apartment with it's separate entrance on the lower level provides approximately 850 additional sq. ft. with a kitchen area, full bath, bedroom, and flexible living space ideal for extended family, guests, or additional income potential. The second home is a fully independent residence featuring a living room, kitchen, bedroom, office/flex room, central air, private wrap-around deck, attached two-car garage, walk-out basement and its own driveway for added privacy. A newly installed 1,000-gallon septic system (May 2026), separate driveways, and location add lasting value. Conveniently located minutes from I-395, Mohegan Sun, shopping, dining, General Dynamics Electric Boat, the U.S. Naval Submarine Base New London, and the U.S. Coast Guard Academy, this is a truly unique opportunity with exceptional flexibility and long-term investment potential.
Details
| MLS # | 24192828 |
|---|---|
| Listing Type | For Sale |
| Style | House |
| Sub-Type | Resale |
| Status | Under Contract - Continue To Show |
| Year | 1958 |
| Days On Site | 76 |
| Listing Provided By | Real Broker CT, LLC | Kristopher Tramont |
Features
| Bed(s) | 6 |
|---|---|
| Bath(s) | 3 Total |
| SQ Feet | 2,654 |
| Garage | 2 |
| Basement | Y |
| Zoning | R20 |
| Acreage | 0.44 |
Interior
| Total Rooms | 12 |
|---|---|
| Cooling System | Central Air |
| Appliances Included | Oven/Range, Range Hood, Refrigerator |
| Fireplaces Total | 0 |
Exterior
| Exterior Features | Porch-Wrap Around, Porch, Deck, Patio |
|---|---|
| Roof Information | Asphalt Shingle |
| Foundation Type | Masonry |
Parking
| Garage & Parking | Detached Garage, Driveway, Paved |
|---|---|
| Garages Number | 2 |
| Parking Total Spaces | 6 |
Utilities
| Sewage System | Public Sewer Connected, Septic |
|---|
Taxes
| Tax Year | July 2026-June 2027 |
|---|---|
| Property Tax | 7626 |
Area Information
| State | CT |
|---|---|
| County | New London |
| City | Montville |
| Zip Code | 06382 |
| Area | Uncasville |
| School District | Per Board of Ed |
| Elementary School | Per Board of Ed |
| High School | Per Board of Ed |
| Listing VS Median (in 06382) | |
Price: $499,900 low | high Med: $341,000 sqft: 2,654 low | high Med: 960 $ / sqft: $188 low | high Med: $355 On site: 76 low | high Med: 66 | |
Market Activity 06382
Request a showing
Request a showing
Contact
Learn More About This Property

| State | CT |
|---|---|
| County | New London |
| City | Montville |
| Zip Code | 06382 |
| Area | Uncasville |
| School District | Per Board of Ed |
| Elementary School | Per Board of Ed |
| High School | Per Board of Ed |
| Listing VS Median (in 06382) | |
Price: $499,900 low | high Med: $341,000 sqft: 2,654 low | high Med: 960 $ / sqft: $188 low | high Med: $355 On site: 76 low | high Med: 66 | |