
38 Gondola Avenue,Jamestown, RI 02835
Jamestown, RI 02835

Description
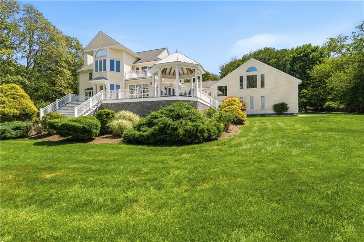
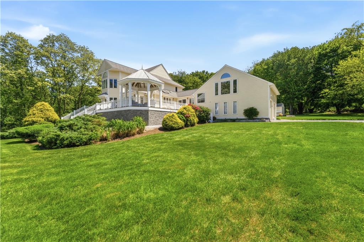
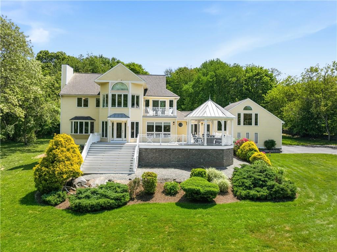
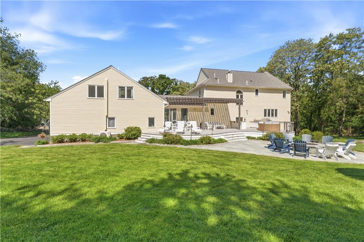
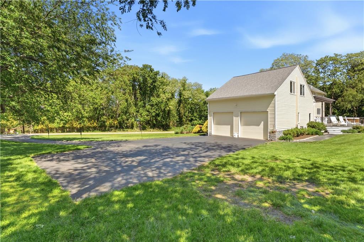
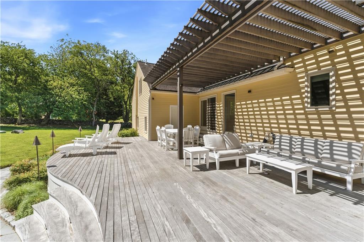
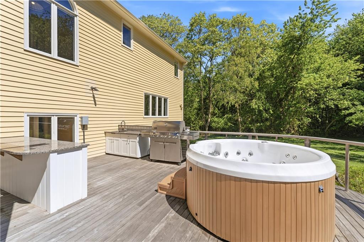
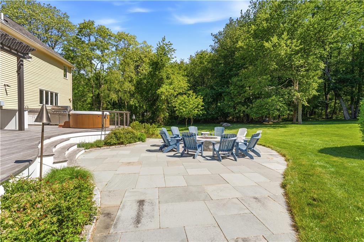
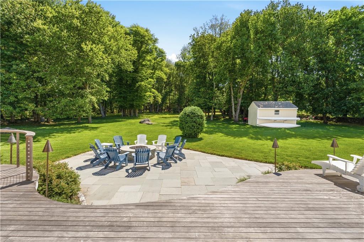
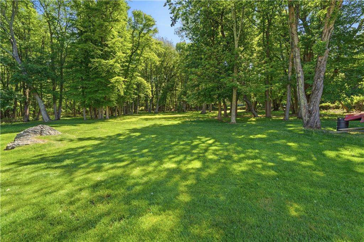
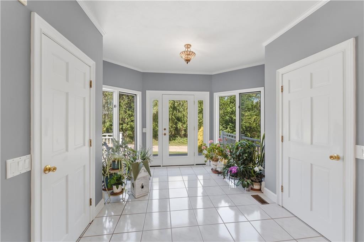
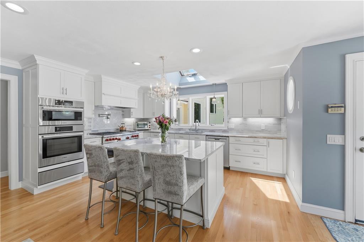
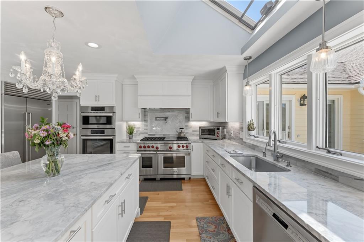
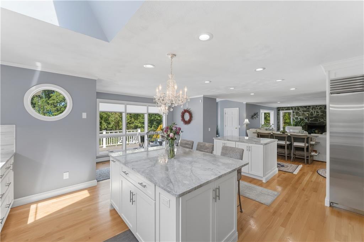
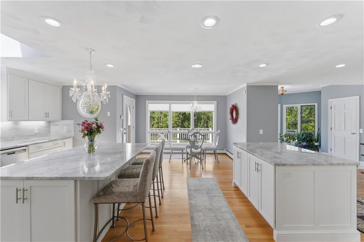
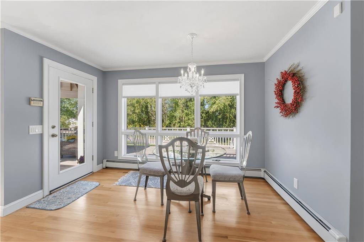
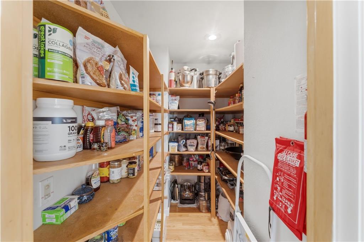
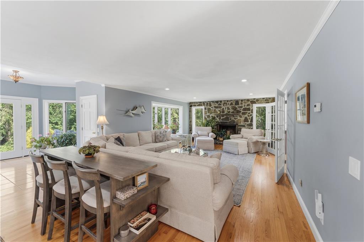
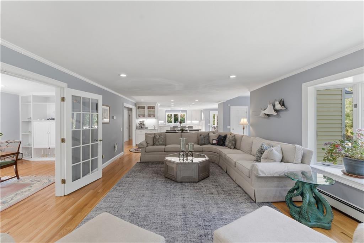
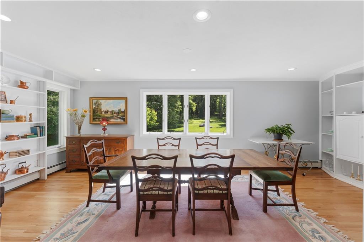
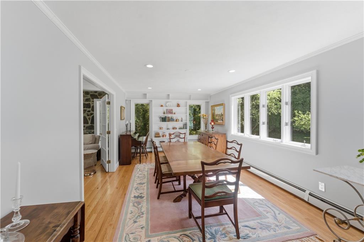
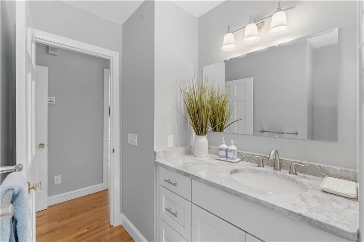
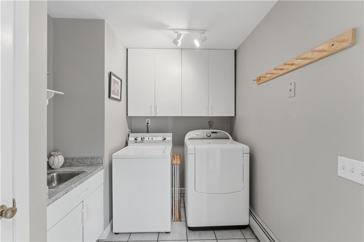
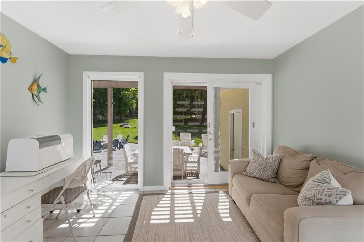
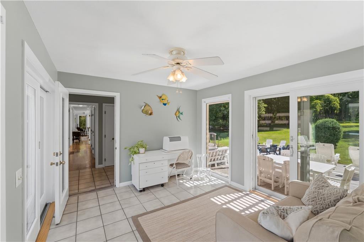
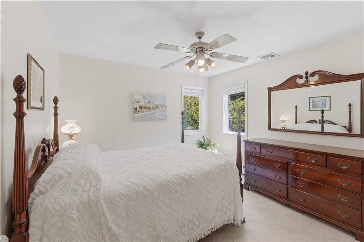
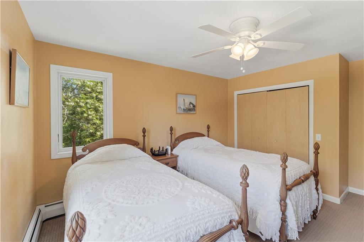
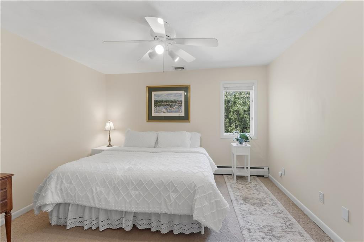
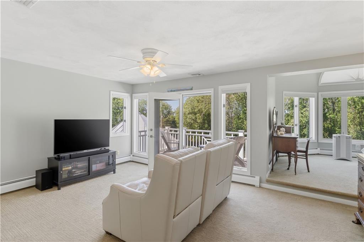
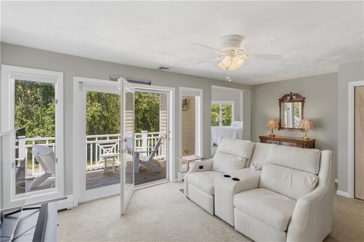
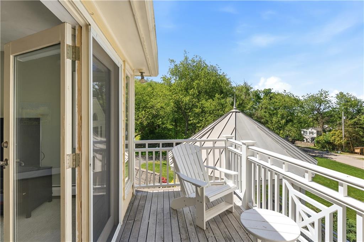
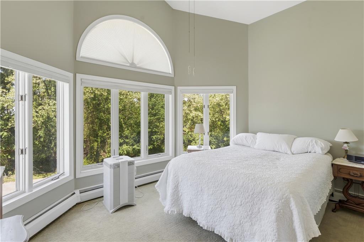
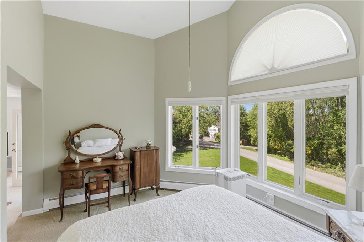
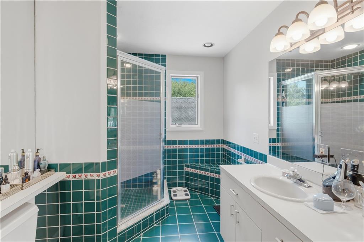
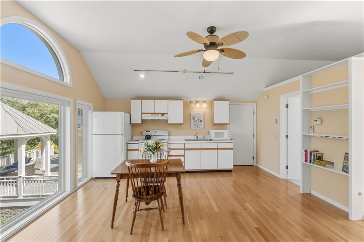
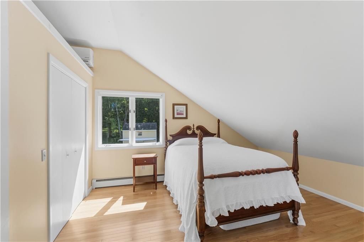
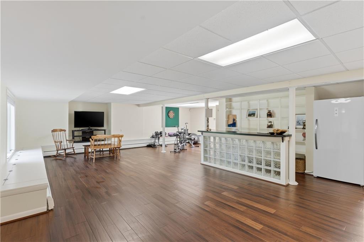
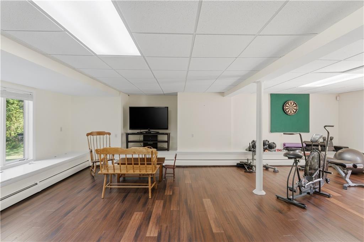
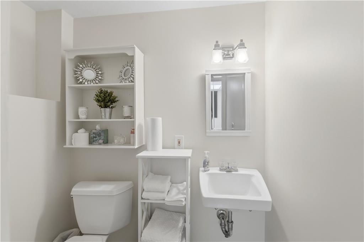
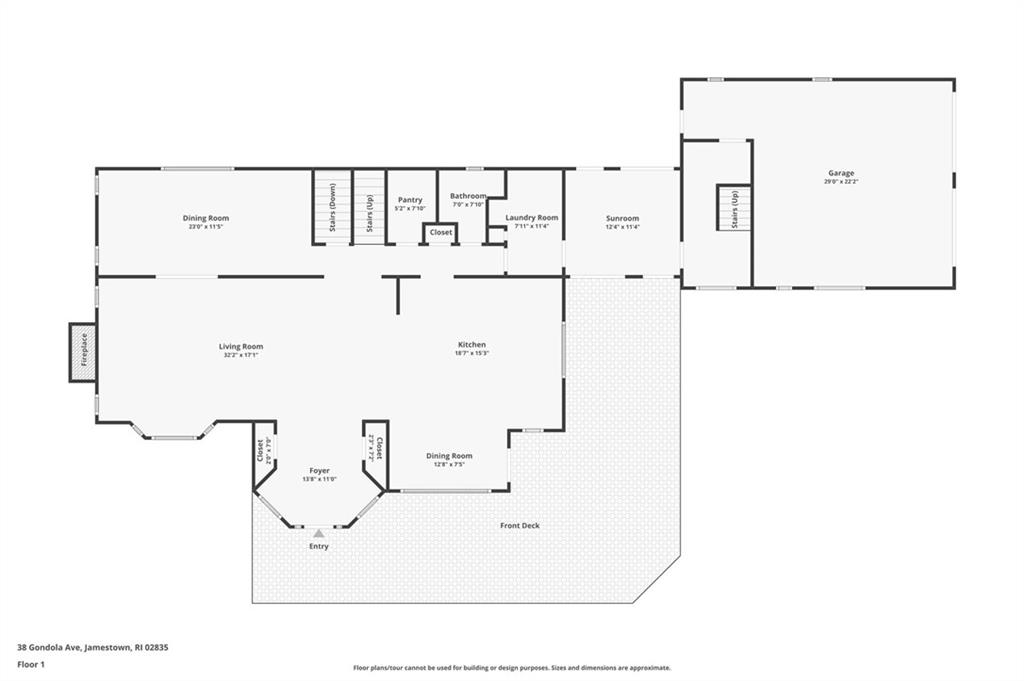
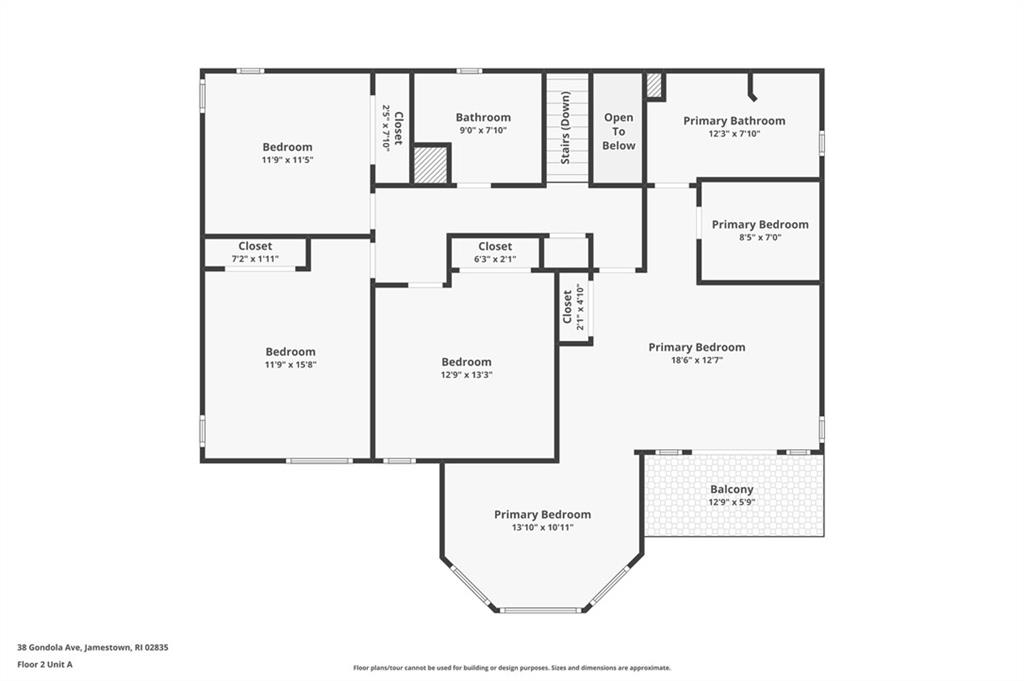
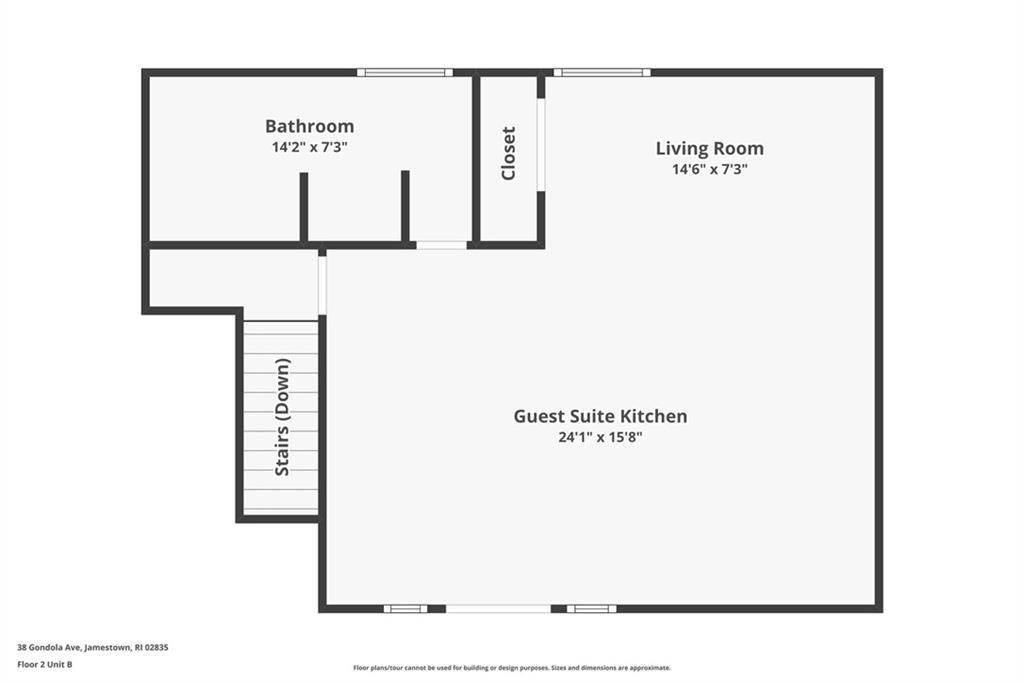
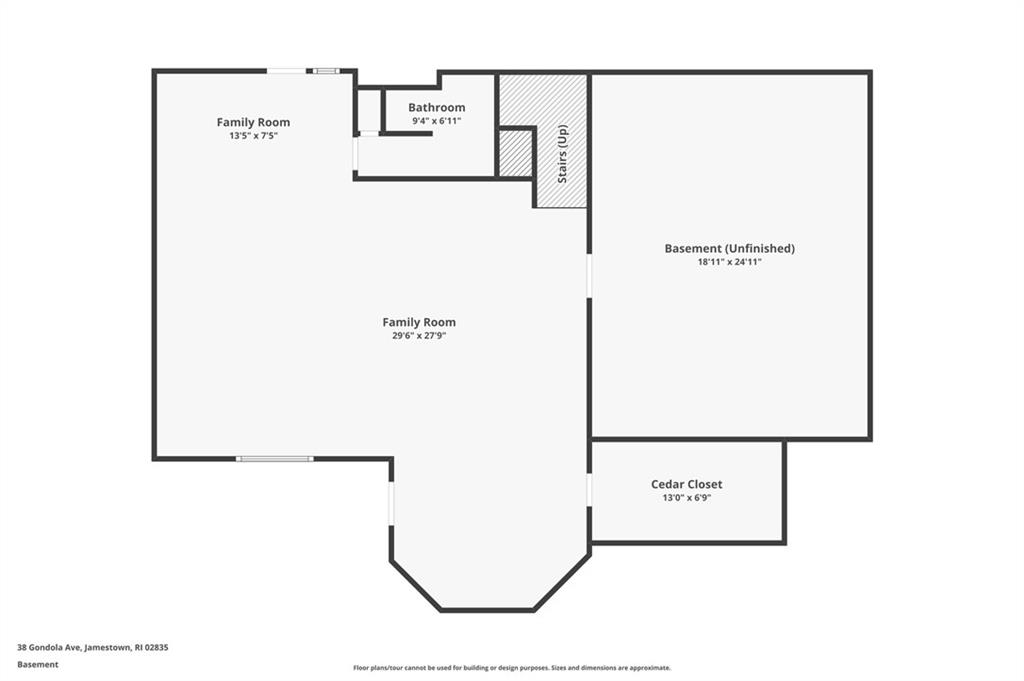
Sunset Farm - This custom built Victorian accented home offers a spacious front deck with gazebo to enjoy the afternoon sun and cool bay breezes. The rear deck is an entertainers delight with outdoor kitchen, hot tub, and patio with gas firepit. The light filled interior offers an expansive kitchen with 2 center islands, Wolf stove, subzero, and Bosch appliances, wet bar and breakfast nook. The open concept living room with stone fireplace flows to a formal dining room with built-ins. A large pantry, laundry room, and mudroom complete the main level. The 2nd floor offers a wonderful west facing primary bedroom with sitting area, balcony, walk in closet, and private bath. Three additional guest rooms share a hall bath. Located above the 2 car garage is a guest quarters ideal for future accessory dwelling unit or au pair. The lower level walkout offers a wonderful family room, workout area, full bath, and an abundance of storage. Located just a few blocks from Sunset Beach, this property offers an abundance of privacy on nearly 2 acres.
Details
| MLS # | 1414056 |
|---|---|
| Listing Type | For Sale |
| Style | House |
| Sub-Type | Resale |
| Status | Active |
| Year | 1989 |
| Days On Site | 133 |
| Listing Provided By | Lila Delman Compass | Bob Bailey |
Features
| Bed(s) | 4 |
|---|---|
| Bath(s) | 5 Total |
| SQ Feet | 4,308 |
| Garage | 2 |
| Basement | Y |
| Story(s) | 3 |
| Zoning | RR80 |
| Acreage | 1.84 |
| Golf Course | Yes |
| Water Front | Yes |
Interior
| Rooms Total | 8 |
|---|---|
| Heating | Oil, Baseboard, Zoned |
| Heating Yes / No | Yes |
| Cooling | Central Air |
| Cooling Yes / No | Yes |
| Appliances | Dishwasher, Dryer, Exhaust Fan, Range Hood, Microwave, Oven/Range, Refrigerator, Washer |
| Interior Features | Wall (Dry Wall), Wall (Plaster), Bath w/ Shower, Bedroom, Dining Room, Eat In Kitchen, Family Room, Entrance Foyer, Full Bath, Half Bath, In-Law Apartment, Laundry Area, Living Room, Master Bedroom, Master Bedroom w/ Bath, Mud Room, Pantry, Porch, Utility Room, Cathedral Ceilings, Dry Bar, Wet Bar, Plumbing (Copper), Plumbing (Mixed), Plumbing (PVC), Insulation (Cap), Insulation (Ceiling), Insulation (Walls) |
| Window Features | Insulated Windows, Skylight(s) |
| Fireplace Yes / No | Yes |
| Fireplaces Total | 1 |
| Fireplace Features | Wood Frame, Zero Clearance |
Exterior
| Exterior Features | Balcony, Deck, Porch |
|---|---|
| Foundation Details | Concrete Perimeter |
| Lot Features | Out Building, Paved Driveway, Underground Utilities |
| Patio And Porch Features | Deck, Porch |
| Community Features | Bus, Commuter Bus, Golf, Highway Access, Marina, Public School, Recreational Facilities, Restaurants, Schools, Shopping, Near Swimming |
| Construction Materials | Dry Wall, Plaster, Clapboard, Masonry, Wood |
Parking
| Attached Garage Yes / No | Yes |
|---|---|
| Garage Yes / No | Yes |
| Parking Features | Attached, Garage Door Opener |
Utilities
| Sewer | Septic Tank |
|---|---|
| Electric | 200+ Amp Service, 220 Volts, Individual Meter, Underground |
Location
| Community Features | Bus, Commuter Bus, Golf, Highway Access, Marina, Public School, Recreational Facilities, Restaurants, Schools, Shopping, Near Swimming |
|---|
Taxes
| Tax Annual Amount | 7653.03 |
|---|---|
| Tax Assessed Value | 1397700 |
| Tax Lot | 358 |
| Tax Year | 2025 |
Area Information
| State | RI |
|---|---|
| County | Newport |
| City | Jamestown |
| Zip Code | 02835 |
| Area | Newport |
| Community Name | Sunset Farm |
| Listing VS Median (in Sunset Farm) | |
Price: $1,875,000 low | high Med: $1,875,000 sqft: 4,308 low | high Med: 4,308 $ / sqft: $435 low | high Med: $435 On site: 133 low | high Med: 133 | |
Market Activity 02835
Request a showing
Request a showing
Contact
Learn More About This Property

| State | RI |
|---|---|
| County | Newport |
| City | Jamestown |
| Zip Code | 02835 |
| Area | Newport |
| Community Name | Sunset Farm |
| Listing VS Median (in Sunset Farm) | |
Price: $1,875,000 low | high Med: $1,875,000 sqft: 4,308 low | high Med: 4,308 $ / sqft: $435 low | high Med: $435 On site: 133 low | high Med: 133 | |