
 Live Stream: 10/04 8:00 AM - 10:00 AM Register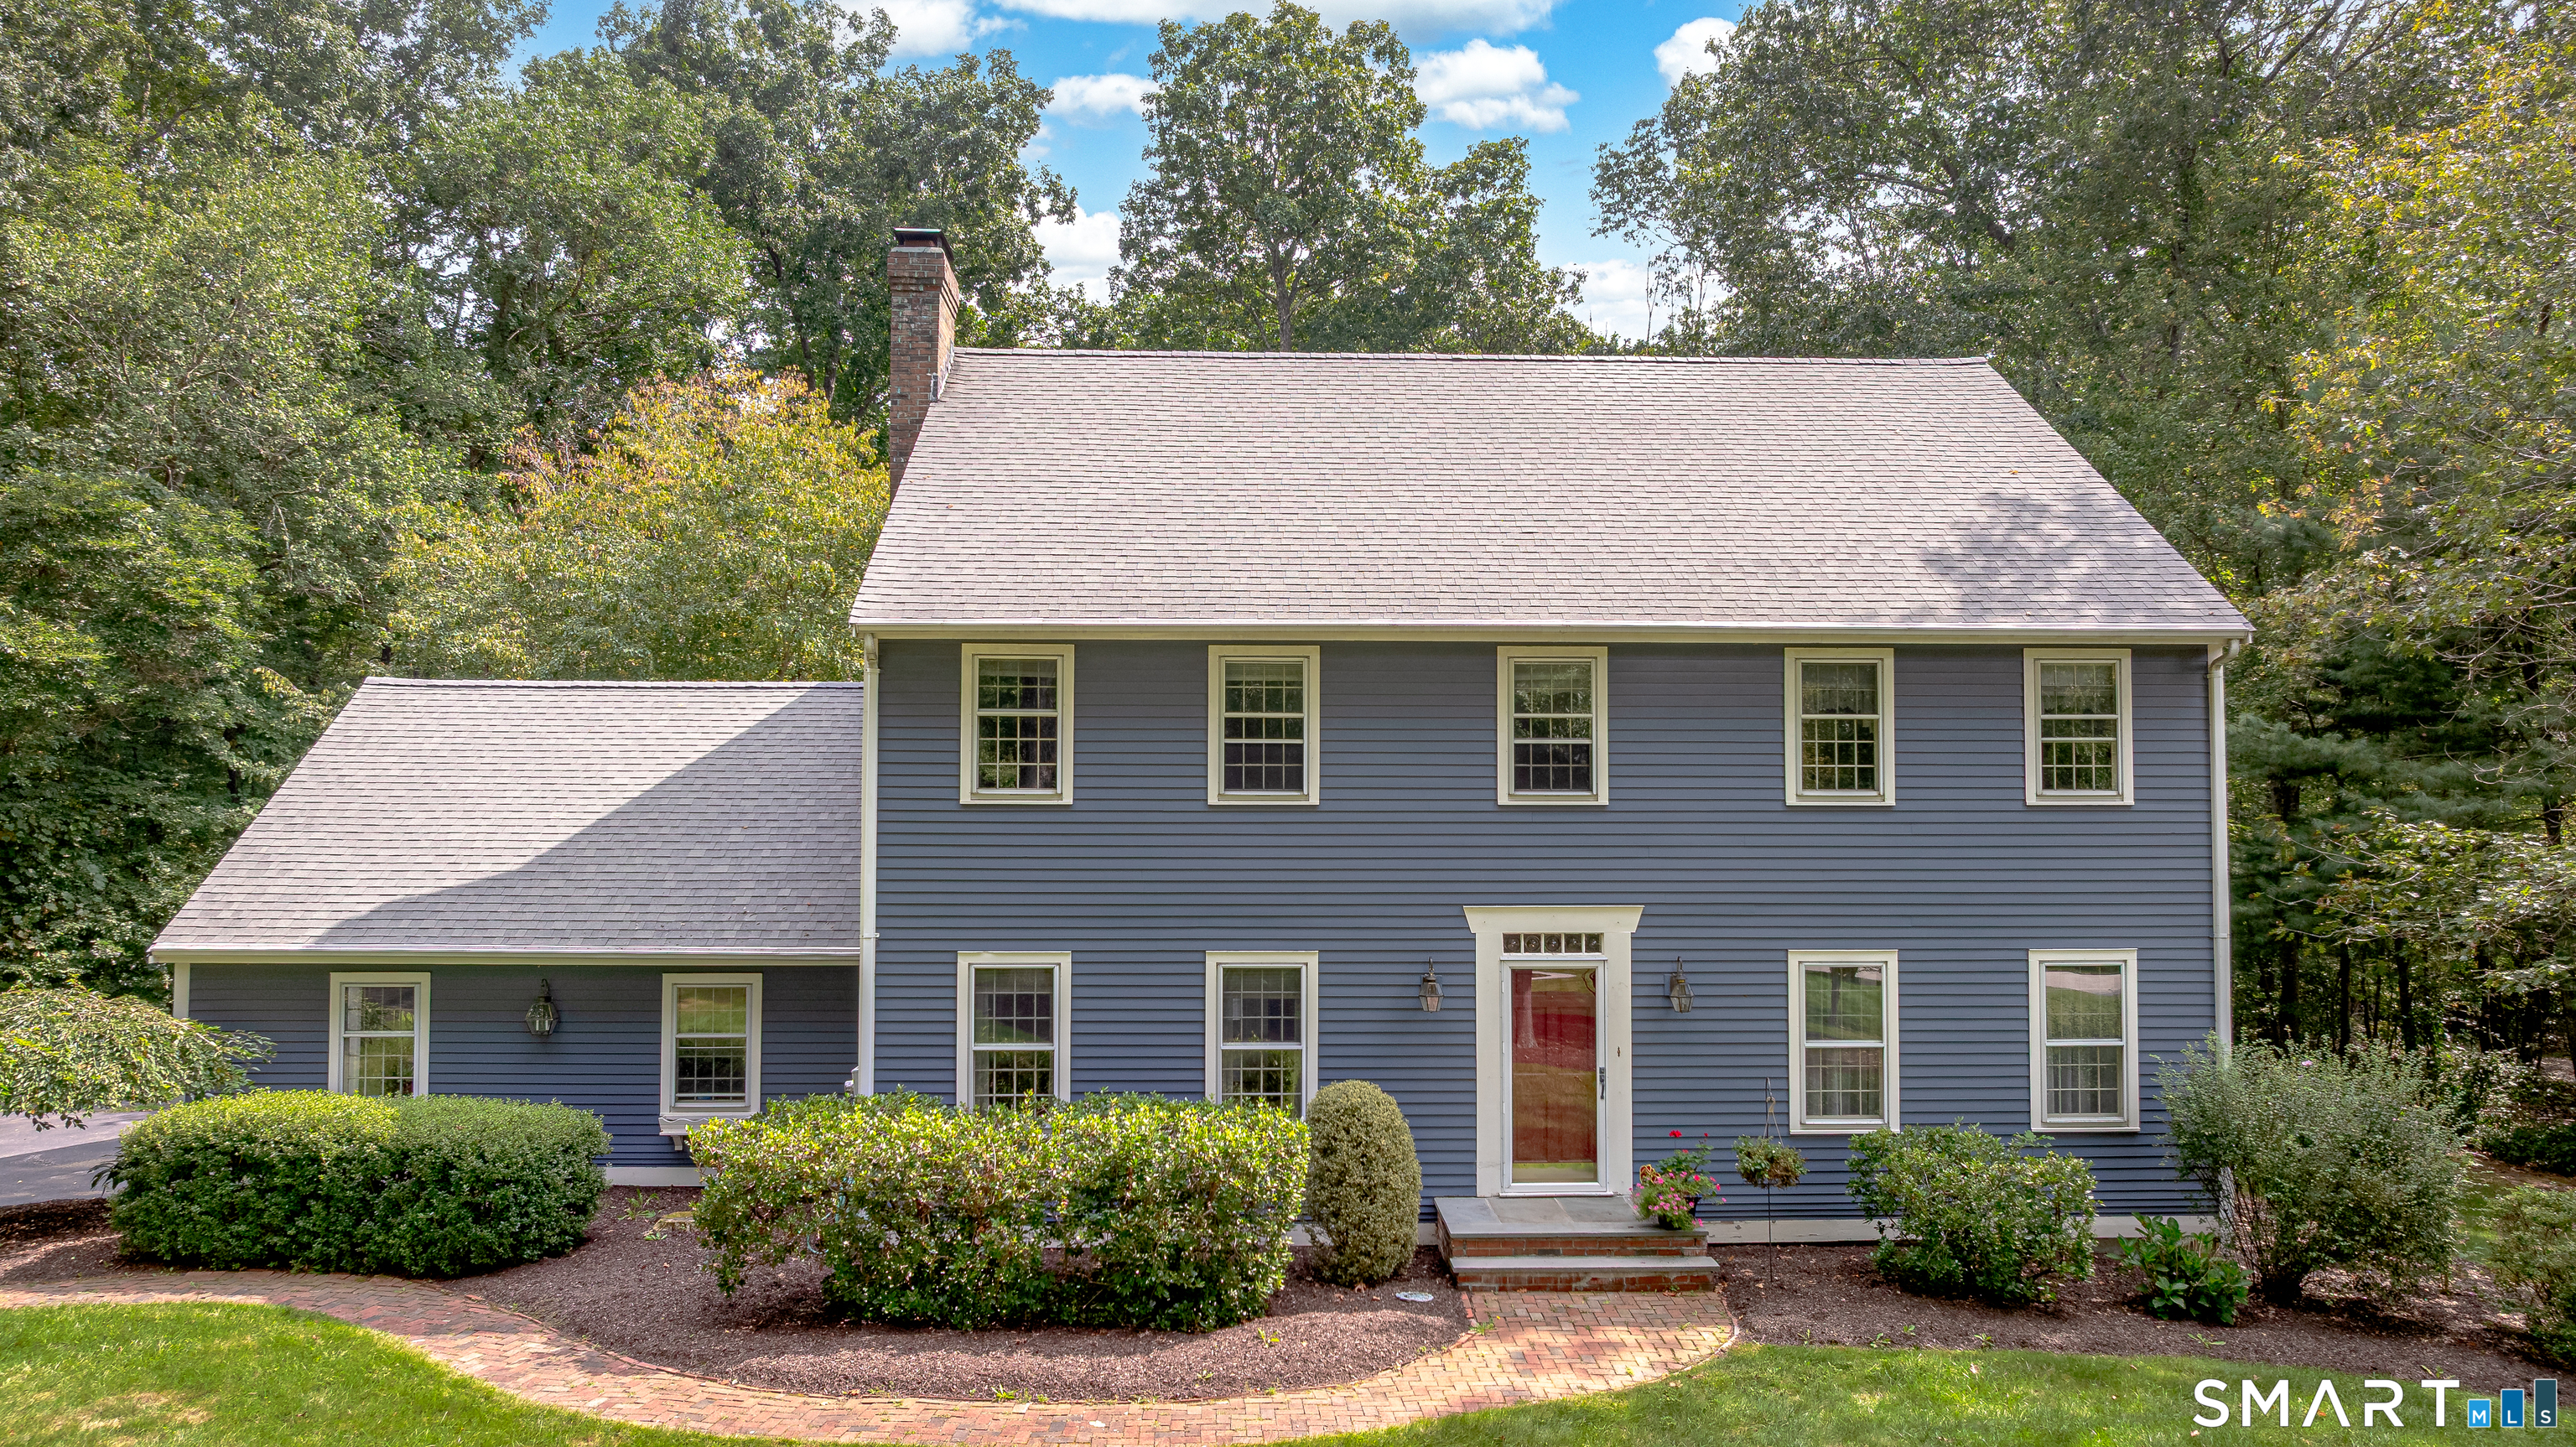
39 Deer Run Drive,Colchester, CT 06415
Colchester, CT 06415

Description
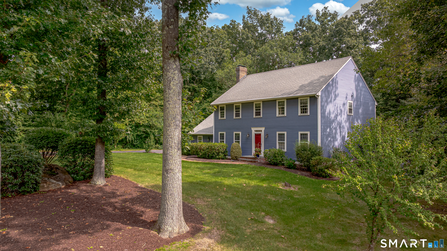
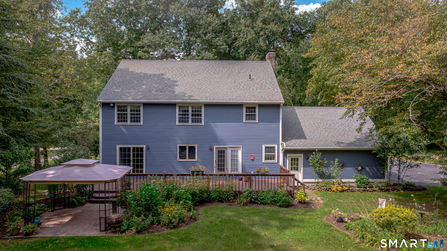
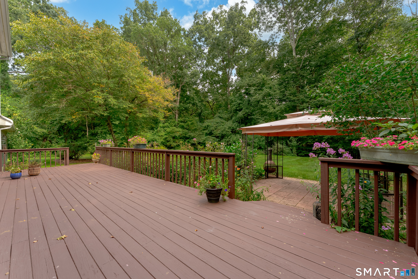
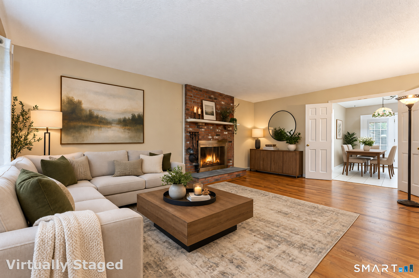
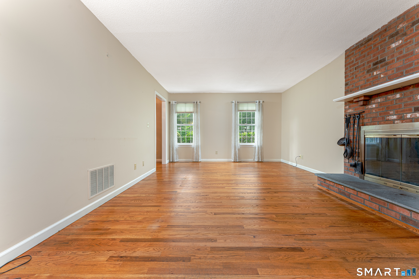
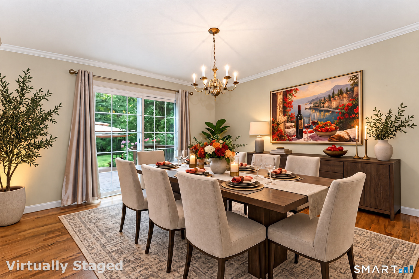
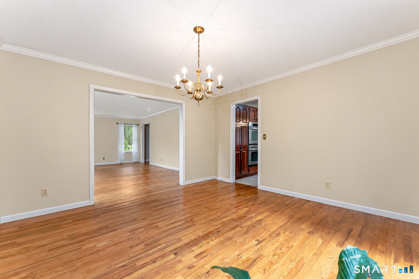
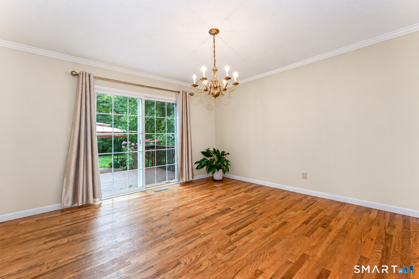
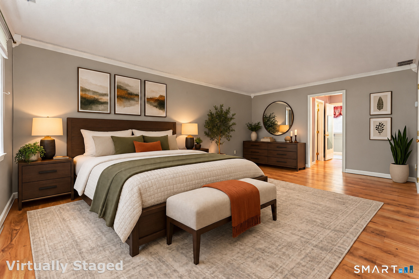
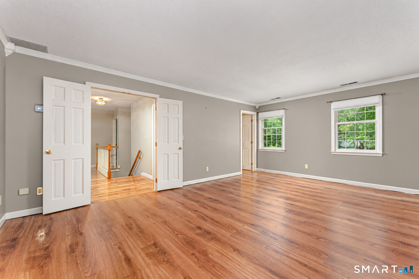
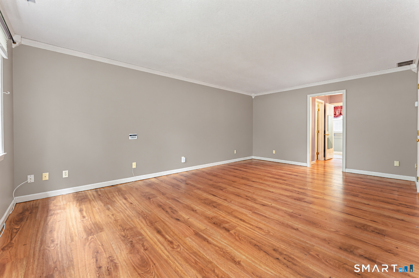
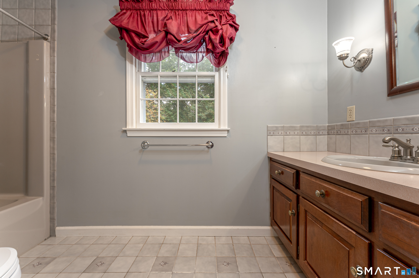
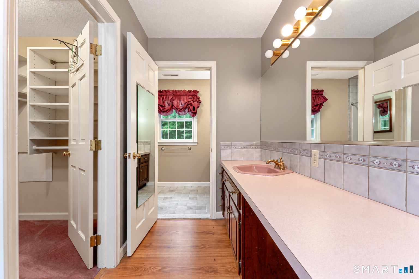
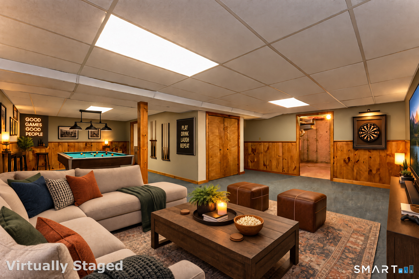
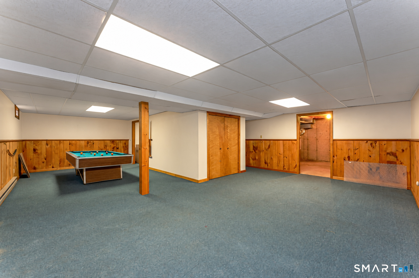
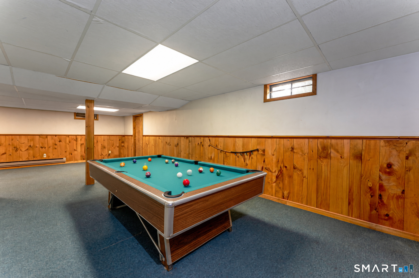
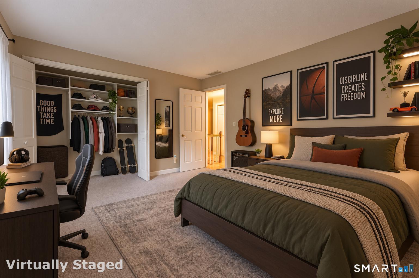
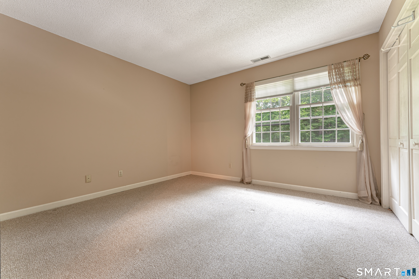
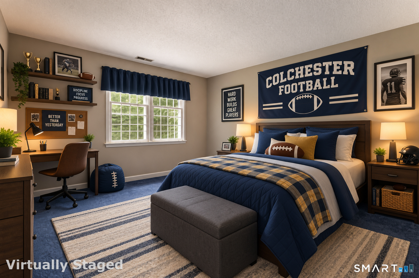
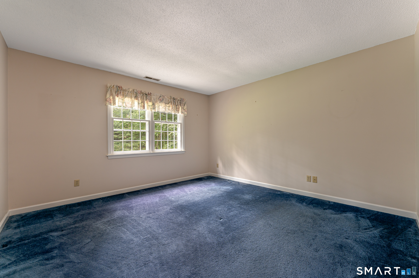
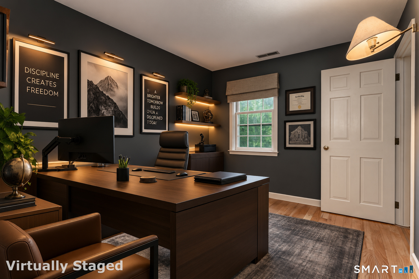
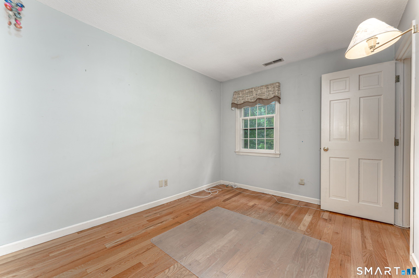
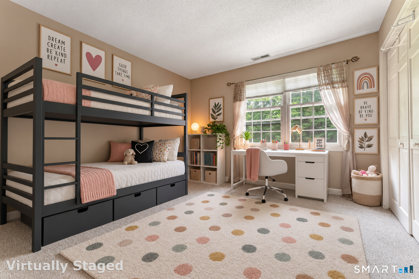
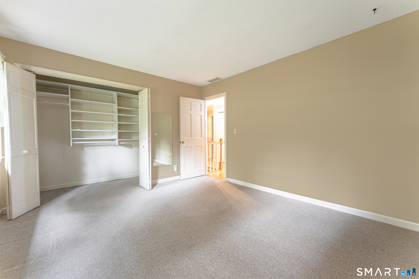
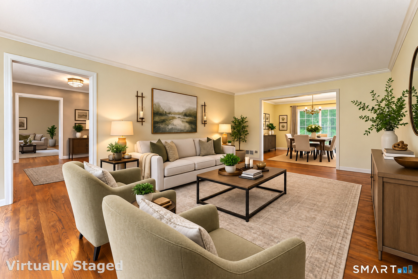
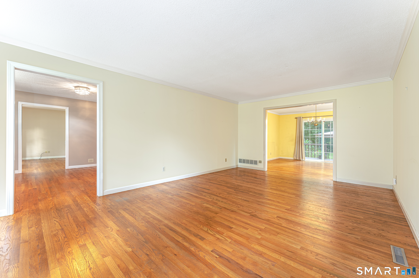
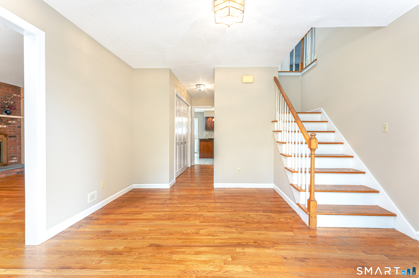
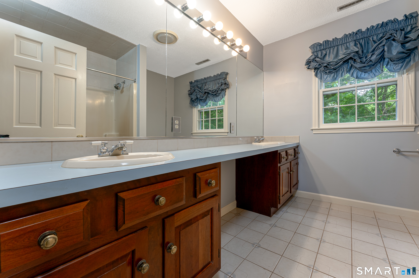
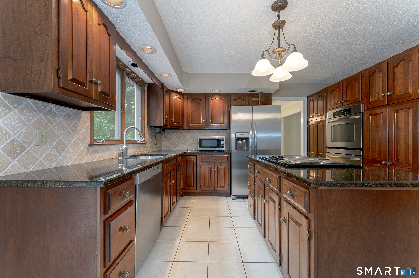
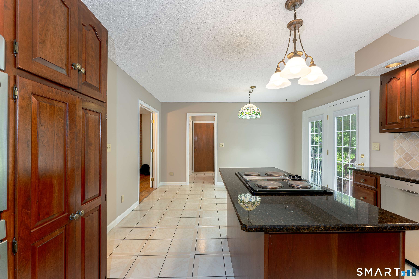
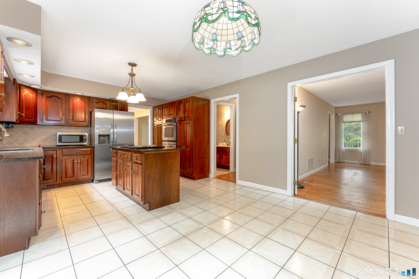
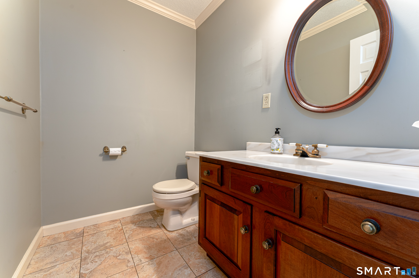
Welcome to this freshly painted Colonial style home, where classic character, comfortable living and a peaceful setting come together on a 1+ acre level lot. With over 2700 sq ft, there are 9 rooms, 4 bedrooms, and 2.1 baths, this home offers a versatile layout designed for everyday living and effortless entertaining. The heart of this home is the warm well-appointed kitchen with rich cherry cabinetry, granite countertops, stainless appliances, a center island and tiled backsplash. A set of glass paneled doors opens directly to the deck, creating an easy connection between the kitchen and the beautifully landscaped grounds. The formal Dining room offers another inviting gathering place with its own access to the deck. The spacious living areas showcase the gleaming hardwood floors, classic crown molding and a welcoming fireplace adding warmth and character. Generously sized rooms provide plenty of flexibility for relaxing, hosting guests, working from home, or creating dedicated spaces for hobbies and recreation. The virtually staged rooms also help showcase the possibilities of buyers to envision their own style. Upstairs, 4 comfortable bedrooms offer peaceful retreats, including a spacious primary bedroom suite with ample room to unwind. Enjoy lovingly maintained landscaping surrounding the home with mature greenery, and the colorful planting garden area. This charming colonial is close to Rte 2 and is an inviting place to put down roots in this welcoming neighborhood
Details
| MLS # | 24204852 |
|---|---|
| Listing Type | For Sale |
| Style | House |
| Sub-Type | Resale |
| Status | Active |
| Year | 1988 |
| Days On Site | 22 |
| Listing Provided By | Agnelli Real Estate | Holly Keating |
Features
| Bed(s) | 4 |
|---|---|
| Bath(s) | 3 Total |
| SQ Feet | 3,468 |
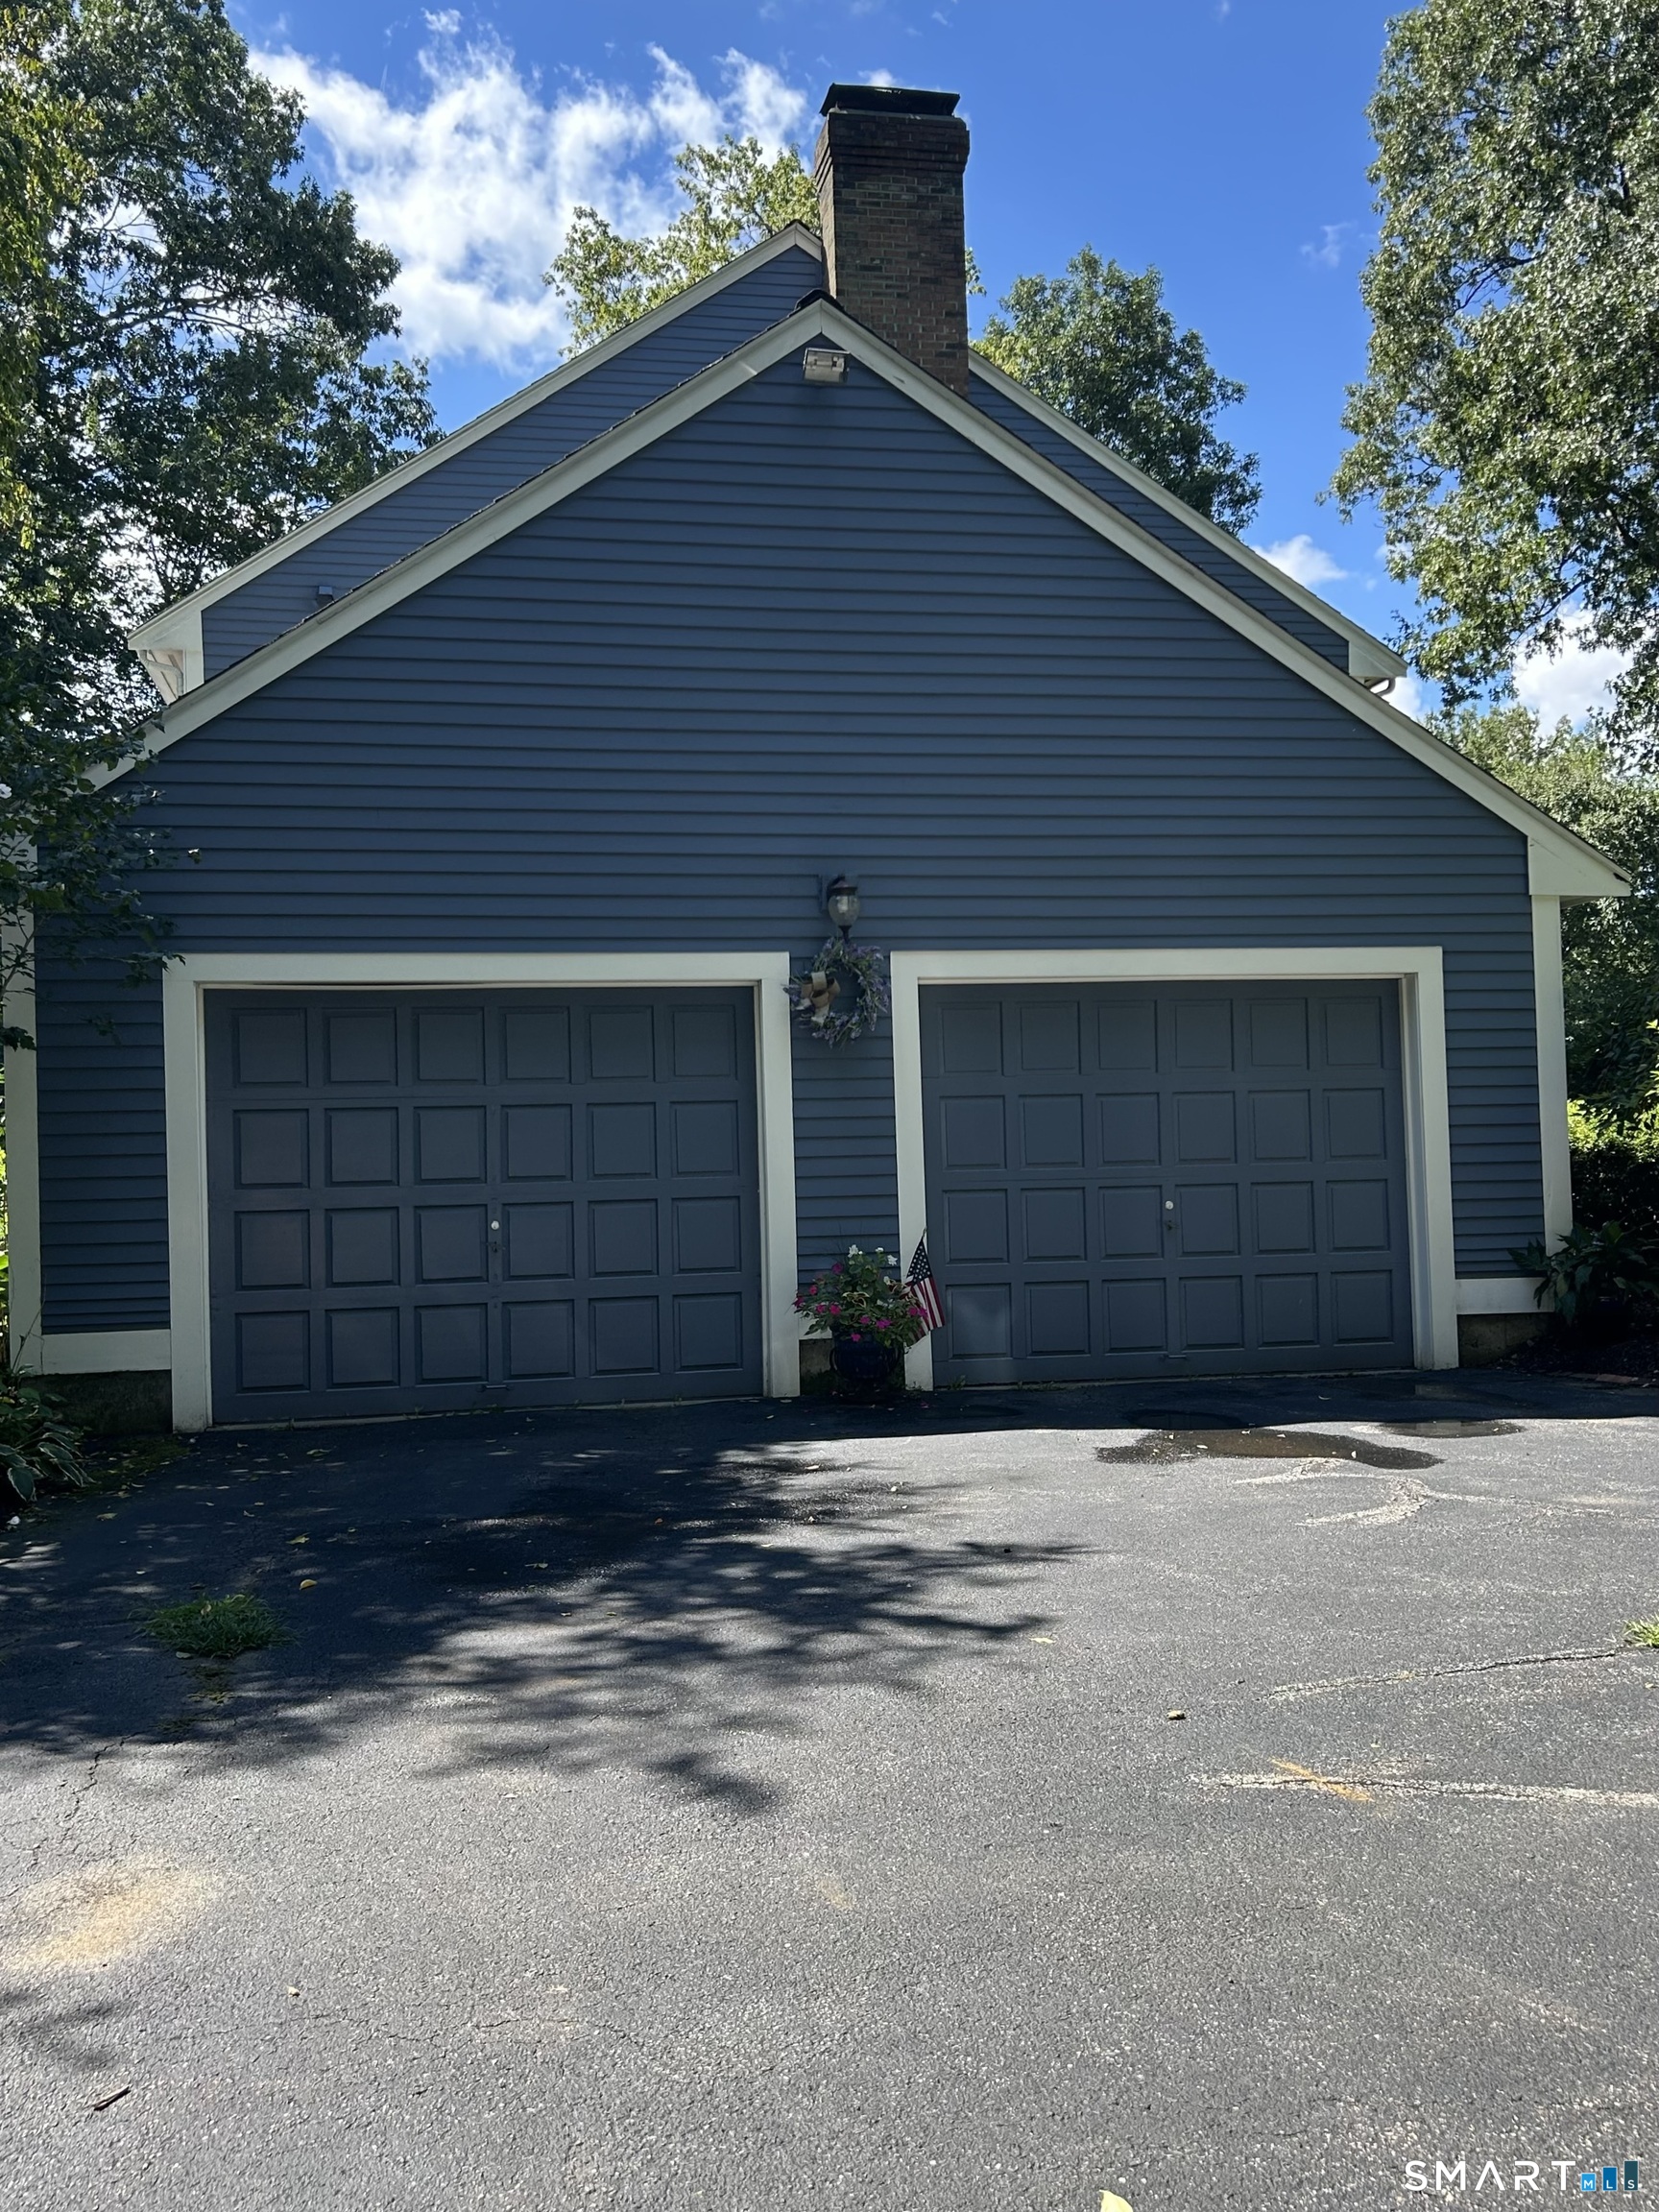
| Garage | 2 |
| Basement | Y |
| Zoning | RU |
| Acreage | 1.38 |
Interior
| Total Rooms | 9 |
|---|---|
| Cooling System | Central Air |
| Interior Features | Auto Garage Door Opener, Cable - Available, Central Vacuum, Humidifier, Security System |
| Appliances Included | Electric Cooktop, Wall Oven, Microwave, Refrigerator, Dishwasher, Disposal, Washer, Electric Dryer |
| Fireplaces Total | 1 |
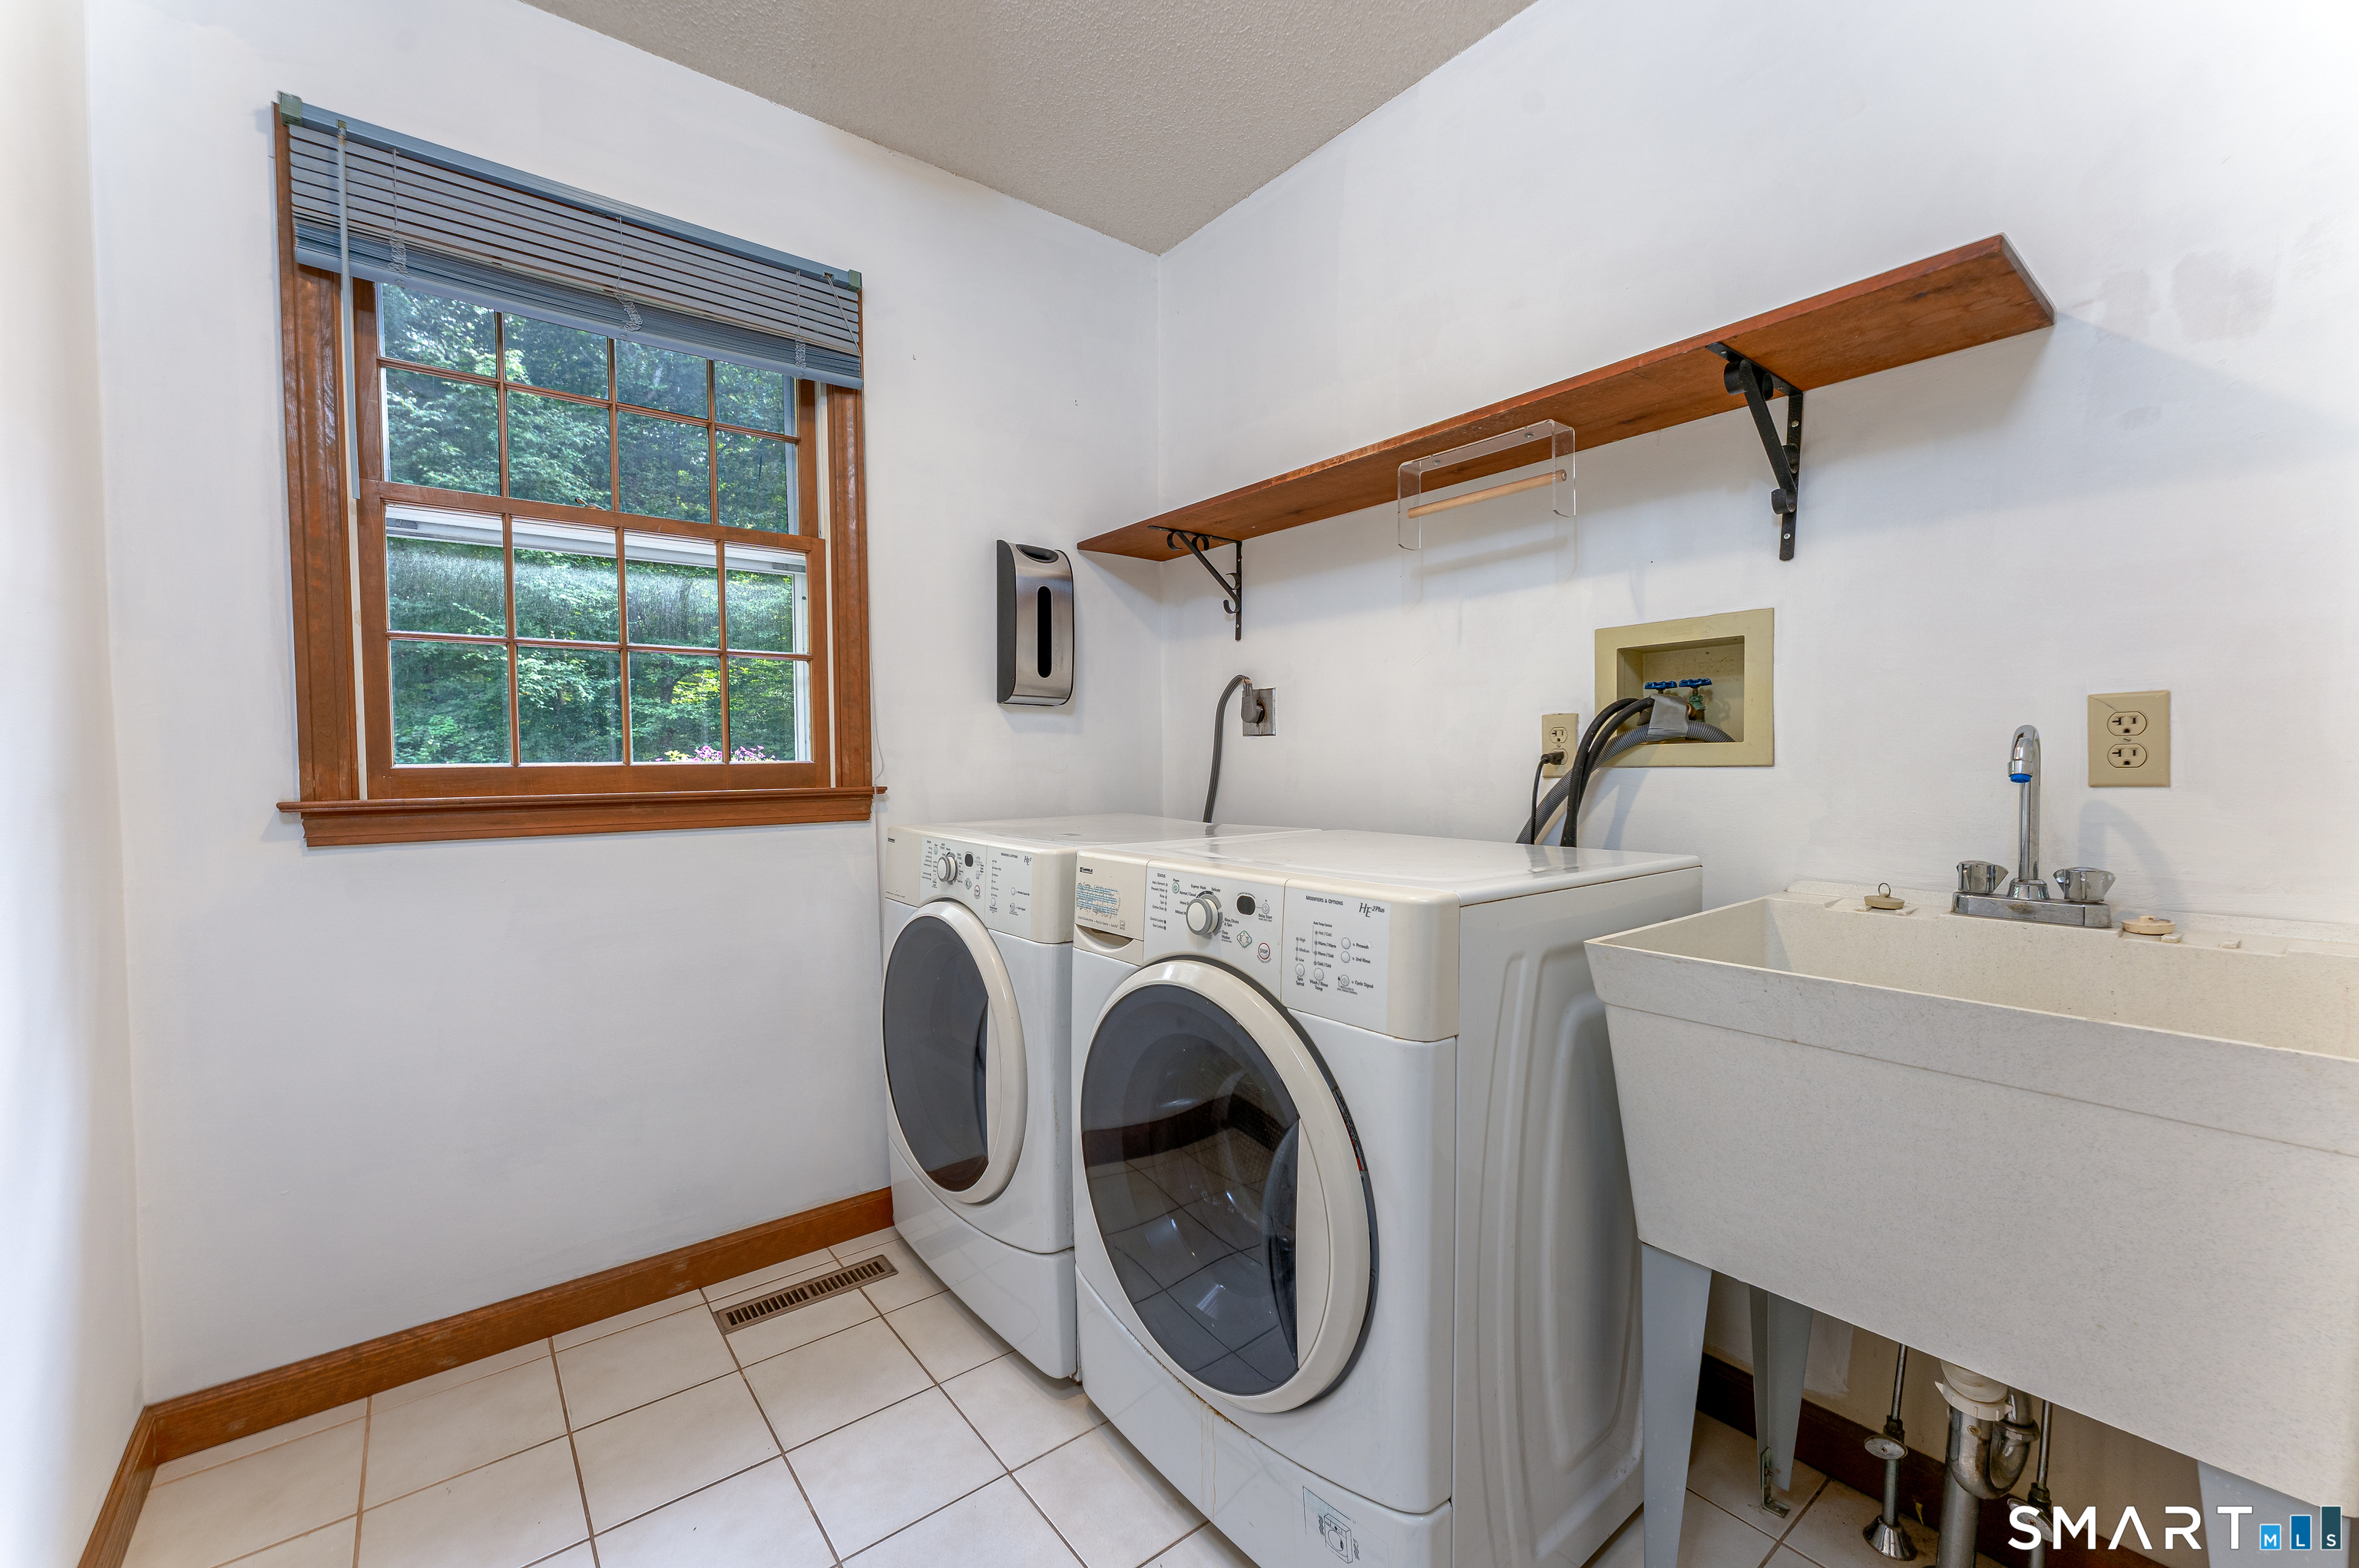
| Laundry Room Info | Main Level |
Exterior
| Exterior Features | Deck, Gutters |
|---|---|
| Roof Information | Asphalt Shingle |
| Foundation Type | Concrete |
Parking
| Garage & Parking | Attached Garage |
|---|---|
| Garages Number | 2 |
Utilities
| Sewage System | Septic |
|---|---|
| Energy Features | Storm Doors, Storm Windows |
Taxes
| Tax Year | July 2025-June 2026 |
|---|---|
| Property Tax | 8234 |
Area Information
| State | CT |
|---|---|
| County | New London |
| City | Colchester |
| Zip Code | 06415 |
| Area | Westchester |
| School District | Per Board of Ed |
| Elementary School | Per Board of Ed |
| High School | Per Board of Ed |
| Listing VS Median (in 06415) | |
Price: $669,900 low | high Med: $339,900 sqft: 3,468 low | high Med: 1,439 $ / sqft: $193 low | high Med: $280 On site: 22 low | high Med: 19 | |
Market Activity 06415
Request a showing
Request a showing
Contact
Learn More About This Property

| Open House |
|---|
| Live Stream 10/04 8:00 AM - 10:00 AM Register |
| State | CT |
|---|---|
| County | New London |
| City | Colchester |
| Zip Code | 06415 |
| Area | Westchester |
| School District | Per Board of Ed |
| Elementary School | Per Board of Ed |
| High School | Per Board of Ed |
| Listing VS Median (in 06415) | |
Price: $669,900 low | high Med: $339,900 sqft: 3,468 low | high Med: 1,439 $ / sqft: $193 low | high Med: $280 On site: 22 low | high Med: 19 | |