

Description
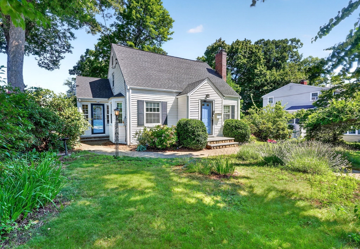
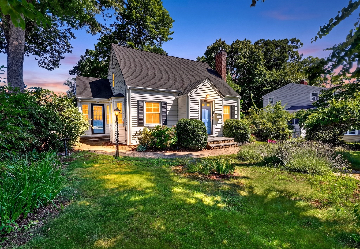
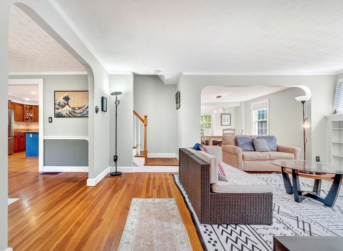
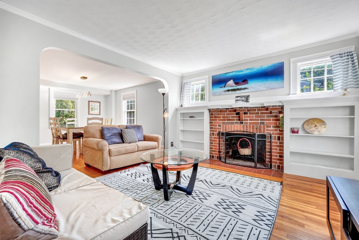
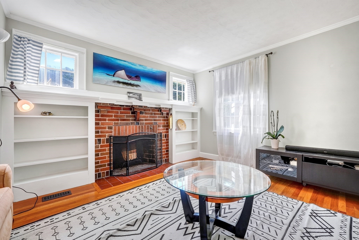
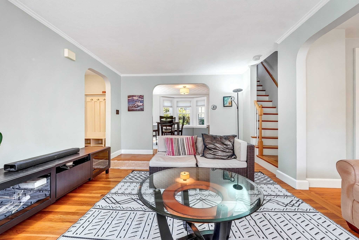
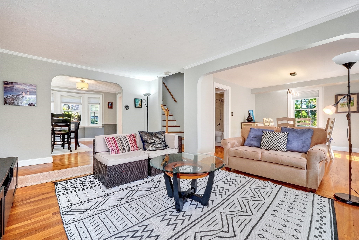
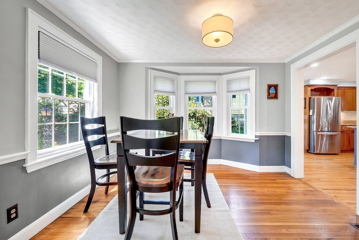
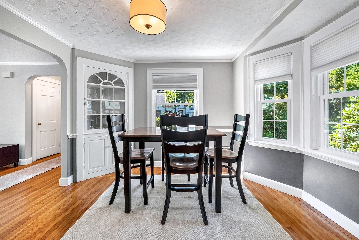
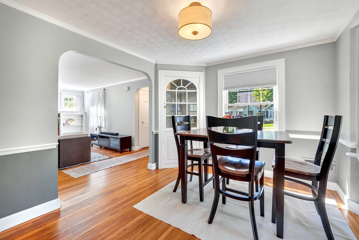
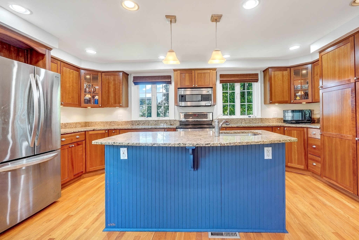
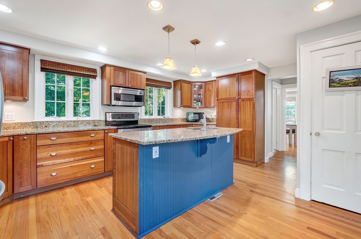
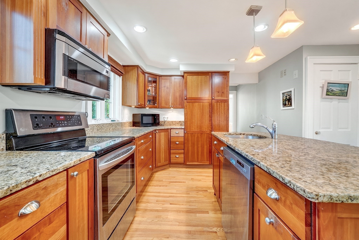
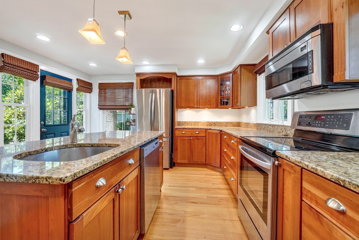
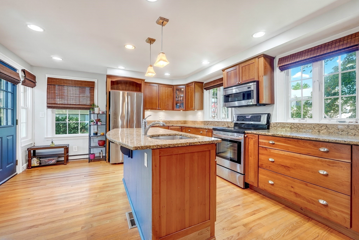
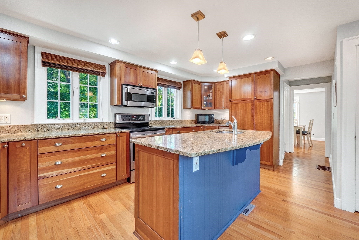
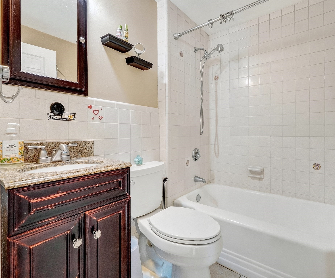
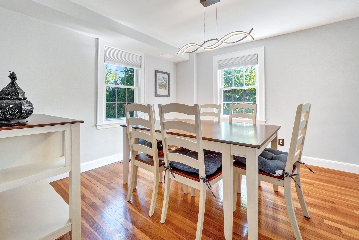
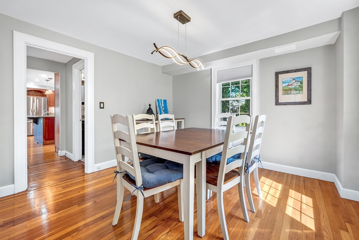
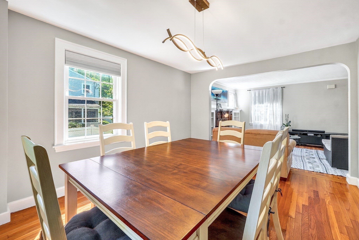
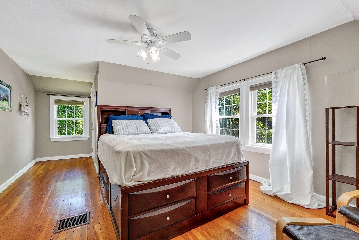
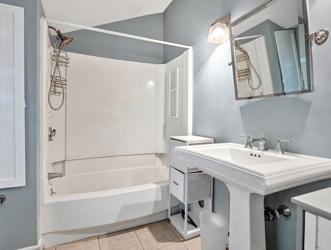
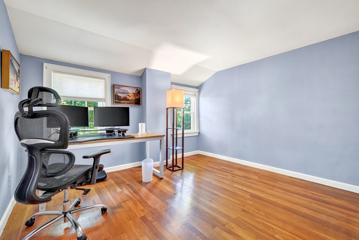
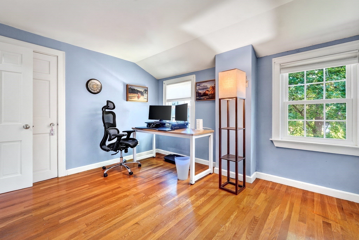
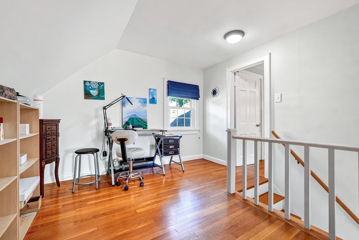
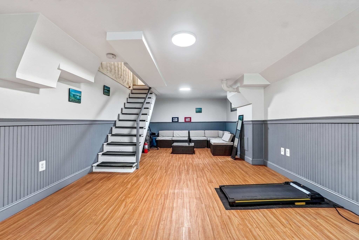
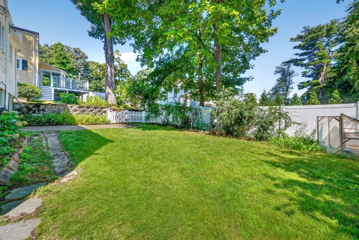
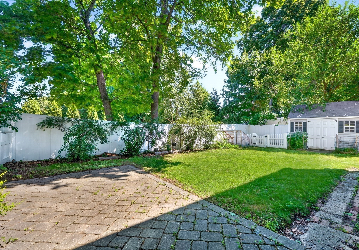
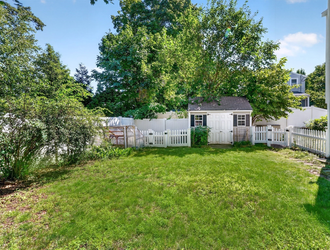
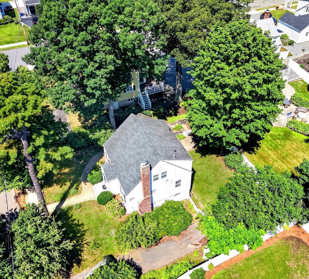
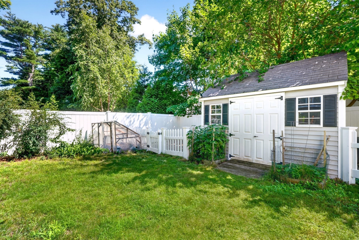
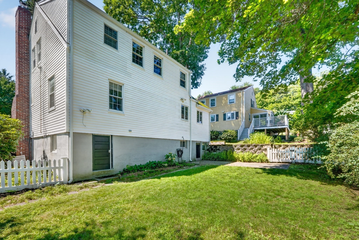
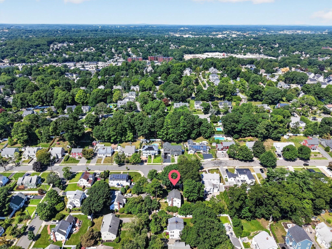
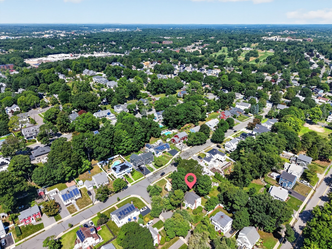
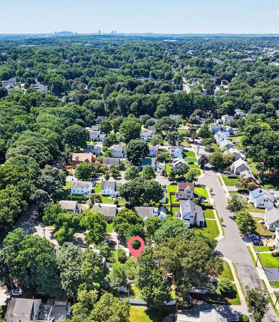
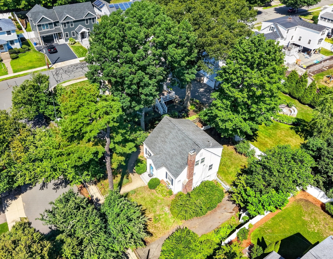
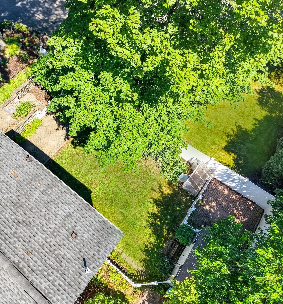
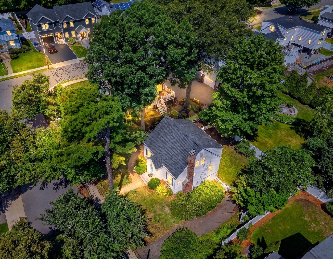
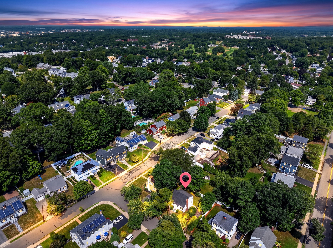
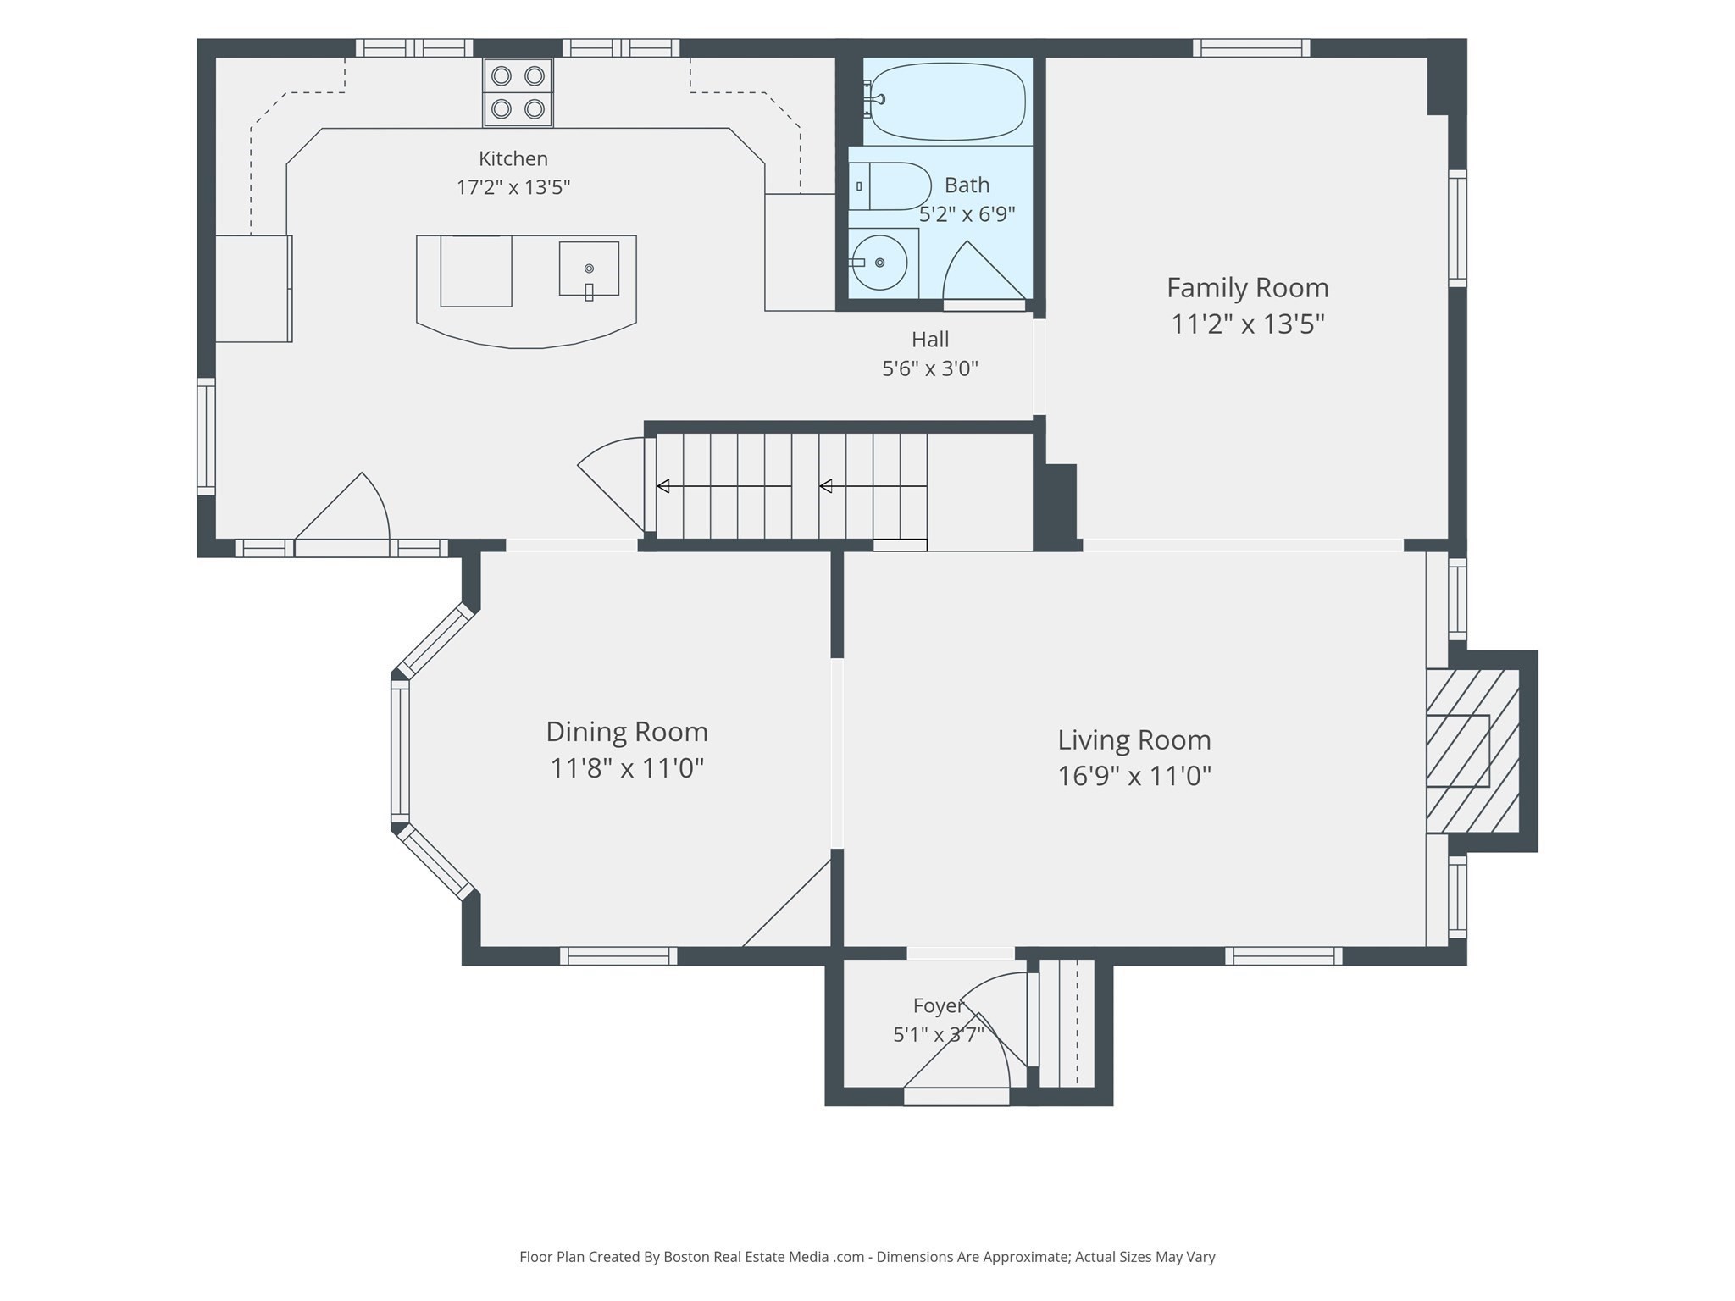
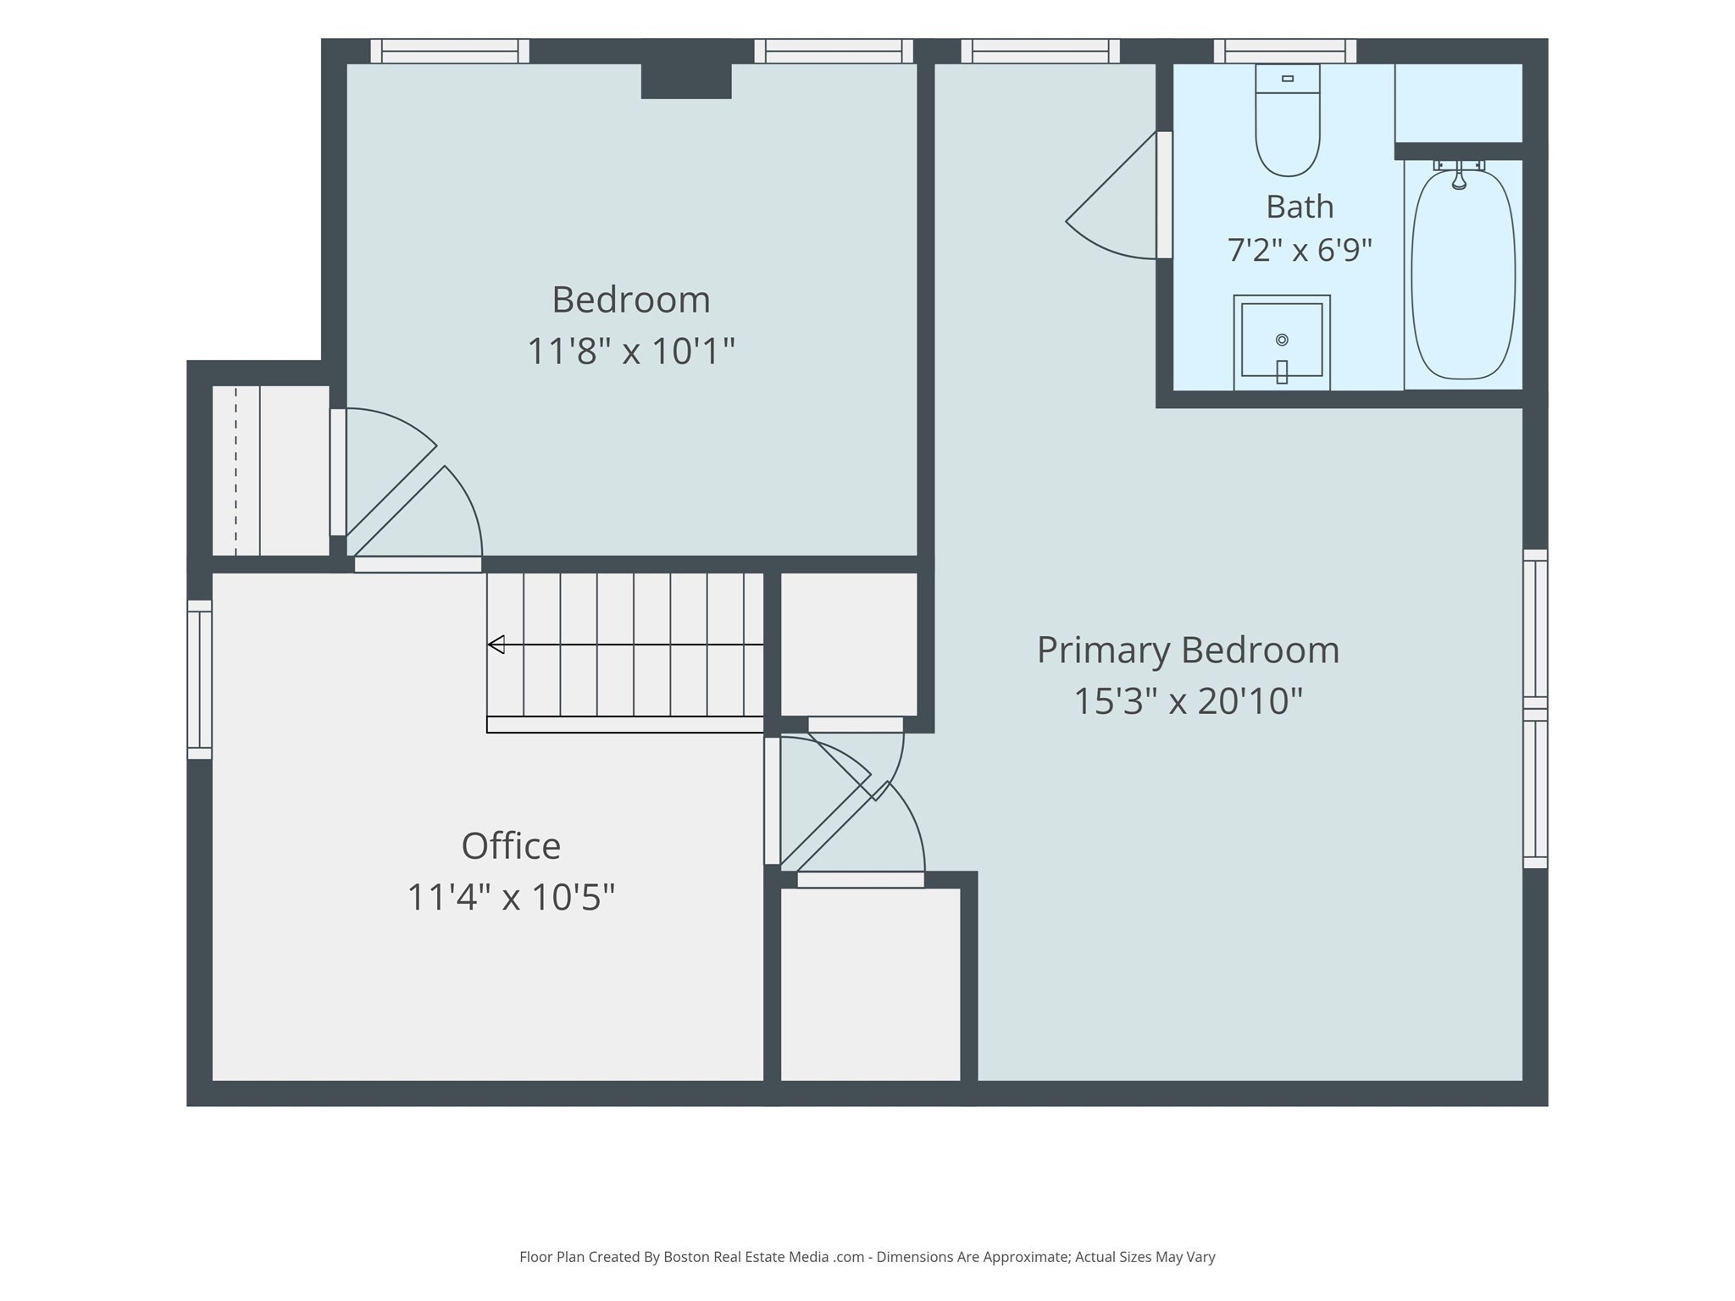
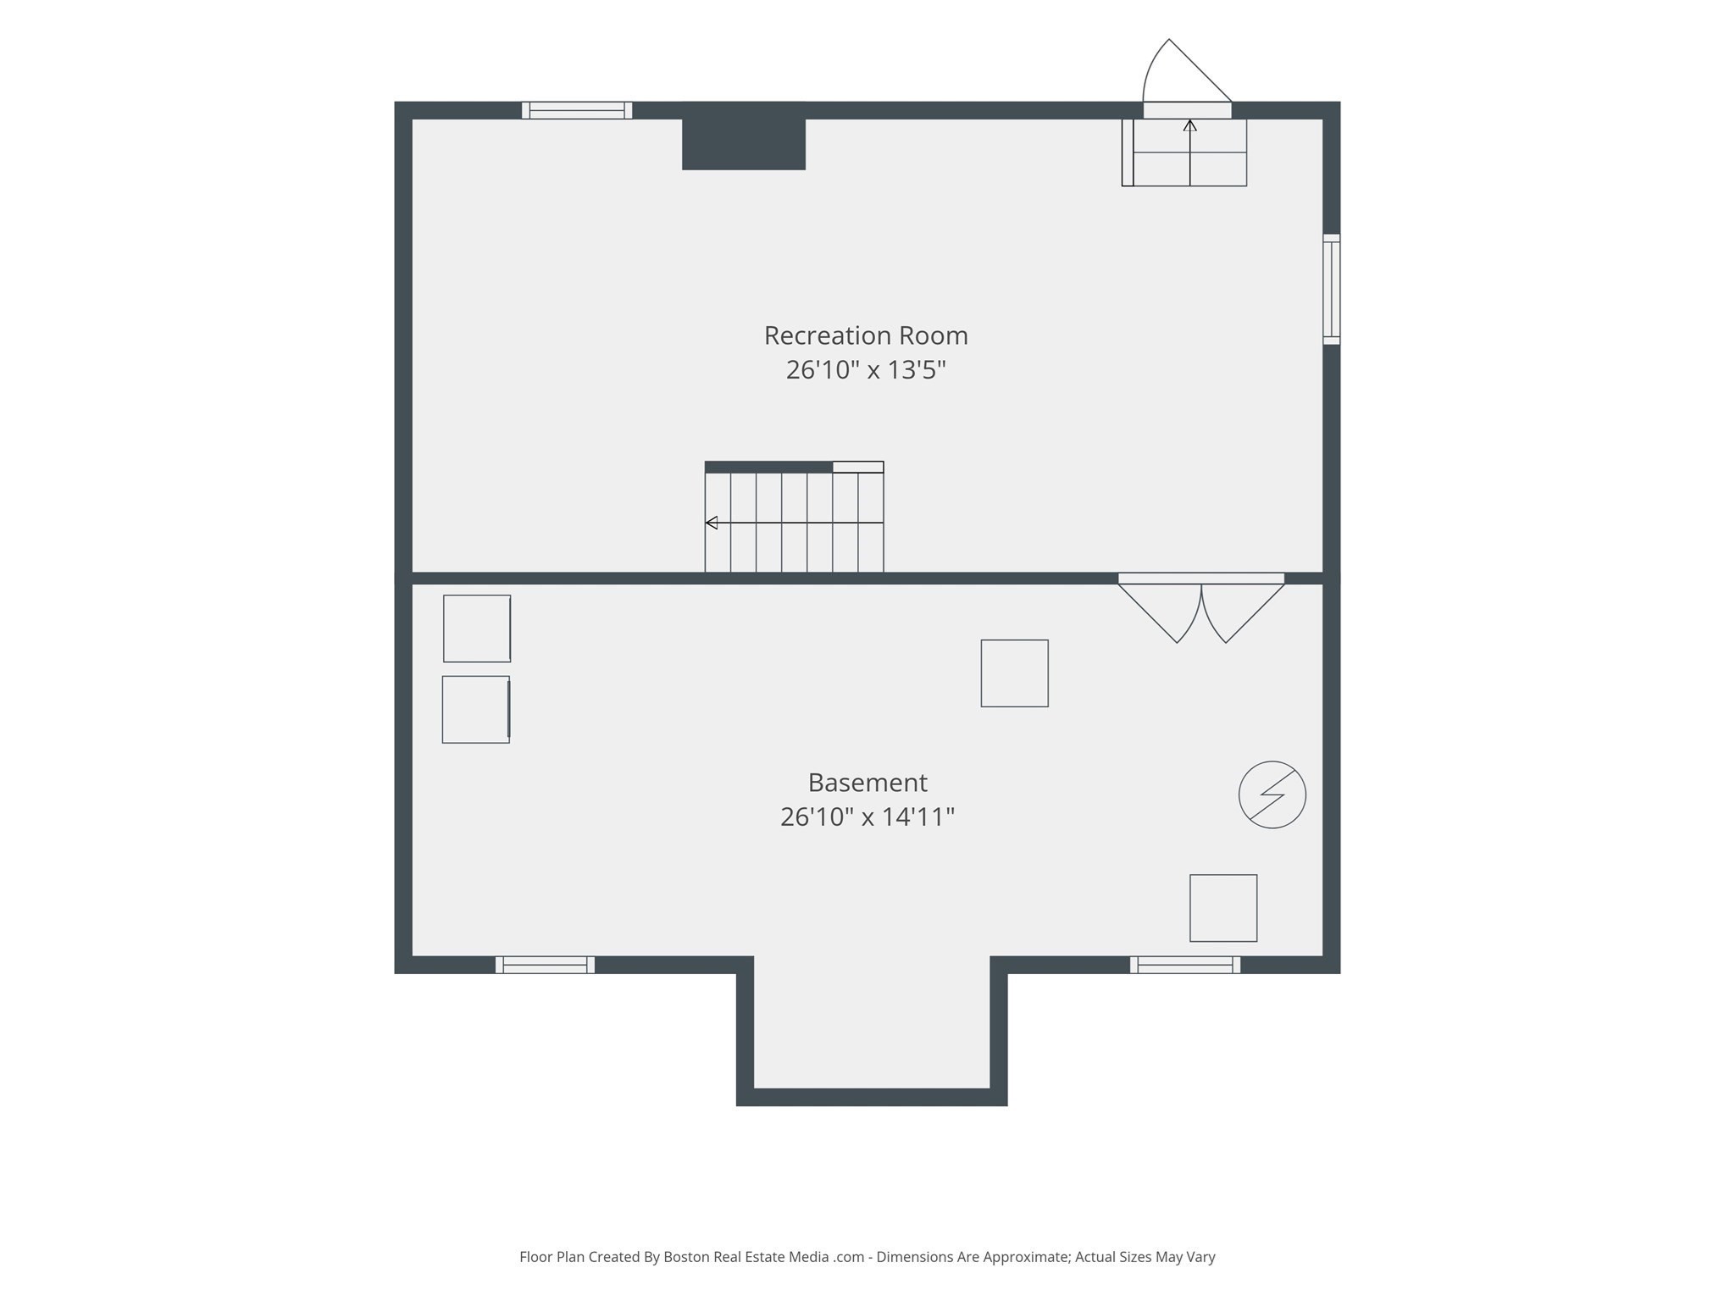
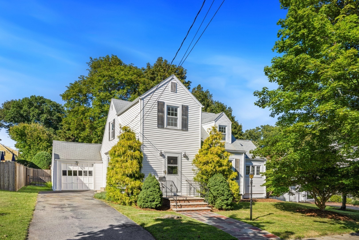
Discover this stylish Cape-style retreat on a serene street in Stoneham's coveted Bear Hill neighborhood. The vibe starts at the welcoming entryway, flowing effortlessly into a chic dining room accented by classic moldings. The heart of the home is a massive, light-filled kitchen designed for hosting, featuring a sleek center island/breakfast bar with a prep sink, granite counters, and premium stainless appliances. A main-floor family room and bath keep daily living seamless. Head upstairs to find two spacious bedrooms, a second bath, and a bright, open foyer that's perfect for a dedicated home office. The heated, finished lower level adds serious flex space for a gym or lounge, plus plenty of storage. Outside, enjoy your private, fenced-in oasis complete with a stone patio and a high-end Reeds Ferry shed. Total style meets a prime location-this one won't last. Home was originally built as a three bedroom home. Previous owners converted it to a two bedroom but it could be changed back to a three bedroom. Easy to show.
Details
| MLS # | 73559371 |
|---|---|
| Listing Type | For Sale |
| Style | House |
| Sub-Type | Resale |
| Status | Pending |
| Year | 1943 |
| Days On Site | 64 |
| Listing Provided By | Compass | Lisa Howitt |
Features
| Bed(s) | 2 |
|---|---|
| Bath(s) | 2 Total |
| SQ Feet | 1,762 |
| Basement | Y |
| Zoning | RA |
| Acreage | 0.15 |
| Golf Course | Yes |
Interior
| Rooms Total | 7 |
|---|---|
| Cooling Yes / No | Yes |
| Cooling | Central Air |
| Heating Yes / No | Yes |
| Heating | Forced Air, Oil, Electric |
| Interior Features | Lighting - Overhead, Beadboard, Closet, Bonus Room, Foyer, Office, Internet Available - Unknown |
| Window Features | Insulated Windows |
| Appliances | Water Heater, Range |
| Fireplace Features | Living Room |
| Fireplaces Total | 1 |
| Fireplace Yes / No | Yes |
| Flooring | Tile, Hardwood, Laminate, Flooring - Hardwood |
Exterior
| Exterior Features | Patio, Storage, Garden |
|---|---|
| Roof | Shingle |
| Construction Materials | Frame |
| Foundation Details | Irregular |
| Lot Features | Level |
Parking
| Garage Yes / No | No |
|---|---|
| Parking Features | Paved Drive, Off Street, Paved |
| Open Parking Yes / No | Yes |
Utilities
| Utilities | for Electric Range, for Electric Oven, for Electric Dryer, Washer Hookup |
|---|---|
| Sewer | Public Sewer |
| Electric | Circuit Breakers |
Taxes
| Tax Annual Amount | 7426 |
|---|---|
| Tax Assessed Value | 725900 |
| Tax Year | 2025 |
Location
| Community Features | Public Transportation, Shopping, Park, Golf, Highway Access, House of Worship, Private School, Public School |
|---|---|
| Senior Community Yes / No | No |
Area Information
| State | MA |
|---|---|
| County | Middlesex |
| City | Stoneham |
| Zip Code | 02180 |
| Area | Middlesex |
| Community Name | Bear Hill |
| School District | Shs |
| Elementary School | South |
| High School | Shs |
| Listing VS Median (in Bear Hill) | |
Price: $799,900 low | high Med: $887,450 sqft: 1,762 low | high Med: 2,562 $ / sqft: $454 low | high Med: $372 On site: 64 low | high Med: 43.5 | |
Market Activity 02180
Request a showing
Request a showing
Contact
Learn More About This Property

| State | MA |
|---|---|
| County | Middlesex |
| City | Stoneham |
| Zip Code | 02180 |
| Area | Middlesex |
| Community Name | Bear Hill |
| School District | Shs |
| Elementary School | South |
| High School | Shs |
| Listing VS Median (in Bear Hill) | |
Price: $799,900 low | high Med: $887,450 sqft: 1,762 low | high Med: 2,562 $ / sqft: $454 low | high Med: $372 On site: 64 low | high Med: 43.5 | |
 | $699,0004 Stanton RoadStoneham, MA 02180 |