
 In-Person: 10/03 11:00 AM - 2:00 PM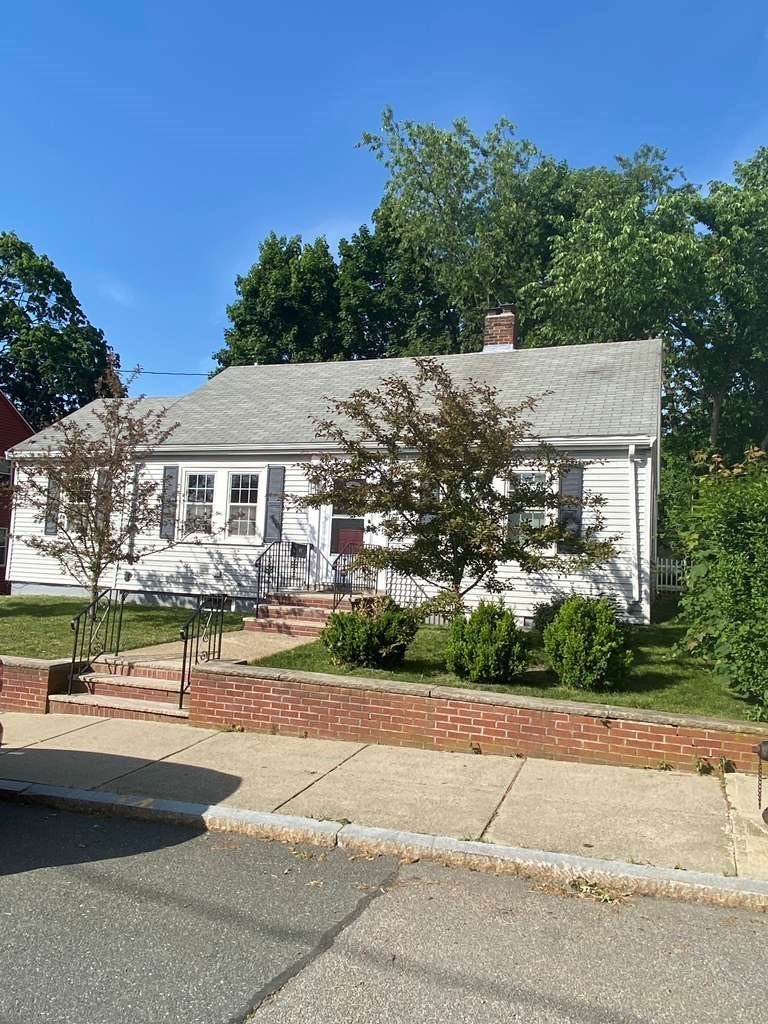

Description
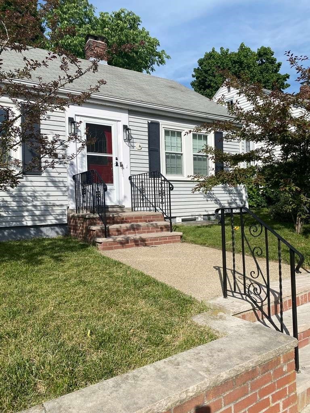
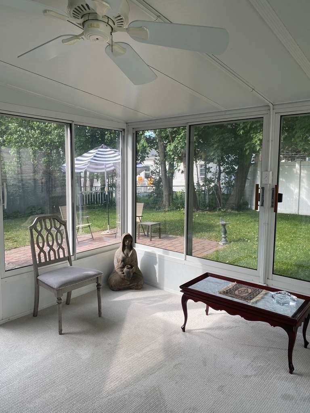
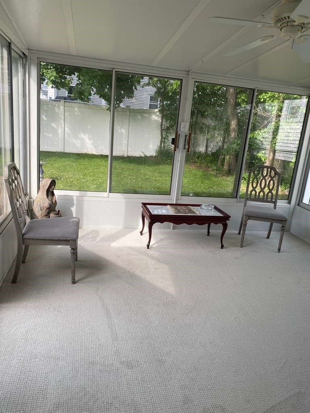
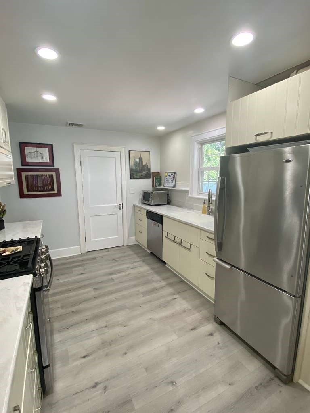
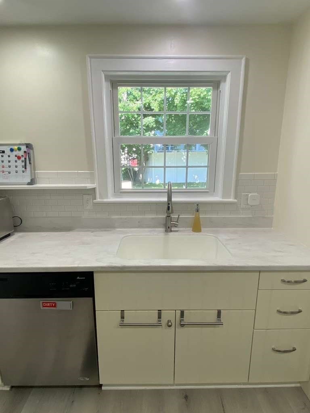
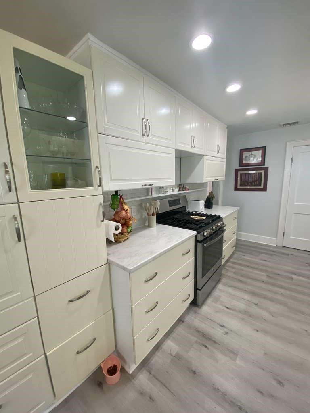
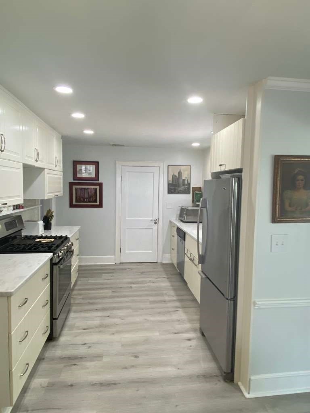
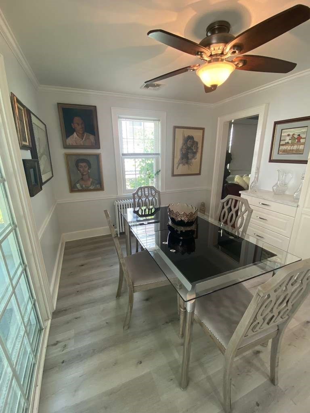
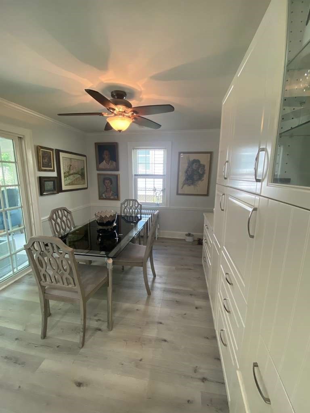
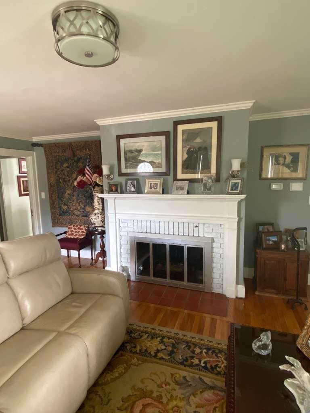
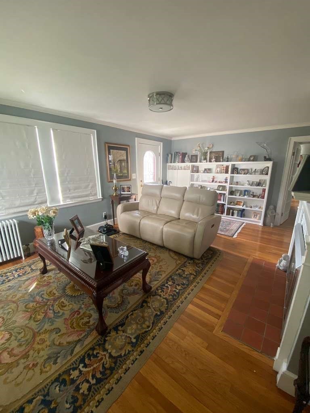
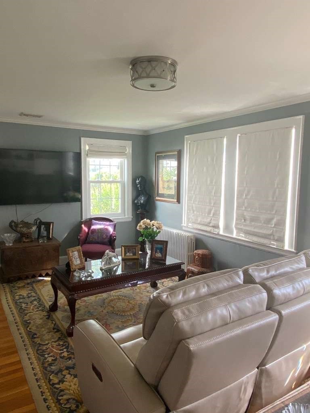
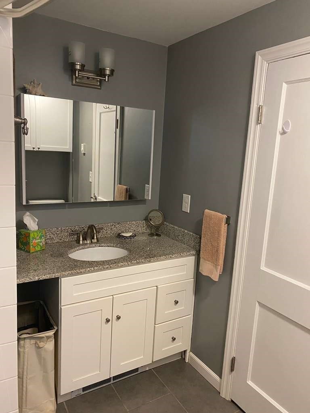
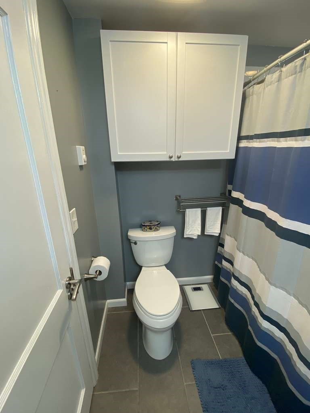
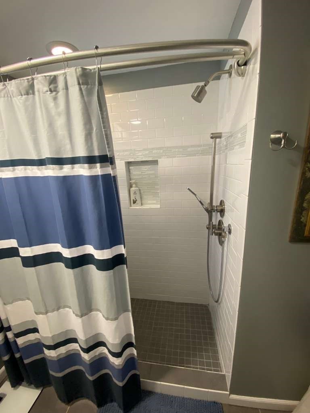
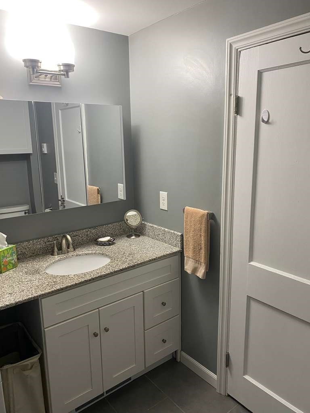
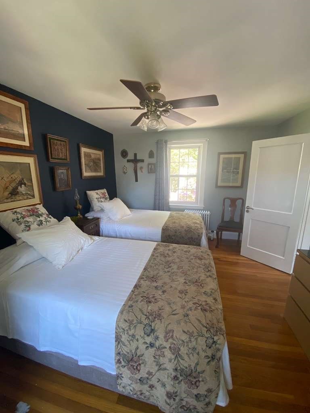
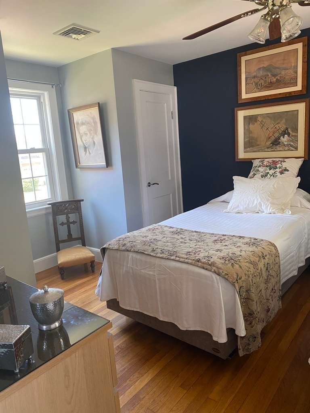
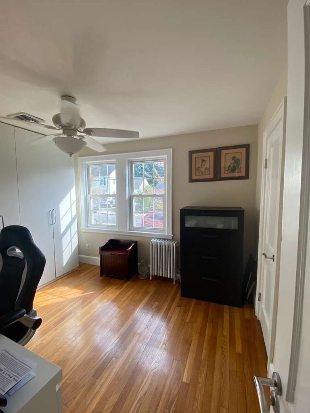
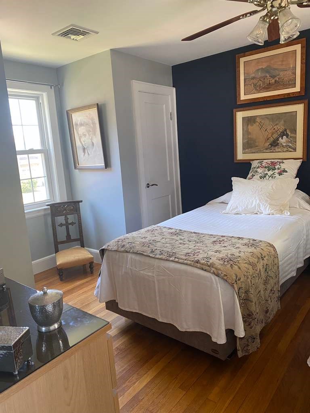
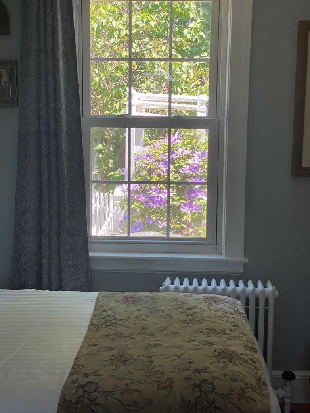
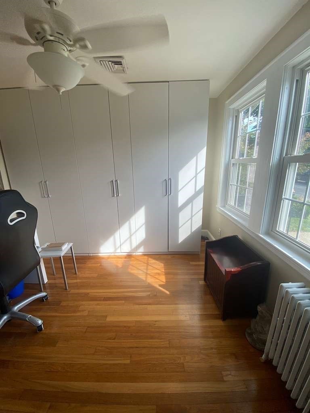
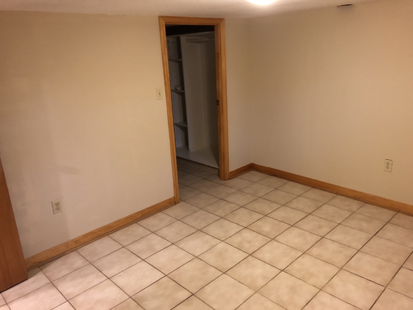
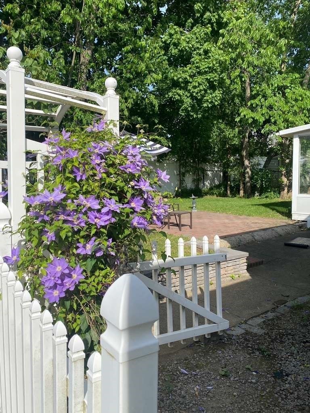
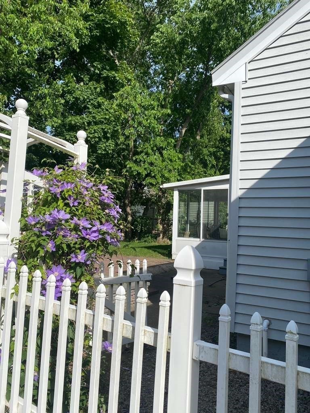
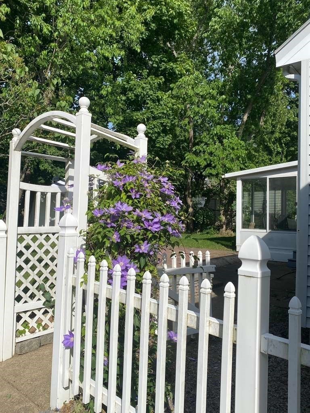
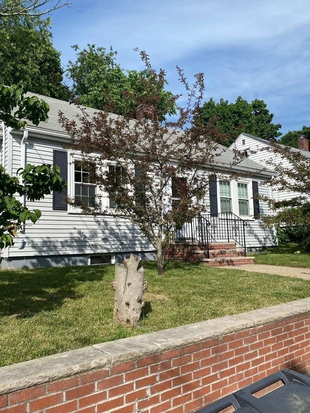
Charming ranch-style home, built in 1945, situated on a quiet, lightly traveled St in a desirable neighborhood. The MAIN level offers approximately 1023 SF, incl a bright 55-Sq ft. 3-seaon room. Beautiful hardwoods, 2 BRs & a spacious living room w/ a gas fireplace, crown molding & custom built-in bookcases. The kitchen, renovated in 2016 & updated again in 2024, features Corian counters, white cabinetry, gas range & an open layout flowing seamlessly into the dining area & 3-season room. The fully finished lower level adds approx 873 Sq Ft of addnl living space, includes an in-law suite w/ a large family room, BR w/ walk-in closet, spacious full bath & a 2nd laundry area. In-law space is currently leased for $1700 per month, providing an attractive revenue stream for ininvestors or owner-occupants looking to offset housing expenses. Current tenant has expressed interetst in extending lease. Less than 1 mile to commuter rail, MBTA bus routes, shops and restaurants along Centre Street. Seller financing available for qualfied buyers 5.99% 30 yrs with 20% down payment. Subject to approval.
Details
| MLS # | 73532580 |
|---|---|
| Listing Type | For Sale |
| Style | House |
| Sub-Type | Resale |
| Status | Active |
| Year | 1945 |
| Days On Site | 115 |
| Listing Provided By | OwnerEntry.com | Dave White |
Features
| Bed(s) | 3 |
|---|---|
| Bath(s) | 2 Total |
| SQ Feet | 1,841 |
| Garage | 1 |
| Basement | Y |
| Zoning | R1 |
| Acreage | 0.11 |
| Golf Course | Yes |
Interior
| Rooms Total | 8 |
|---|---|
| Cooling Yes / No | Yes |
| Cooling | Central Air |
| Heating Yes / No | Yes |
| Heating | Central, Electric Baseboard, Steam, Natural Gas |
| Appliances | Gas Water Heater, Range, Dishwasher, Microwave, Refrigerator, Washer, Dryer |
| Fireplaces Total | 1 |
| Fireplace Yes / No | Yes |
| Flooring | Wood, Tile, Vinyl |
Exterior
| Exterior Features | Patio - Enclosed |
|---|---|
| Roof | Shingle |
| Construction Materials | Frame |
| Foundation Details | Concrete Perimeter |
| Lot Features | Level |
Parking
| Garage Yes / No | Yes |
|---|---|
| Attached Garage Yes / No | No |
| Parking Features | Detached, Paved |
| Open Parking Yes / No | Yes |
Utilities
| Utilities | for Gas Range, for Electric Range, for Gas Oven, for Electric Oven, for Gas Dryer, for Electric Dryer, Washer Hookup |
|---|---|
| Sewer | Public Sewer |
| Electric | Circuit Breakers |
Taxes
| Tax Annual Amount | 7336 |
|---|---|
| Tax Assessed Value | 633500 |
| Tax Year | 2025 |
Location
| Community Features | Public Transportation, Shopping, Park, Walk/Jog Trails, Golf, Highway Access, Private School, Public School, T-Station |
|---|---|
| Senior Community Yes / No | No |
Area Information
| State | MA |
|---|---|
| County | Suffolk |
| City | Boston |
| Zip Code | 02132 |
| Area | West Roxbury |
| Listing VS Median (in 02132) | |
Price: $729,900 low | high Med: $670,000 sqft: 1,841 low | high Med: 1,051 $ / sqft: $396 low | high Med: $642 On site: 115 low | high Med: 65 | |
Market Activity 02132
Request a showing
Request a showing
Contact
Learn More About This Property

| Open House |
|---|
| In-Person 10/03 11:00 AM - 2:00 PM |
| State | MA |
|---|---|
| County | Suffolk |
| City | Boston |
| Zip Code | 02132 |
| Area | West Roxbury |
| Listing VS Median (in 02132) | |
Price: $729,900 low | high Med: $670,000 sqft: 1,841 low | high Med: 1,051 $ / sqft: $396 low | high Med: $642 On site: 115 low | high Med: 65 | |
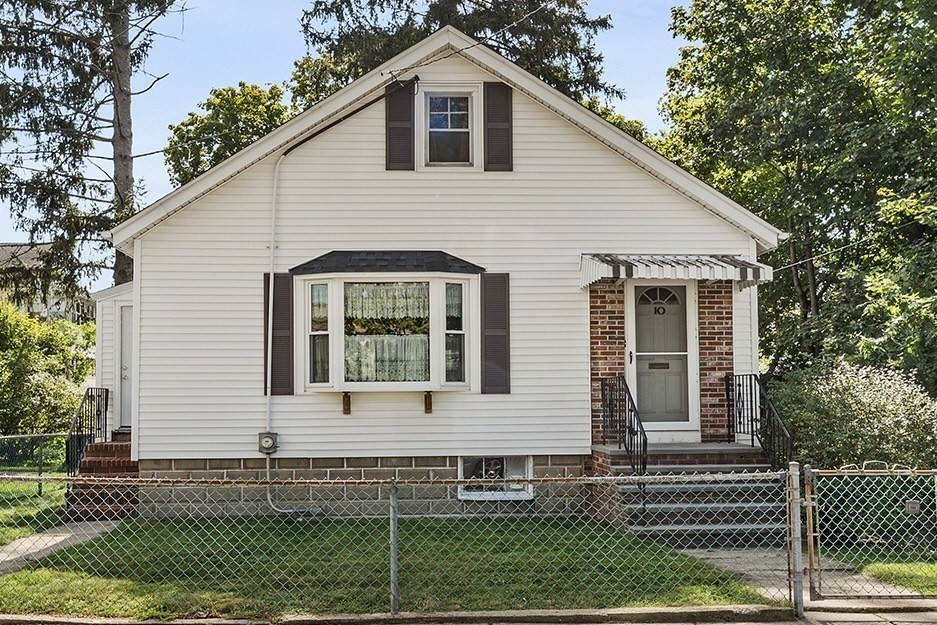 | $580,00010 Joyce Kilmer RdBoston, MA 02132 |
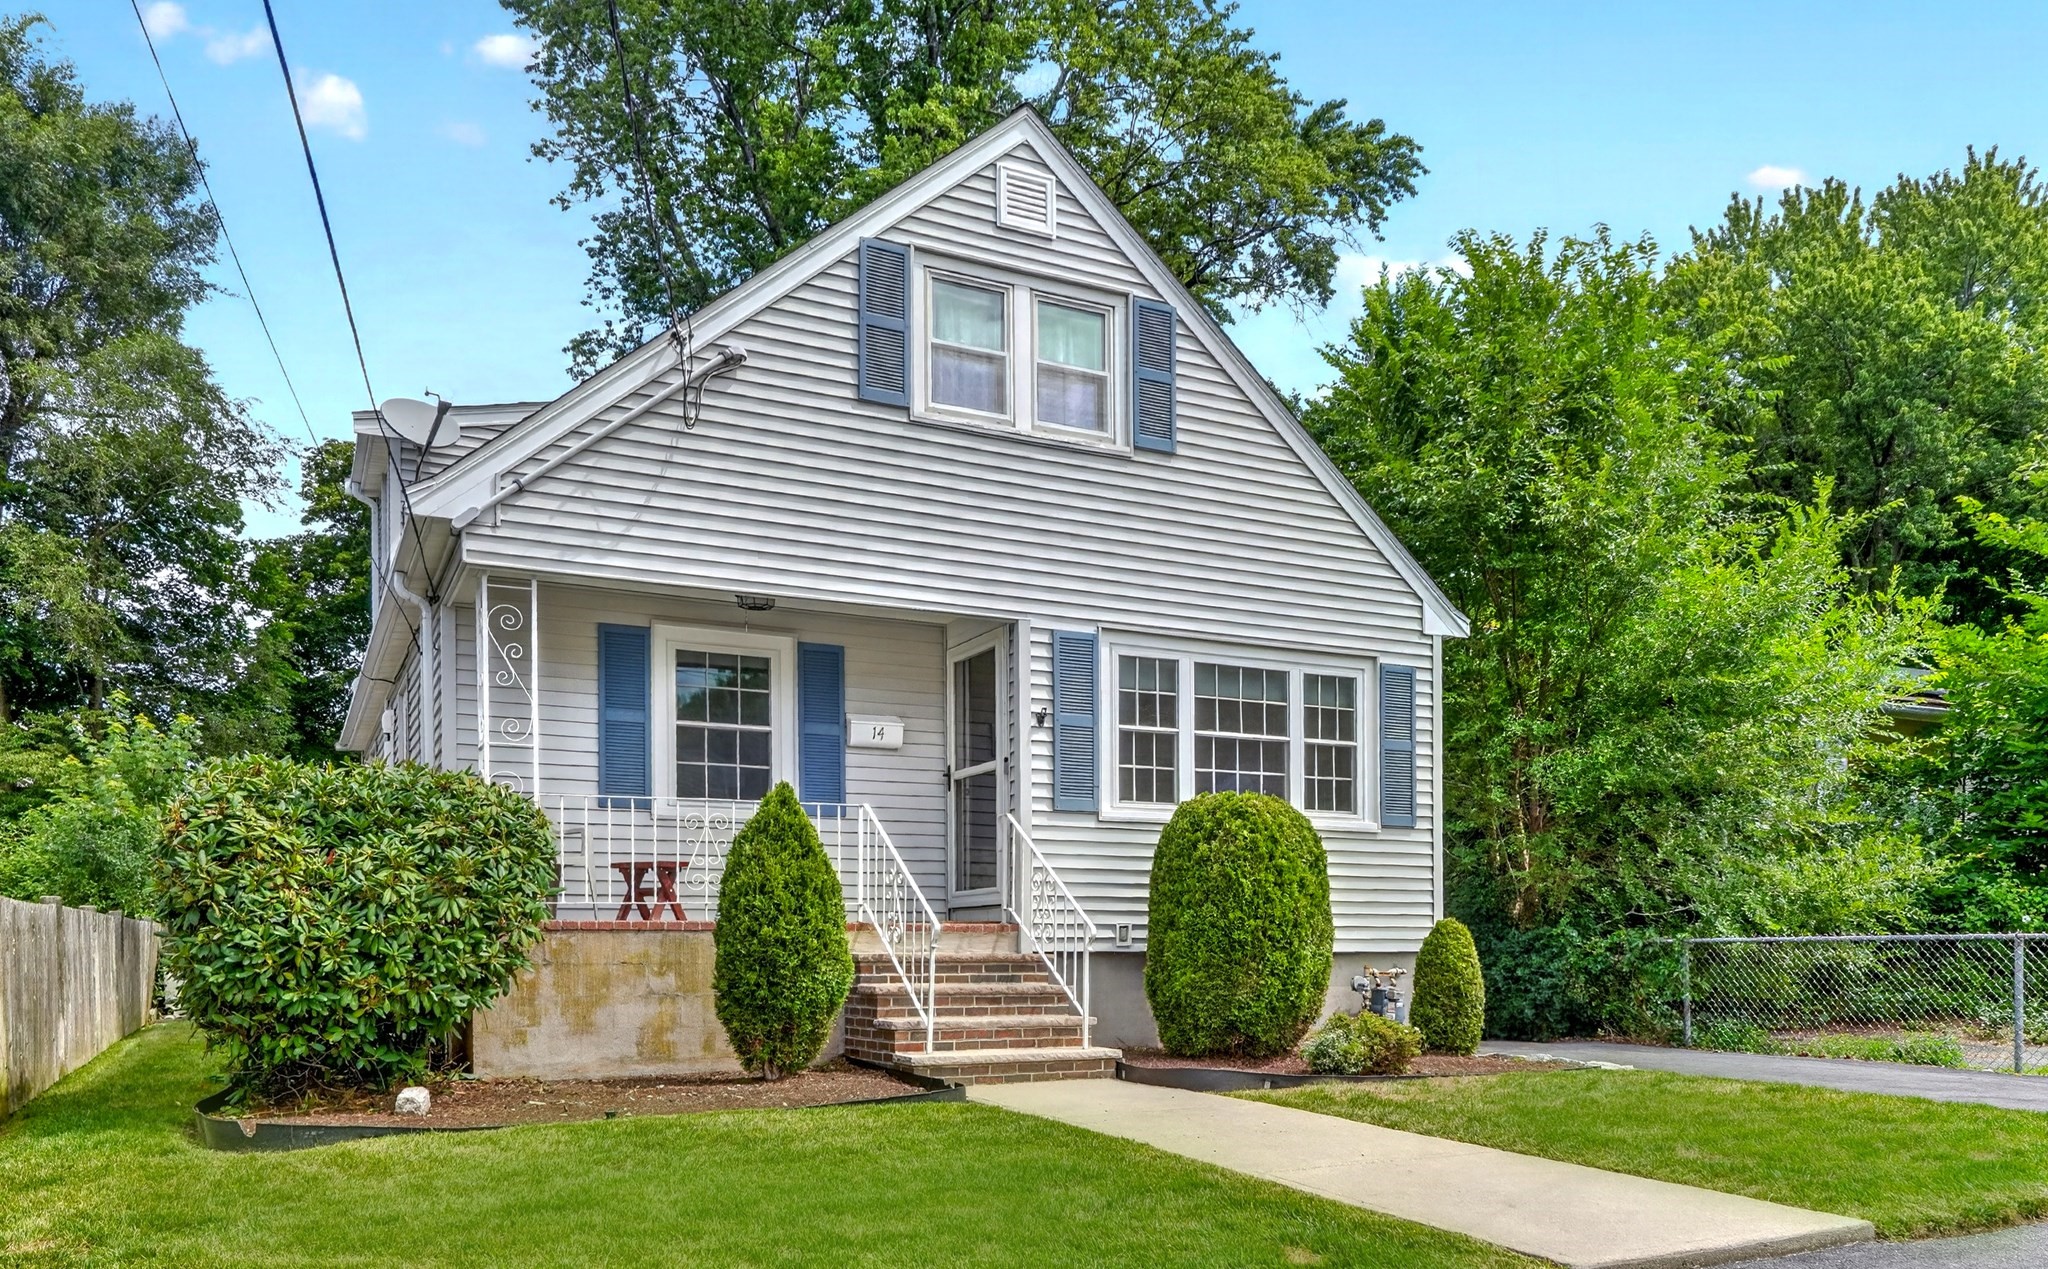 | $699,90014 Centre LaneBoston, MA 02132 |