


Description
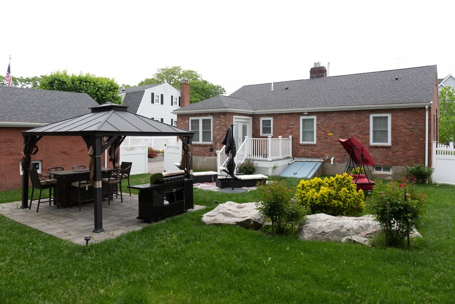
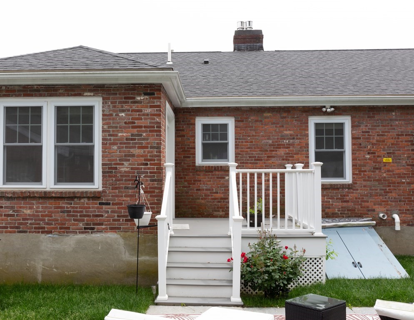
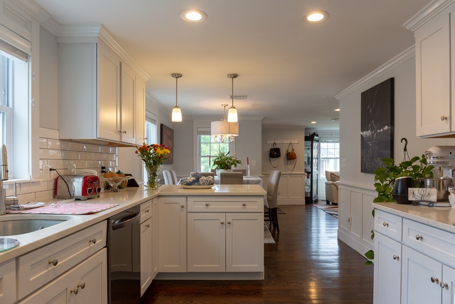
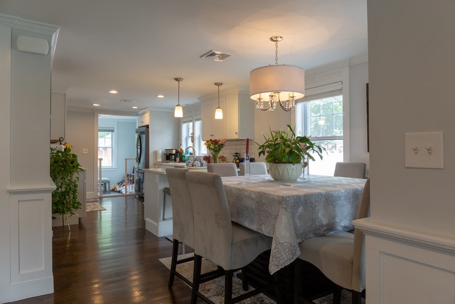
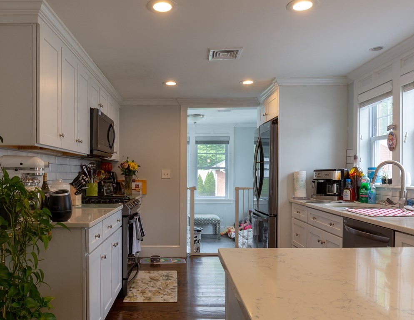
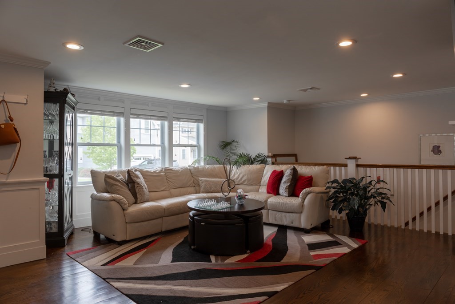
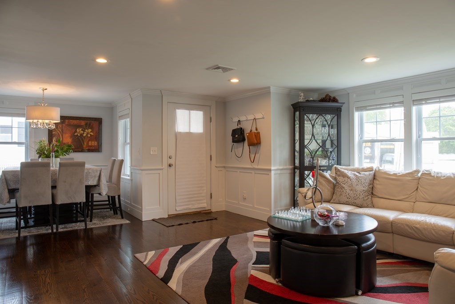
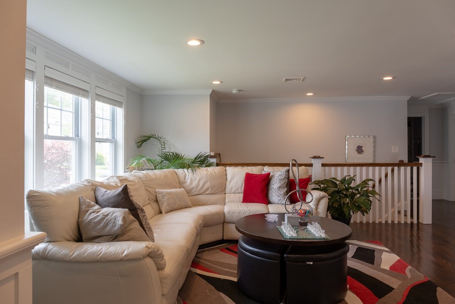
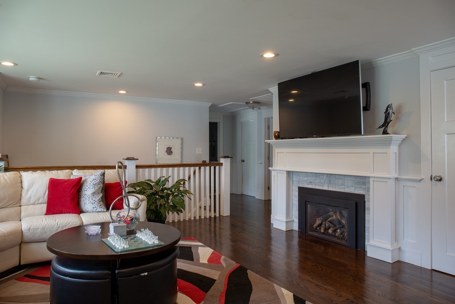
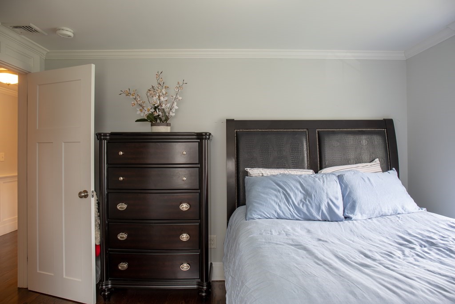
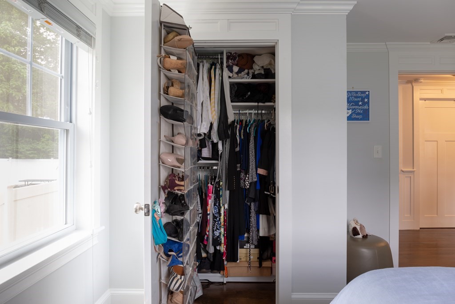
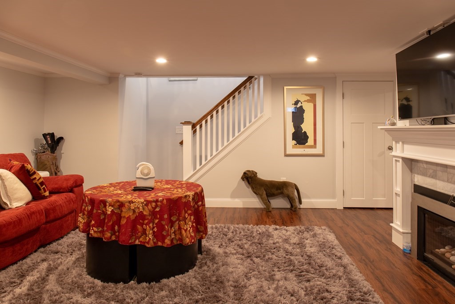
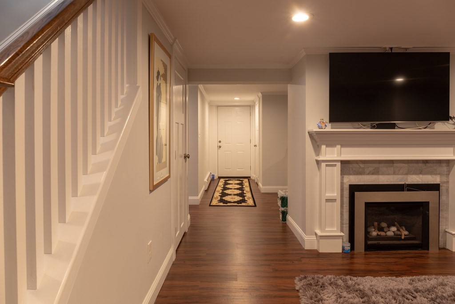
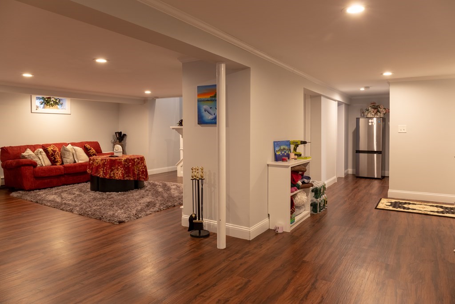
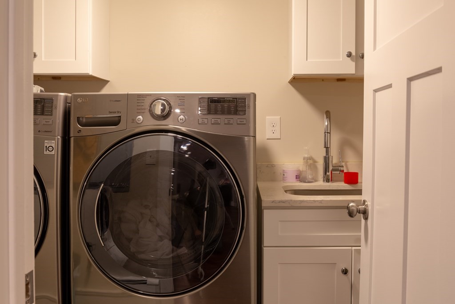
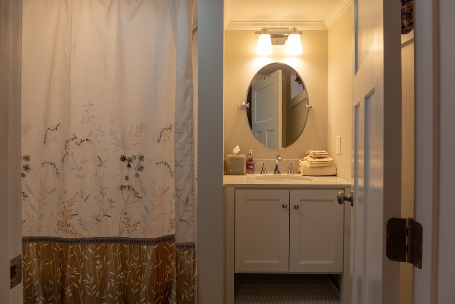
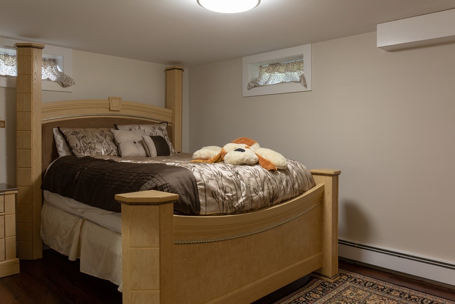
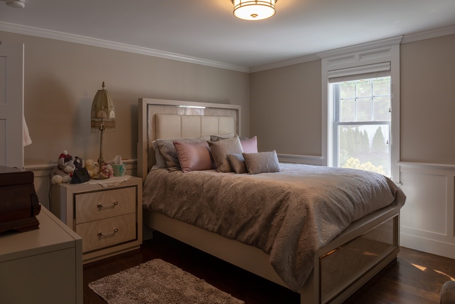
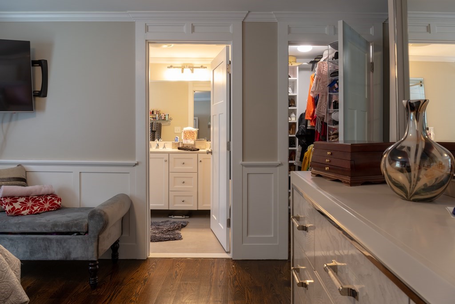
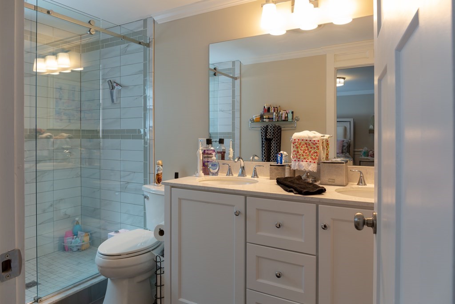
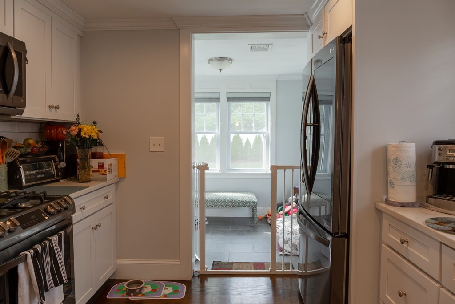
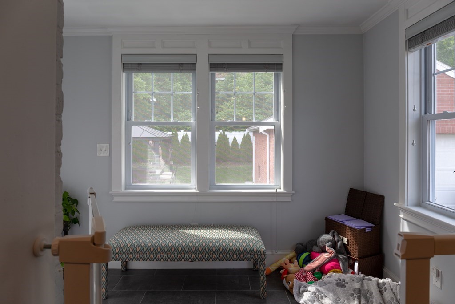
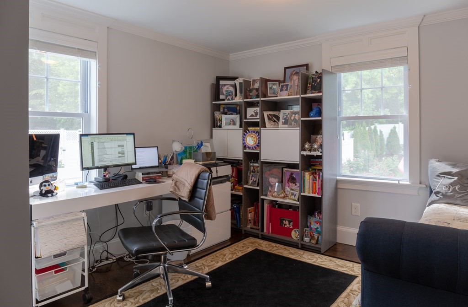
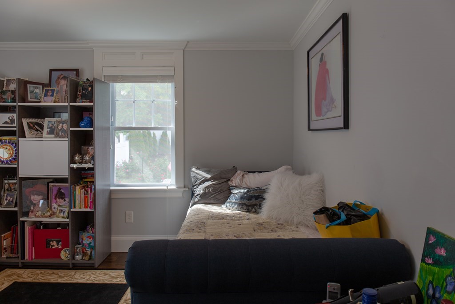
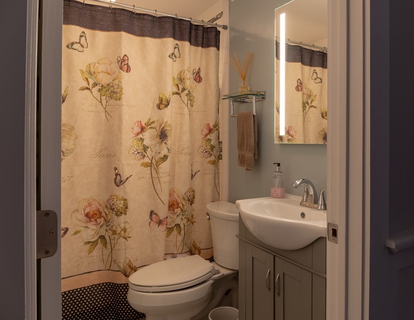
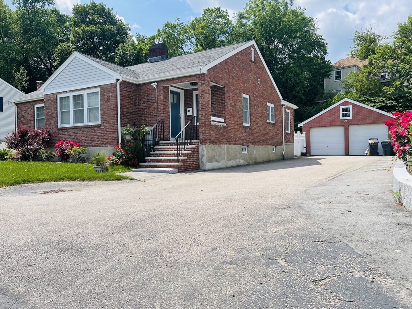
Completely renovated, nothing to do but walk in and enjoy your new home! Customized brick contemporary Ranch with oversized 2 car garage 2 blocks from downtown Dedham. Walking distance to restaurants and shopping. This home offers a bright and airy open floor plan with 8 rooms incl 3 bedrooms and 2 baths on the first floor, with a master suite, central air and gas fireplace. Gourmet kitchen with custom cabinets, quartz counter tops, subway back splash, recessed and pendulum lights. High end finishes with crown molding and wainscoting details throughout. All new energy star stainless steel appliances added 2018 (gas stove, micro, fridge, dw, w&d). Finished lower level with huge family room, gas fireplace, full bathroom, laundry room w sink and two additional large rooms used for office, guests or exercise room. All completely renovated in 2017. Also enjoy the deck and gazebo overlooking the private professionally landscaped beautiful floral garden. (Incl new sprinkler system)
Details
| MLS # | 72846785 |
|---|---|
| Listing Type | For Sale |
| Style | House |
| Sub-Type | Resale |
| Status | Pending |
| Year | 1952 |
| Days On Site | 1942 |
| Listing Provided By | Prospect Realty Advisors | Stephen W. Bell |
Features
| Bed(s) | 3 |
|---|---|
| Bath(s) | 3 Total |
| SQ Feet | 2,600 |
| Garage | 2 |
| Basement | Y |
| Zoning | res |
| Acreage | 0.22 |
Interior
| Rooms Total | 8 |
|---|---|
| Cooling Yes / No | Yes |
| Cooling | Central Air |
| Heating Yes / No | Yes |
| Heating | Central, Baseboard, Natural Gas |
| Interior Features | Closet, Recessed Lighting, Lighting - Overhead, Decorative Molding, Home Office, Exercise Room, Mud Room, Internet Available - Broadband, Internet Available - DSL |
| Window Features | Insulated Windows |
| Appliances | Gas Water Heater, Range, Dishwasher, Disposal, Microwave |
| Fireplace Features | Family Room, Living Room |
| Fireplaces Total | 2 |
| Fireplace Yes / No | Yes |
| Flooring | Tile, Hardwood, Laminate, Flooring - Stone/Ceramic Tile |
Exterior
| Exterior Features | Porch - Enclosed, Deck, Sprinkler System, Fenced Yard, Gazebo, Garden |
|---|---|
| Roof | Shingle |
| Construction Materials | Frame, Brick |
| Foundation Details | Concrete Perimeter, Block |
| Lot Features | Level |
| Fencing | Fenced |
Parking
| Garage Yes / No | Yes |
|---|---|
| Attached Garage Yes / No | No |
| Parking Features | Detached, Garage Door Opener, Storage, Paved Drive, Off Street, Paved |
| Open Parking Yes / No | Yes |
Utilities
| Utilities | Washer Hookup |
|---|---|
| Sewer | Public Sewer |
Taxes
| Tax Annual Amount | 6621.75 |
|---|---|
| Tax Assessed Value | 484400 |
| Tax Lot | 0087 |
| Tax Year | 2021 |
| Tax Map Number | 0093 |
Location
| Community Features | Public Transportation, Shopping, Park, Highway Access, T-Station |
|---|---|
| Senior Community Yes / No | No |
Area Information
| State | MA |
|---|---|
| County | Norfolk |
| City | Dedham |
| Zip Code | 02026 |
| Area | Norfolk |
| Community Name | Dedham Center |
| School District | Dedham |
| High School | Dedham |
Request a showing
Request a showing
Contact
Learn More About This Property

| State | MA |
|---|---|
| County | Norfolk |
| City | Dedham |
| Zip Code | 02026 |
| Area | Norfolk |
| Community Name | Dedham Center |
| School District | Dedham |
| High School | Dedham |
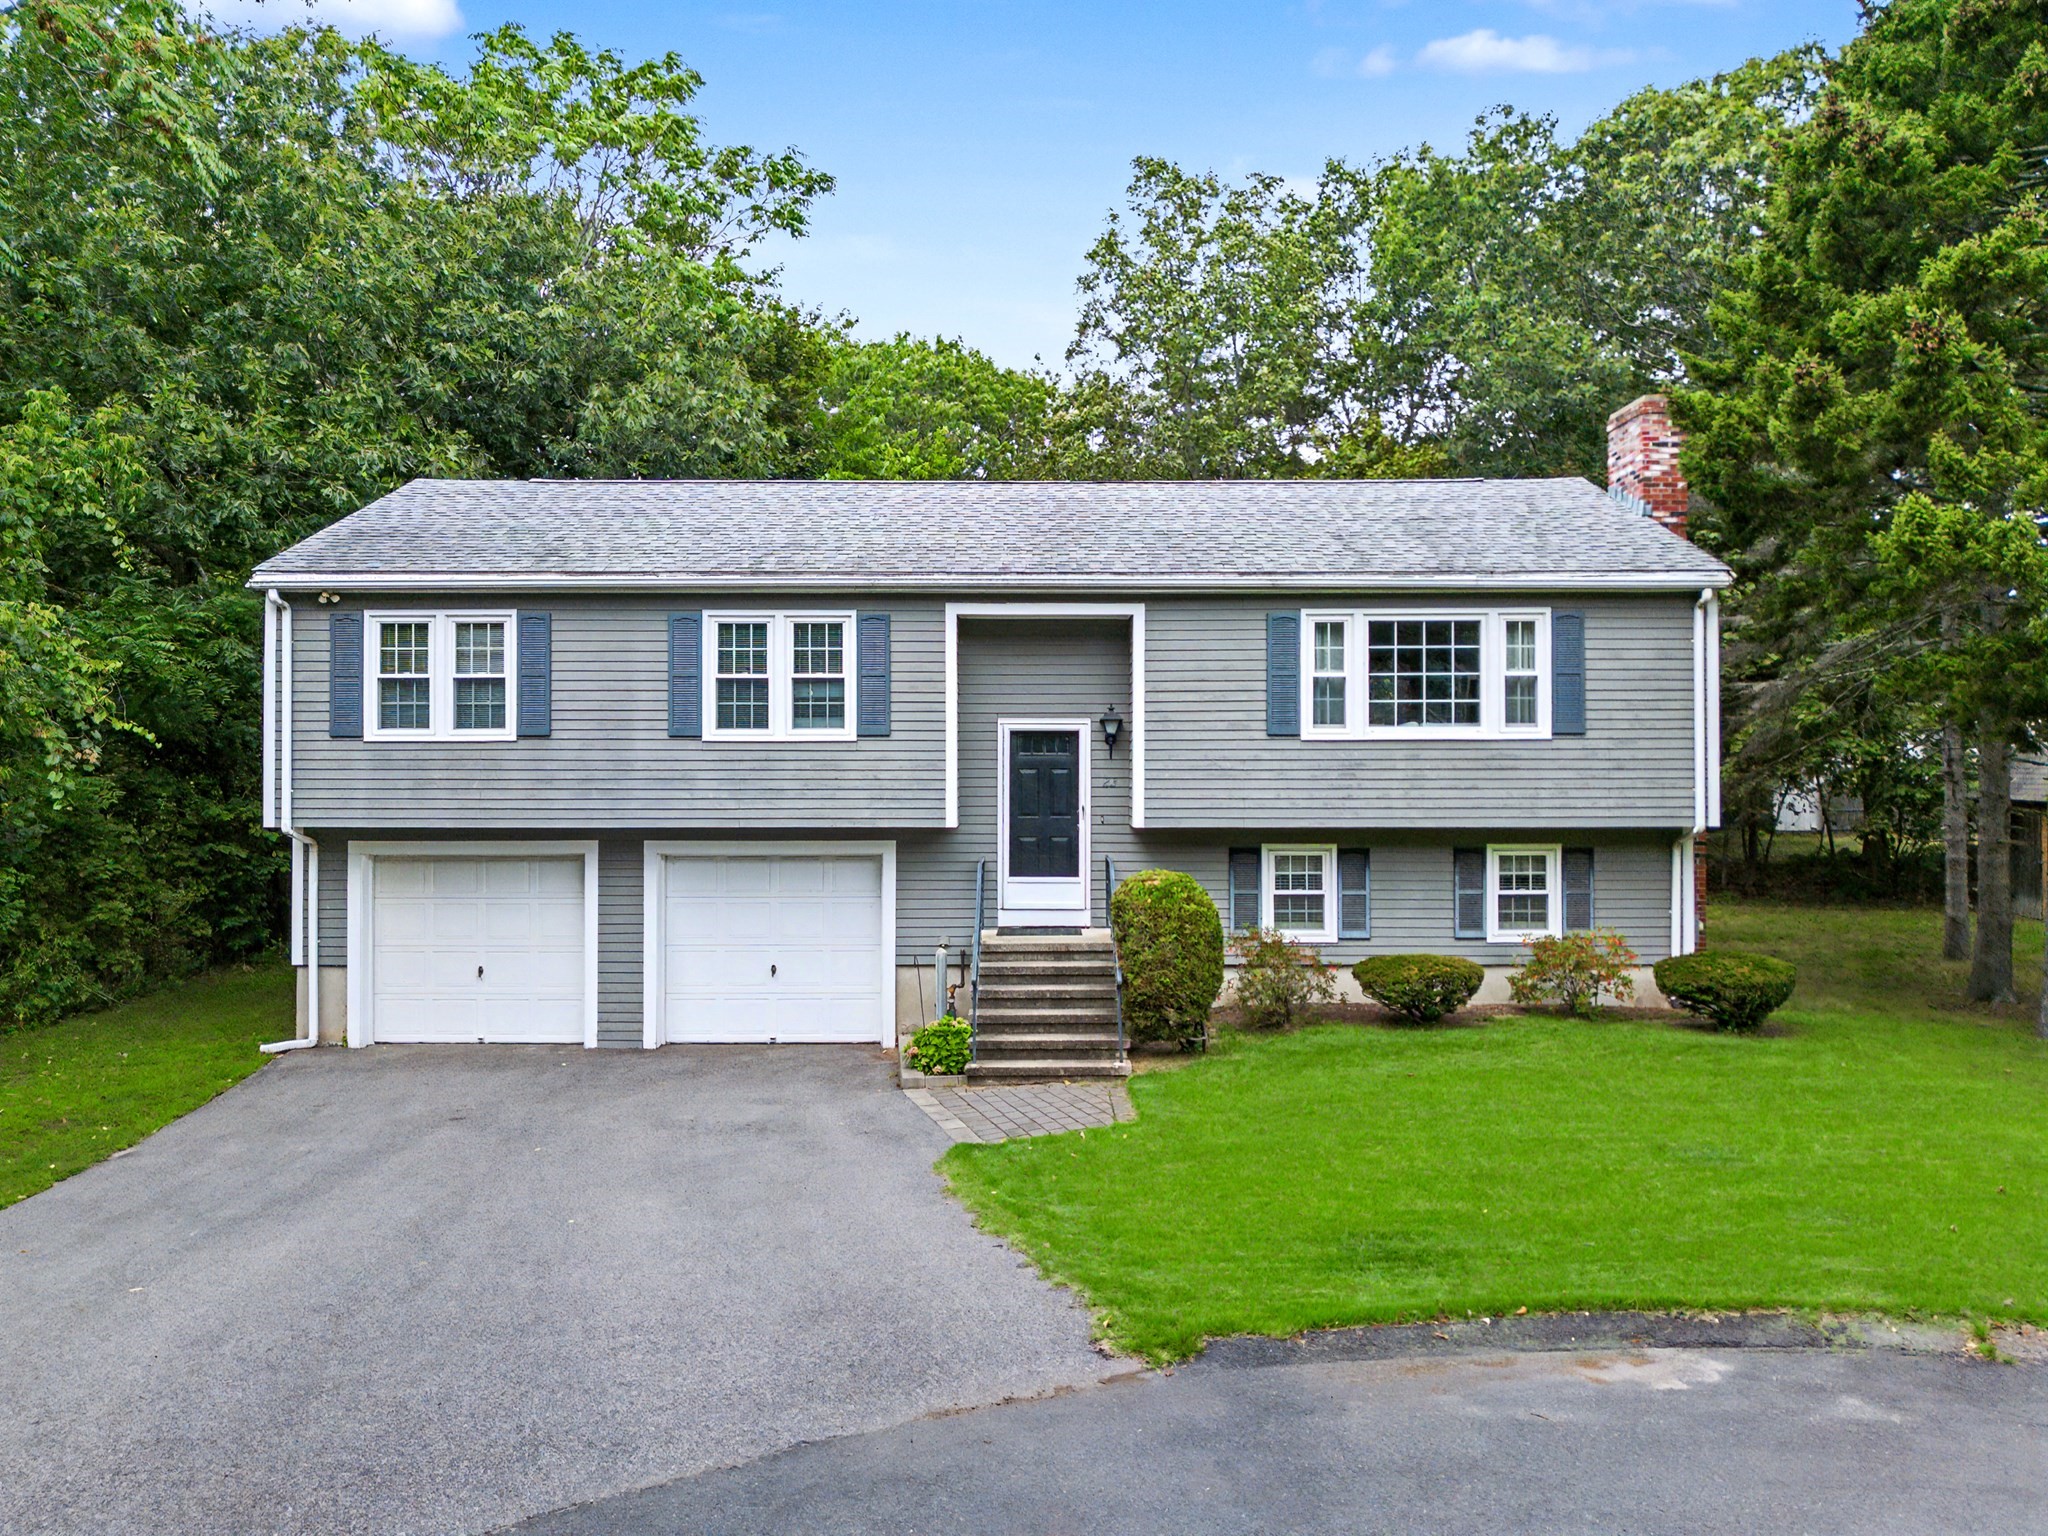 | $799,90023 Evergreen WayDedham, MA 02026 |