

Description
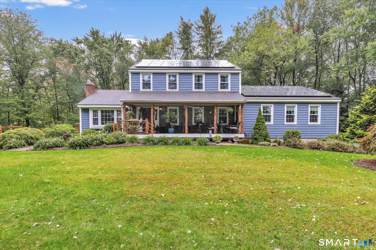
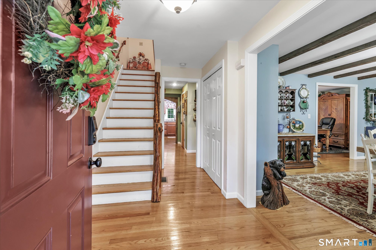
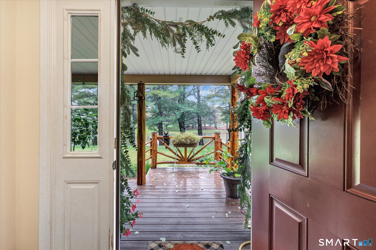
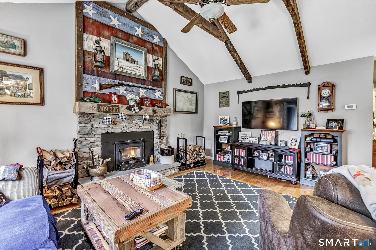
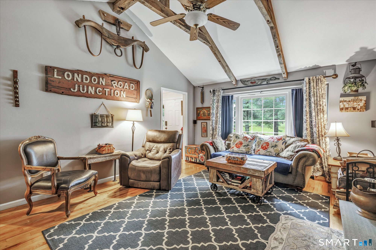
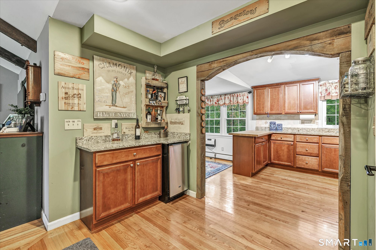
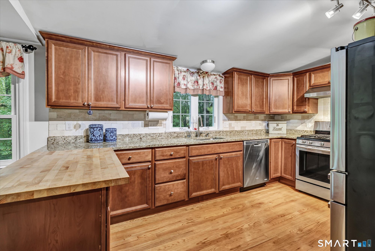
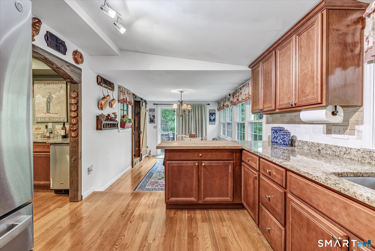
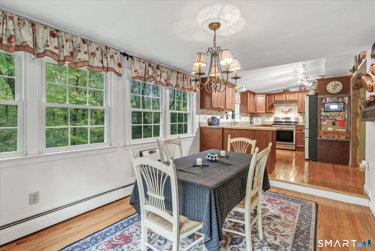
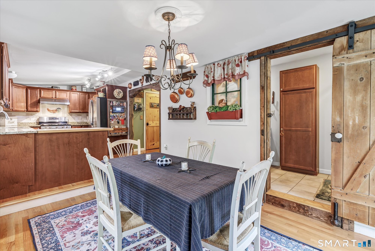
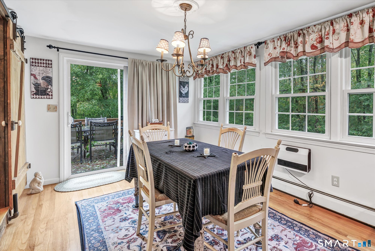
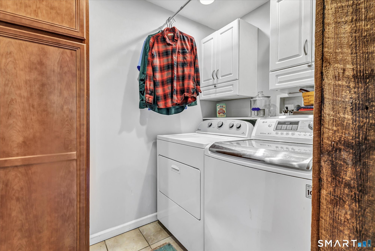
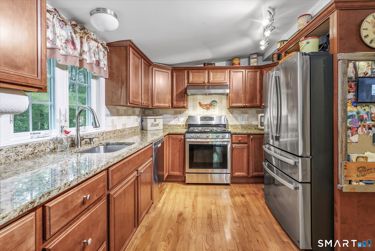
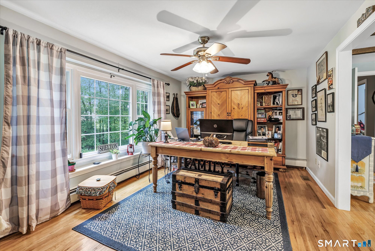
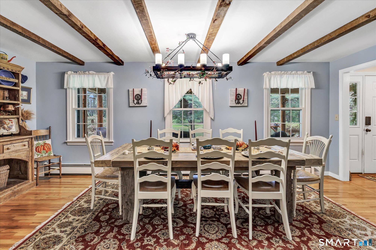
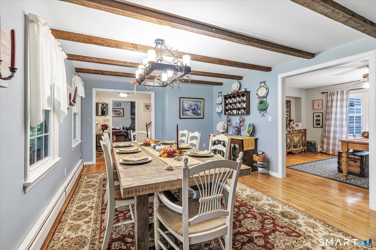
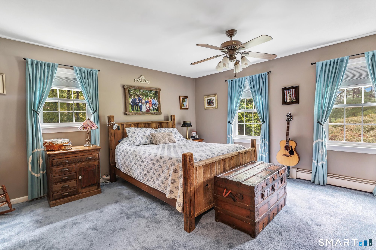
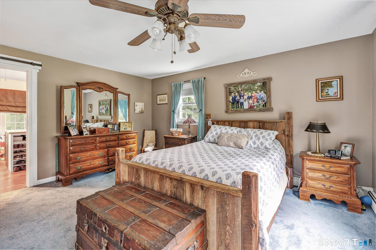
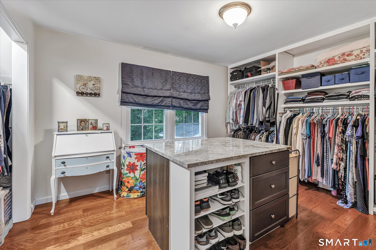
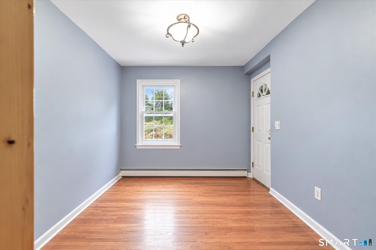
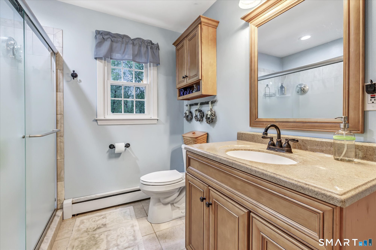
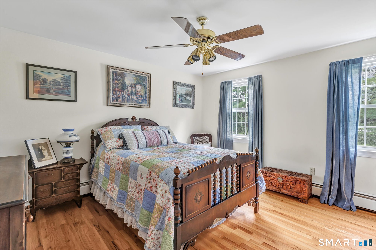
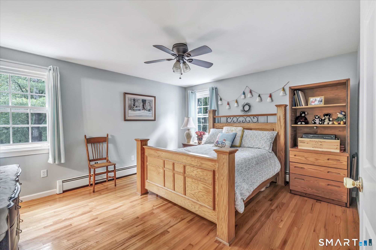
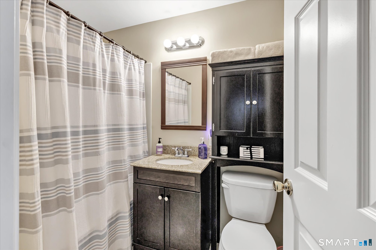
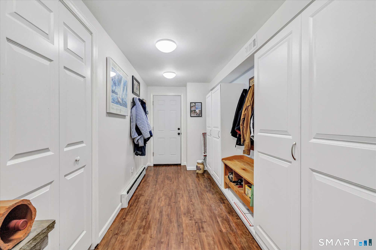
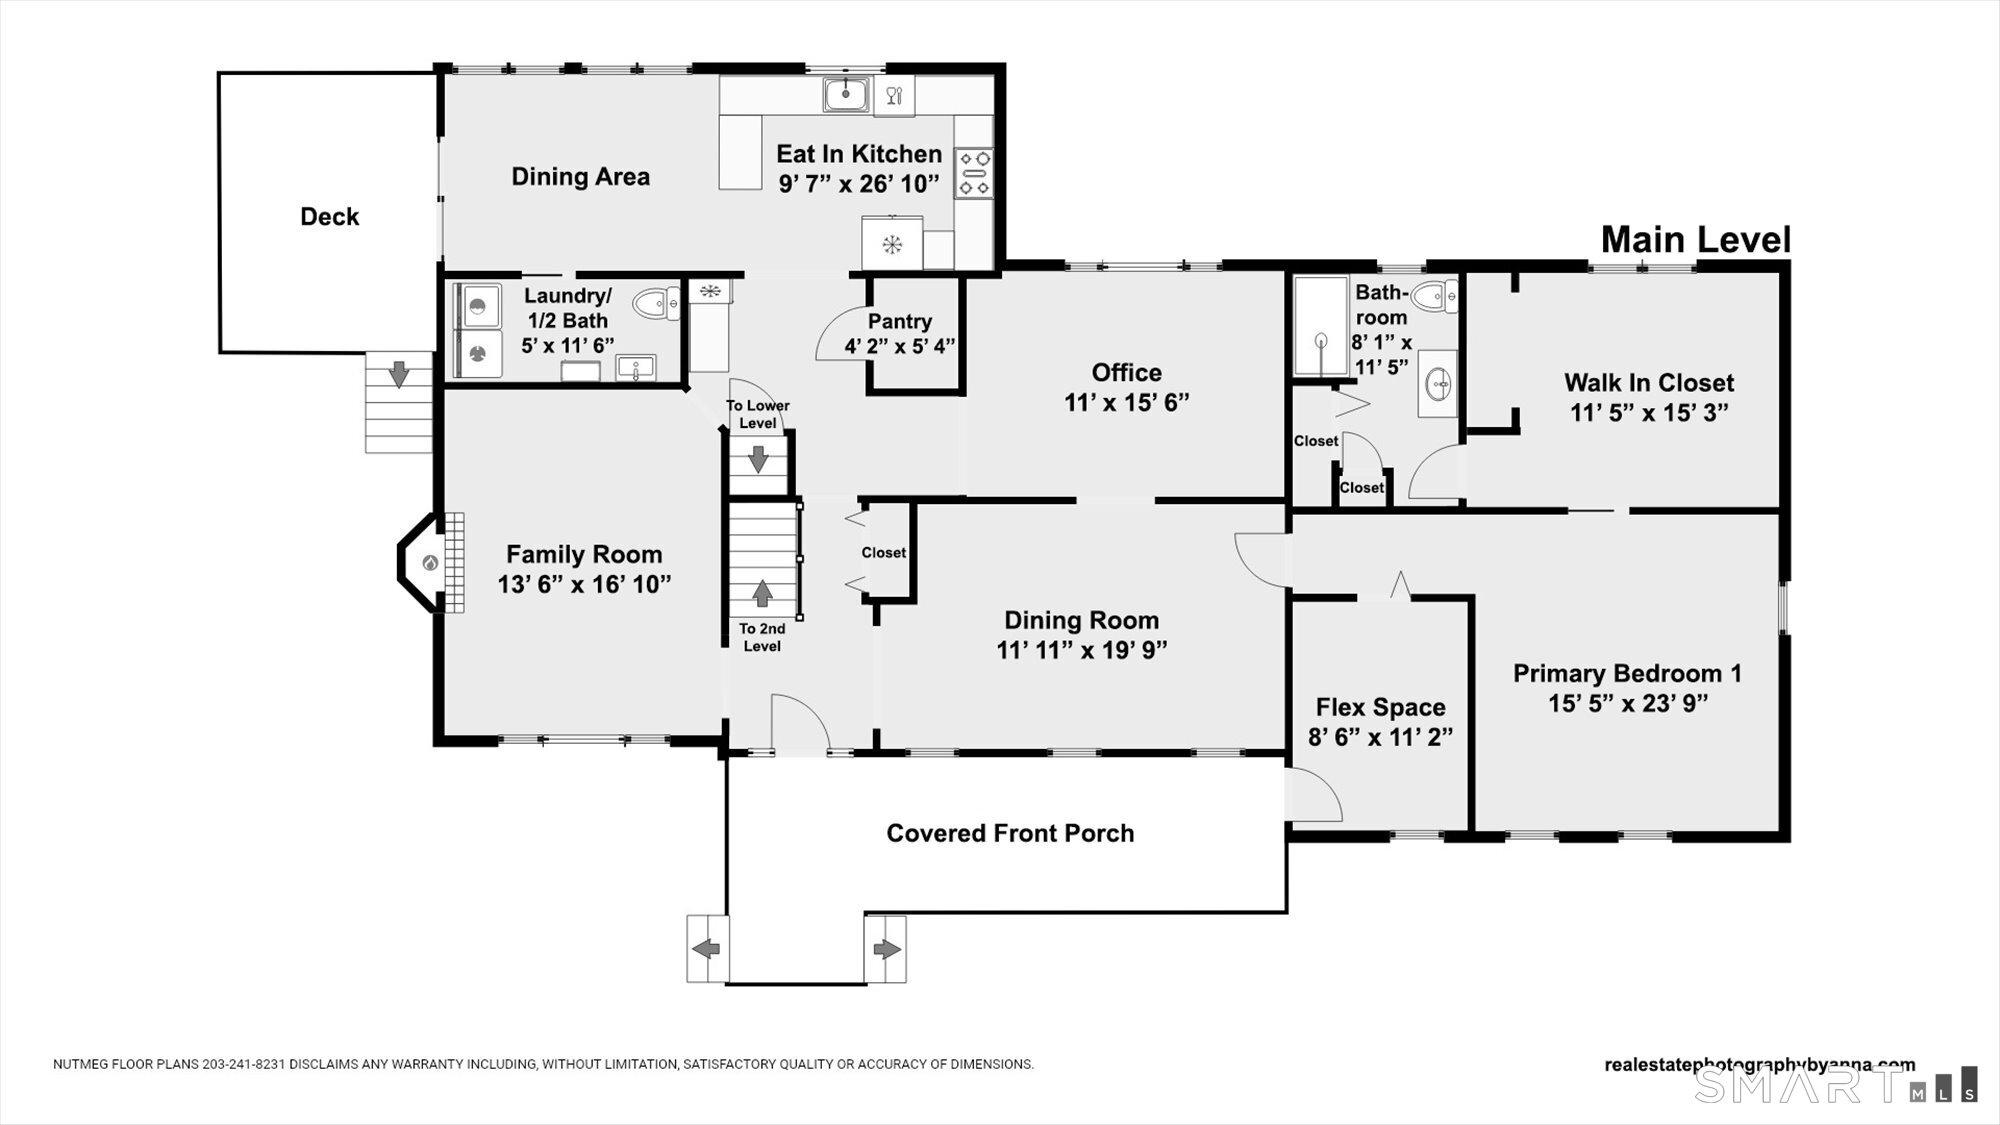
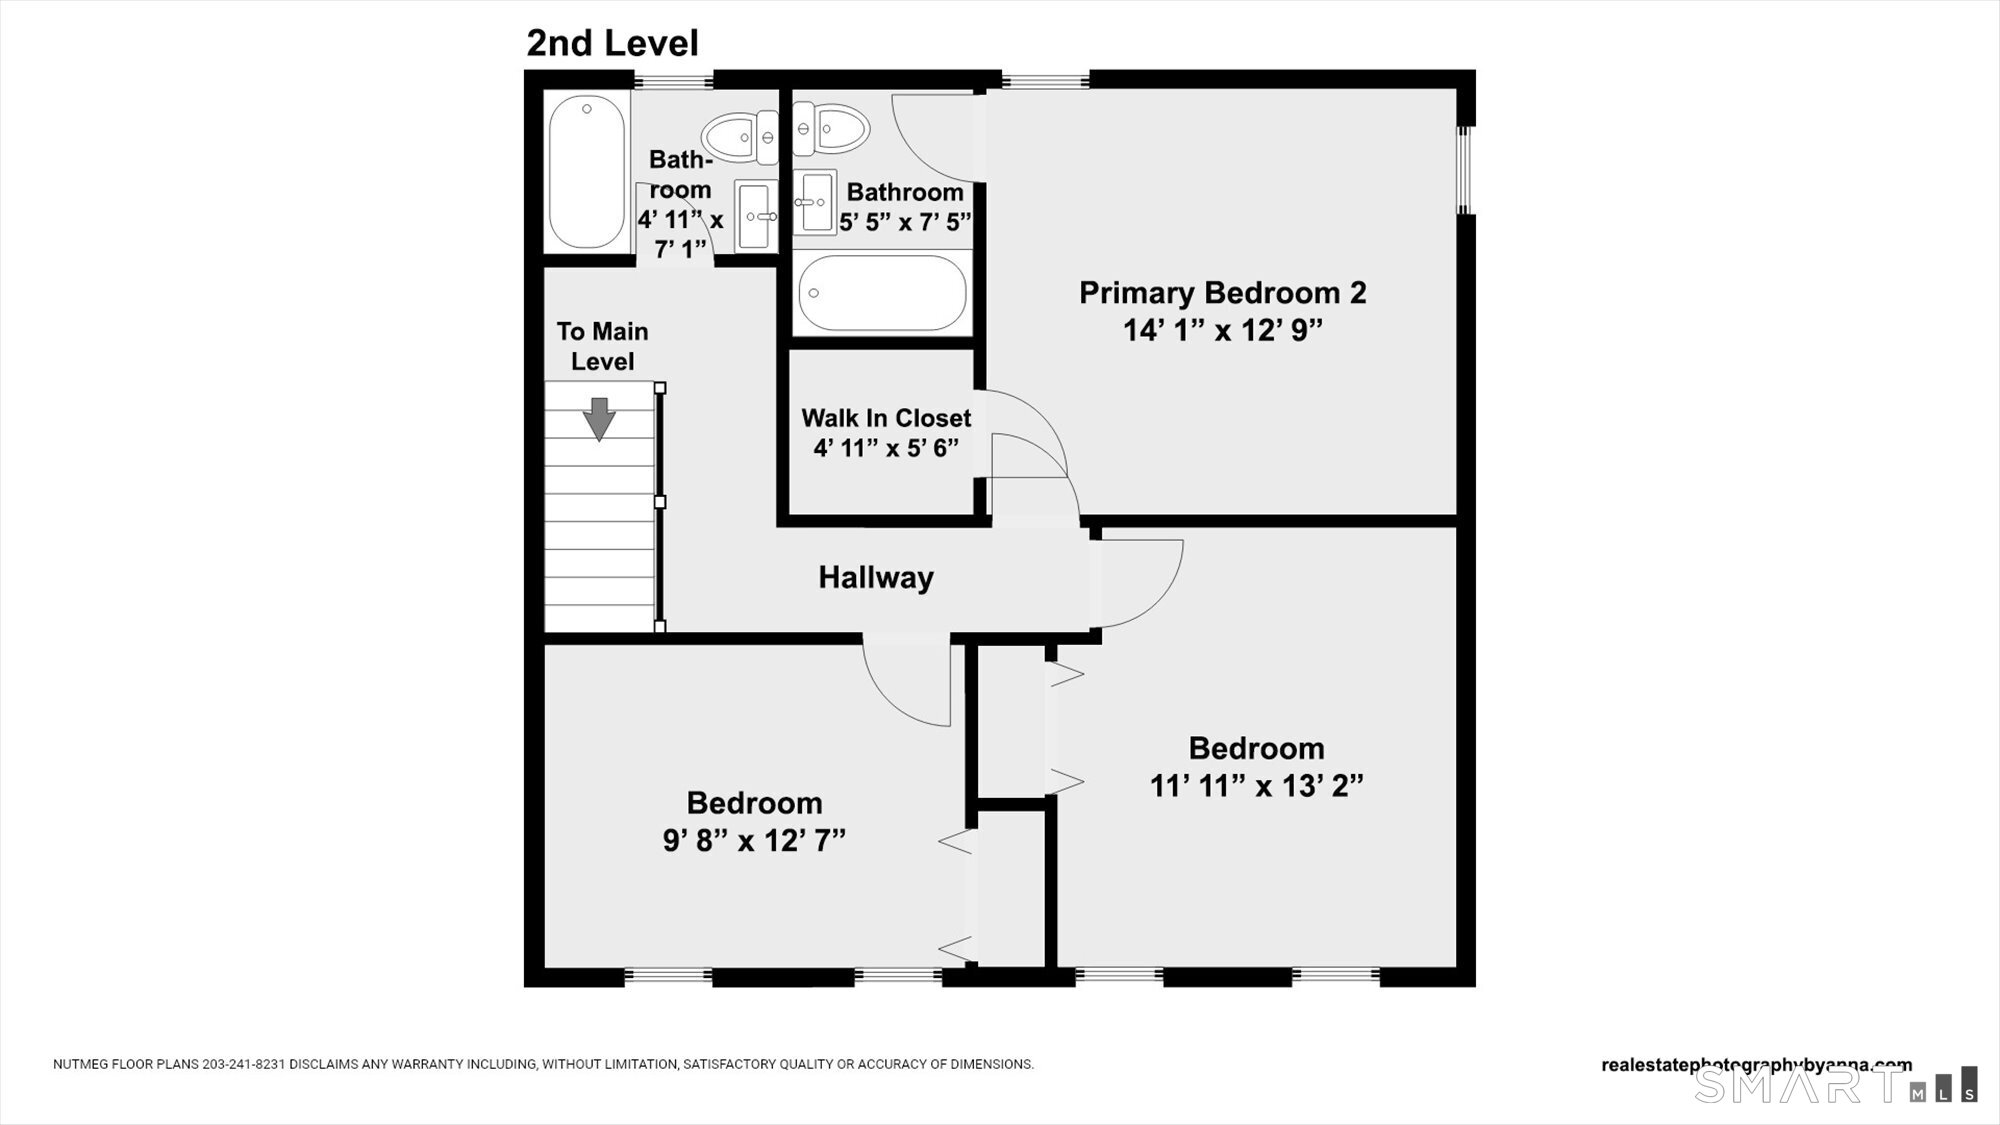
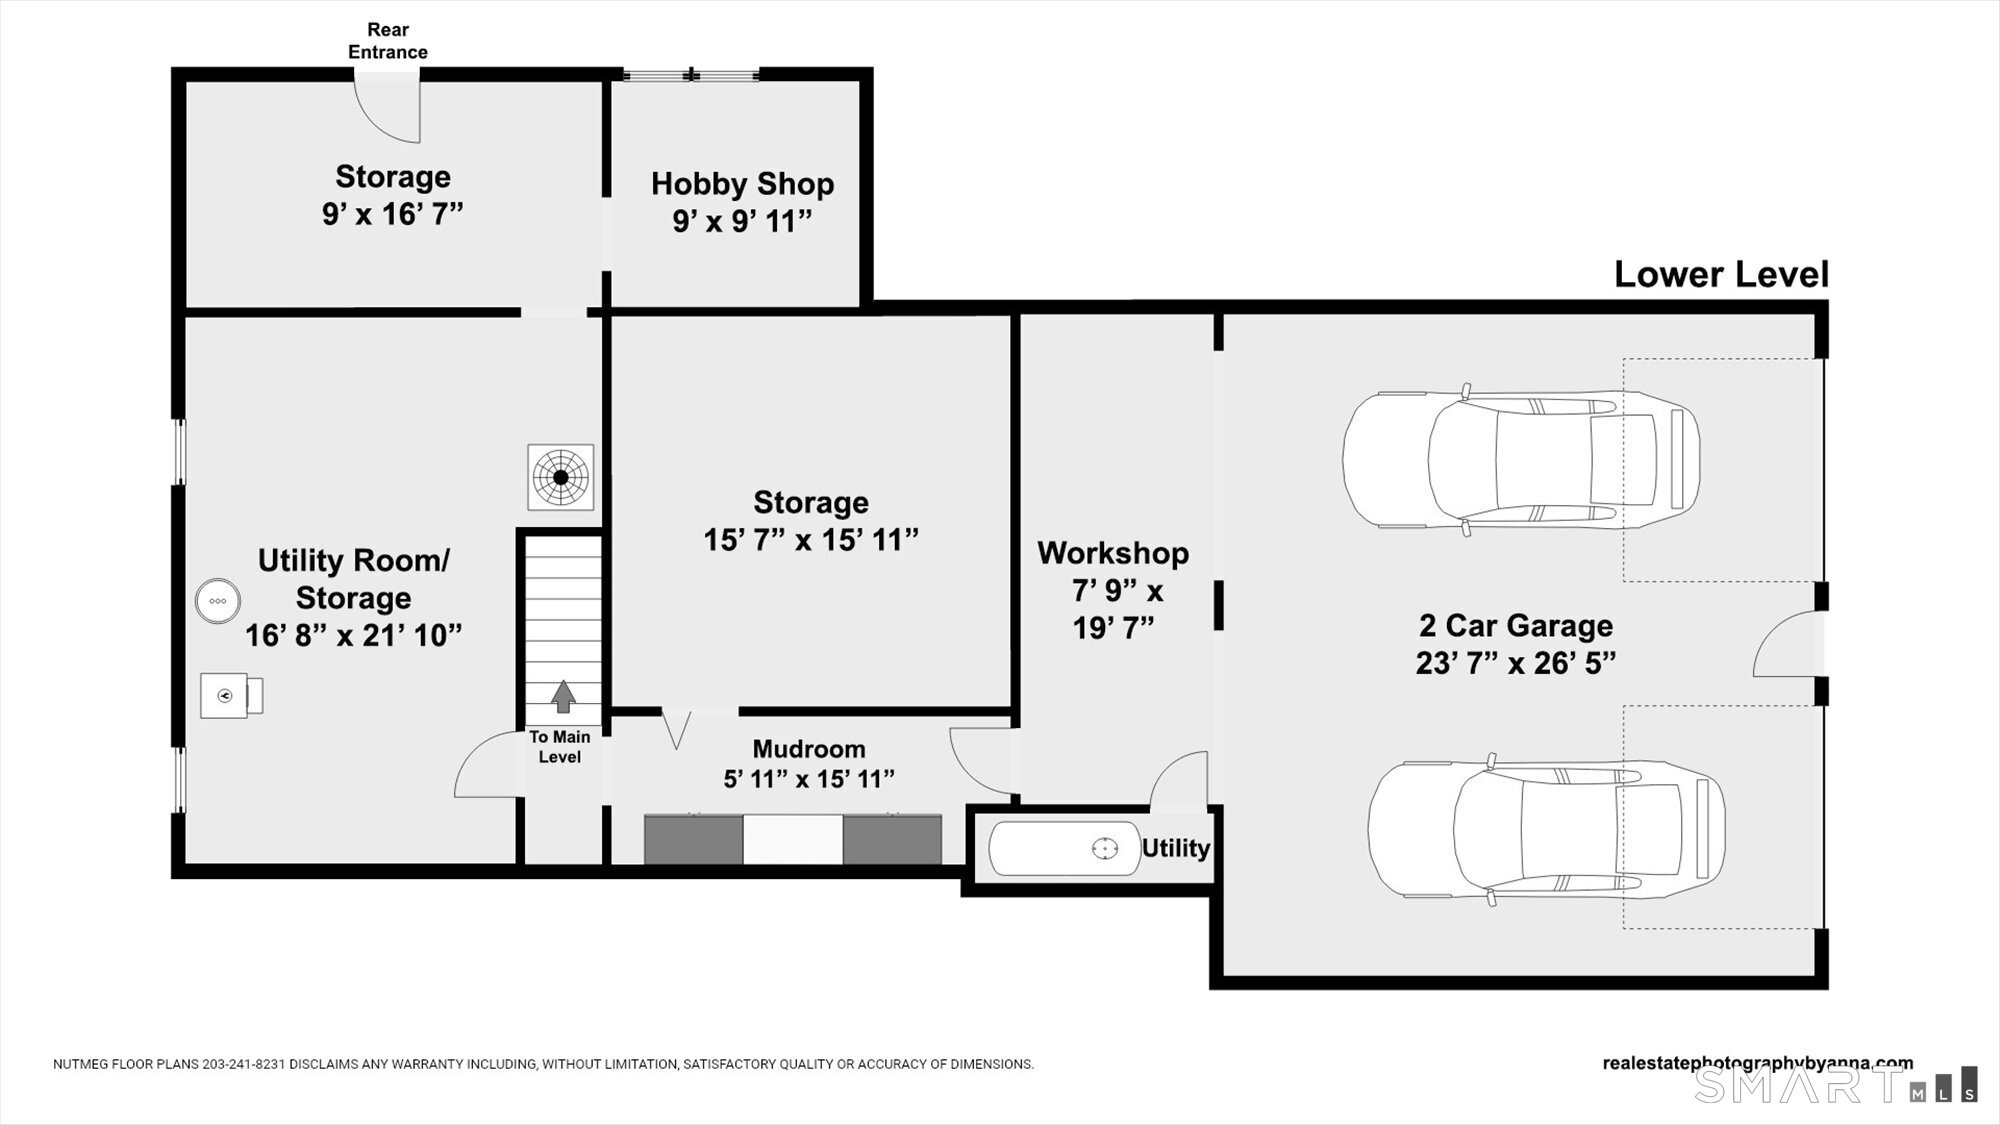
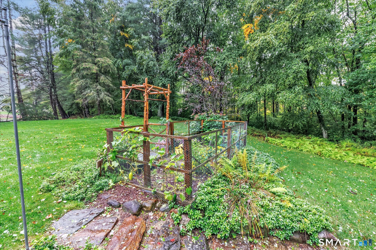
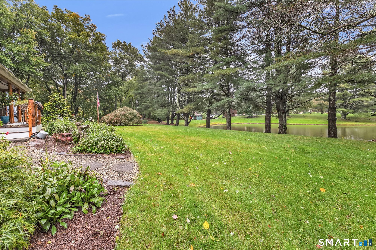
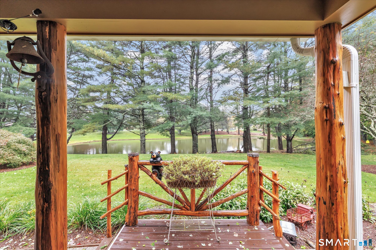
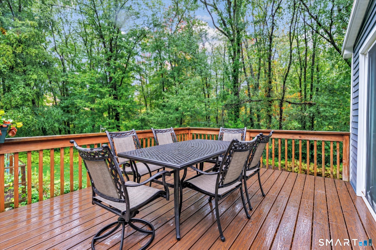
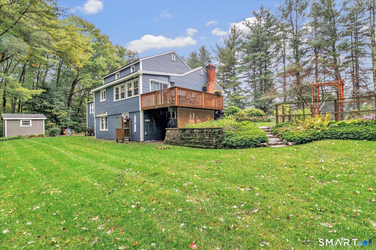
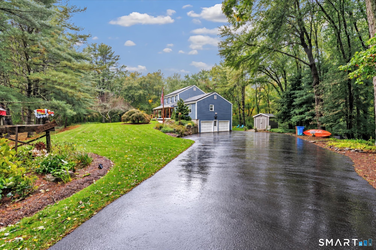
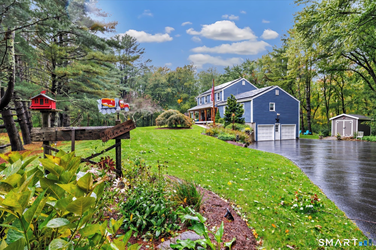
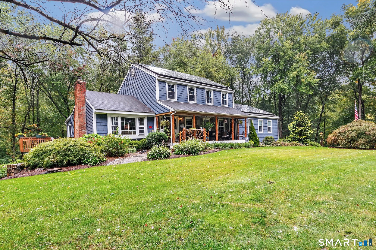
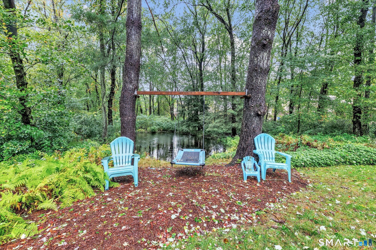
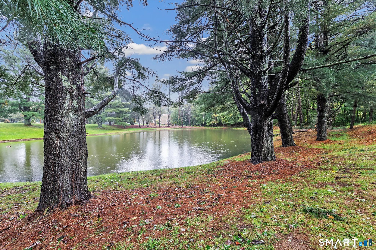
As you drive into this spectacular property, you will immediately be captivated by the privacy and breathtaking beauty that envelops this magnificent home; the welcoming covered front porch offers shade and shelter,perfect for enjoying serene views of the meticulously maintained yard and tranquil pond.Upon entering, the warmth of red cedar railings gracing the stairs creates an immediate sense of refined comfort,leading into the kitchen featuring exquisite granite counters,stainless steel appliances,a spacious walk-in pantry,a convenient serving area complete with an ice maker and a generous eat-in space ideal for casual dining.This area also includes a guest bath and a practical laundry space,hidden behind a charming barn door and a slider providing direct access to a side deck for expanded outdoor living.The formal dining room boasting elegant hardwood floors provides a sophisticated setting for entertaining while offering an unobstructed view of the water. The main level is a luxurious retreat, hosting a primary bedroom suite that includes a versatile flex room with an exterior door, perfect for an exercise room, a private office, or a kitchenette area for a potential in-law suite; this suite further impresses with a huge walk-in closet and dressing area and a full bath.Ascending to the upper level reveals a second primary bedroom, complete with its own walk-in closet and full bath alongside two additional spacious bedrooms that share a full bath in the hall.
Details
| MLS # | 24210708 |
|---|---|
| Listing Type | For Sale |
| Style | House |
| Sub-Type | Resale |
| Status | Active |
| Year | 1977 |
| Days On Site | 13 |
| Listing Provided By | Real Estate Two | Tracy Perry |
Features
| Bed(s) | 4 |
|---|---|
| Bath(s) | 4 Total |
| SQ Feet | 2,674 |
| Garage | 2 |
| Basement | Y |
| Zoning | R-1 |
| Acreage | 2.01 |
| Water Front | Yes |
Interior
| Total Rooms | 10 |
|---|---|
| Cooling System | Central Air |
| Appliances Included | Gas Range, Range Hood, Refrigerator, Dishwasher |
| Fireplaces Total | 1 |
| Laundry Room Info | Main Level |
Exterior
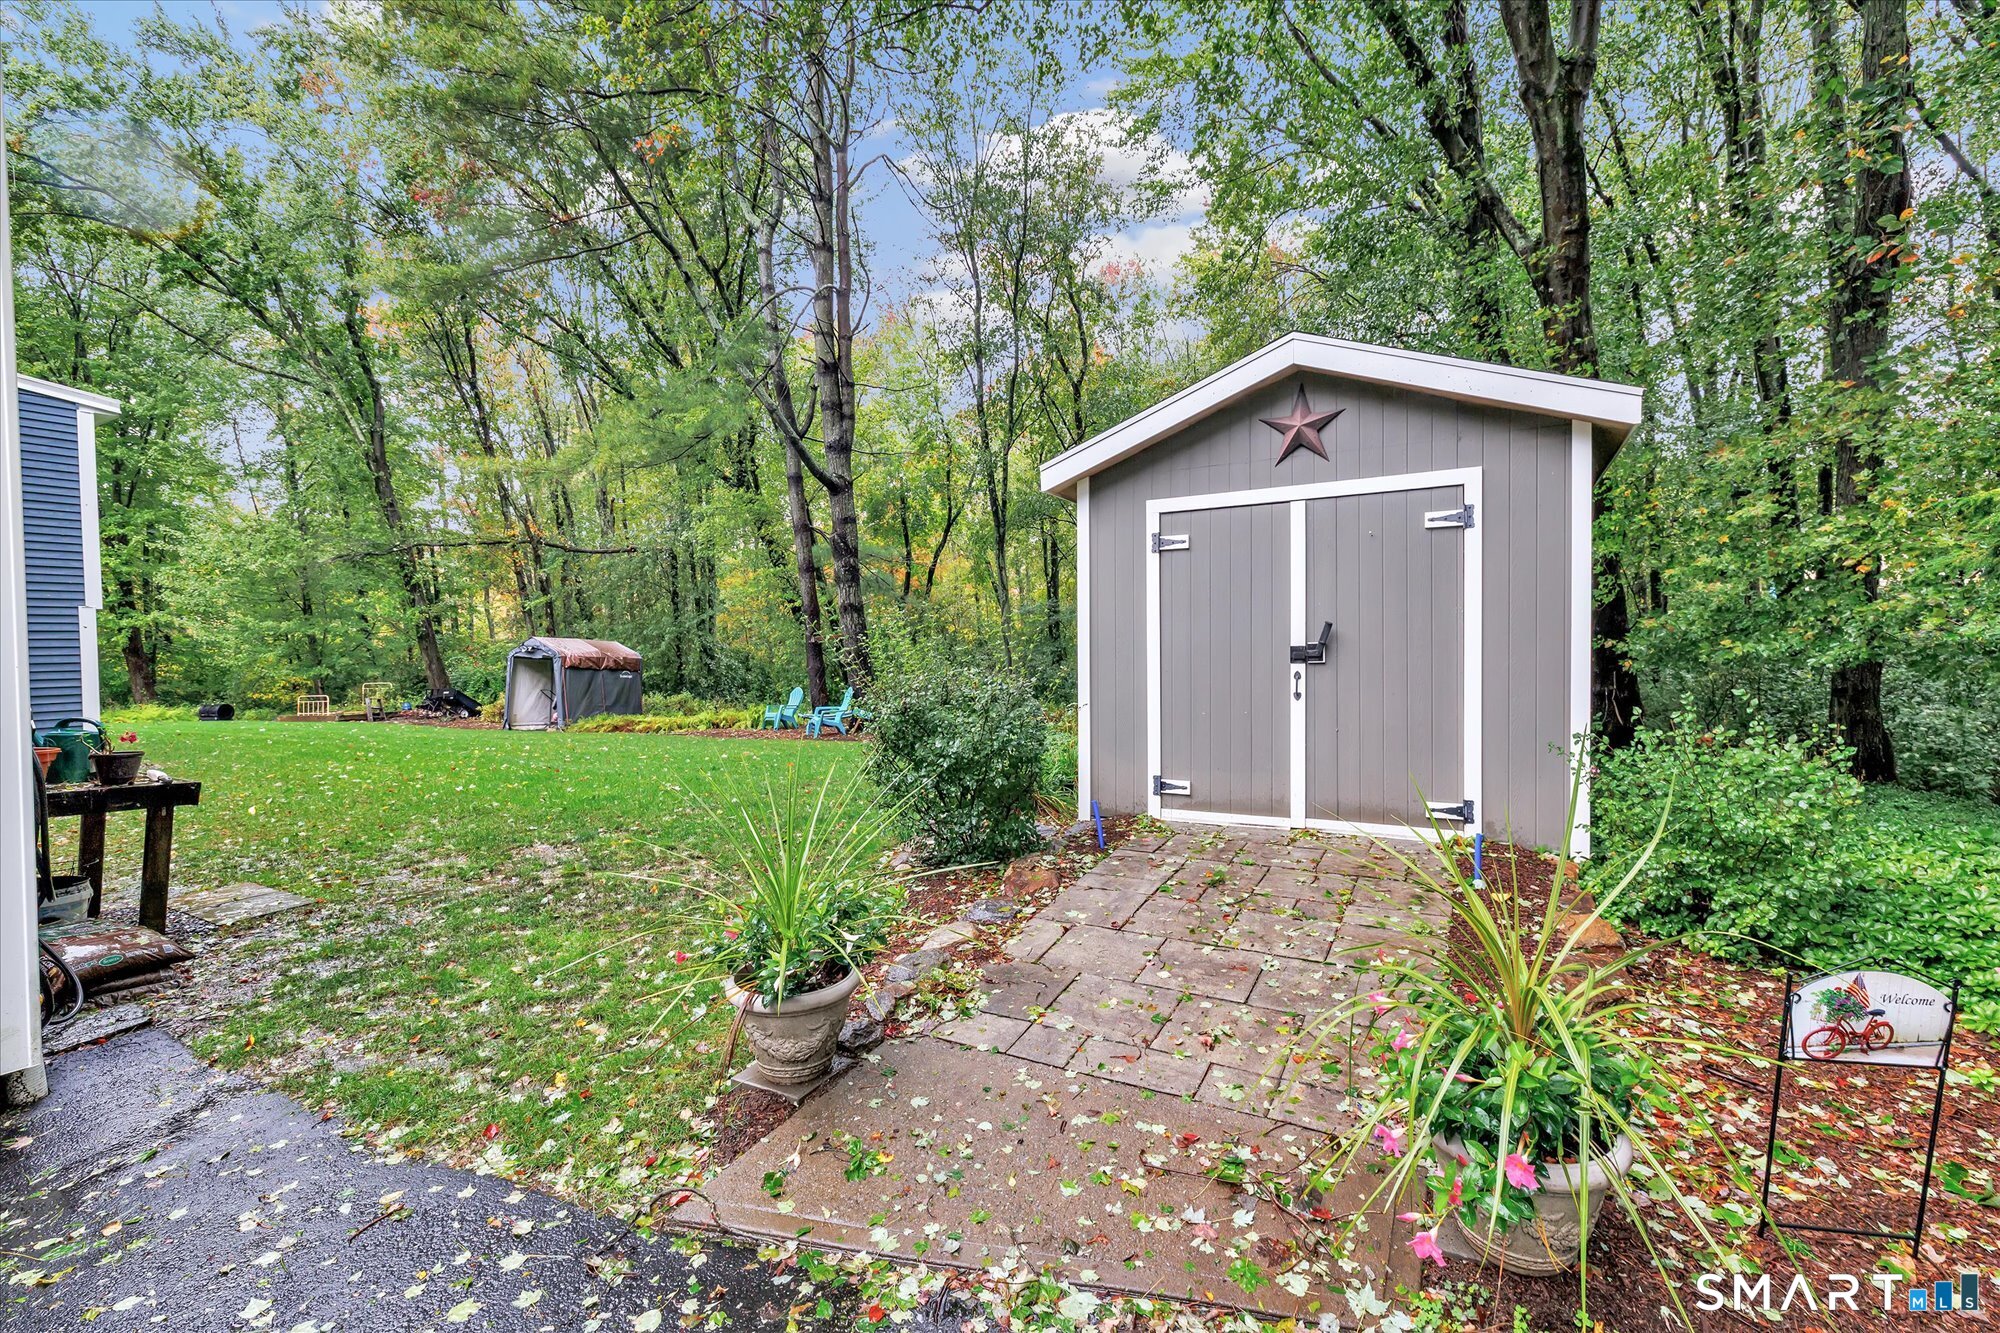
| Exterior Features | Shed, Covered Deck |
|---|---|
| Roof Information | Asphalt Shingle |
| Foundation Type | Concrete |
Parking
| Garage & Parking | Under House Garage |
|---|---|
| Garages Number | 2 |
Utilities
| Sewage System | Septic |
|---|
Taxes
| Tax Year | July 2026-June 2027 |
|---|---|
| Property Tax | 7402 |
Area Information
| State | CT |
|---|---|
| County | Fairfield |
| City | Shelton |
| Zip Code | 06484 |
| Area | Huntington |
| School District | Per Board of Ed |
| Elementary School | Per Board of Ed |
| High School | Shelton |
| Listing VS Median (in 06484) | |
Price: $804,900 low | high Med: $449,777 sqft: 2,674 low | high Med: 1,727 $ / sqft: $301 low | high Med: $260 On site: 13 low | high Med: 26 | |
Market Activity 06484
Request a showing
Request a showing
Contact
Learn More About This Property

| State | CT |
|---|---|
| County | Fairfield |
| City | Shelton |
| Zip Code | 06484 |
| Area | Huntington |
| School District | Per Board of Ed |
| Elementary School | Per Board of Ed |
| High School | Shelton |
| Listing VS Median (in 06484) | |
Price: $804,900 low | high Med: $449,777 sqft: 2,674 low | high Med: 1,727 $ / sqft: $301 low | high Med: $260 On site: 13 low | high Med: 26 | |