
Description
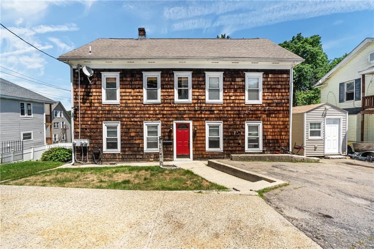
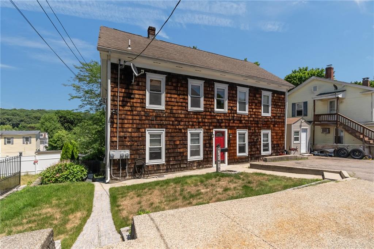
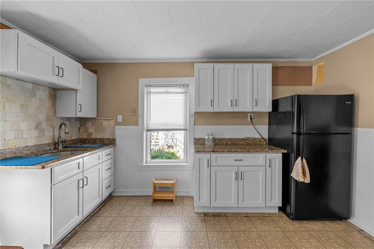
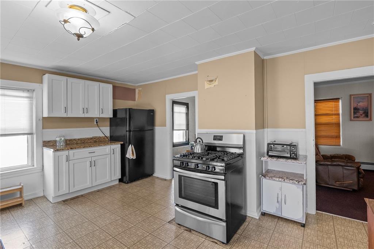
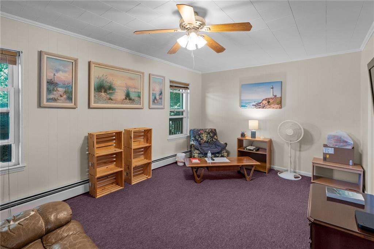
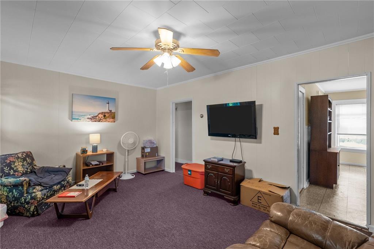
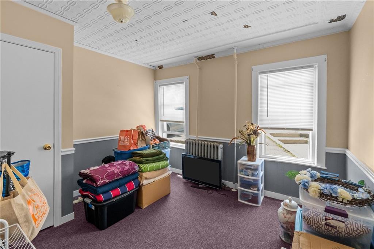
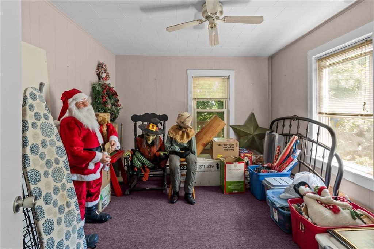
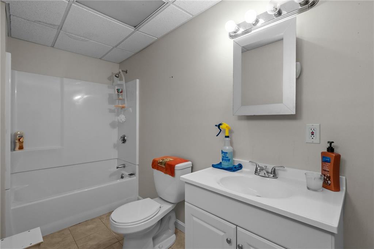
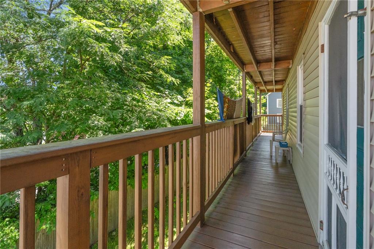
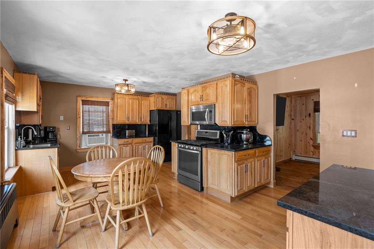
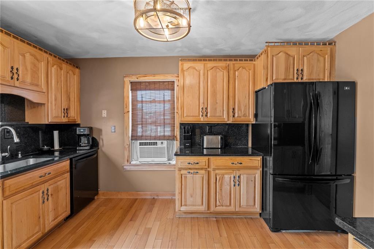
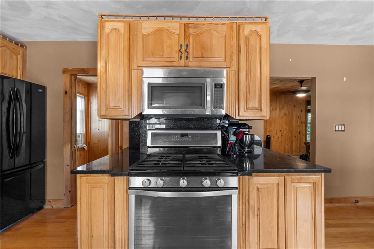
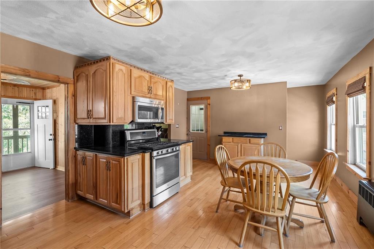
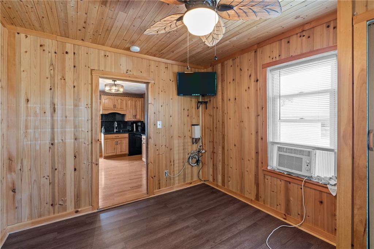
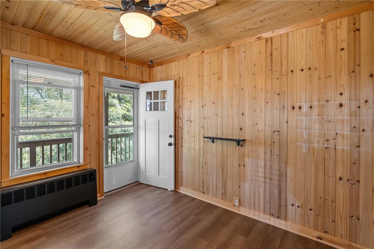
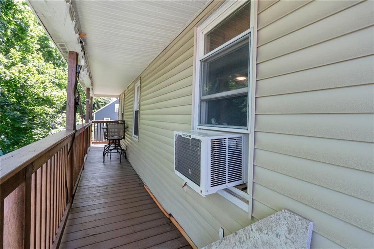
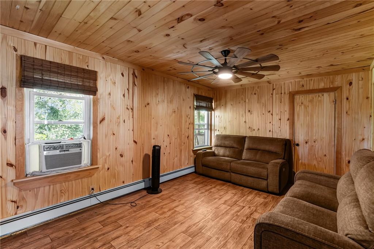
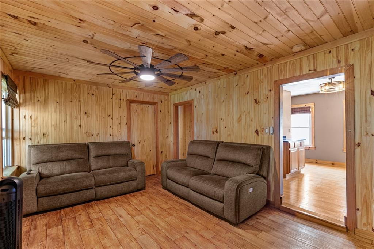
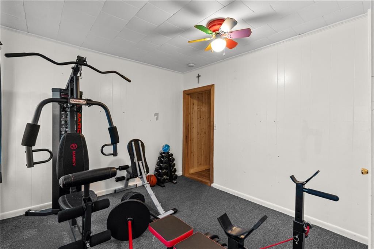
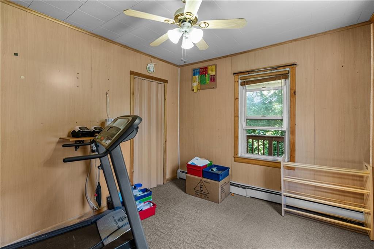
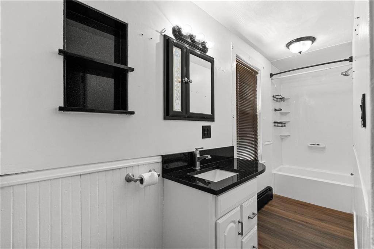
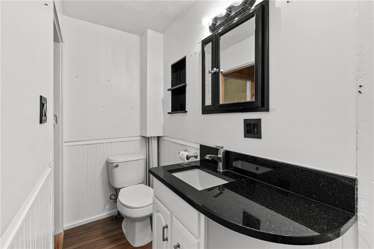
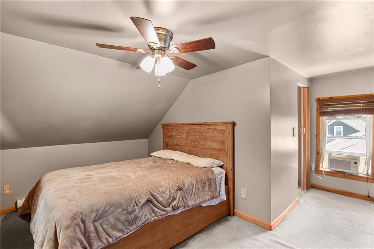
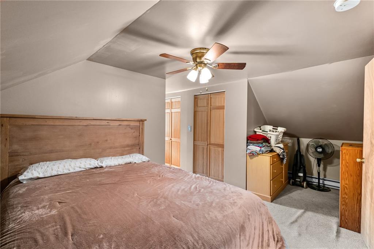
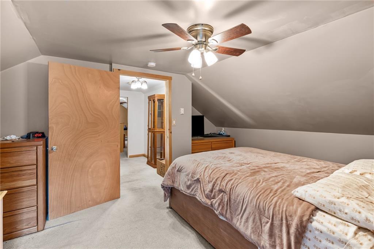
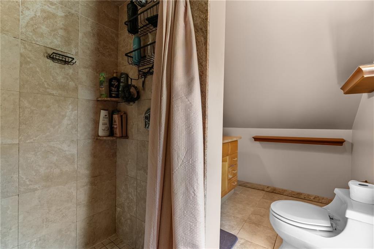
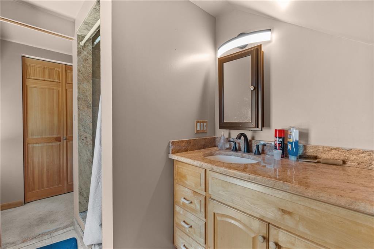
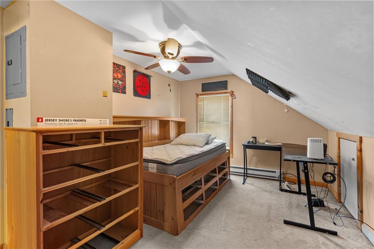
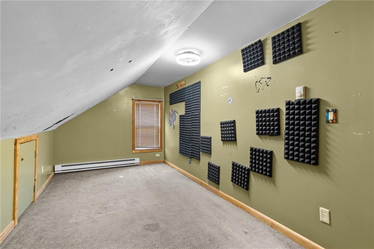
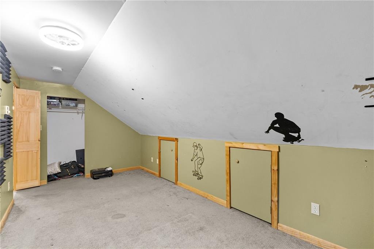
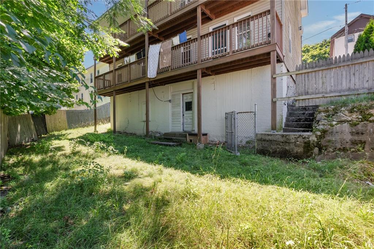
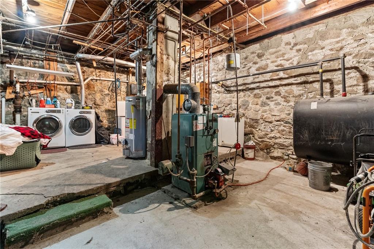
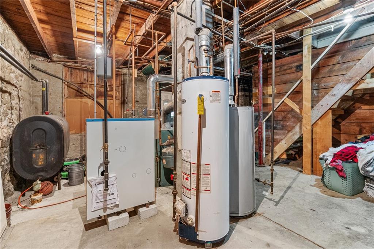
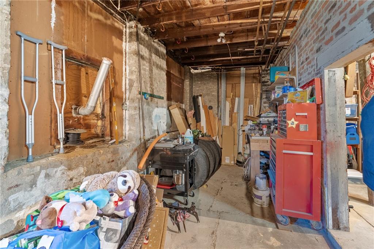
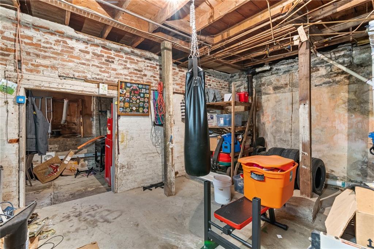
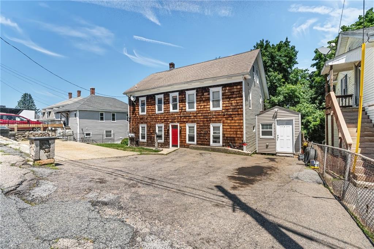
Welcome to this spacious and move-in ready two-family home offering exceptional flexibility for both owner-occupants and investors. The charming exterior features classic wood shingles on the front façade complemented by low-maintenance vinyl siding. Unit 1 is located on the first floor and offers the potential for up to 3 bedrooms, with 1 full bathroom and a private balcony. Unit 2 spans the second and third floors, featuring the potential for up to 6 bedrooms, with 2 full bathrooms and its own private balcony. Additional highlights include a new 2026 boiler, shared basement laundry with washer and dryer, four off-street parking spaces, and a shed with electricity for added convenience. Ideally located close to shopping, dining, public parks, and major highway access, this versatile property is ready for its next owner.
Details
| MLS # | 1417720 |
|---|---|
| Listing Type | For Sale |
| Sub-Type | Resale |
| Status | Pending |
| Year | 1900 |
| Days On Site | 80 |
| Listing Provided By | Residential Properties Ltd. | The Homestead Group |
Features
| Bed(s) | 9 |
|---|---|
| Bath(s) | 3 Total |
| SQ Feet | 4,480 |
| Basement | Y |
| Story(s) | 3 |
| Units | 2 |
| Building(s) | 1 |
| Zoning | RG7 |
| Acreage | 0.11 |
| Golf Course | Yes |
Interior
| Rooms Total | 13 |
|---|---|
| Heating | Electric, Natural Gas, Oil, Baseboard, Hydro-Air |
| Heating Yes / No | Yes |
| Cooling | None |
| Cooling Yes / No | No |
| Appliances | Gas Water Heater, Dishwasher, Dryer, Exhaust Fan, Microwave, Oven/Range, Refrigerator, Washer |
| Interior Features | Wall (Dry Wall), Wall (Paneled), Wall (Wood), Stairs, Plumbing (Mixed), Insulation (Unknown) |
| Fireplace Yes / No | No |
| Fireplaces Total | 0 |
| Fireplace Features | None |
| Laundry Features | In Building |
Exterior
| Exterior Features | Balcony |
|---|---|
| Foundation Details | Stone |
| Lot Features | Paved Driveway |
| Community Features | Bus, Commuter Bus, Golf, Highway Access, Hospital, Private School, Public School, Restaurants, Schools, Shopping |
| Construction Materials | Dry Wall, Paneled, Wood Wall(s), Shingles, Vinyl Siding, Wood |
Parking
| Attached Garage Yes / No | No |
|---|---|
| Garage Yes / No | No |
| Parking Features | No Garage |
Utilities
| Sewer | Public Sewer, Public Connected |
|---|---|
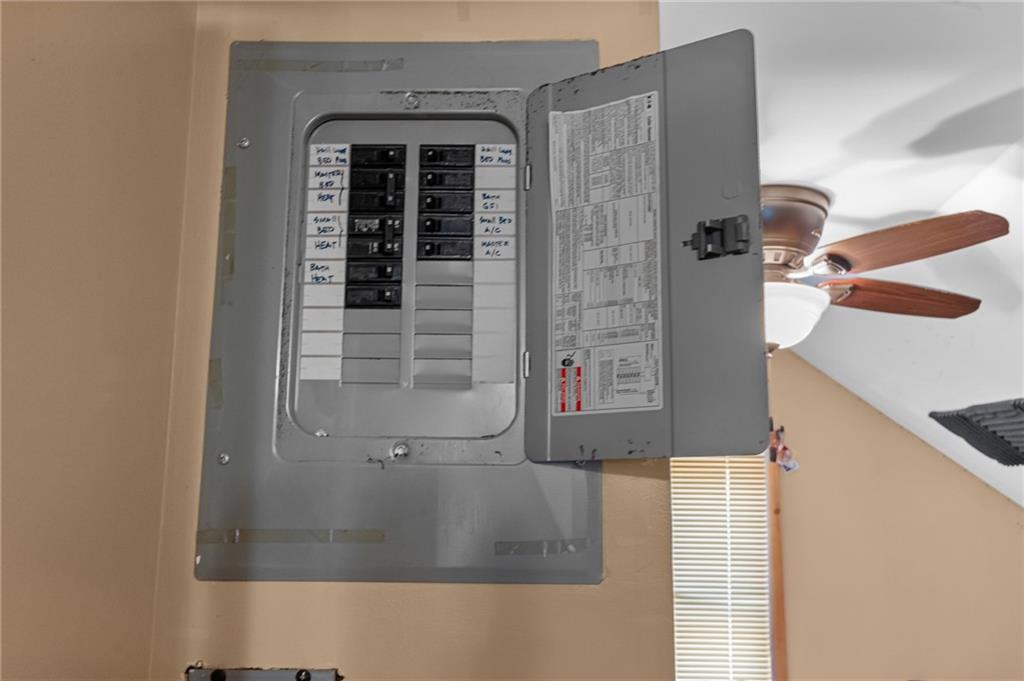
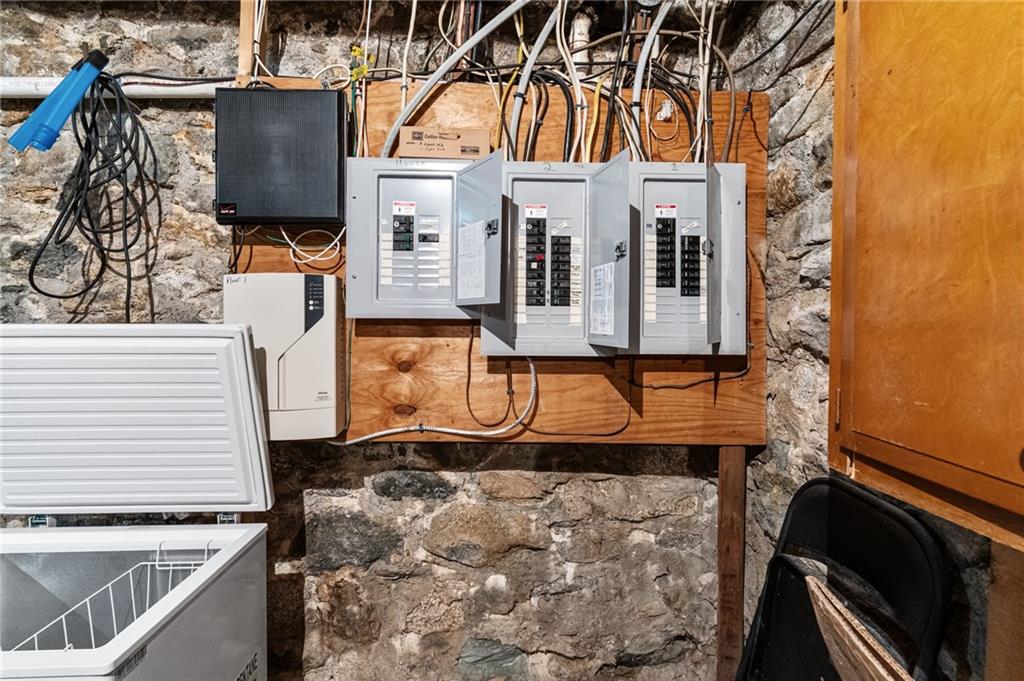
| Electric | 100 Amp Service |
Location
| Community Features | Bus, Commuter Bus, Golf, Highway Access, Hospital, Private School, Public School, Restaurants, Schools, Shopping |
|---|
Taxes
| Tax Annual Amount | 4820.3 |
|---|---|
| Tax Assessed Value | 344800 |
| Tax Block | 085 |
| Tax Lot | 0 |
| Tax Year | 2026 |
Area Information
| State | RI |
|---|---|
| County | Providence |
| City | Lincoln |
| Zip Code | 02838 |
| Area | Providence |
| Listing VS Median (in 02838) | |
Price: $549,000 low | high Med: $524,460 sqft: 4,480 low | high Med: 3,136 $ / sqft: $123 low | high Med: $201 On site: 80 low | high Med: 59.5 | |
Market Activity 02838
Request a showing
Request a showing
Contact
Learn More About This Property

| State | RI |
|---|---|
| County | Providence |
| City | Lincoln |
| Zip Code | 02838 |
| Area | Providence |
| Listing VS Median (in 02838) | |
Price: $549,000 low | high Med: $524,460 sqft: 4,480 low | high Med: 3,136 $ / sqft: $123 low | high Med: $201 On site: 80 low | high Med: 59.5 | |