New Listing
 In-Person: 10/03 11:30 AM - 1:00 PM
In-Person: 10/04 11:30 AM - 1:00 PM
46 Browne St # 5,Brookline, MA 02446
Brookline, MA 02446

Description
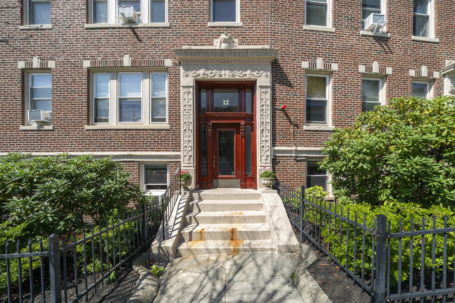
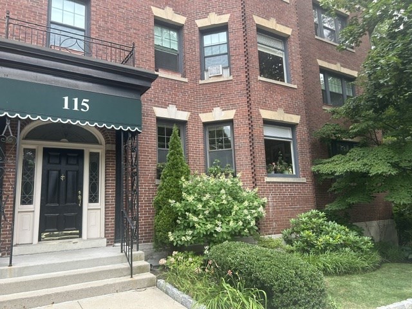
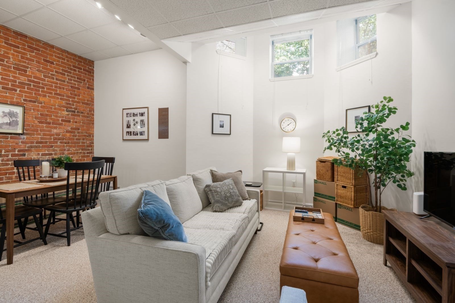
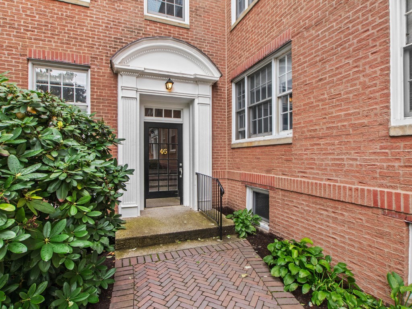
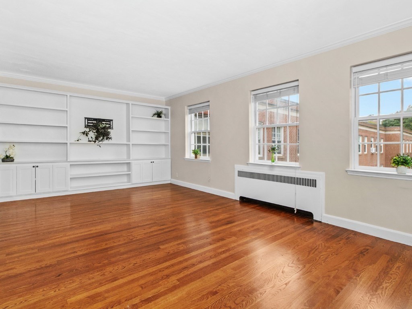
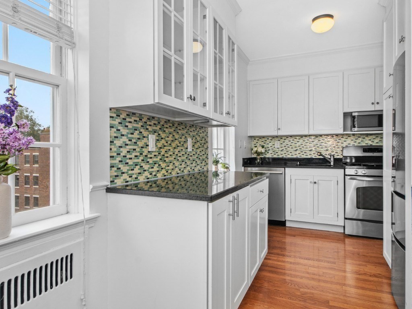
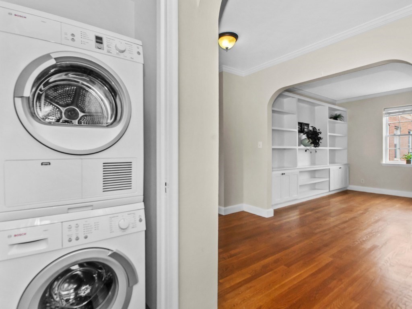
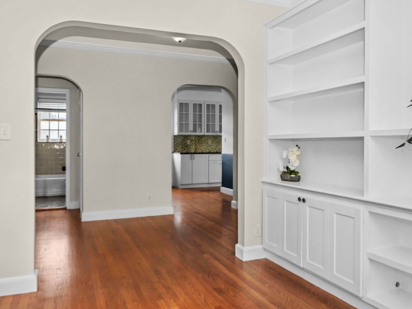
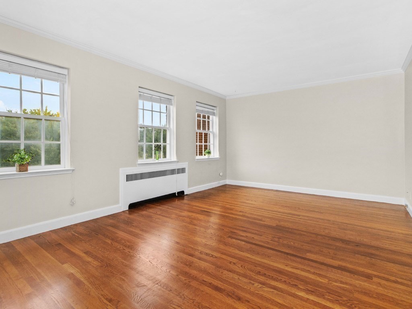
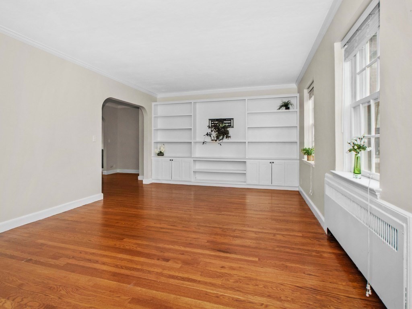
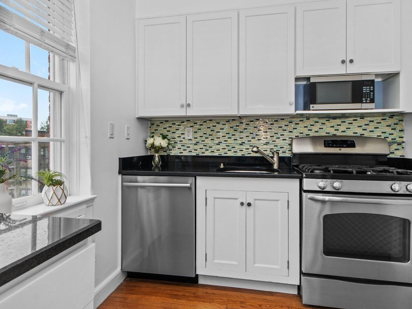
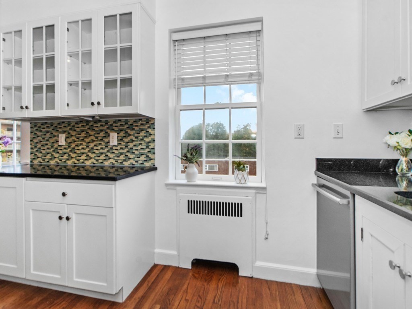
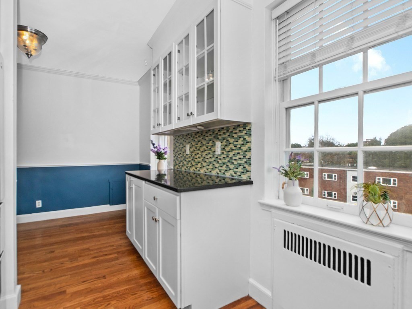
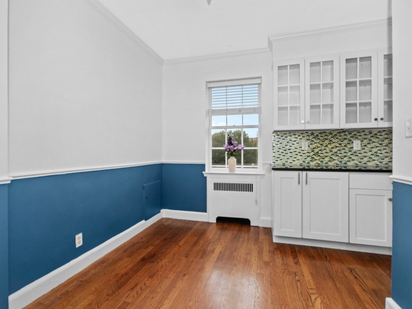
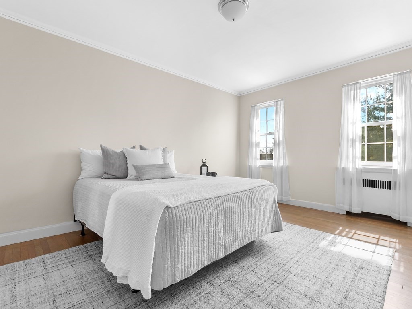
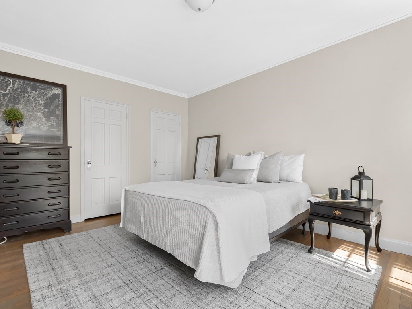
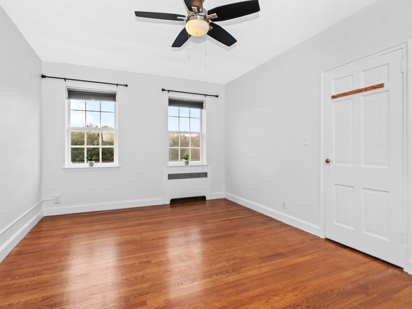
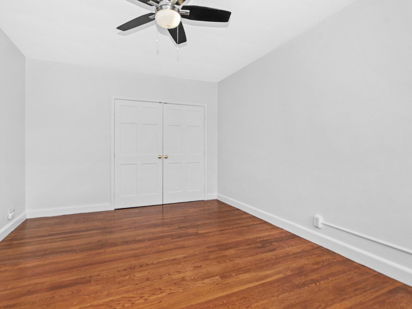
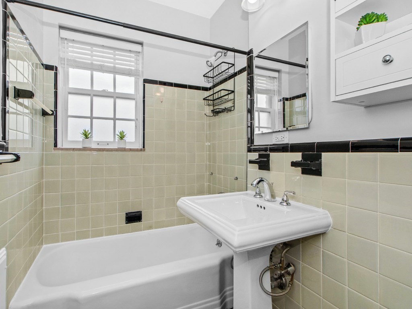
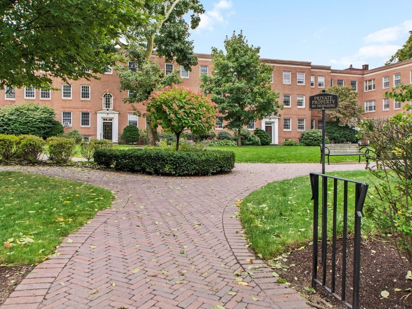
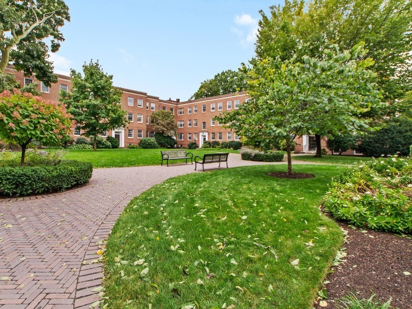
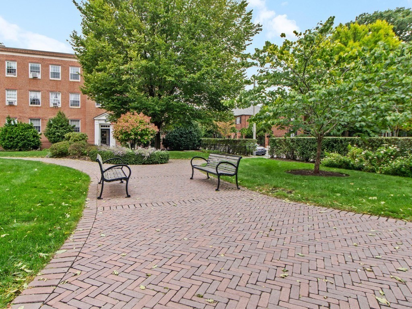
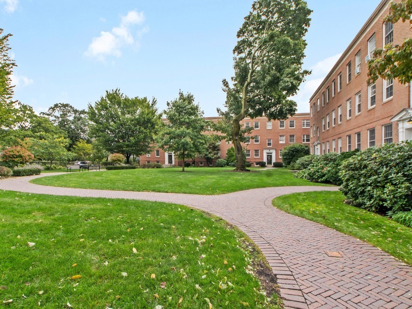
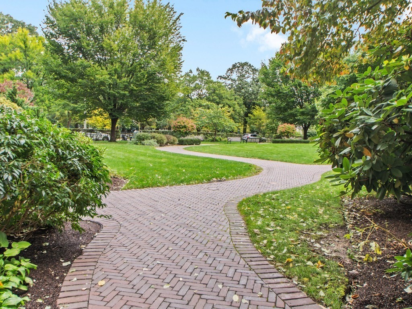
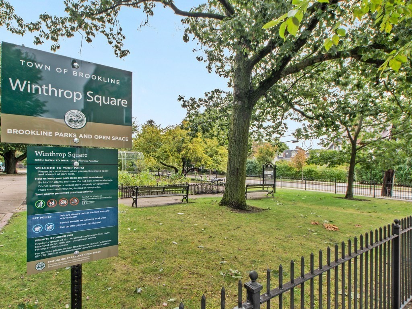
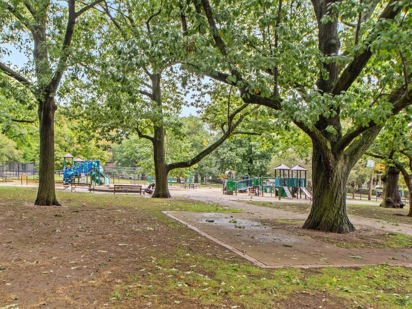
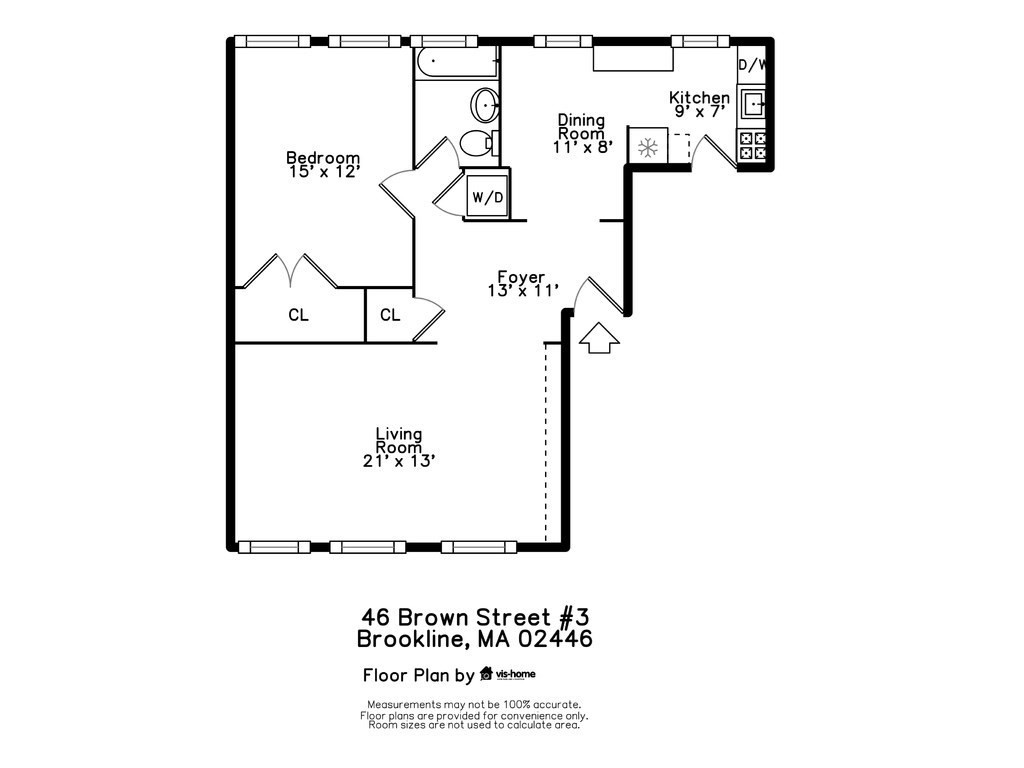
Come home to Brookline's picturesque Coolidge Corner neighborhood with stunning views of The Minot Rose Garden and Winthrop Square Park. Follow the courtyard's perennial-lined brick paths to this move-in ready, third-floor condo. A welcoming foyer opens into an expansive living room featuring a custom wall unit and dining area. The sun-filled, eat-in kitchen boasts two windows, stainless steel appliances, gas cooking, granite countertops, and floor-to-ceiling white cabinetry. The spacious and bright bedroom features two generous closets. Gleaming dark walnut hardwood floors throughout, high ceilings, a deep foyer coat closet, and wide interior window sills add to this home's character. Additional highlights include an in-unit washer and dryer, plus two large private basement storage areas. Heat and hot water are included in the condo fee. Enjoy a pet-friendly building convenient to the Green Line (C) T-stop, shopping, eateries, Trader Joe's, the movie theater, library, and the Longwood Medical Area. Taxes include residential exemption. Bedroom photo is virtually staged. First Open Houses: Saturday, Oct 3rd & Sunday, Oct 4th from 11:30 AM to 1:00 PM.
Details
| MLS # | 73585813 |
|---|---|
| Listing Type | For Sale |
| Style | Condominium |
| Building Name | Carleton Arms Condominium |
| HOA Dues | $498 |
| Sub-Type | Resale |
| Status | Active |
| Year | 1945 |
| Listing Provided By | RE/MAX Real Estate Center | Tatyana Anokhina |
Features
| Bed(s) | 1 |
|---|---|
| Bath(s) | 1 Total |
| SQ Feet | 818 |
| Basement | Y |
| Story(s) | 1 |
| Units | 50 |
| Zoning | Res |
Interior
| Rooms Total | 4 |
|---|---|
| Cooling Yes / No | No |
| Cooling | None |
| Heating Yes / No | Yes |
| Heating | Central, Hot Water, Natural Gas |
| Window Features | Storm Window(s) |
| Appliances | Range, Dishwasher, Disposal, Microwave, Refrigerator, Washer, Dryer |
| Fireplaces Total | 0 |
| Fireplace Yes / No | No |
| Flooring | Tile, Hardwood |
Exterior
| Exterior Features | Courtyard |
|---|---|
| Roof | Rubber |
| Security Features | Intercom |
Parking
| Garage Yes / No | No |
|---|
Utilities
| Sewer | Public Sewer |
|---|
Taxes
| Tax Annual Amount | 7014 |
|---|---|
| Tax Assessed Value | 685000 |
| Tax Year | 2026 |
Location
| Community Features | Public Transportation, Shopping, Park, House of Worship, Public School, T-Station, University |
|---|---|
| Senior Community Yes / No | No |
Area Information
| State | MA |
|---|---|
| County | Norfolk |
| City | Brookline |
| Zip Code | 02446 |
| Area | Coolidge Corner |
| School District | Brookline High School |
| Elementary School | Florida Ruffin Ridley School |
| High School | Brookline High School |
| Listing VS Median (in 02446) | |
Price: $668,000 low | high Med: $7,000 sqft: 818 low | high Med: 2,354 $ / sqft: $817 low | high Med: $3 | |
Market Activity 02446
Request a showing
Request a showing
Contact
Learn More About This Property

| Open House |
|---|
| In-Person 10/03 11:30 AM - 1:00 PM |
| In-Person 10/04 11:30 AM - 1:00 PM |
| State | MA |
|---|---|
| County | Norfolk |
| City | Brookline |
| Zip Code | 02446 |
| Area | Coolidge Corner |
| School District | Brookline High School |
| Elementary School | Florida Ruffin Ridley School |
| High School | Brookline High School |
| Listing VS Median (in 02446) | |
Price: $668,000 low | high Med: $7,000 sqft: 818 low | high Med: 2,354 $ / sqft: $817 low | high Med: $3 | |