
 Live Stream: 10/11 9:00 AM - 11:00 AM Register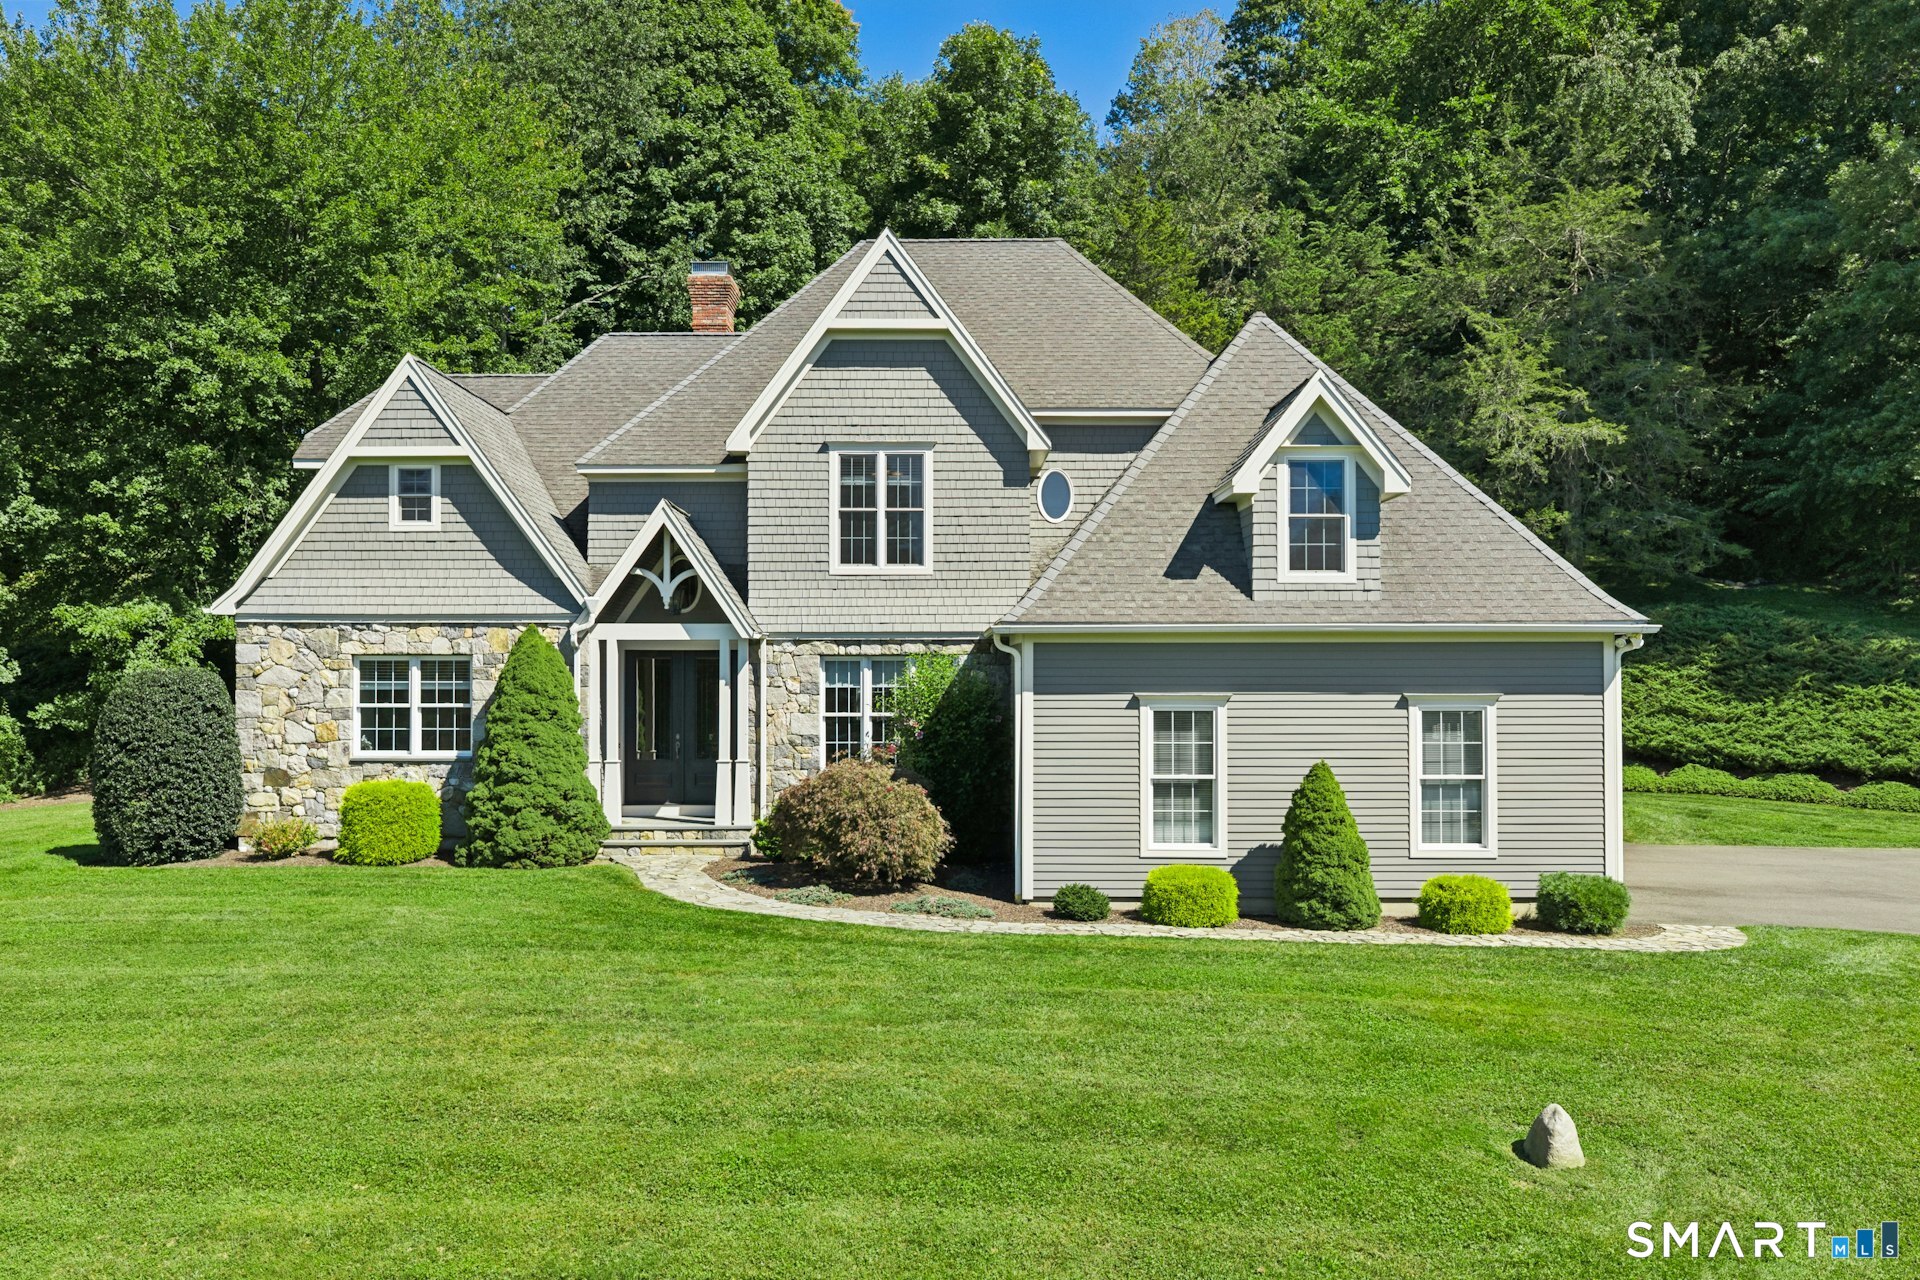

Description
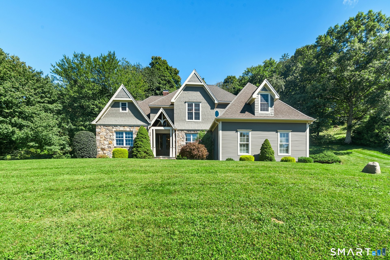
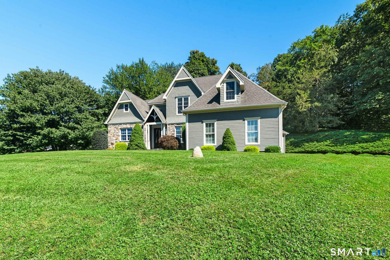
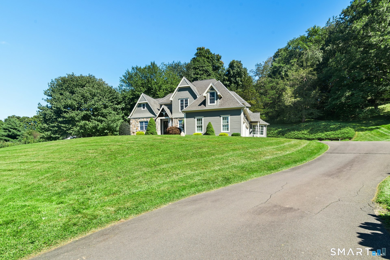
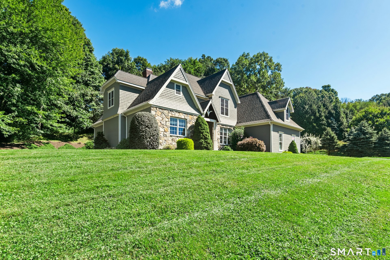
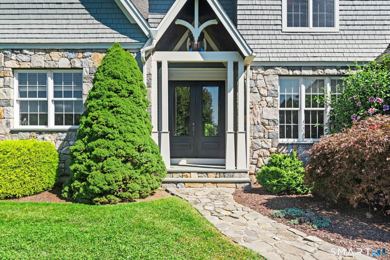
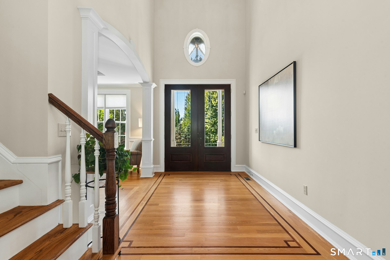
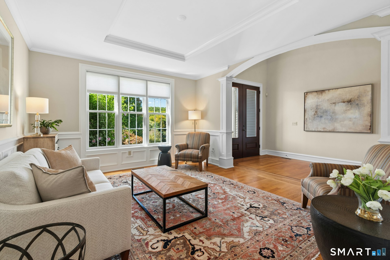
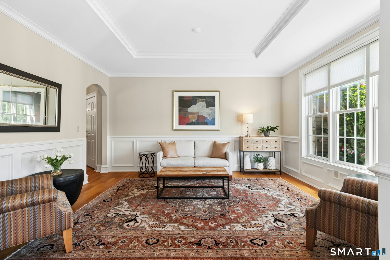
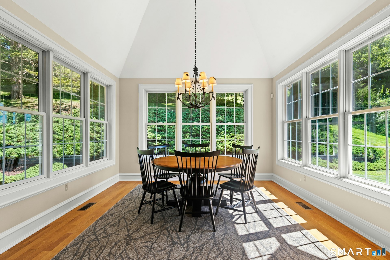
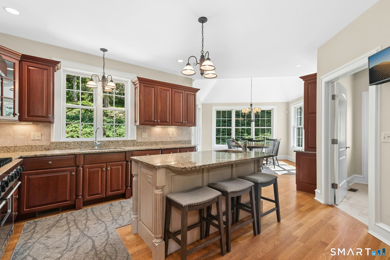
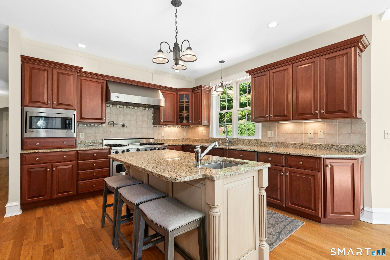
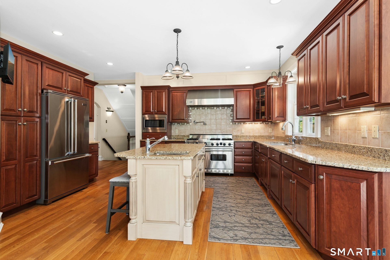
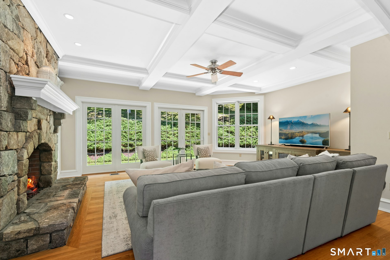
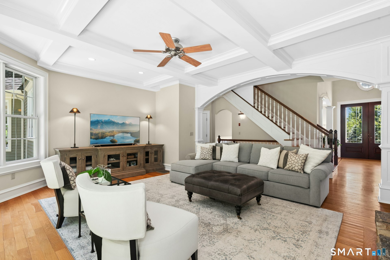
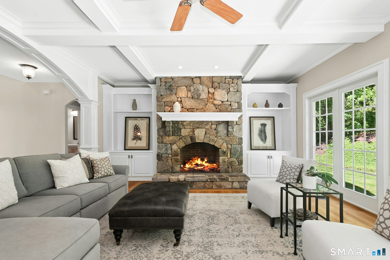
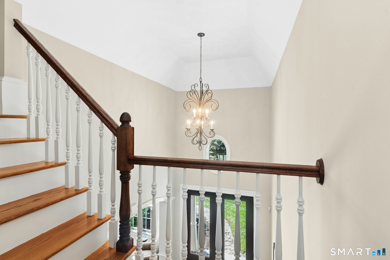
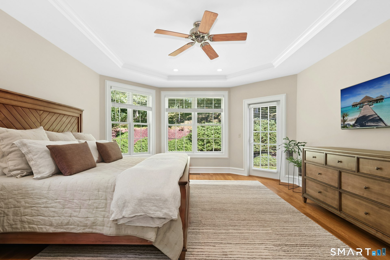
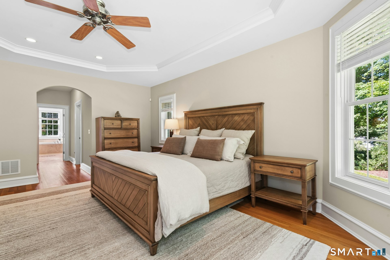
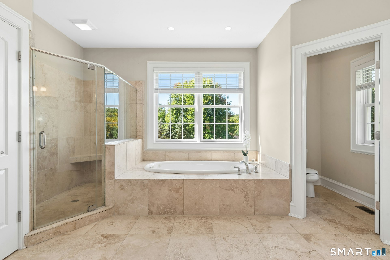
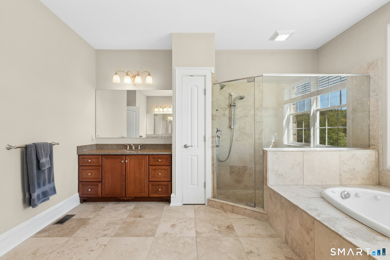
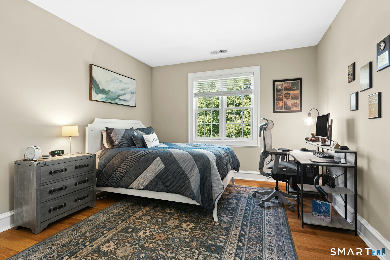
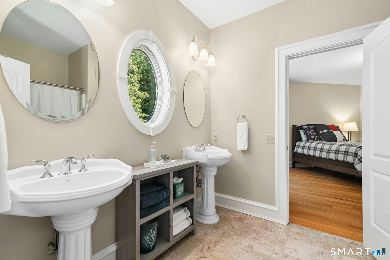
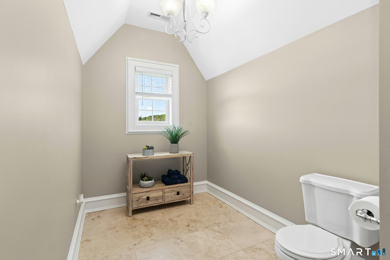
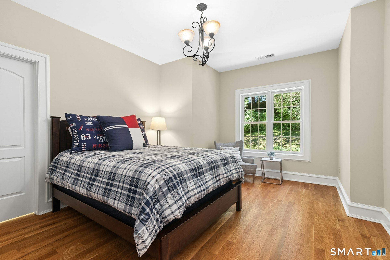
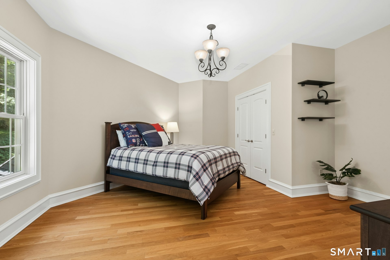
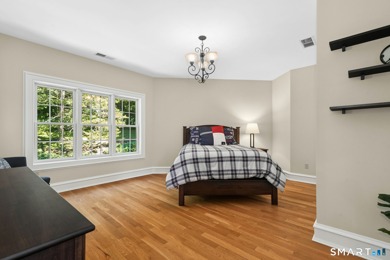
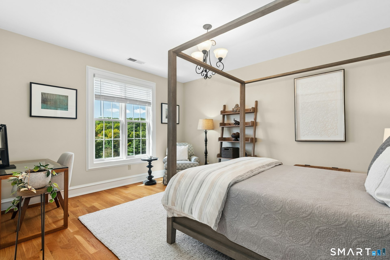
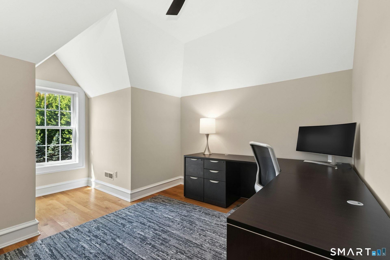
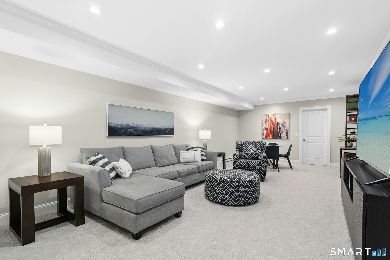
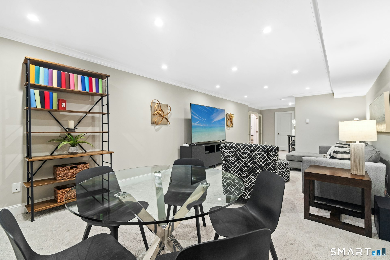
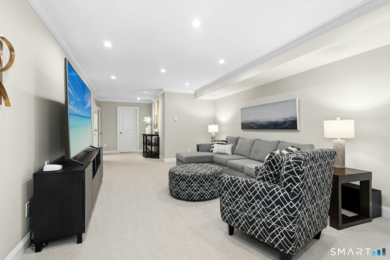
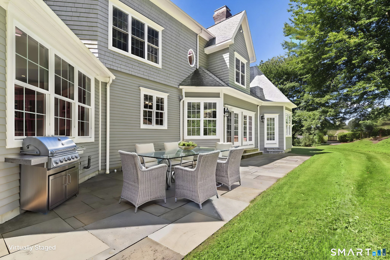
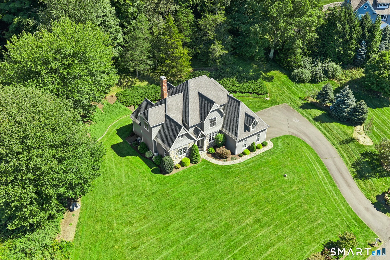
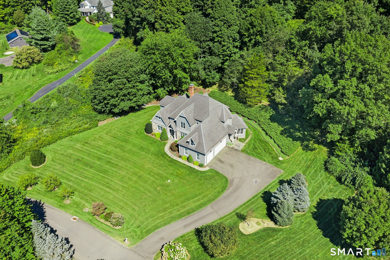
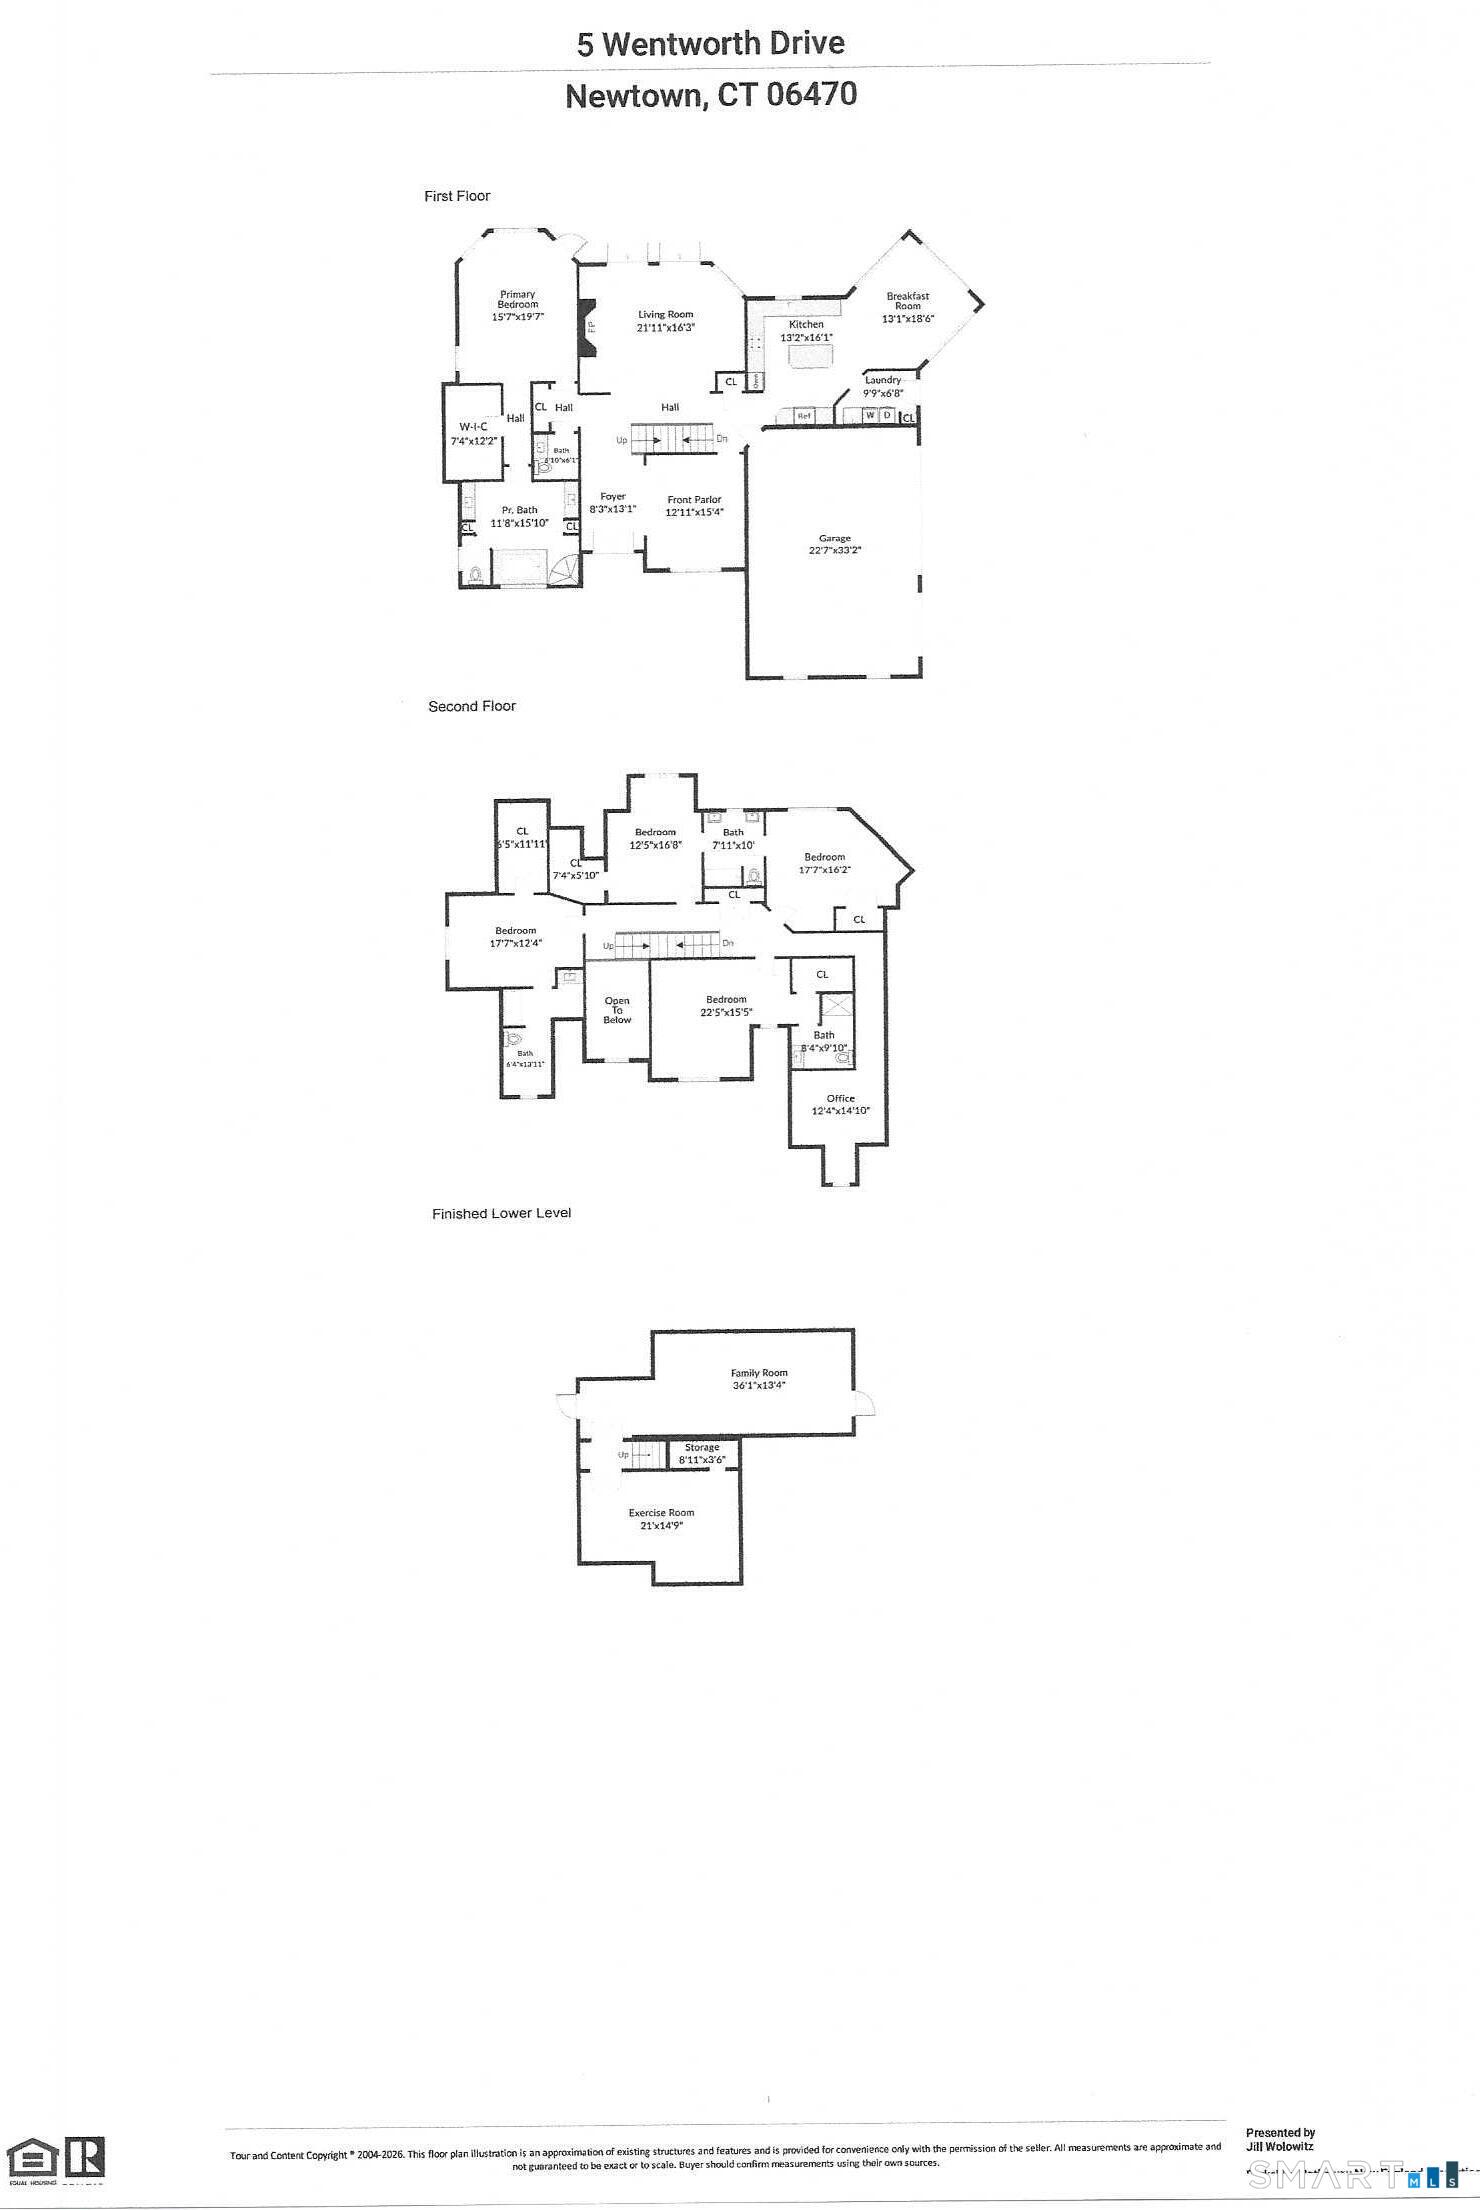
Architectural elegance and exceptional craftsmanship define this distinctive 5 bedroom residence, ideally positioned on a coveted Poverty Hollow cul-de-sac. From the moment you enter, stunning millwork, rich architectural detail, and beautiful 3" hardwood floors create an atmosphere of timeless sophistication. The Living Room/Great Room is truly impressive, featuring sumptuous custom millwork, a dramatic coffered ceiling, built-in cabinetry, and a striking stone fireplace. The elegant front parlor is equally refined, with architectural columns, wainscoting, and a graceful tray ceiling. Can be used as formal Dining Room. At the heart of the home, the custom Kitchen showcases rich cherry cabinetry and extensive built-ins, granite countertops, breakfast bar, wet bar, and premium stainless-steel appliances, including a 6-burner Viking gas range and new Viking refrigerator. The adjoining Breakfast Room/Sunroom is a welcoming space with a vaulted ceiling and custom built-ins, creating an inviting space for everyday enjoyment or entertaining. The first-floor Primary Bedroom Suite offers a serene private retreat with a tray ceiling and artfully appointed Primary Bath featuring travertine tile, cherry vanities with granite countertops, and a luxurious whirlpool tub. Every bedroom enjoys the convenience and privacy of its own ensuite bath. A walk-up attic provides exceptional storage and future versatility. A truly special property that must be seen to be fully appreciate
Details
| MLS # | 24208319 |
|---|---|
| Listing Type | For Sale |
| Style | House |
| Sub-Type | Resale |
| Status | Active |
| Year | 2004 |
| Days On Site | 17 |
| Listing Provided By | Berkshire Hathaway NE Prop. | Jill Wolowitz |
Features
| Bed(s) | 5 |
|---|---|
| Bath(s) | 5 Total |
| SQ Feet | 5,711 |
| Garage | 3 |
| Basement | Y |
| Zoning | R-2 |
| Acreage | 2.14 |
| Golf Course | Yes |
Interior
| Total Rooms | 10 |
|---|---|
| Cooling System | Ceiling Fans, Central Air, Zoned |
| Interior Features | Auto Garage Door Opener, Cable - Pre-wired, Central Vacuum, Open Floor Plan, Security System |
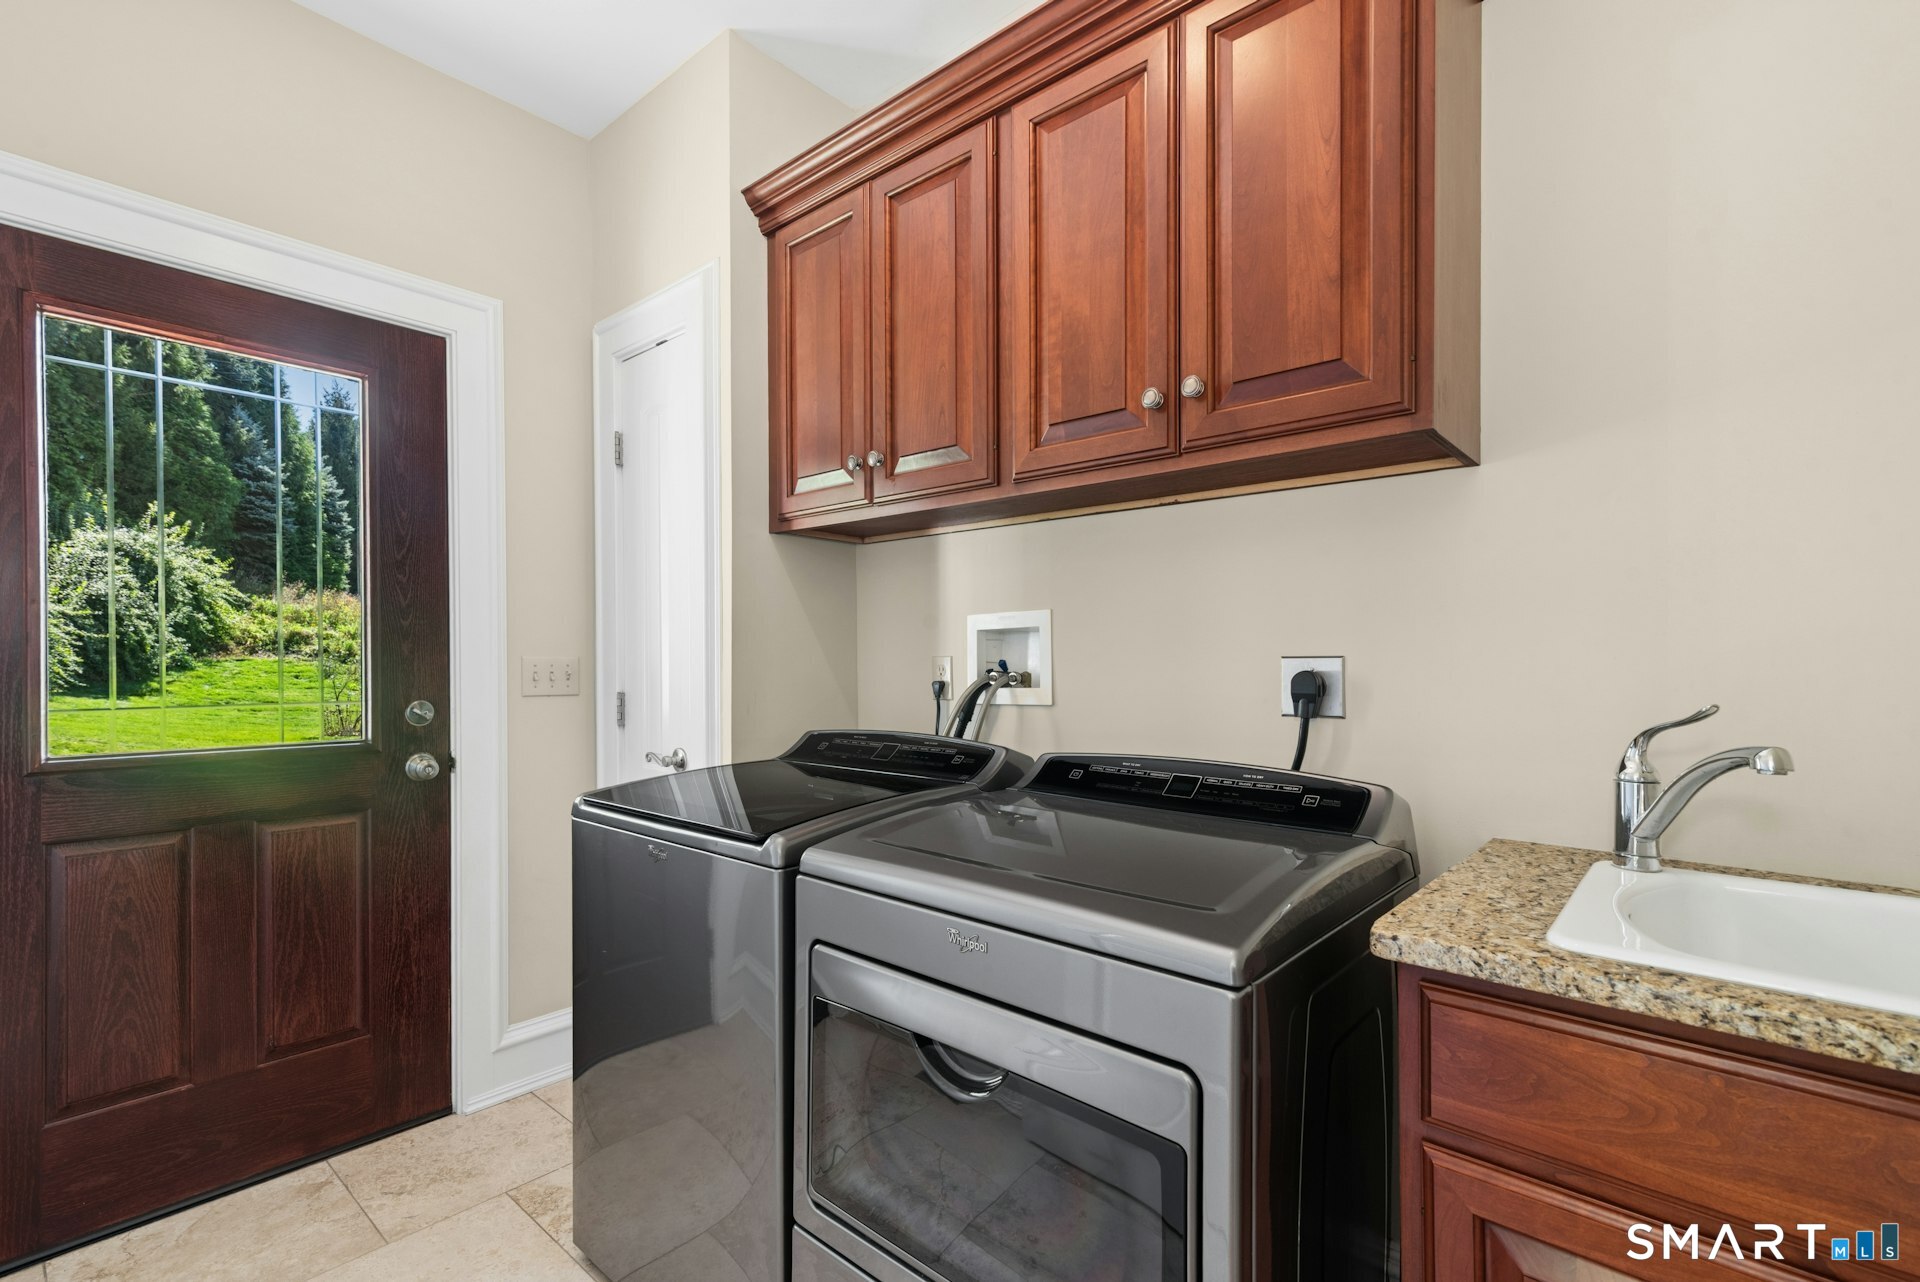
| Appliances Included | Gas Range, Microwave, Range Hood, Refrigerator, Dishwasher, Washer, Dryer |
| Fireplaces Total | 1 |
| Laundry Room Info | Main Level |
Exterior
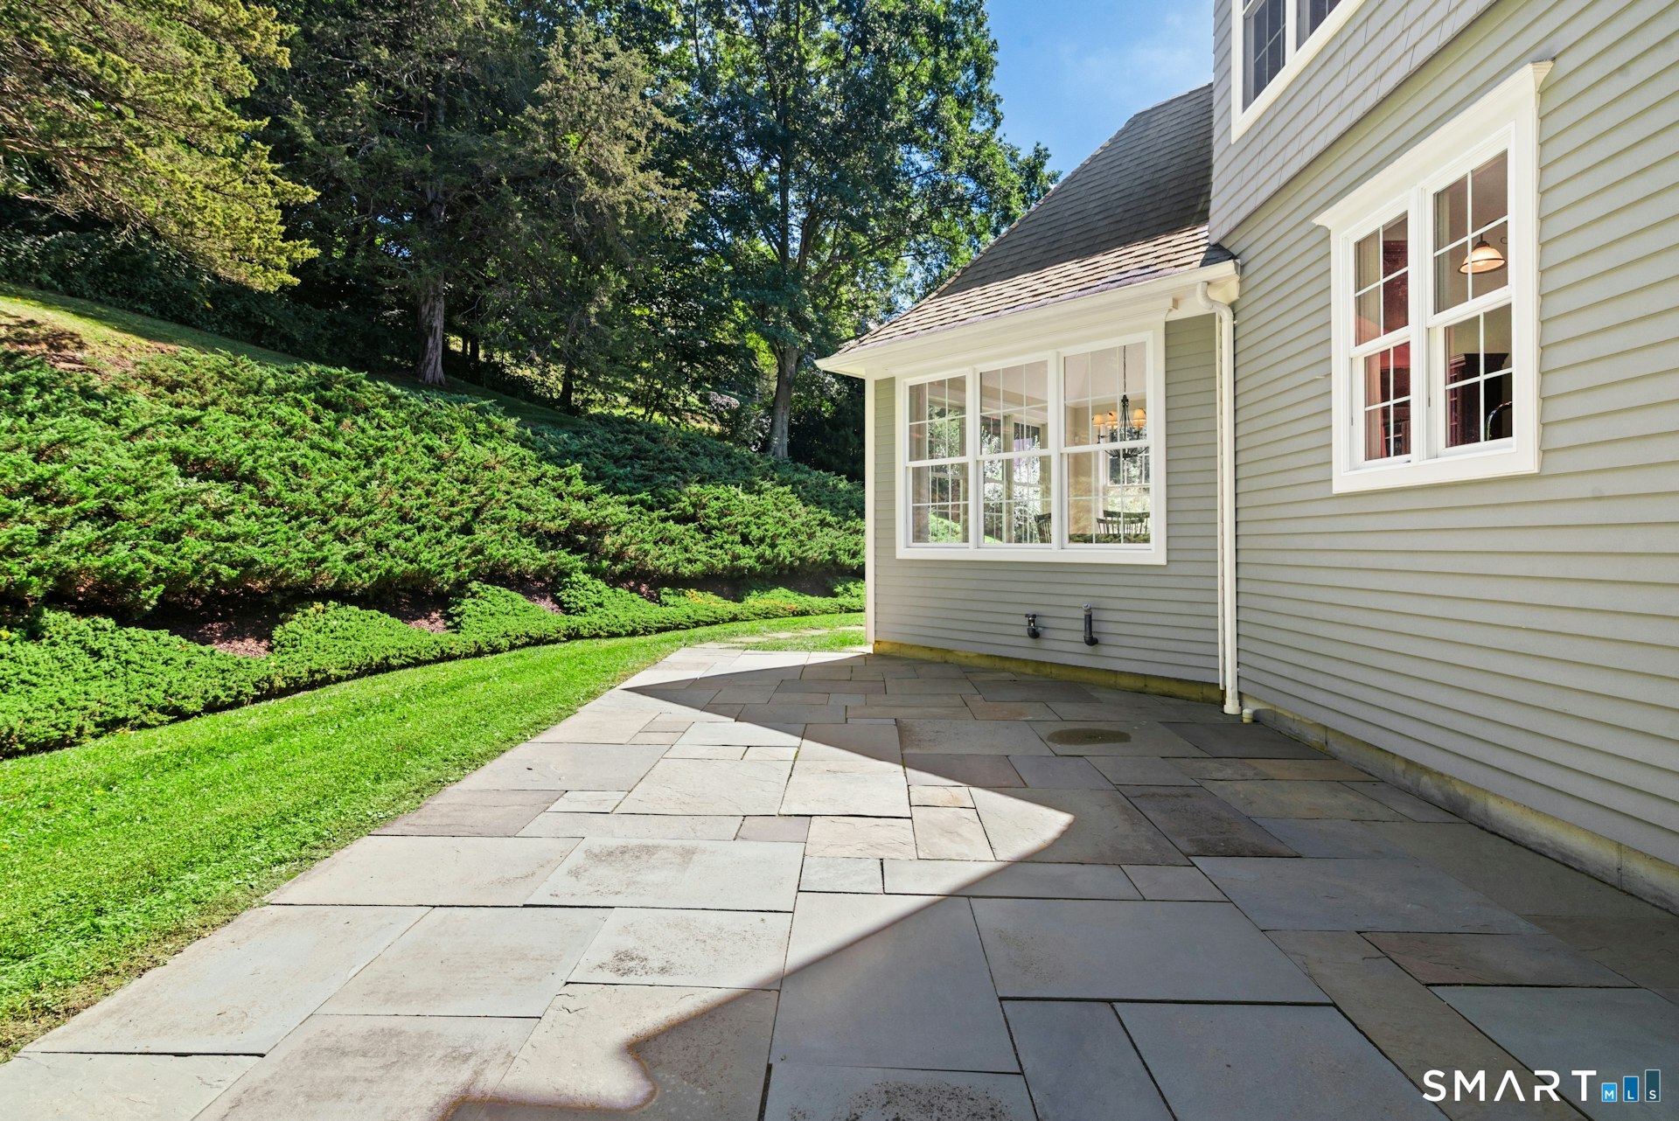
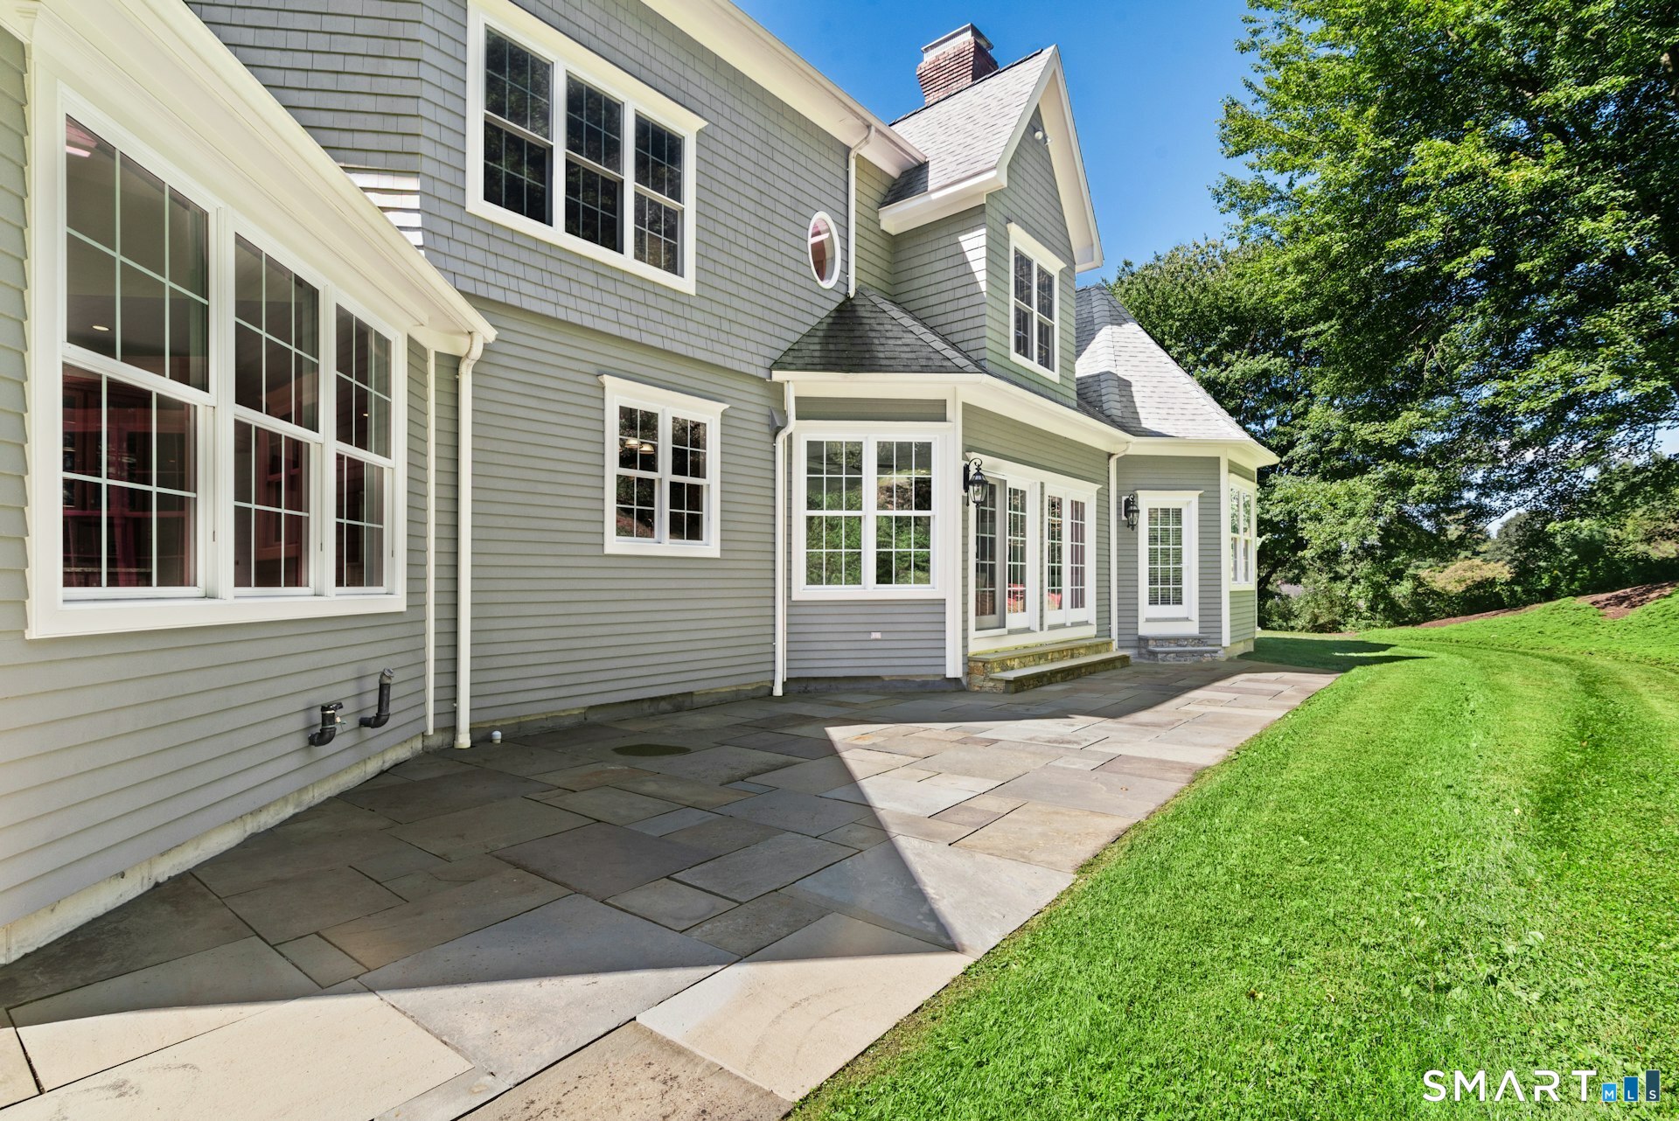
| Exterior Features | Patio |
|---|---|
| Roof Information | Asphalt Shingle |
| Foundation Type | Concrete |
Parking
| Garage & Parking | Attached Garage, Driveway |
|---|---|
| Garages Number | 3 |
| Parking Total Spaces | 4 |
Utilities
| Sewage System | Septic |
|---|---|
| Energy Features | Extra Insulation, Generator Ready, Thermopane Windows |
Taxes
| Tax Year | July 2026-June 2027 |
|---|---|
| Property Tax | 22291 |
Area Information
| State | CT |
|---|---|
| County | Fairfield |
| City | Newtown |
| Zip Code | 06470 |
| Area | Hattertown |
| School District | Head O'Meadow |
| Elementary School | Head O'Meadow |
| High School | Newtown |
| Listing VS Median (in 06470) | |
Price: $1,400,000 low | high Med: $699,000 sqft: 5,711 low | high Med: 2,376 $ / sqft: $245 low | high Med: $294 On site: 17 low | high Med: 42 | |
Market Activity 06470
Request a showing
Request a showing
Contact
Learn More About This Property

| Open House |
|---|
| Live Stream 10/11 9:00 AM - 11:00 AM Register |
| State | CT |
|---|---|
| County | Fairfield |
| City | Newtown |
| Zip Code | 06470 |
| Area | Hattertown |
| School District | Head O'Meadow |
| Elementary School | Head O'Meadow |
| High School | Newtown |
| Listing VS Median (in 06470) | |
Price: $1,400,000 low | high Med: $699,000 sqft: 5,711 low | high Med: 2,376 $ / sqft: $245 low | high Med: $294 On site: 17 low | high Med: 42 | |