
508 Oakwood Drive,Glastonbury, CT 06033
Glastonbury, CT 06033

Description
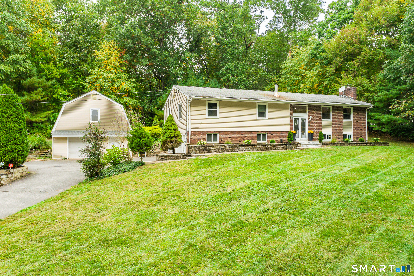
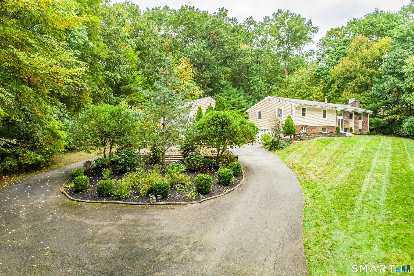
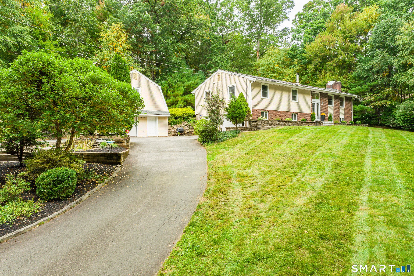
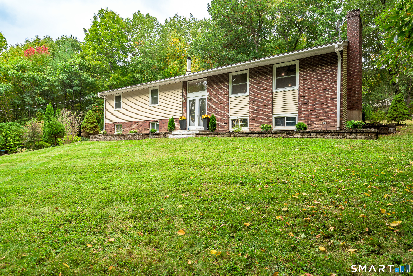
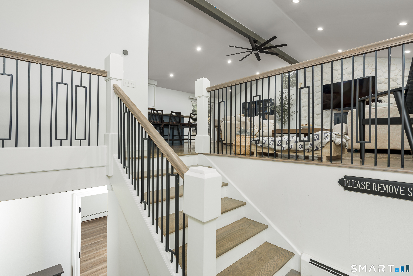
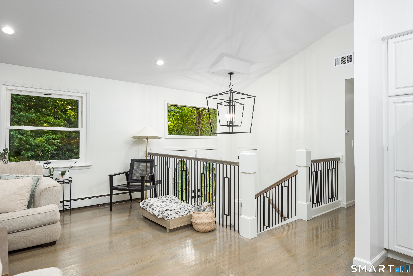
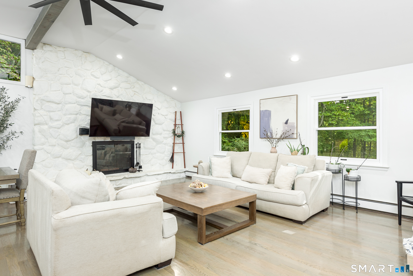
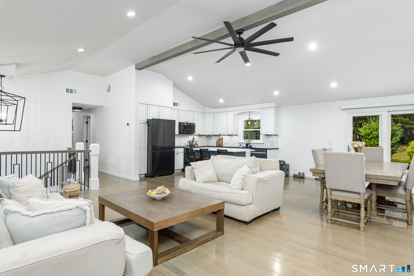
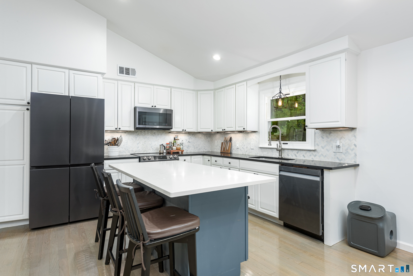
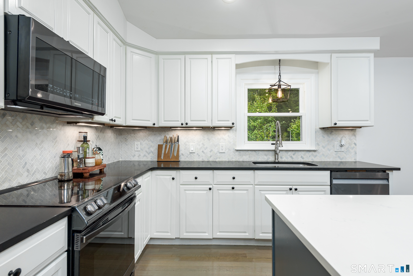
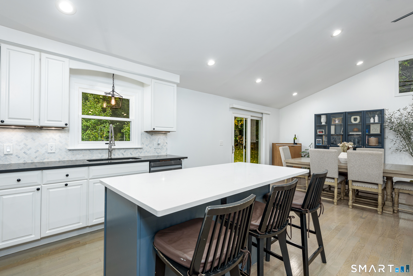
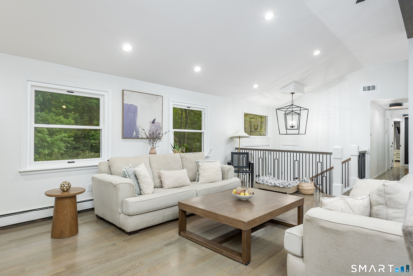
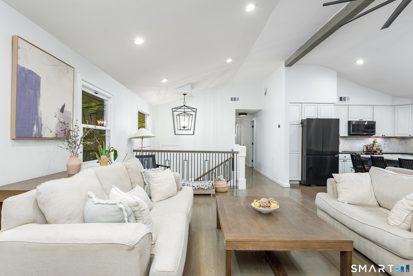
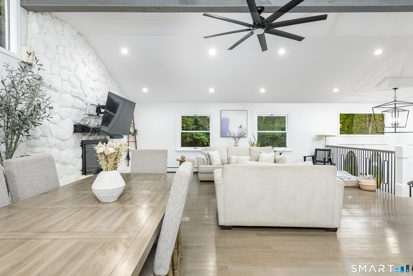
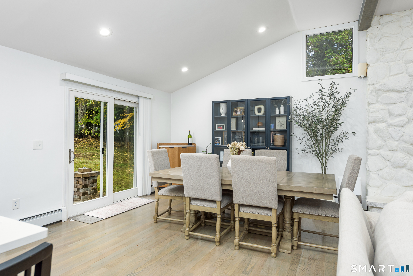
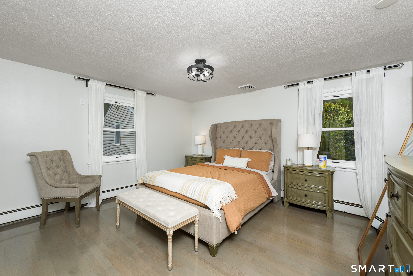
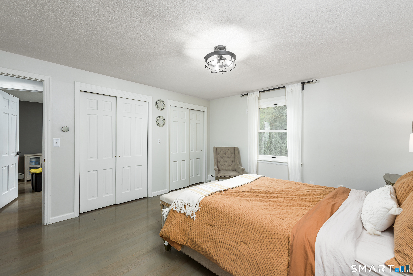
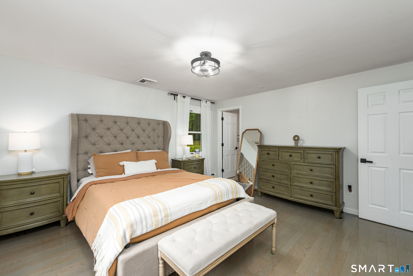
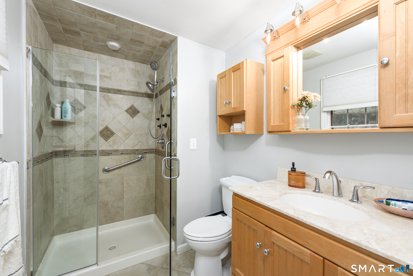
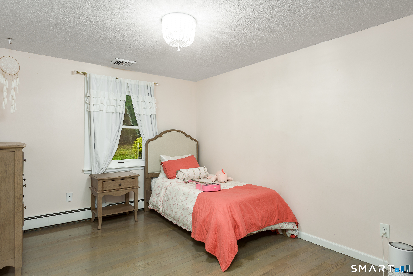
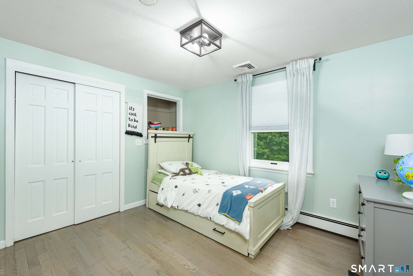
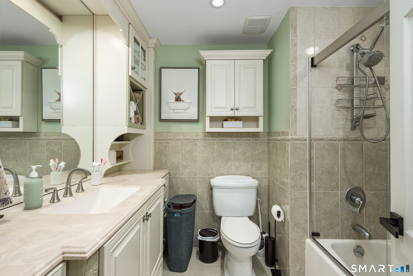
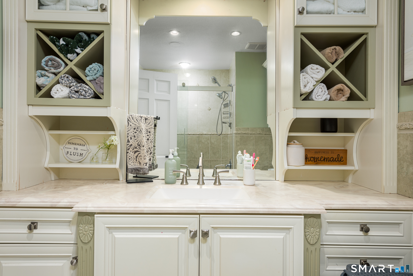
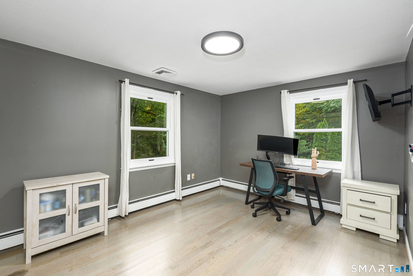
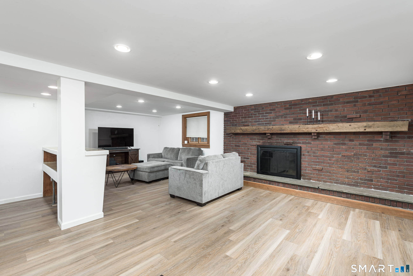
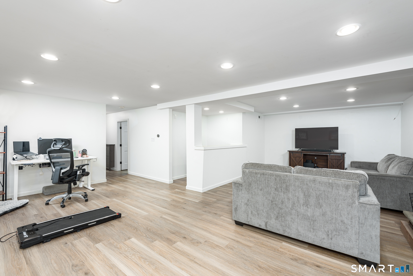
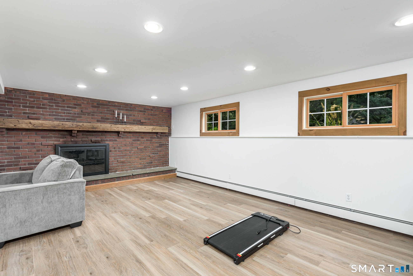
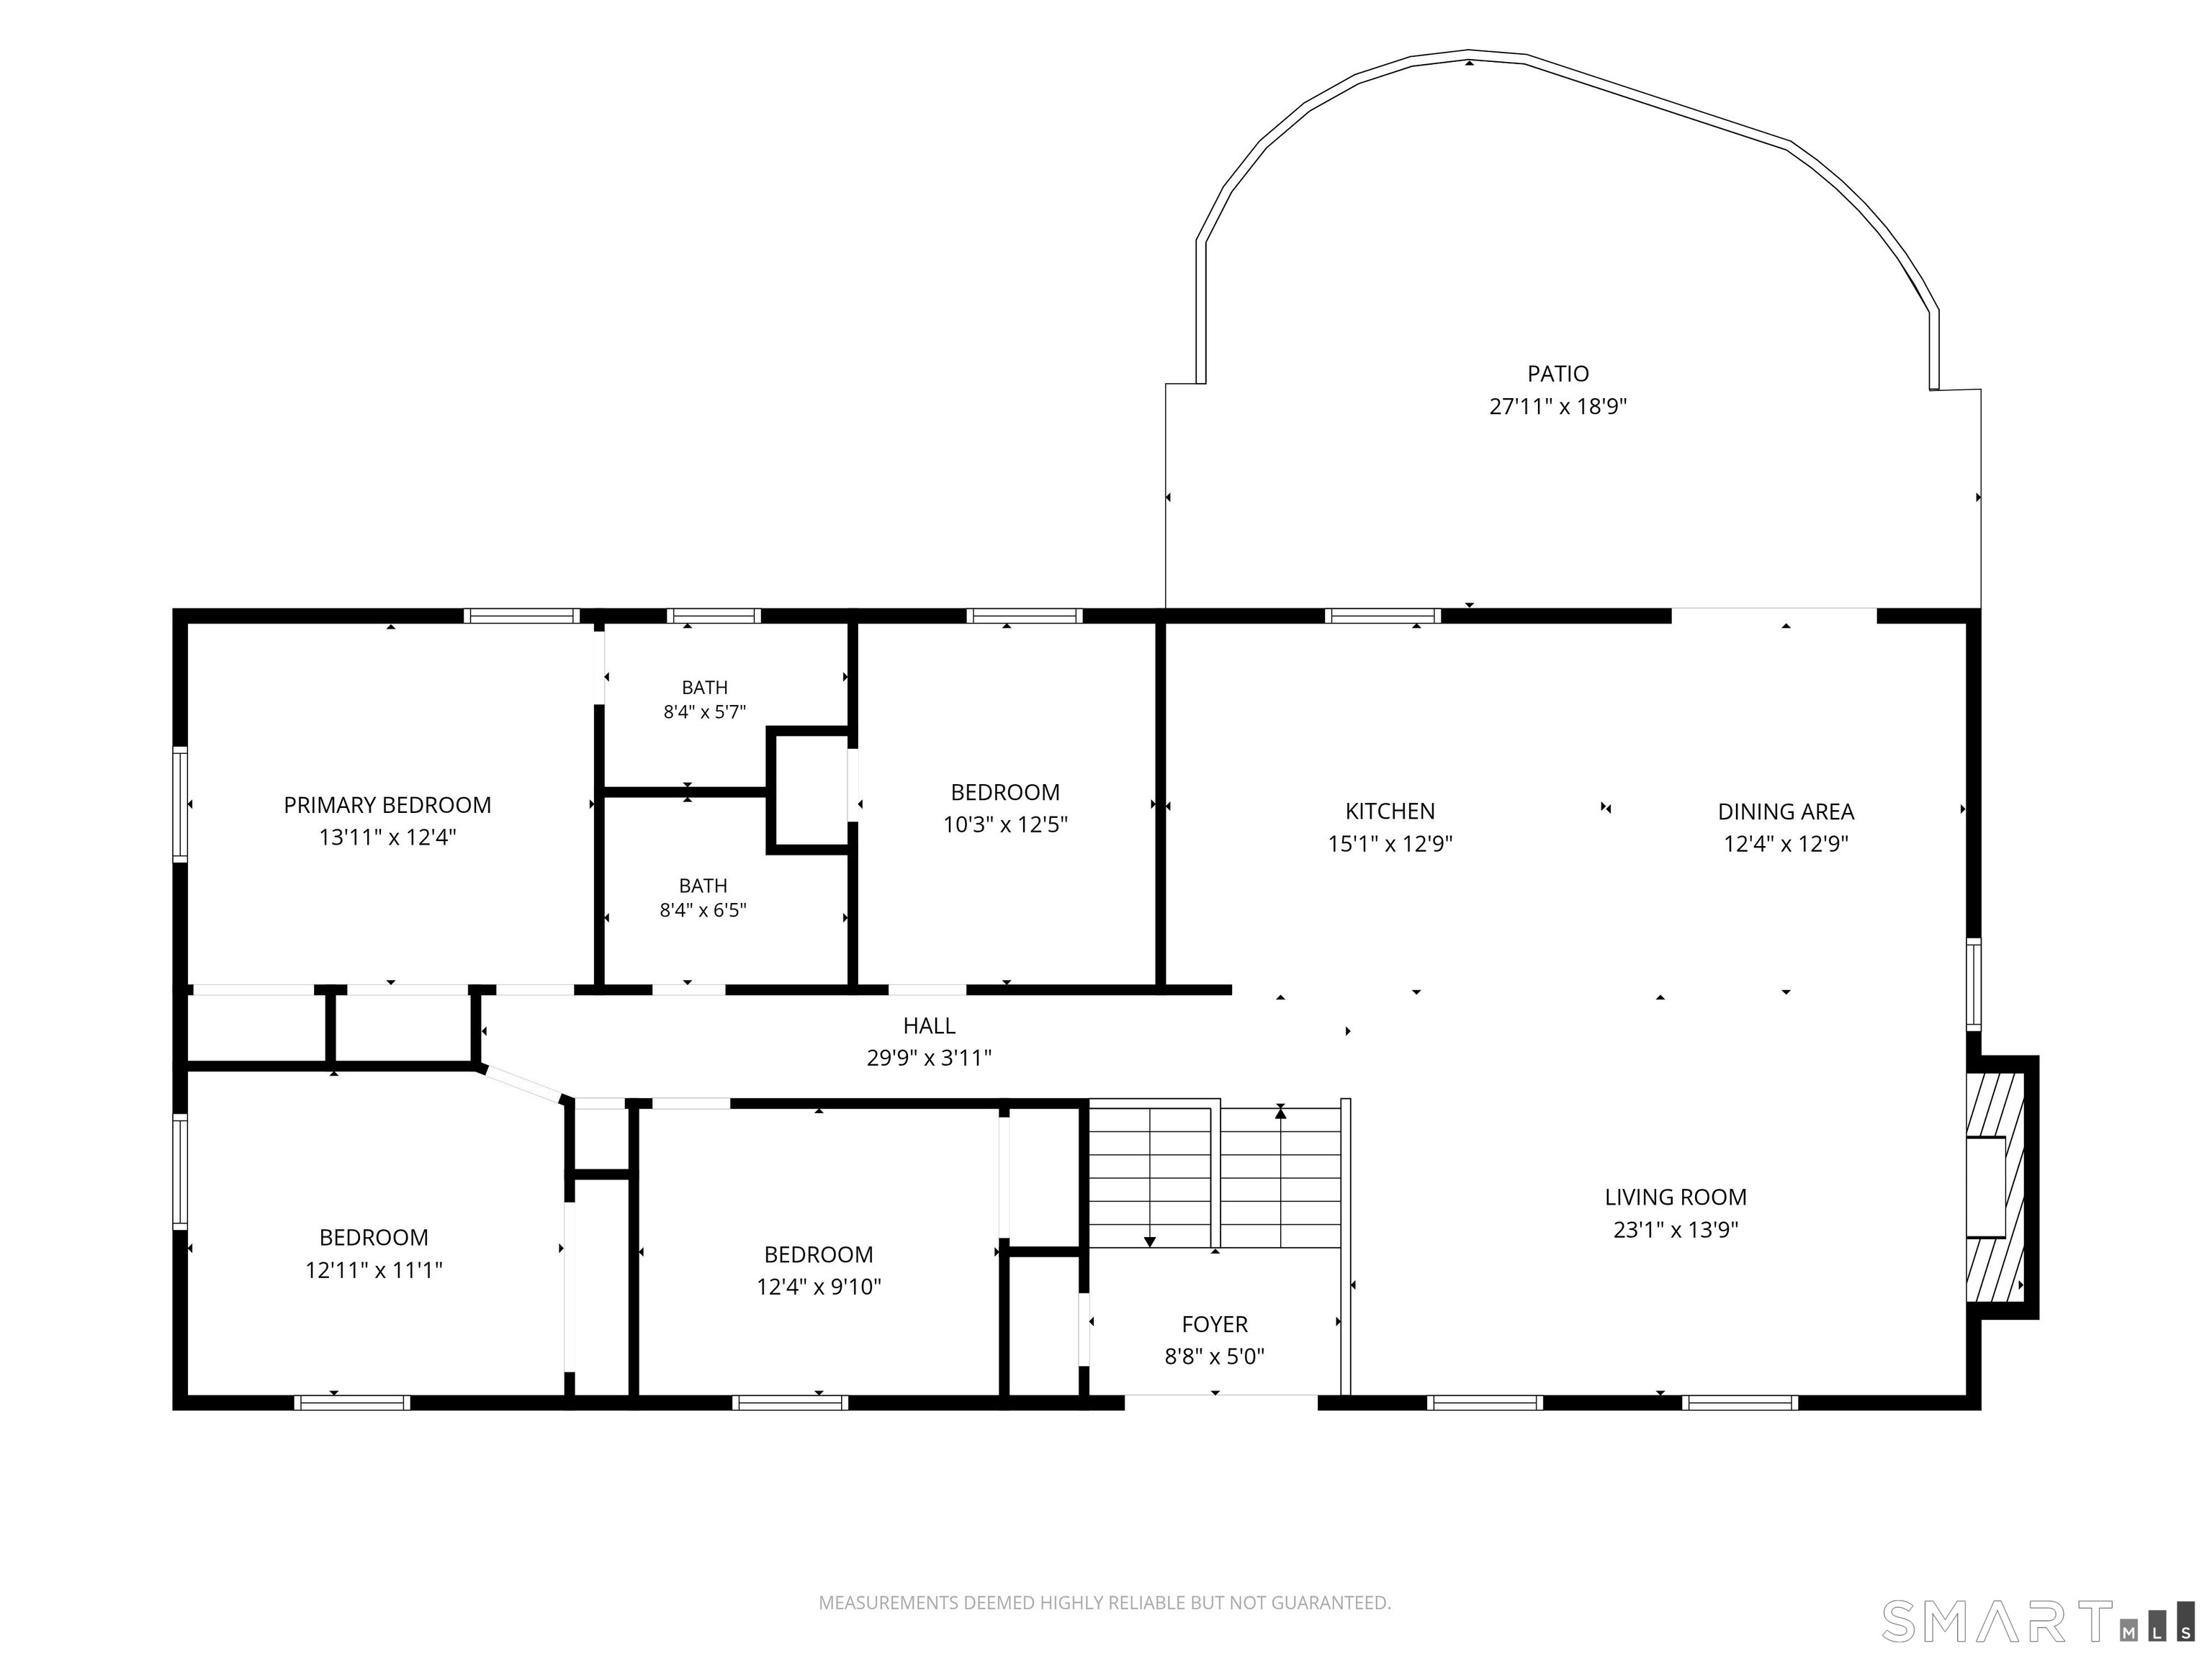
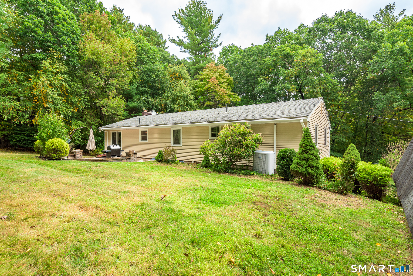
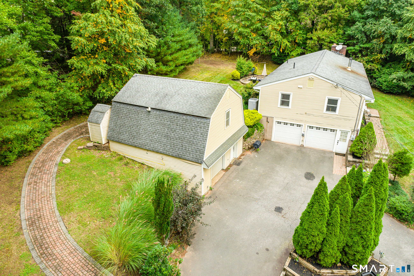
Privately positioned on more than 3 acres in Glastonbury, 508 Oakwood Ave presents a beautifully reimagined residence where sophisticated design, generous living space, and exceptional versatility come together. This renovated 4-5 bedroom, 3 full bath home offers an elevated take on raised-ranch living, surrounded by expansive grounds while remaining conveniently connected to town. The heart of the home is a striking open-concept living, dining, and kitchen space defined by soaring cathedral ceilings, beautifully refinished hardwood floors, and a dramatic fireplace that serves as the architectural focal point of the room. The completely redesigned kitchen blends seamlessly into the surrounding entertaining spaces, creating an inviting environment equally suited for intimate evenings or larger gatherings. Hardwood flooring continues throughout the main level, leading to three spacious bedrooms, a beautifully appointed full bath, and an impressive primary suite with its own private bathroom.
Details
| MLS # | 24208773 |
|---|---|
| Listing Type | For Sale |
| Style | House |
| Sub-Type | Resale |
| Status | Under Contract - Continue To Show |
| Year | 1972 |
| Days On Site | 10 |
| Listing Provided By | Better Homes and Gardens Real Estate Executive Real Estate | AJ Davis |
Features
| Bed(s) | 4 |
|---|---|
| Bath(s) | 3 Total |
| SQ Feet | 2,700 |
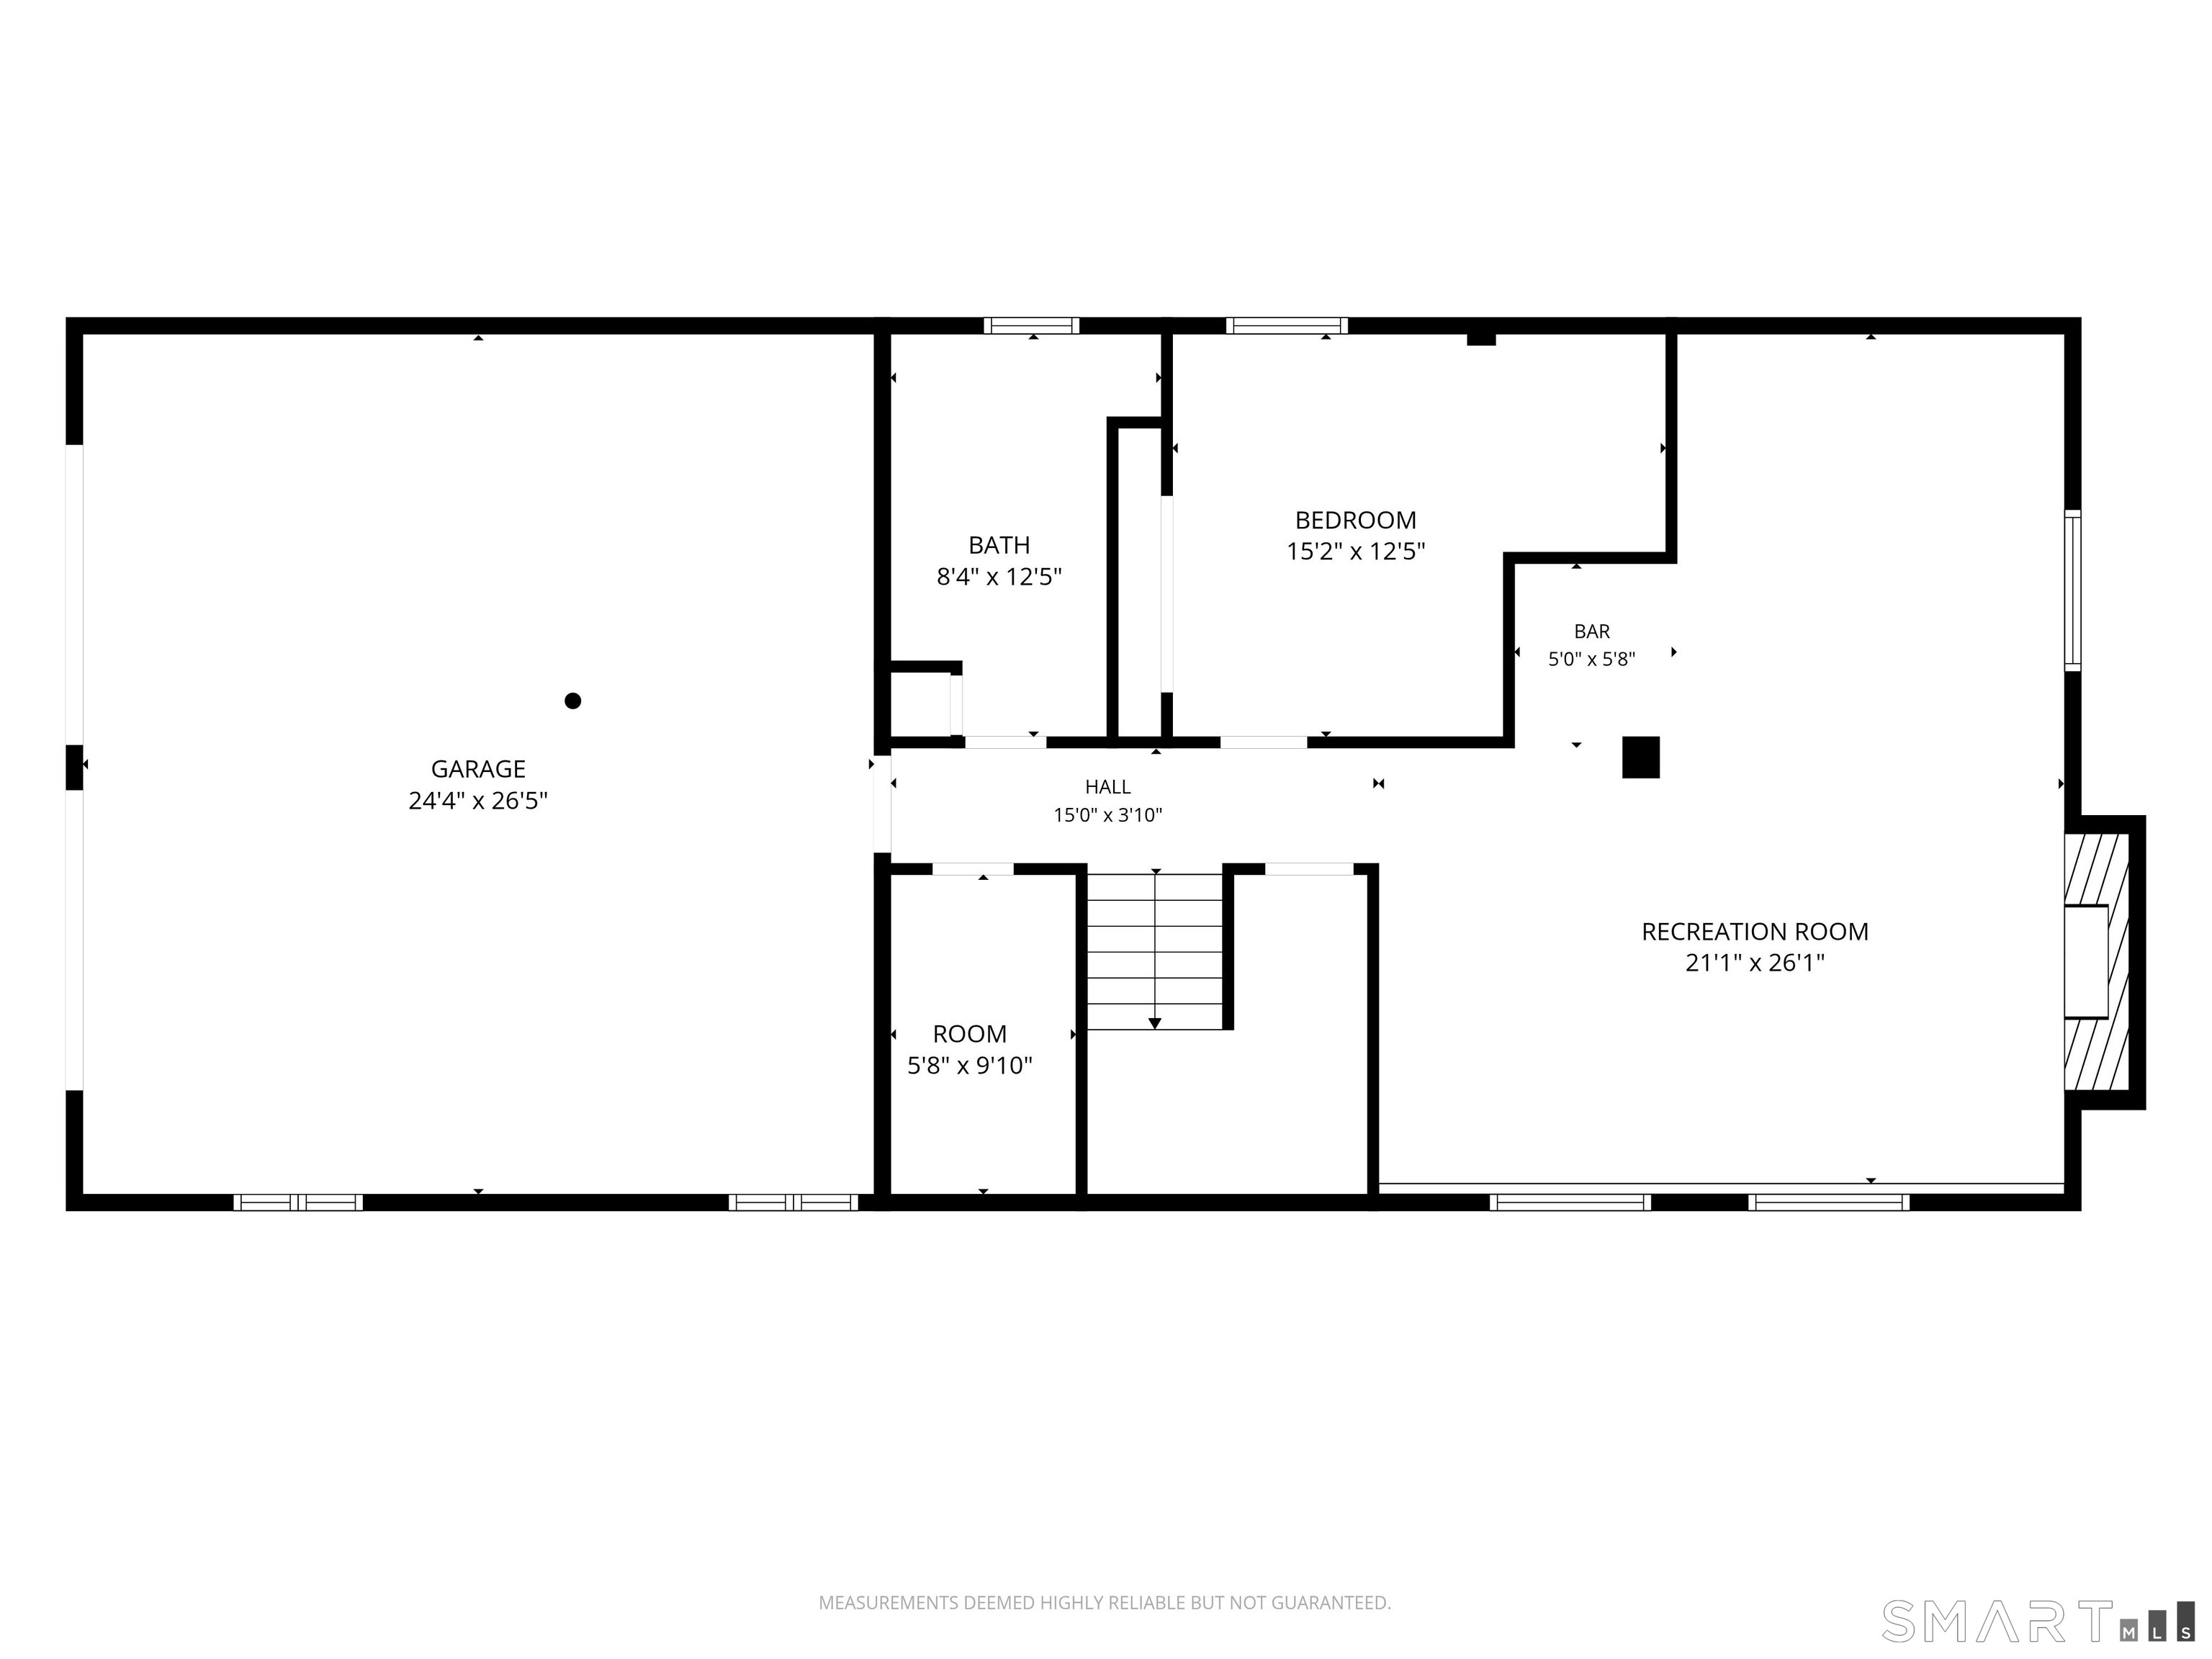
| Garage | 3 |
| Basement | Y |
| Zoning | RR |
| Acreage | 3.10 |
| Golf Course | Yes |
Interior
| Total Rooms | 8 |
|---|---|
| Cooling System | Central Air |
| Interior Features | Open Floor Plan |
| Appliances Included | Electric Range, Microwave, Range Hood, Dishwasher, Washer, Dryer |
| Fireplaces Total | 2 |
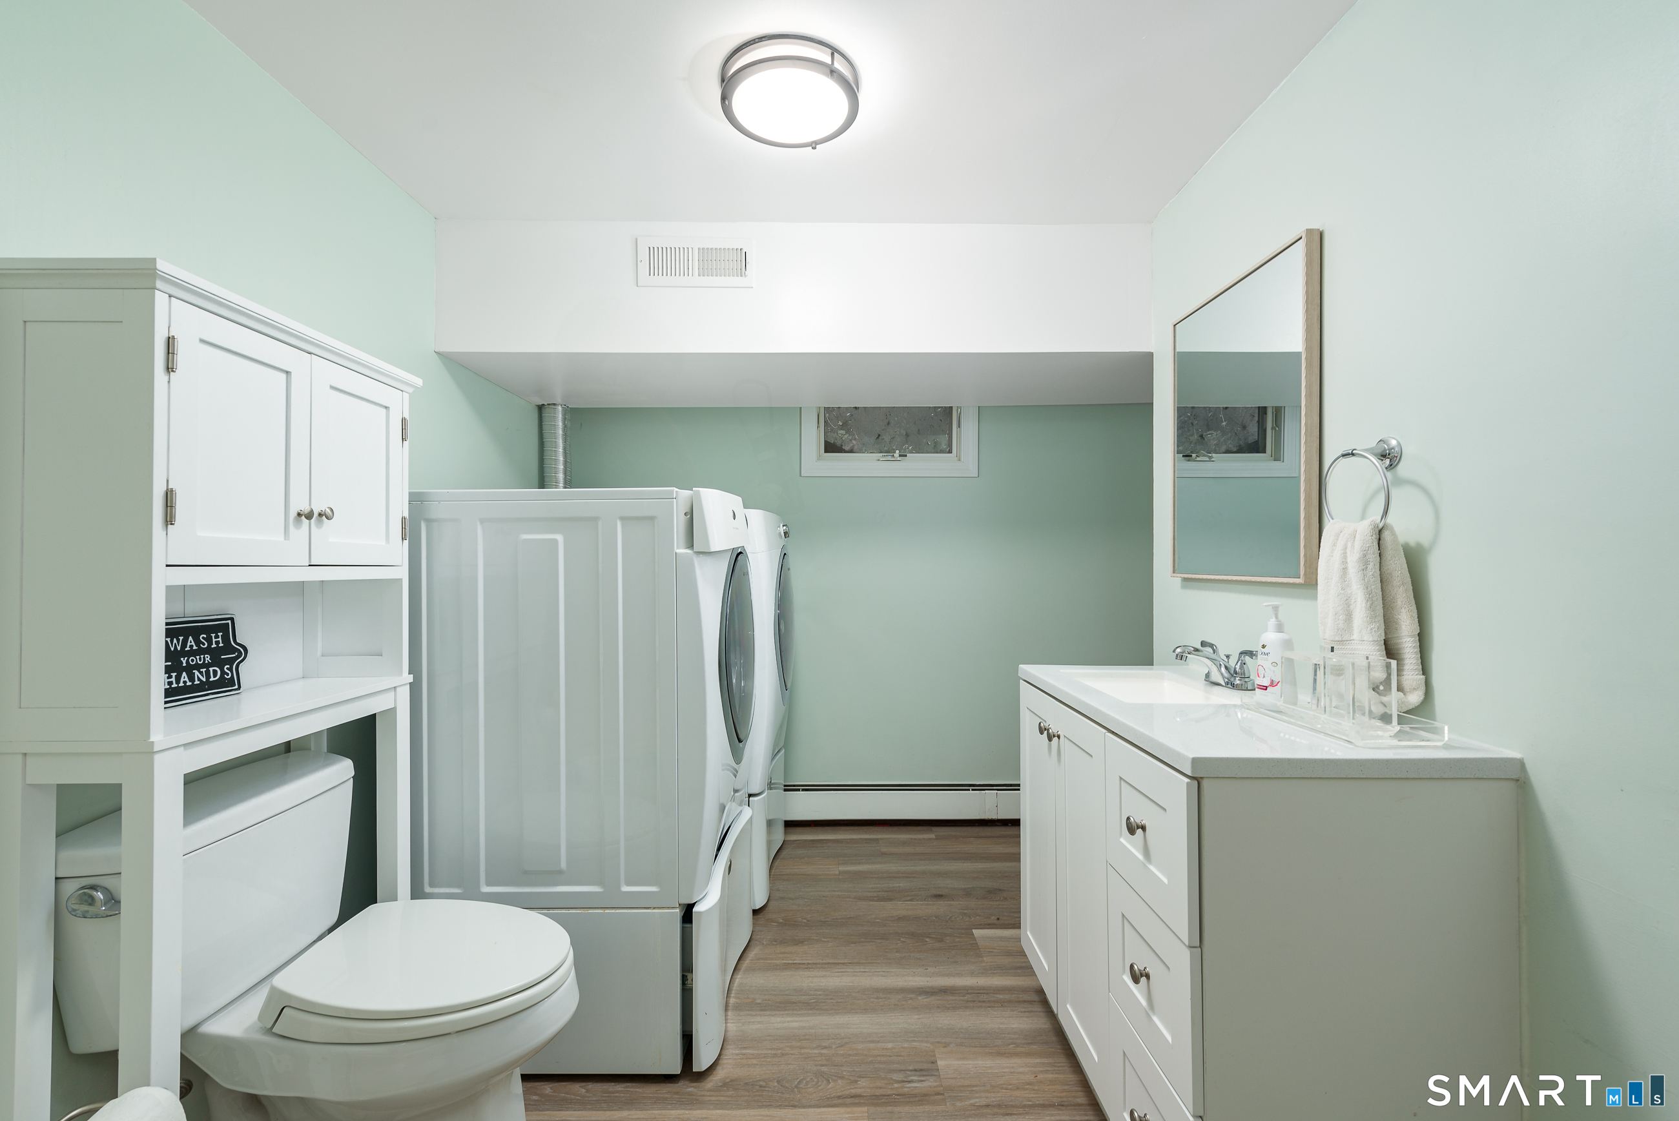
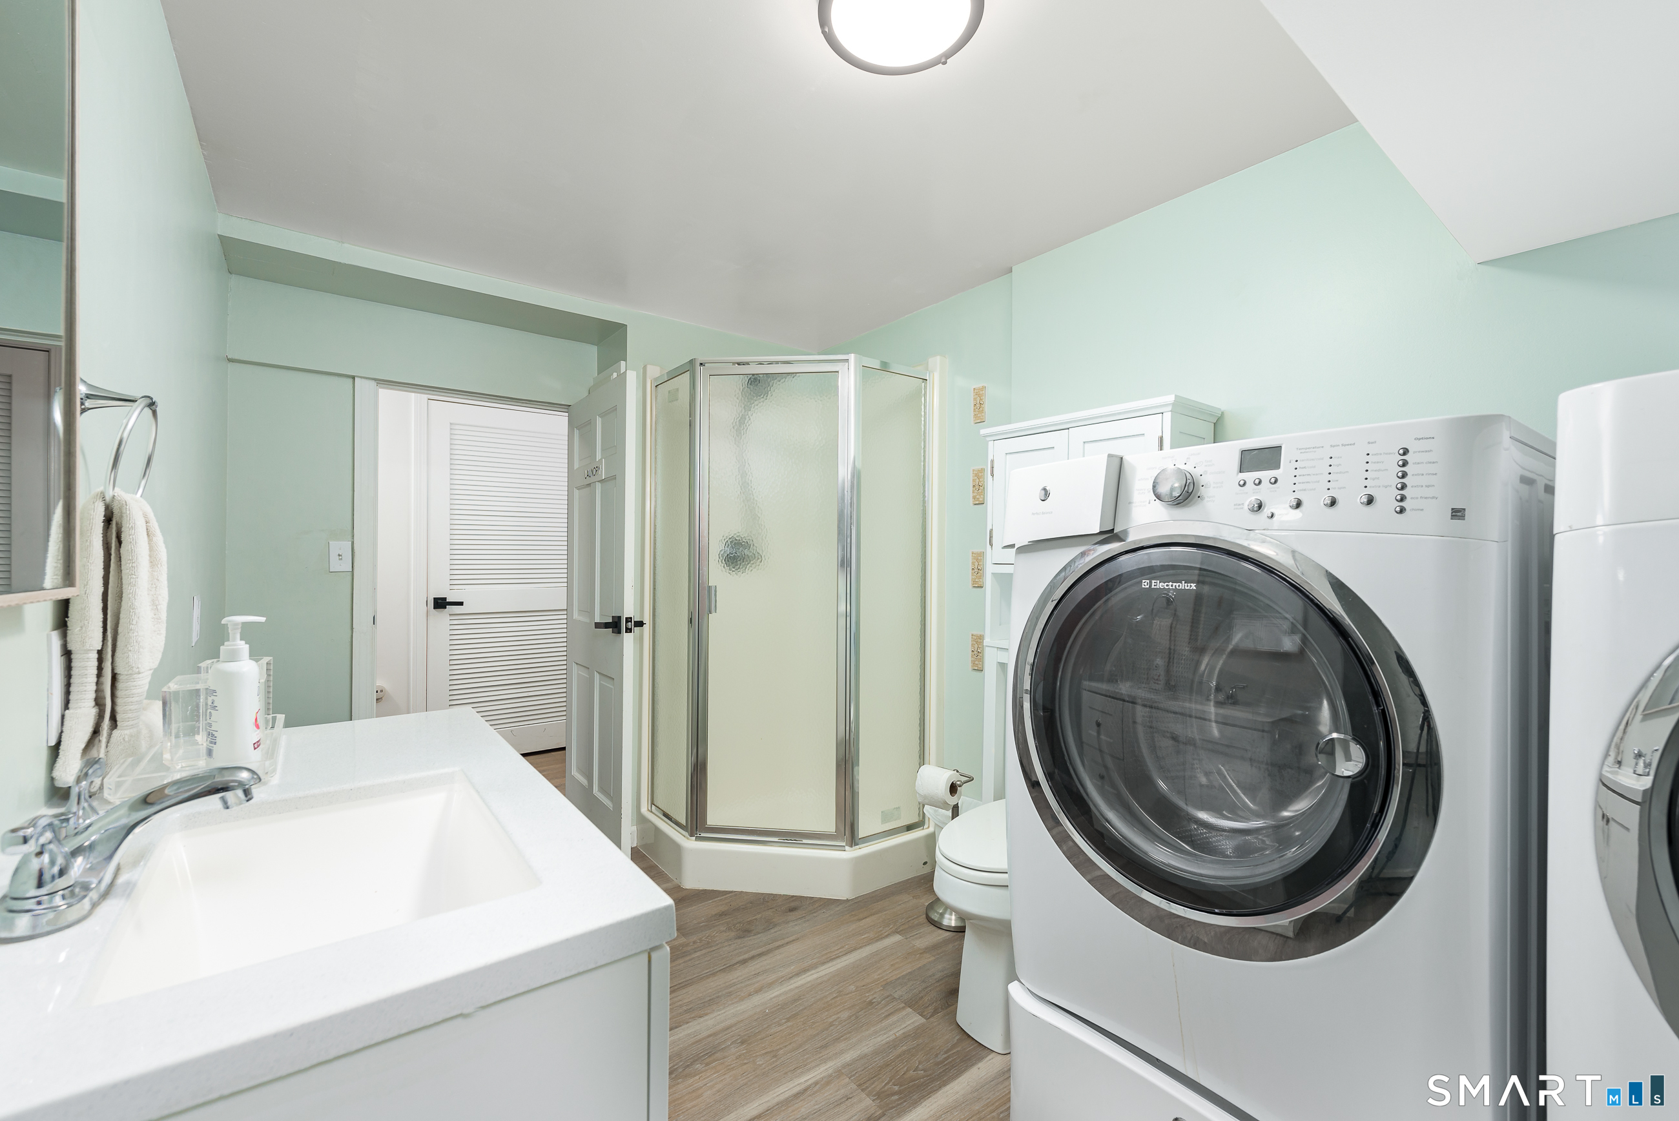
| Laundry Room Info | Lower Level |
Exterior
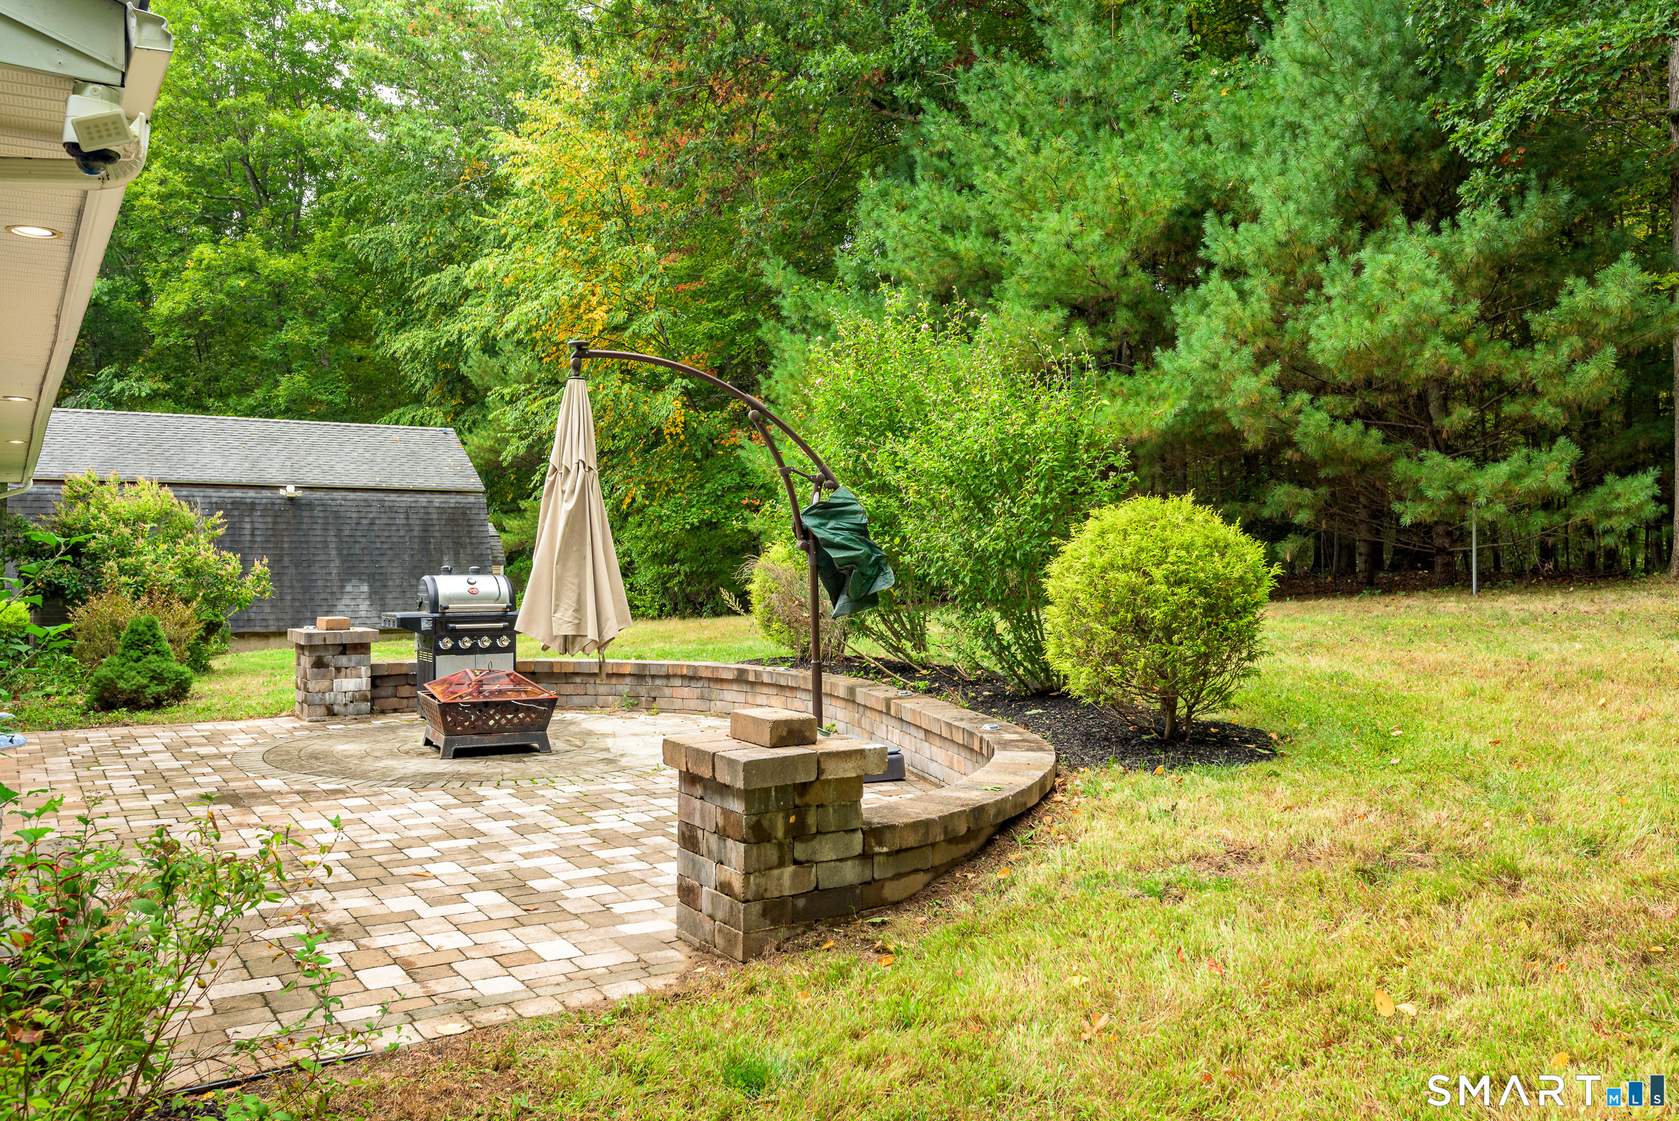
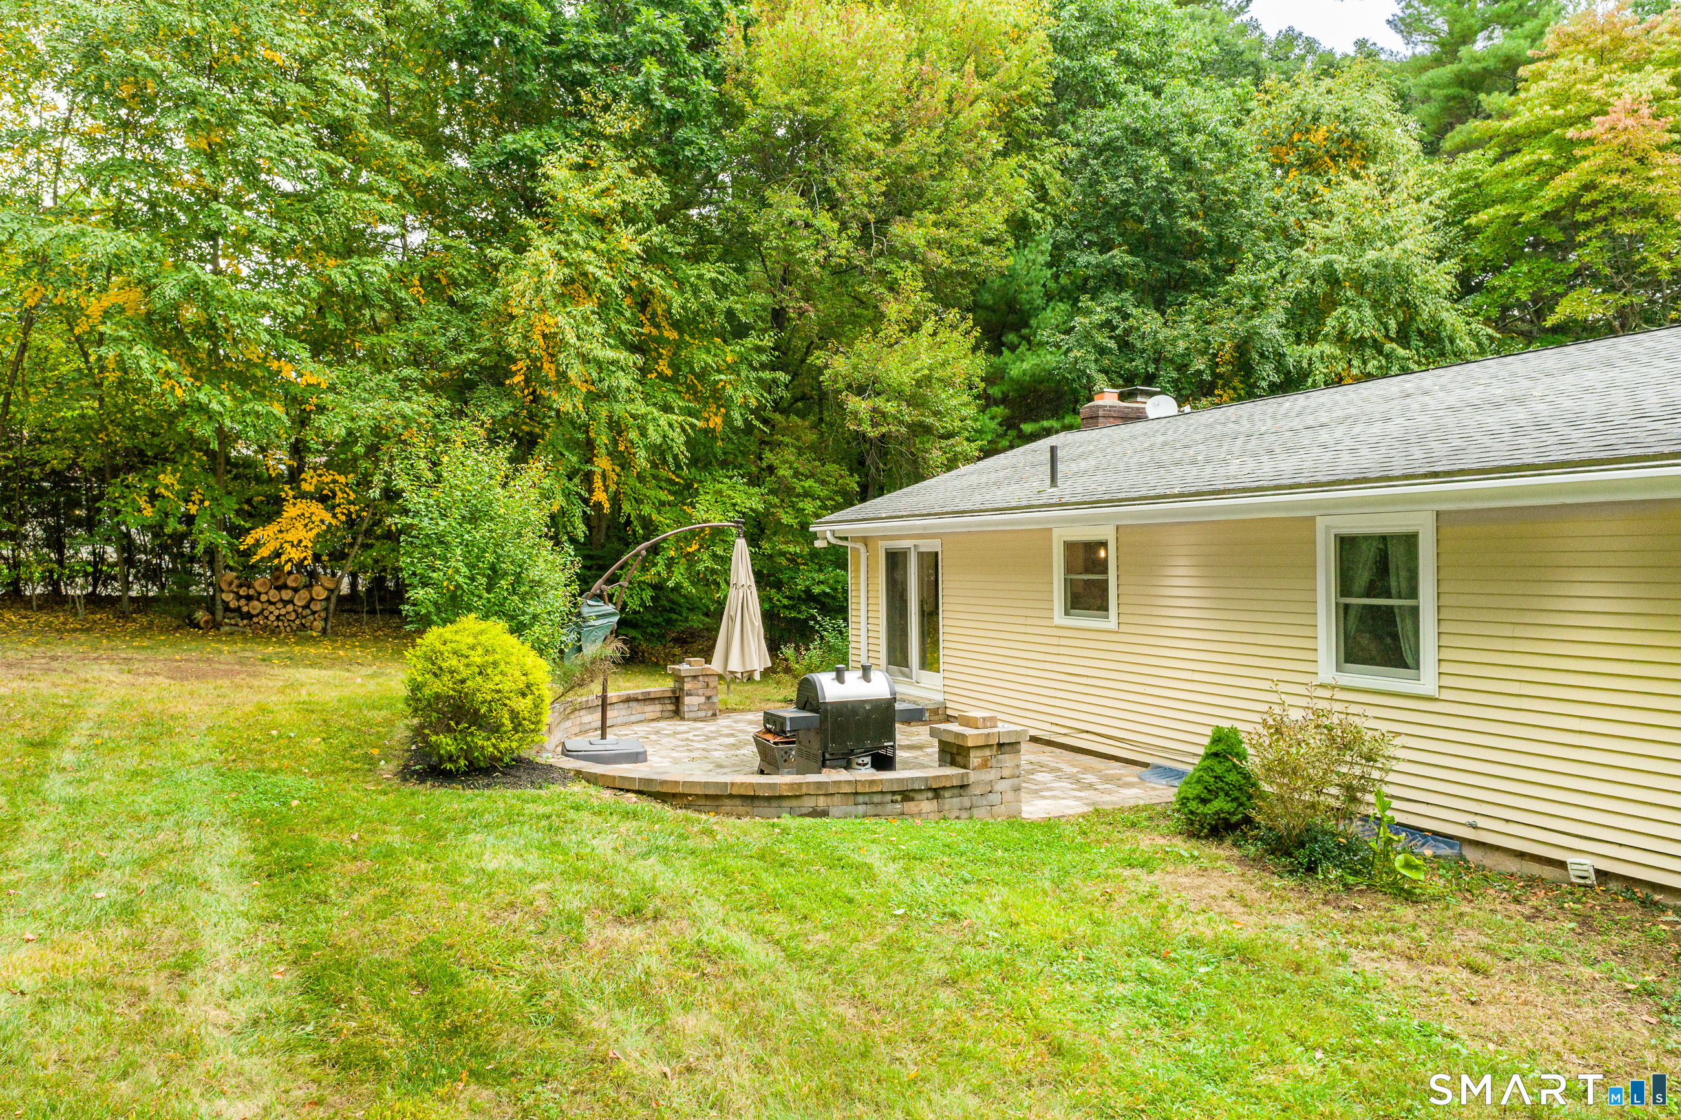
| Exterior Features | Lighting, Stone Wall, Patio |
|---|---|
| Roof Information | Asphalt Shingle |
| Foundation Type | Concrete |
Parking
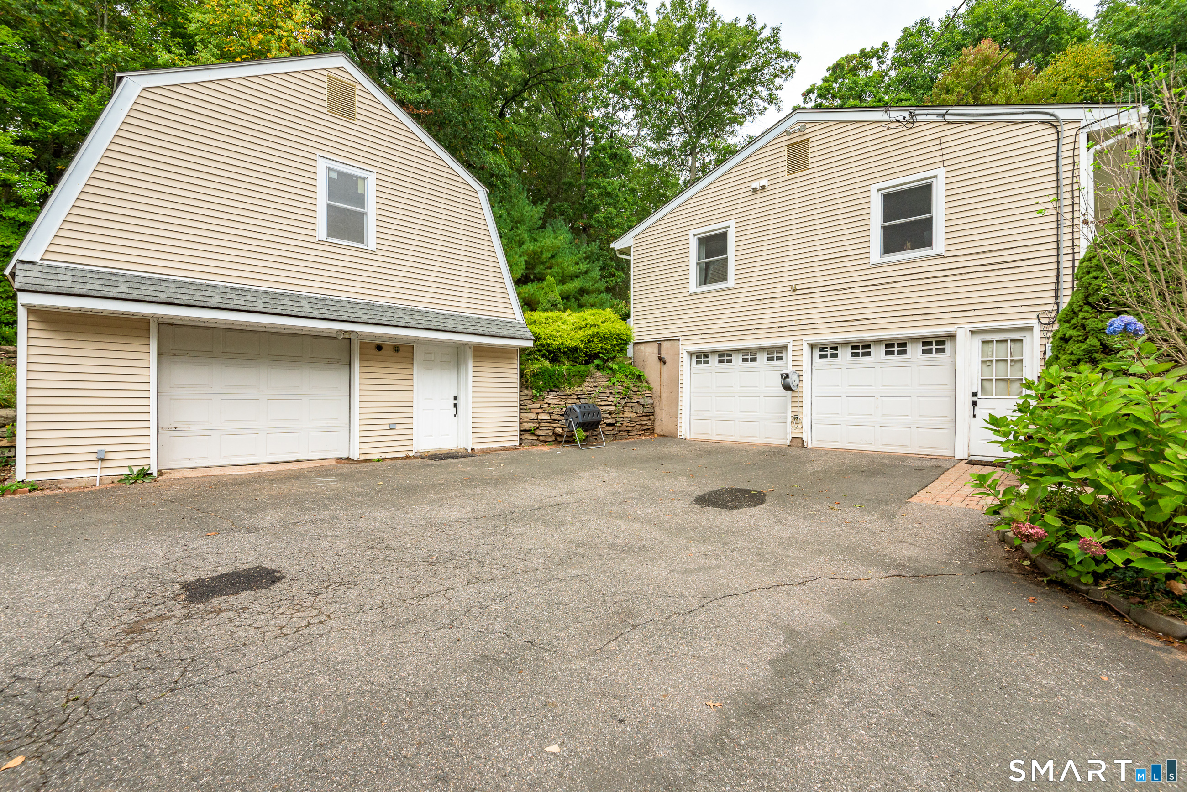
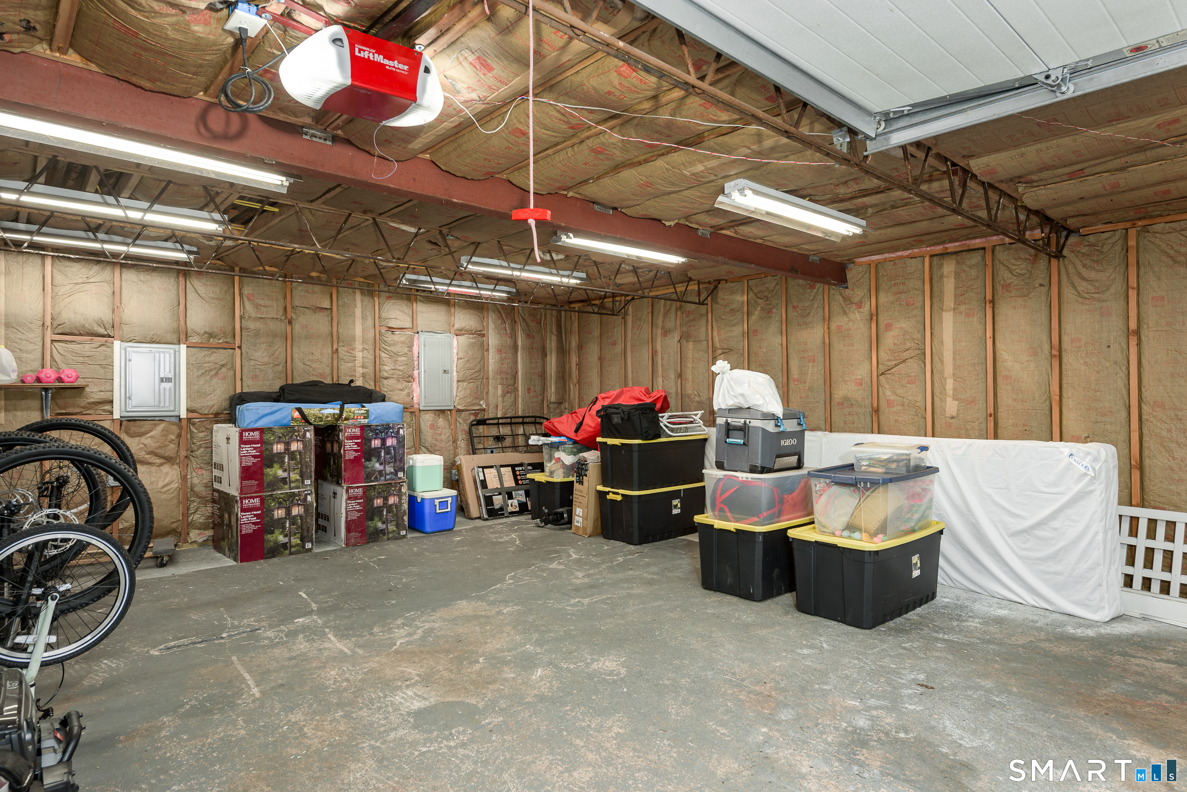
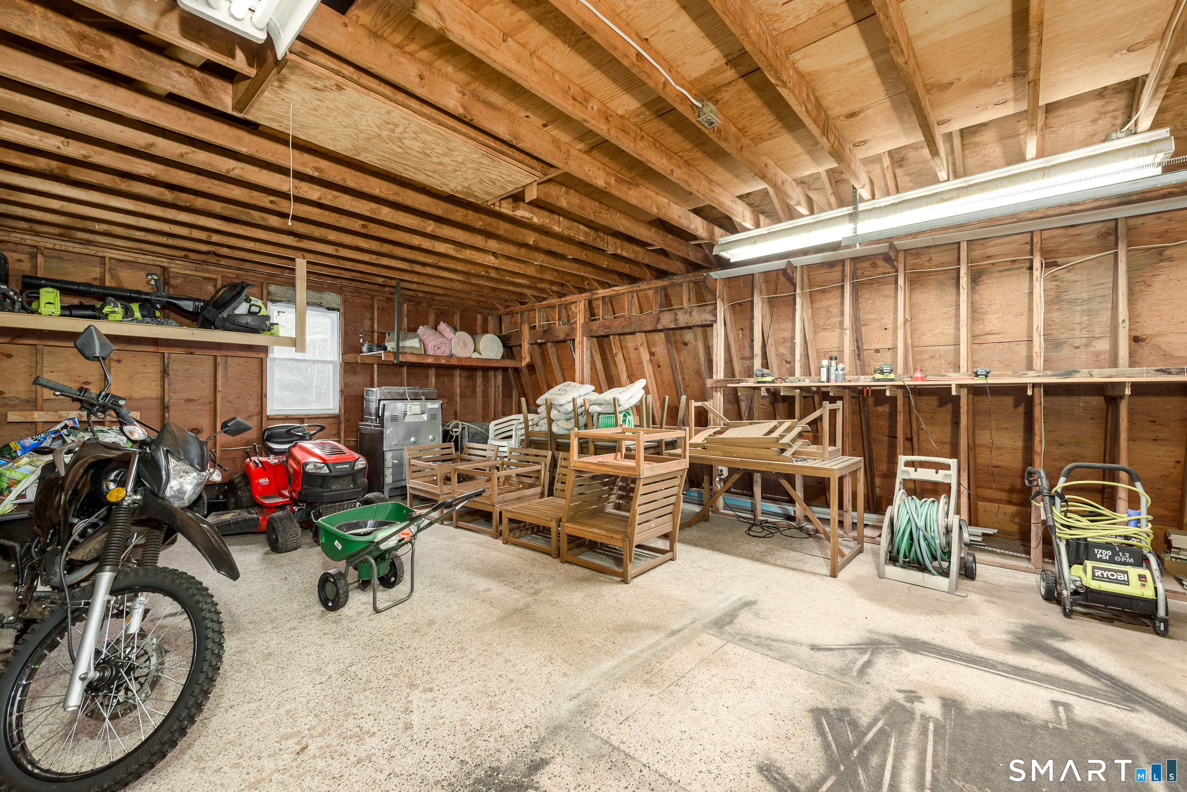
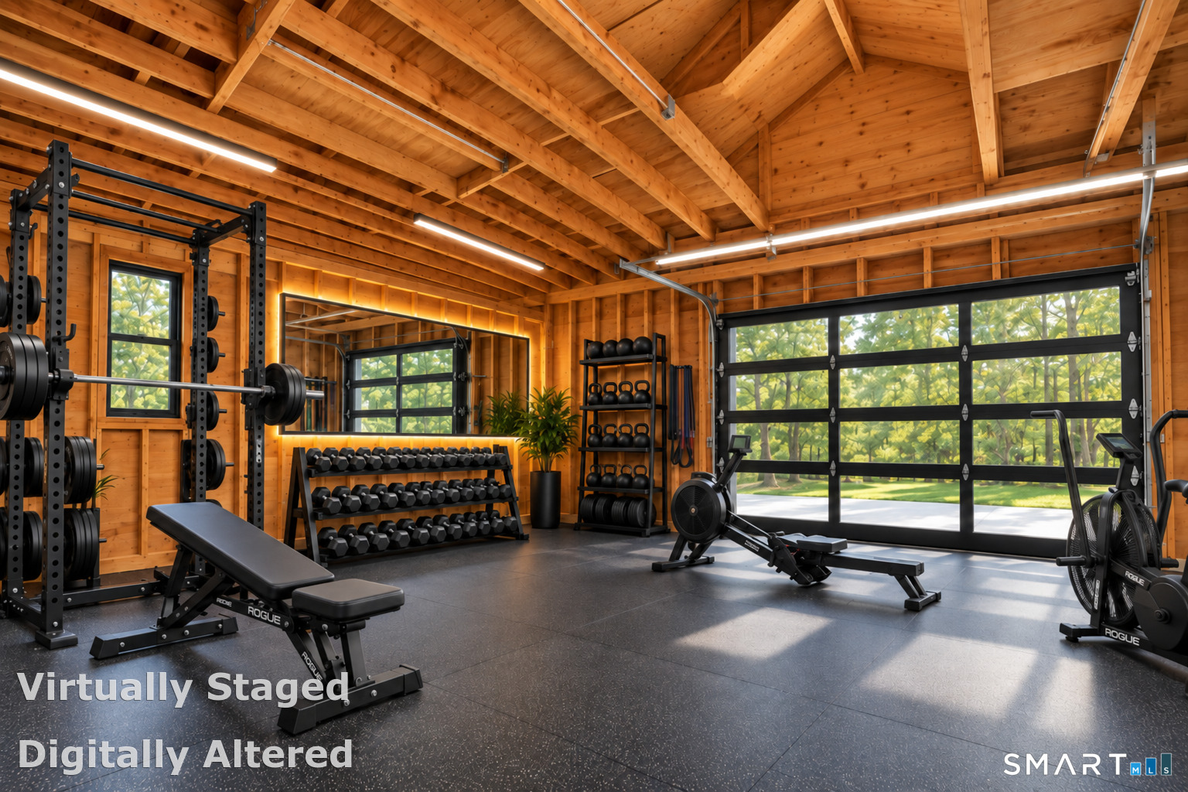
| Garage & Parking | Attached Garage, Detached Garage, Paved, Driveway |
|---|---|
| Garages Number | 3 |
| Parking Total Spaces | 10 |
Utilities
| Sewage System | Septic |
|---|---|
| Energy Features | Generator, Storm Doors, Storm Windows |
Taxes
| Tax Year | July 2026-June 2027 |
|---|---|
| Property Tax | 10571 |
Area Information
| State | CT |
|---|---|
| County | Hartford |
| City | Glastonbury |
| Zip Code | 06033 |
| Area | N | A |
| School District | Hebron Avenue |
| Elementary School | Hebron Avenue |
| High School | Glastonbury |
| Listing VS Median (in 06033) | |
Price: $624,900 low | high Med: $480,000 sqft: 2,700 low | high Med: 2,177 $ / sqft: $231 low | high Med: $221 On site: 10 low | high Med: 27.5 | |
Market Activity 06033
Request a showing
Request a showing
Contact
Learn More About This Property

| State | CT |
|---|---|
| County | Hartford |
| City | Glastonbury |
| Zip Code | 06033 |
| Area | N | A |
| School District | Hebron Avenue |
| Elementary School | Hebron Avenue |
| High School | Glastonbury |
| Listing VS Median (in 06033) | |
Price: $624,900 low | high Med: $480,000 sqft: 2,700 low | high Med: 2,177 $ / sqft: $231 low | high Med: $221 On site: 10 low | high Med: 27.5 | |