In-Person: 10/04 11:00 AM - 1:00 PM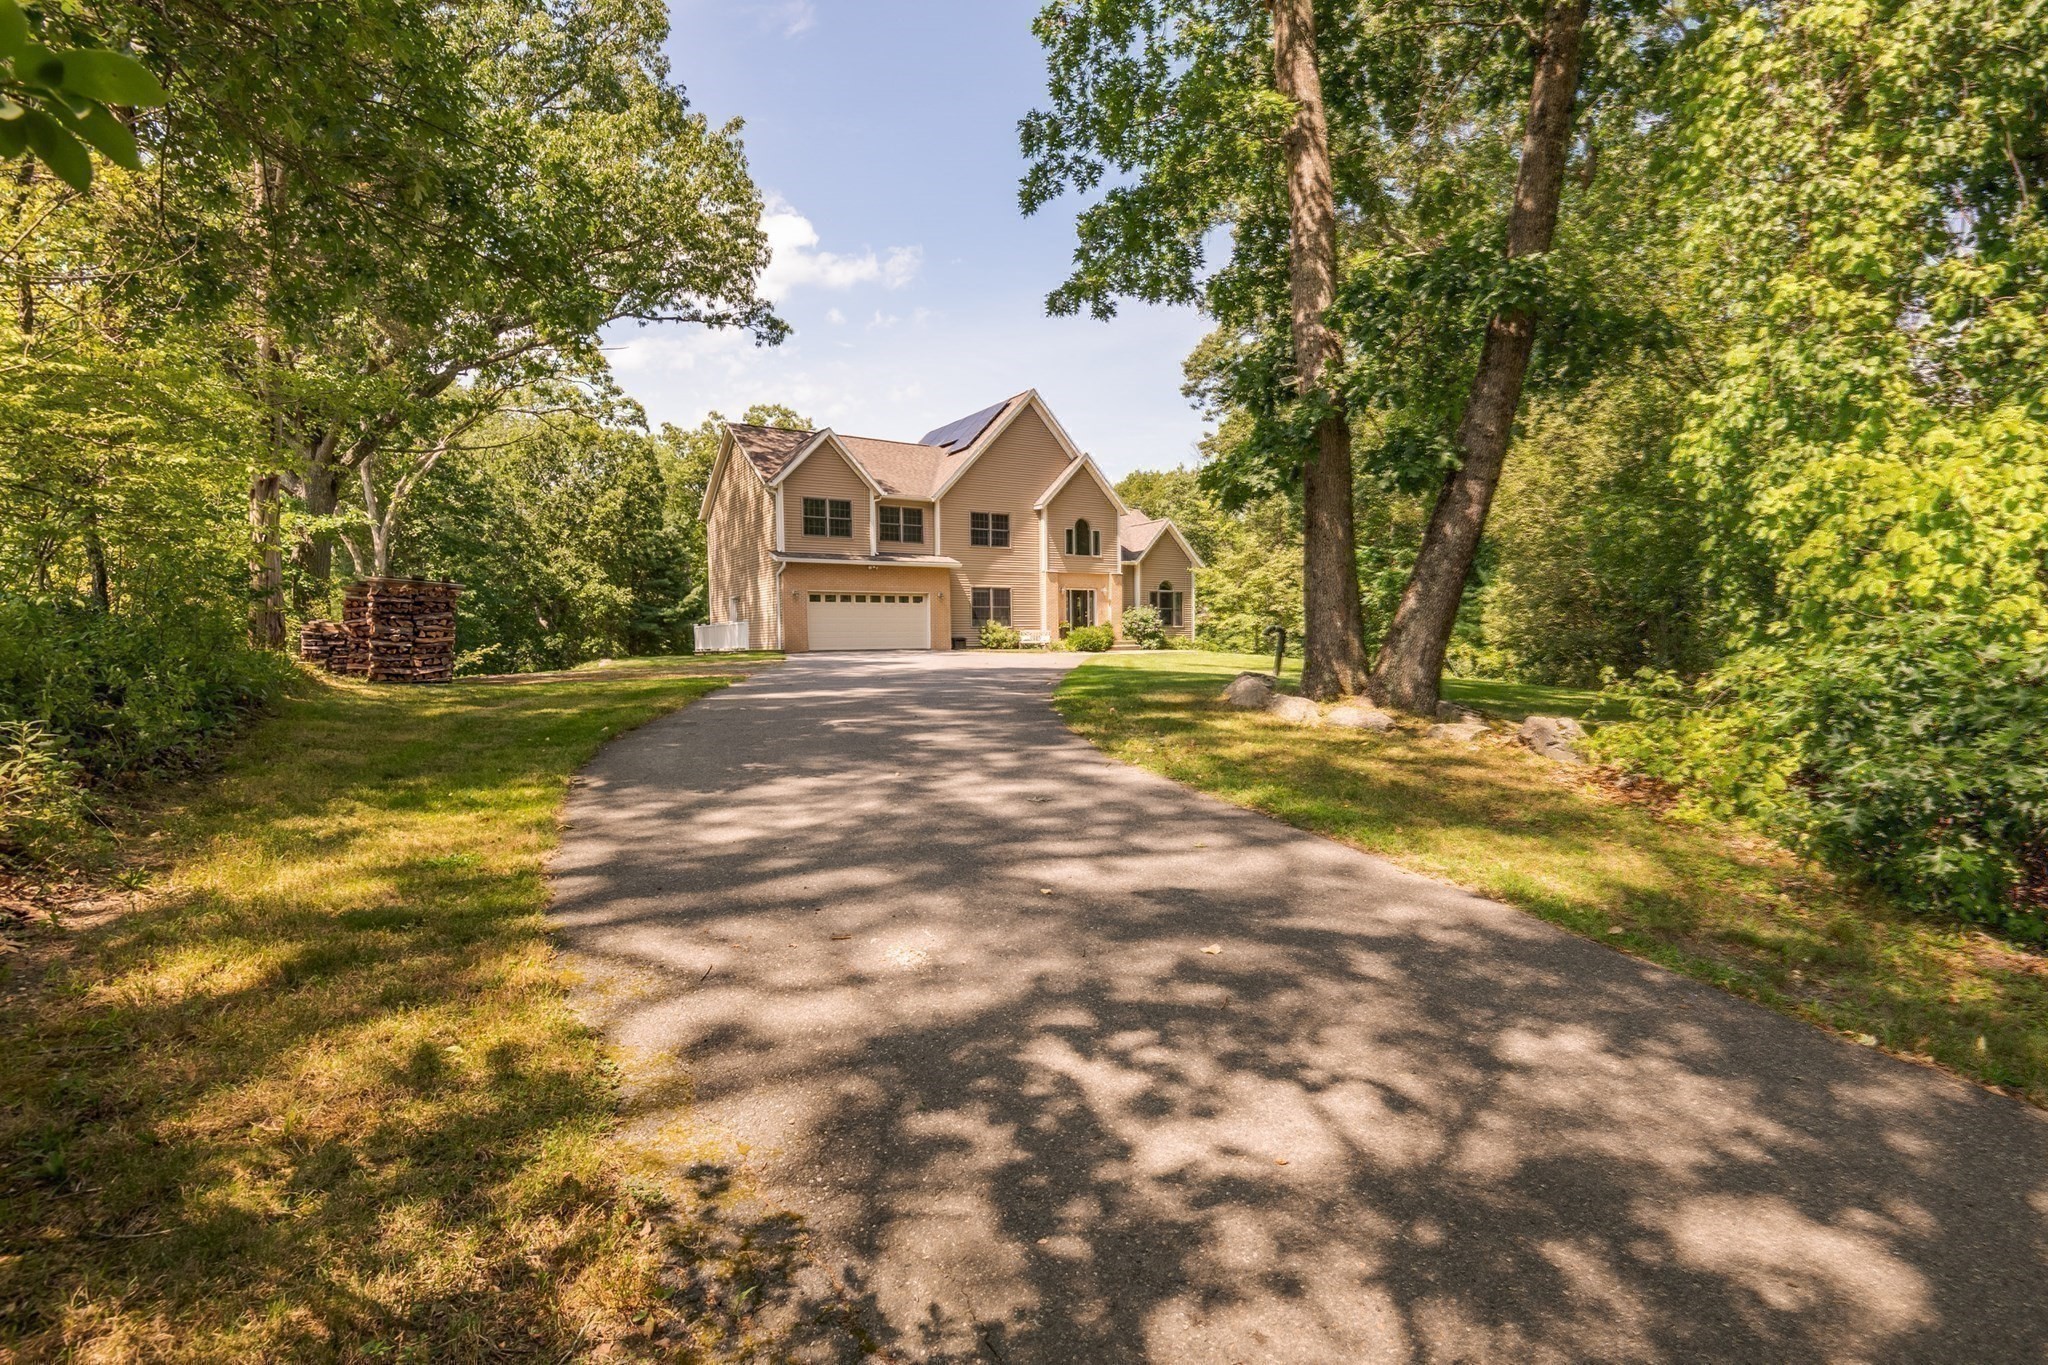


Description
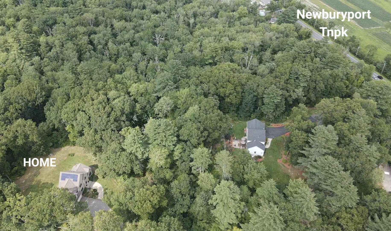
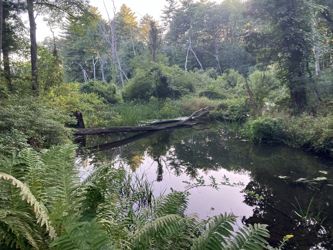
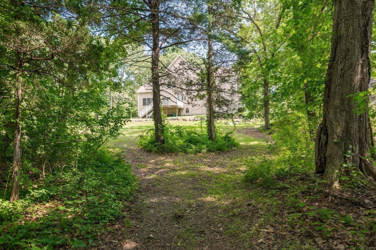
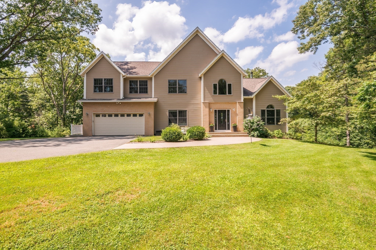
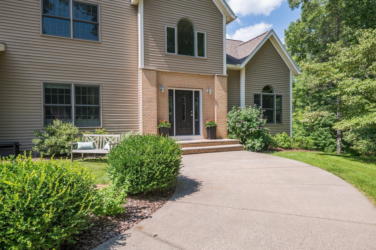
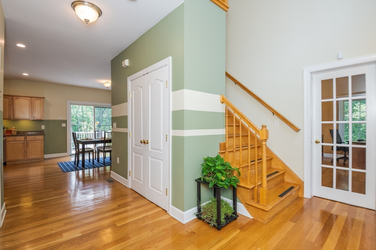
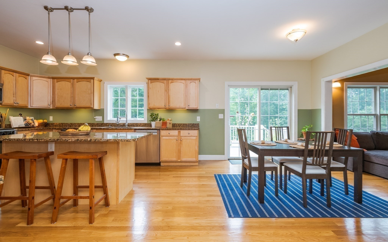
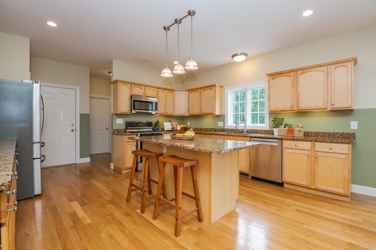
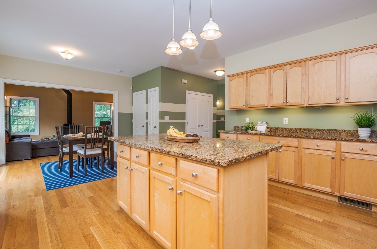
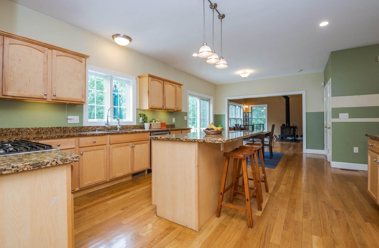
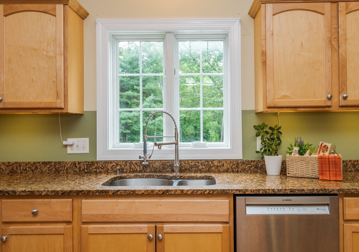
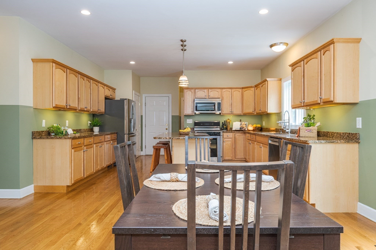
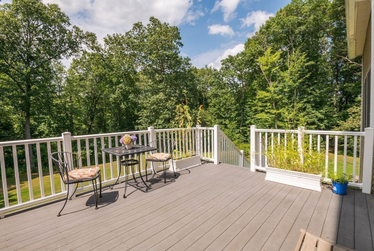
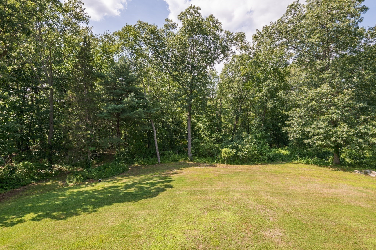
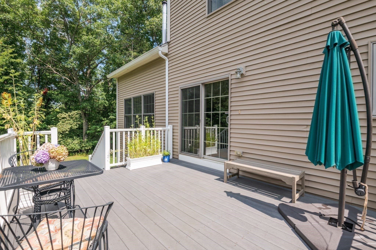
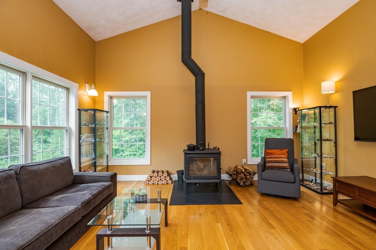
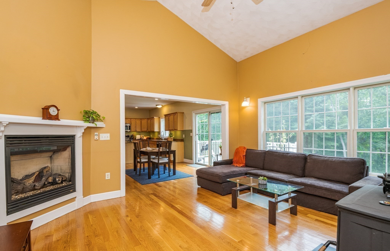
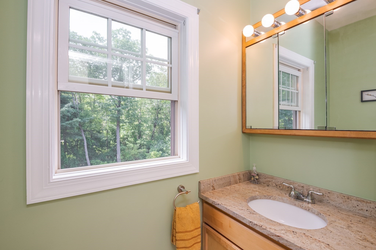
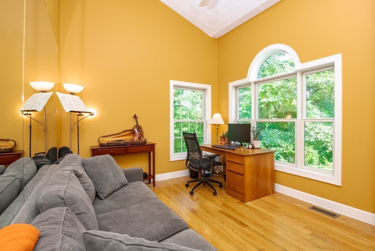
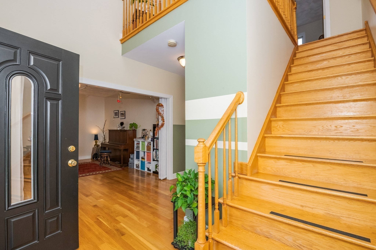
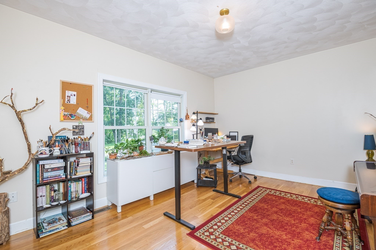
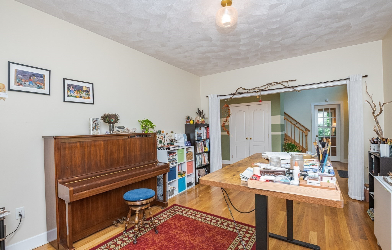
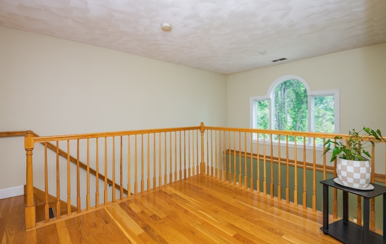
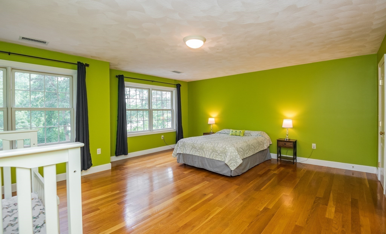
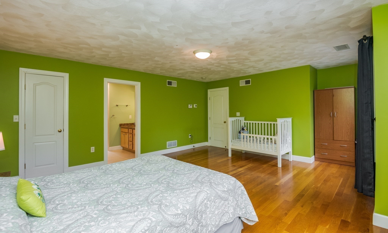
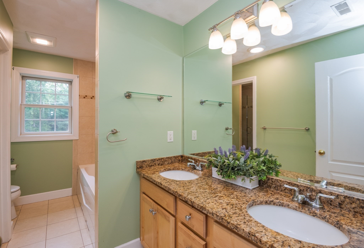
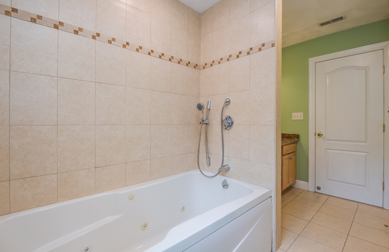
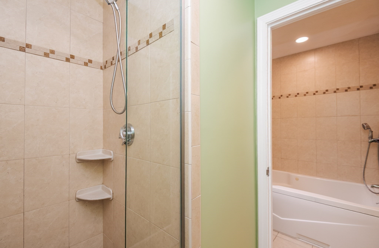
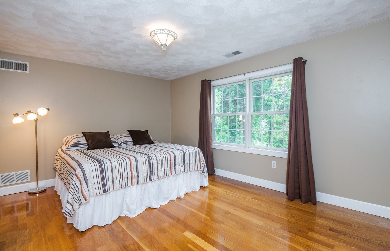
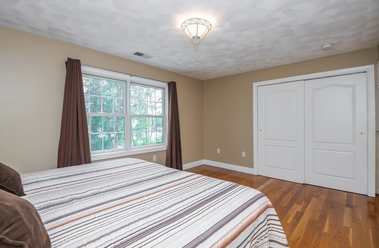
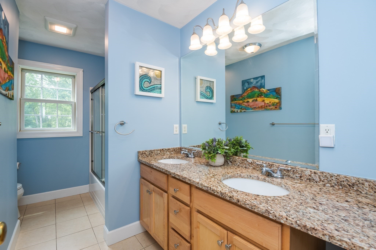
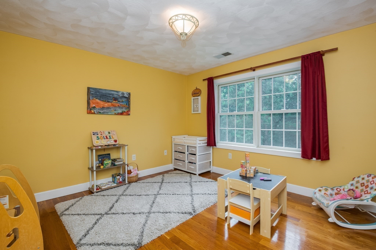
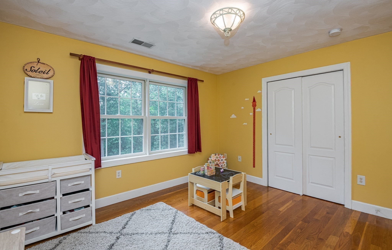
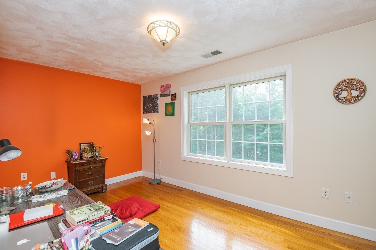
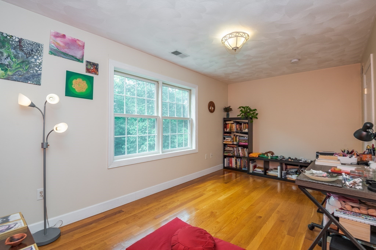
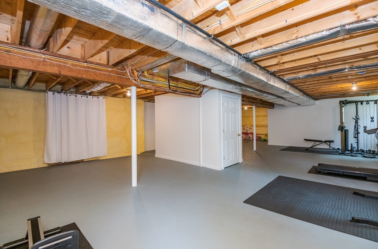
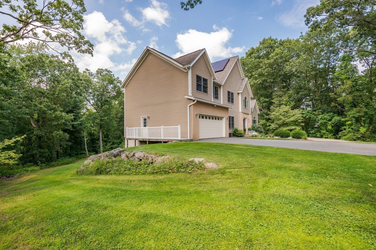
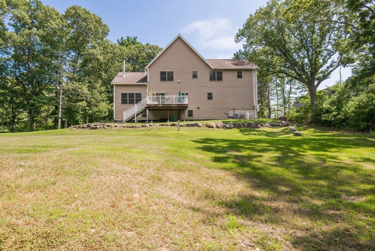
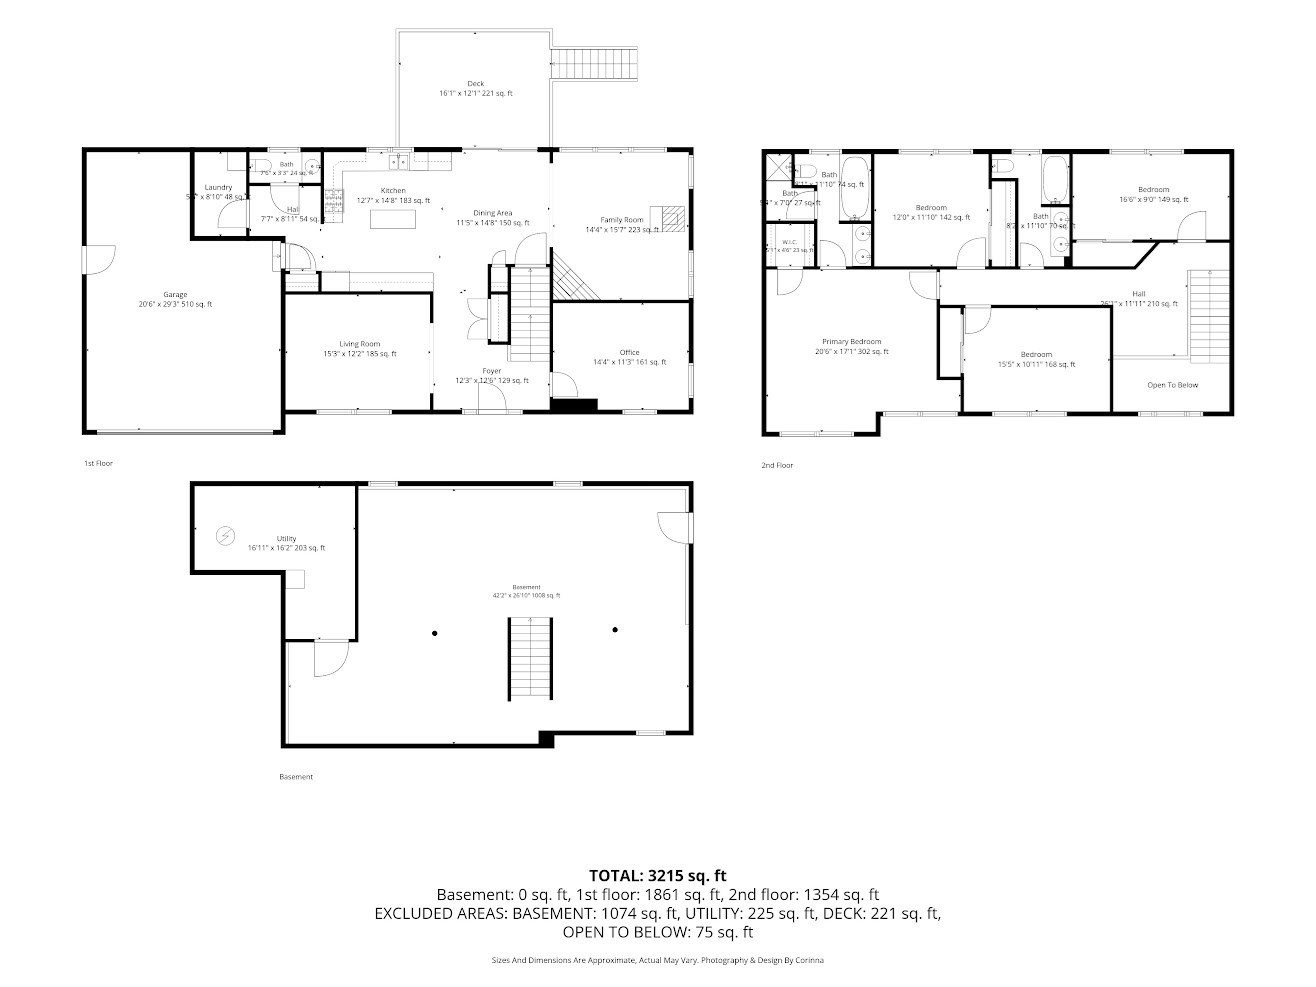
A PRIVATE 6.5-ACRE OASIS HIDDEN ON THE NORTH SHORE - Tucked down a long (900'), sweeping driveway and completely insulated from the road, this beautifully maintained colonial estate offers unparalleled privacy and direct Mill River access. Bordering a neighborhood of $1.6M+ custom homes, this property delivers massive built-in value under the million-dollar mark-perfect for growing families seeking an abundance of space, privacy, and room to expand. LIGHT-FILLED & GENEROUS INTERIORS - The heart of the home features an expansive kitchen equipped with a center island, ample cabinetry, stainless steel appliances, and granite countertops. Hardwood floors, tall ceilings, and a two-story foyer deliver both warmth and grand scale. Recent high-value upgrades include a new high-efficiency furnace, top-rated wood stove, and fully owned solar panels-making the property remarkably affordable to run and nearly grid-independent. FLEXIBLE, FUNCTIONAL SPACES - The multi-zone layout easily accommodates multiple home offices (including a main-level office with cathedral ceilings and French doors), child-friendly play areas, and large open-concept living zones ideal for entertaining. A large walk-out basement with high ceilings offers an exceptional opportunity for a future finished playroom, fitness room, or teen suite as your family expands. AN OUTDOOR LIFESTYLE ESTATE - The sprawling acreage provides a true outdoor lifestyle with private trails for exploring, snowshoeing, cross-country skiing, and harvesting lumber. A massive stock of seasoned firewood and precut logs is available for use, ensuring cost-free heating for seasons to come. TURNKEY PROPERTY MAINTENANCE - Managing this beautiful land is made effortless and green. Premium, eco-friendly electric maintenance equipment, including a seated mower and snowblower, is negotiable with the sale, ensuring you are fully equipped to maintain the grounds from day one. UNBEATABLE LOCATION CONVENIENCE - Despite its absolute privacy, you are just minutes to historic Newburyport, Route 95, Market Basket, and North Shore beaches. This property represents a rare combination of acreage, energy efficiency, privacy, and convenience. Nothing to do but unpack and enjoy everything the North Shore lifestyle has to offer.
Details
| MLS # | 73562199 |
|---|---|
| Listing Type | For Sale |
| Style | House |
| Sub-Type | Resale |
| Status | Active |
| Year | 2006 |
| Days On Site | 54 |
| Listing Provided By | eXp Realty | Sonia Johnson |
Features
| Bed(s) | 4 |
|---|---|
| Bath(s) | 3 Total |
| SQ Feet | 3,254 |
| Garage | 2 |
| Basement | Y |
| Zoning | OUT |
| Acreage | 6.50 |
| Golf Course | Yes |
Interior
| Rooms Total | 9 |
|---|---|
| Cooling Yes / No | Yes |
| Cooling | Central Air, Dual |
| Heating Yes / No | Yes |
| Heating | Forced Air, Propane, Active Solar |
| Interior Features | Cathedral Ceiling(s), Ceiling Fan(s), Home Office |
| Window Features | Window(s) - Picture, Insulated Windows |
| Appliances | Water Heater, Range, Dishwasher, Microwave, Refrigerator |
| Fireplace Features | Family Room |
| Fireplaces Total | 2 |
| Fireplace Yes / No | Yes |
| Flooring | Tile, Hardwood, Flooring - Hardwood |
Exterior
| Exterior Features | Deck - Composite, Stone Wall |
|---|---|
| Roof | Shingle |
| Security Features | Security System |
| Construction Materials | Frame |
| Foundation Details | Concrete Perimeter |
| Lot Features | Wooded |
Parking
| Garage Yes / No | Yes |
|---|---|
| Attached Garage Yes / No | Yes |
| Parking Features | Attached, Garage Door Opener, Storage, Workshop in Garage, Garage Faces Side, Shared Driveway, Off Street, Stone/Gravel, Paved |
| Open Parking Yes / No | Yes |
Utilities
| Utilities | for Gas Range, for Electric Range, for Electric Dryer, Washer Hookup, Generator Connection |
|---|---|
| Sewer | Inspection Required for Sale, Private Sewer |
| Electric | Generator, Circuit Breakers, Generator Connection |
Taxes
| Tax Annual Amount | 10345 |
|---|---|
| Tax Assessed Value | 855700 |
| Tax Block | 11 |
| Tax Lot | 1 |
| Tax Year | 2026 |
| Tax Map Number | 19 |
Location
| Community Features | Shopping, Tennis Court(s), Park, Walk/Jog Trails, Stable(s), Golf, Medical Facility, Laundromat, Bike Path, Conservation Area, Highway Access, House of Worship, Marina, Public School, T-Station |
|---|---|
| Senior Community Yes / No | No |
Area Information
| State | MA |
|---|---|
| County | Essex |
| City | Rowley |
| Zip Code | 01969 |
| Area | Essex |
| School District | Triton |
| Elementary School | Pinegrove |
| High School | Triton |
| Listing VS Median (in 01969) | |
Price: $995,000 low | high Med: $724,500 sqft: 3,254 low | high Med: 2,674 $ / sqft: $306 low | high Med: $271 On site: 54 low | high Med: 23 | |
Market Activity 01969
Request a showing
Request a showing
Contact
Learn More About This Property

| Open House |
|---|
| In-Person 10/04 11:00 AM - 1:00 PM |
| State | MA |
|---|---|
| County | Essex |
| City | Rowley |
| Zip Code | 01969 |
| Area | Essex |
| School District | Triton |
| Elementary School | Pinegrove |
| High School | Triton |
| Listing VS Median (in 01969) | |
Price: $995,000 low | high Med: $724,500 sqft: 3,254 low | high Med: 2,674 $ / sqft: $306 low | high Med: $271 On site: 54 low | high Med: 23 | |