
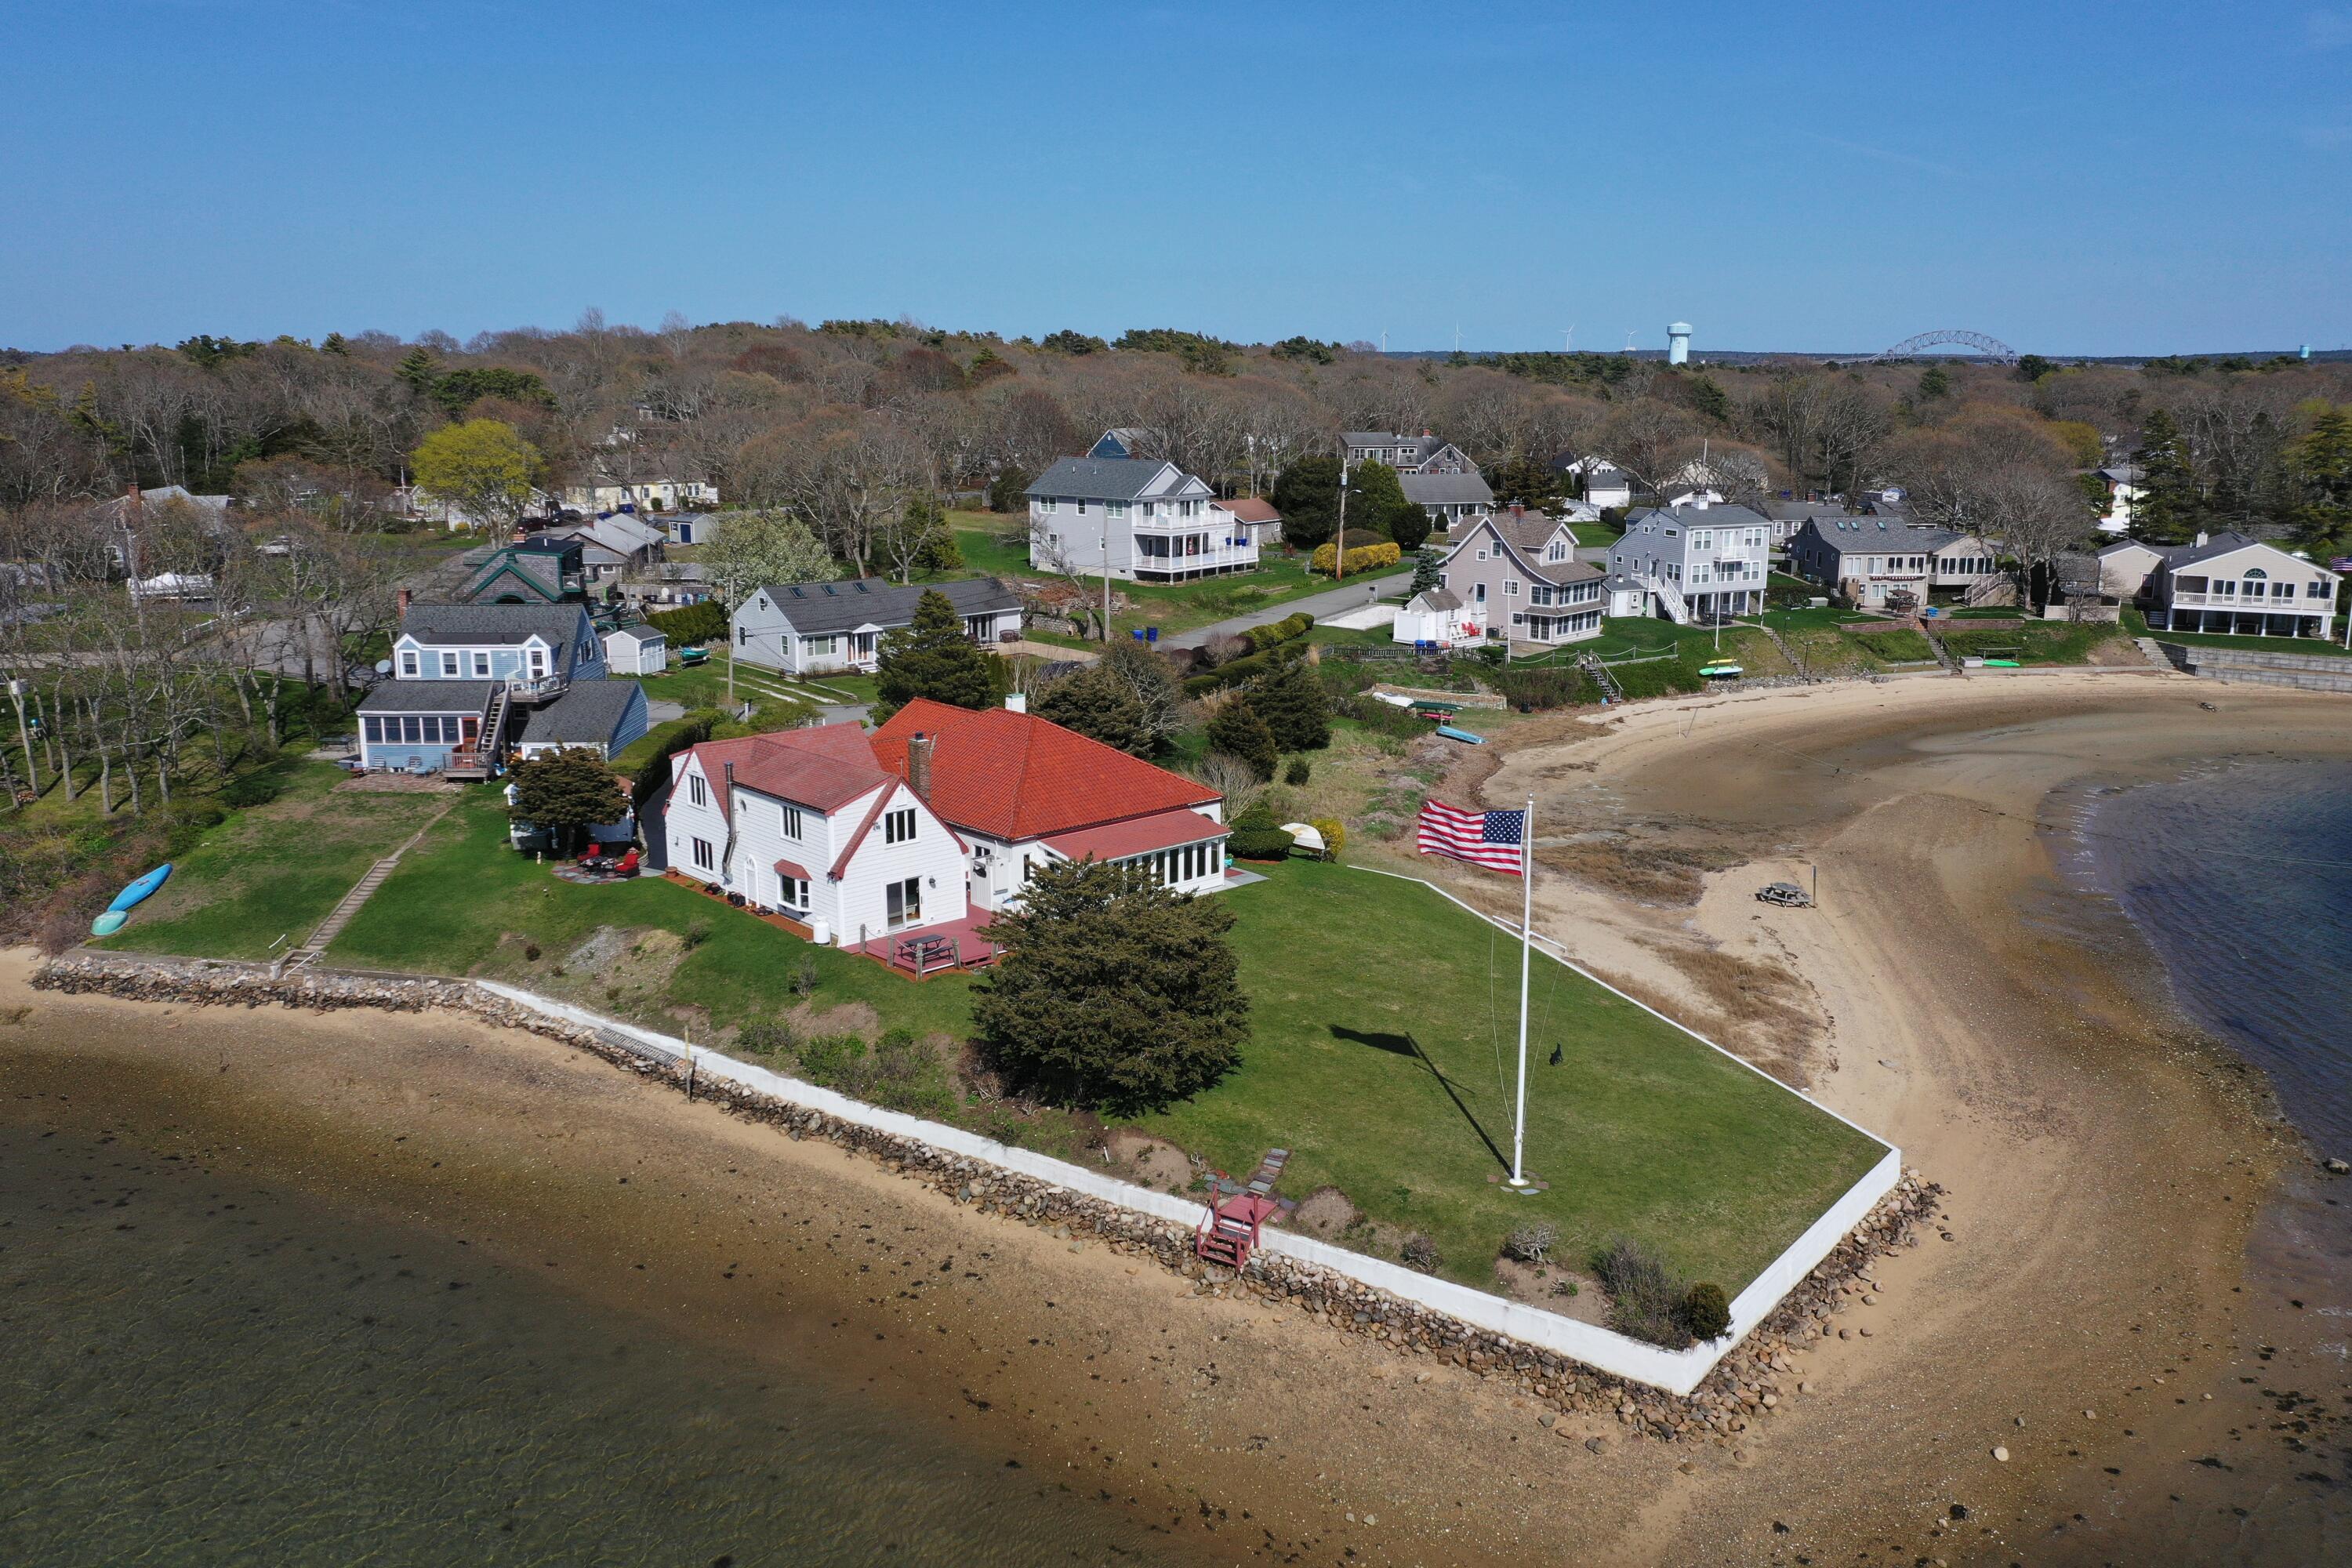
56 Rip Van Winkle Way,Buzzards Bay, MA 02532
Buzzards Bay, MA 02532

Description
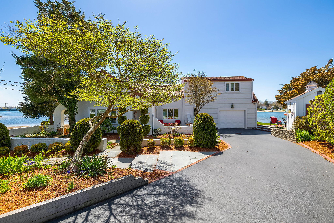
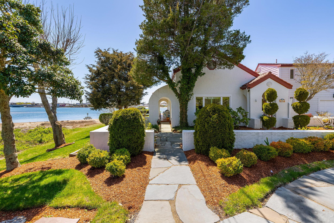
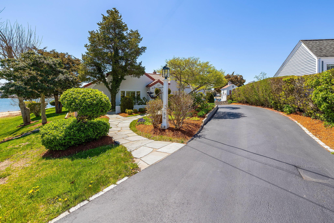
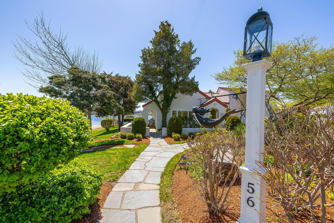
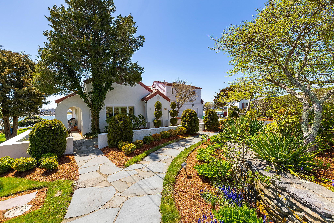
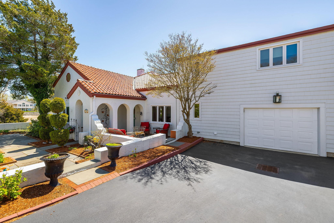
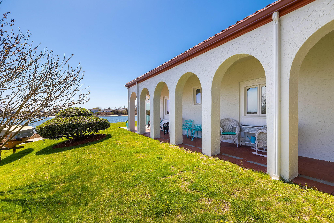
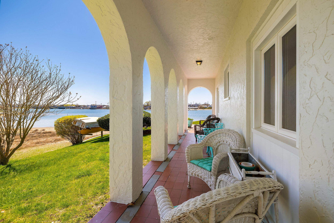
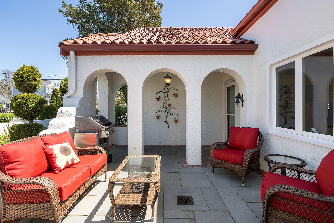
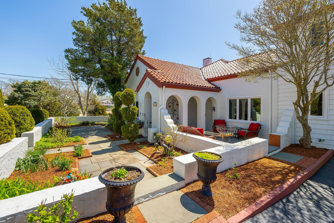
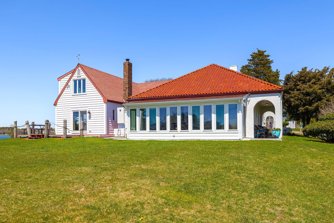
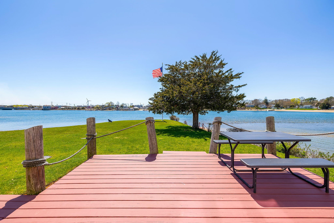
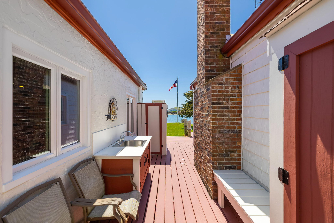
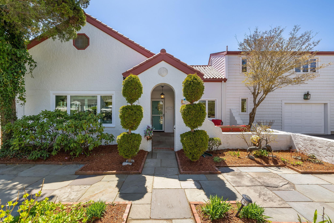
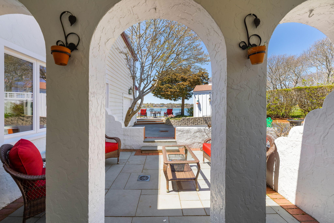
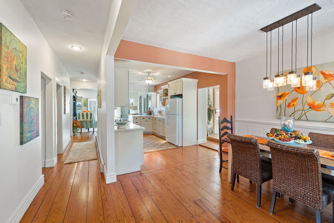
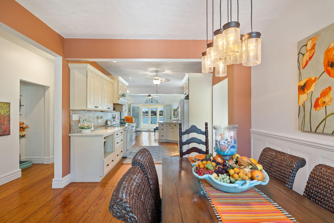
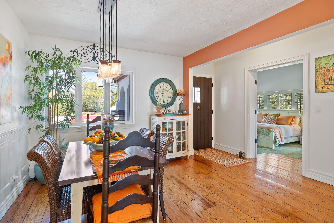
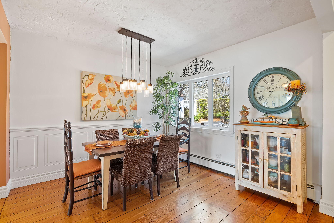
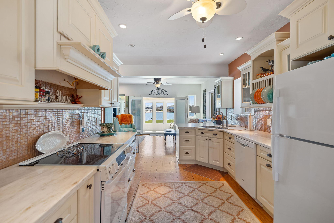
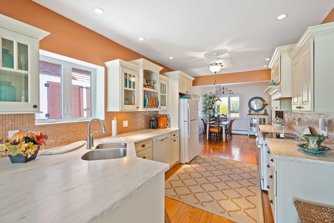
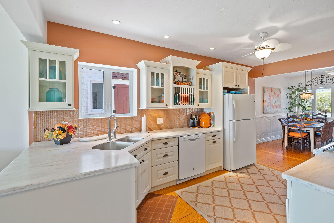
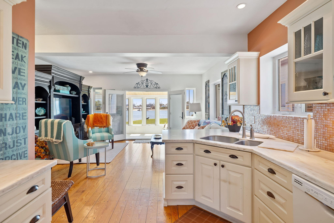
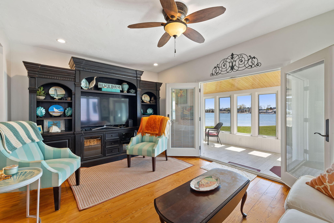
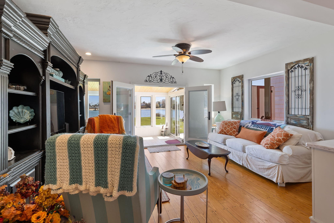
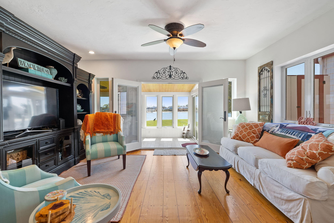
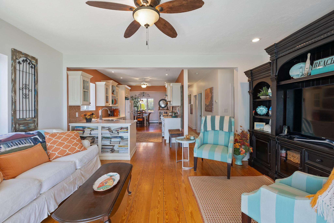
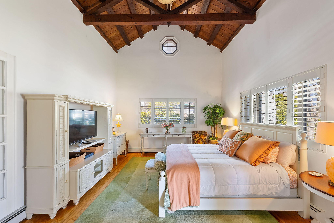
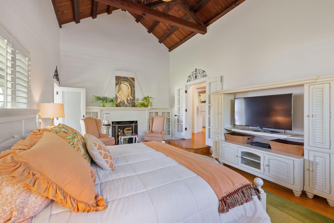
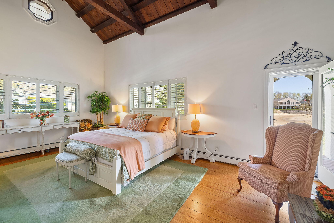
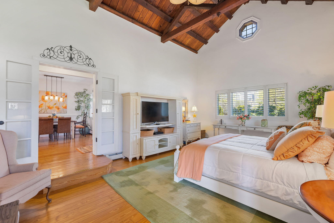
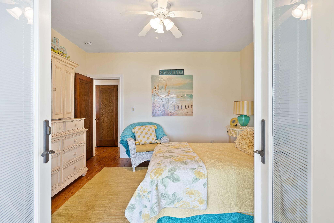
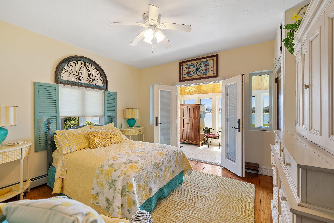
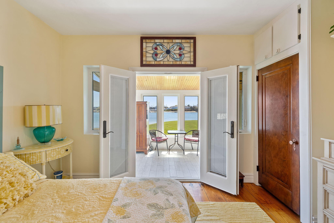
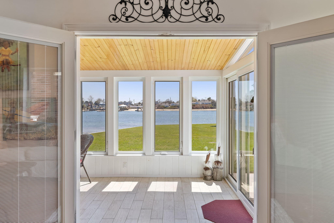
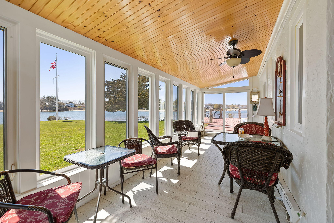
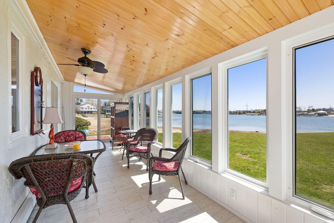
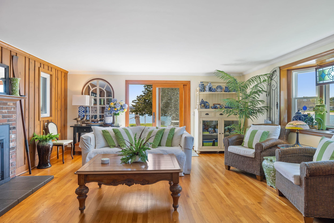
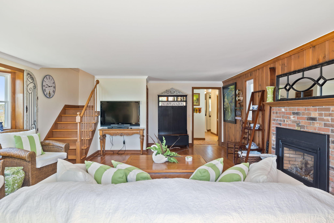
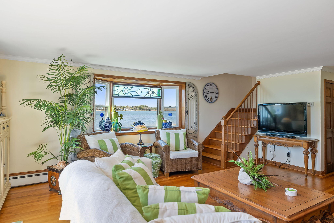
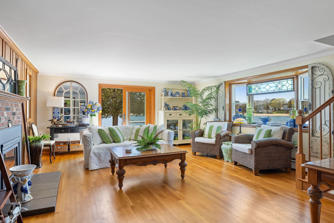
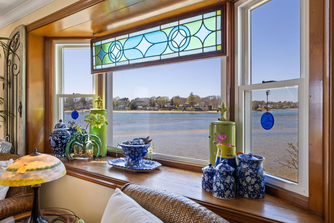
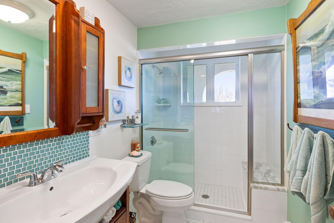
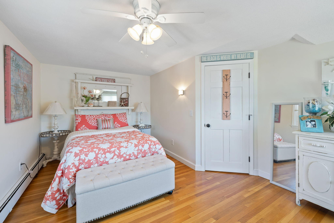
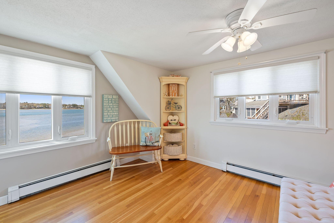
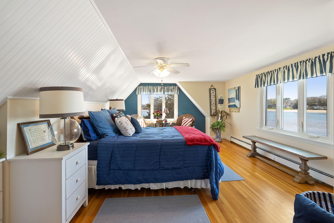
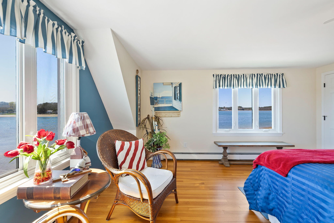
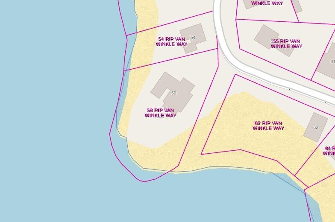
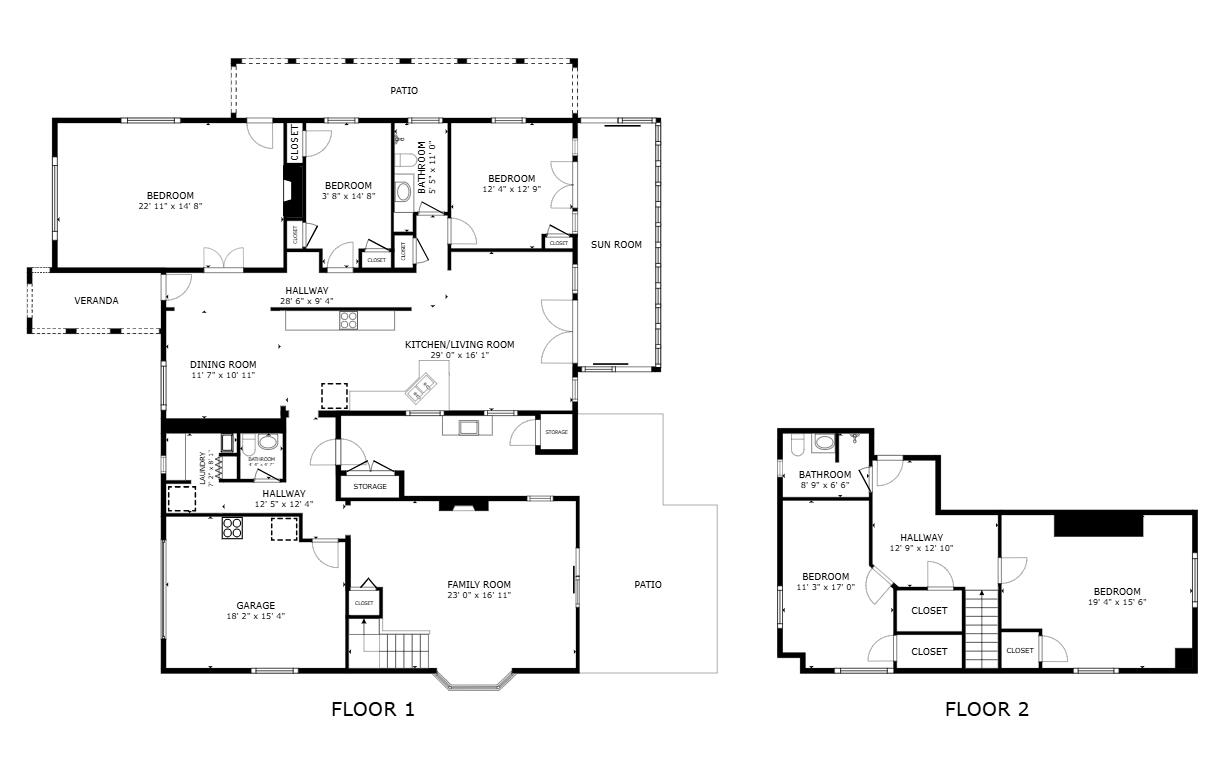
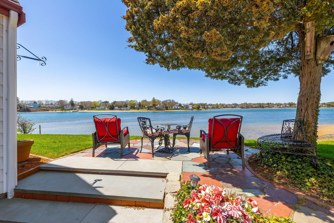
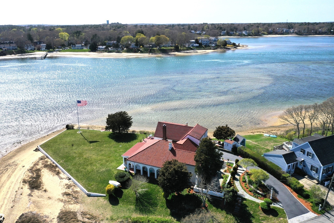
Waterfront getaway on Cohasset Narrows and Buttermilk Bay. This Mediterranean inspired villa is positioned on a private point to take in views from every room. Even the garage! Each view is unique. The waters in front are full of clams and quahogs. Outdoor cooking area for preparing fresh caught seafood, and a private outdoor shower. With 485 feet of water frontage, and a lush green yard this property is perfect for both entertaining and relaxing. Walking through the front garden with mature plantings, patios, and arches is like entering another world. Fully refreshed in 2012 this home is move in ready. The front door opens up to views of the water greeting you. The kitchen countertops and backsplash tastefully bring the outside in with hints of the red tile roof. The primary bedroom has 18 foot vaulted ceilings and access to the side patio. Overlooking the point the heated solarium has180 degree views of the water. With three bedrooms on the first floor the original house is perfect for first floor living. The addition has a formal living room with sunset views and a gas fireplace. Upstairs are two large bedrooms are private & comfortable with the beds looking out at the water.
Details
| MLS # | 22502088 |
|---|---|
| Listing Type | For Sale |
| Style | House |
| Sub-Type | Resale |
| Status | Active |
| Year | 1939 |
| Days On Site | 521 |
| Listing Provided By | Upper Cape Realty Corp. | James Abdu |
Features
| Bed(s) | 5 |
|---|---|
| Bath(s) | 3 Total |
| SQ Feet | 2,972 |
| Garage | 1 |
| Story(s) | 2 |
| Acreage | 0.51 |
| Water Front | Yes |
Interior
| Rooms Total | 10 |
|---|---|
| Heating | Oil, Electric |
| Heating Yes / No | Yes |
| Cooling | None |
| Cooling Yes / No | No |
| Appliances | Oil, Tankless Water Heater |
| Interior Features | Attic Storage, Linen Closet |
| Fireplaces Total | 2 |
Exterior
| Exterior Features | Outdoor Shower, Garden |
|---|---|
| Roof | Asphalt, Tile |
| Ccimls2 Foundation Sp Details Co Foundation Sp Details | Brick/Mortar |
| Patio And Porch Features | Deck, Patio |
| Construction Materials | Stucco, Vinyl Siding |
Parking
| Attached Garage Yes / No | Yes |
|---|---|
| Garage Yes / No | Yes |
| Parking Features | Driveway, Paved, On Street |
Taxes
| Tax Annual Amount | 9560 |
|---|---|
| Tax Assessed Value | 1224100 |
| Tax Year | 2025 |
Location
| Community Features | Deeded Beach Rights |
|---|
Area Information
| State | MA |
|---|---|
| County | Barnstable |
| City | Buzzards Bay |
| Zip Code | 02532 |
| Area | Bourne |
| Listing VS Median (in 02532) | |
Price: $1,950,000 low | high Med: $615,000 sqft: 2,972 low | high Med: 2,045 $ / sqft: $656 low | high Med: $301 On site: 521 low | high Med: 57 | |
Market Activity 02532
Request a showing
Request a showing
Contact
Learn More About This Property

| State | MA |
|---|---|
| County | Barnstable |
| City | Buzzards Bay |
| Zip Code | 02532 |
| Area | Bourne |
| Listing VS Median (in 02532) | |
Price: $1,950,000 low | high Med: $615,000 sqft: 2,972 low | high Med: 2,045 $ / sqft: $656 low | high Med: $301 On site: 521 low | high Med: 57 | |
 | $1,950,00056 Rip Van Winkle WayBourne, MA 02532 |