
 In-Person: 10/03 2:00 PM - 3:30 PM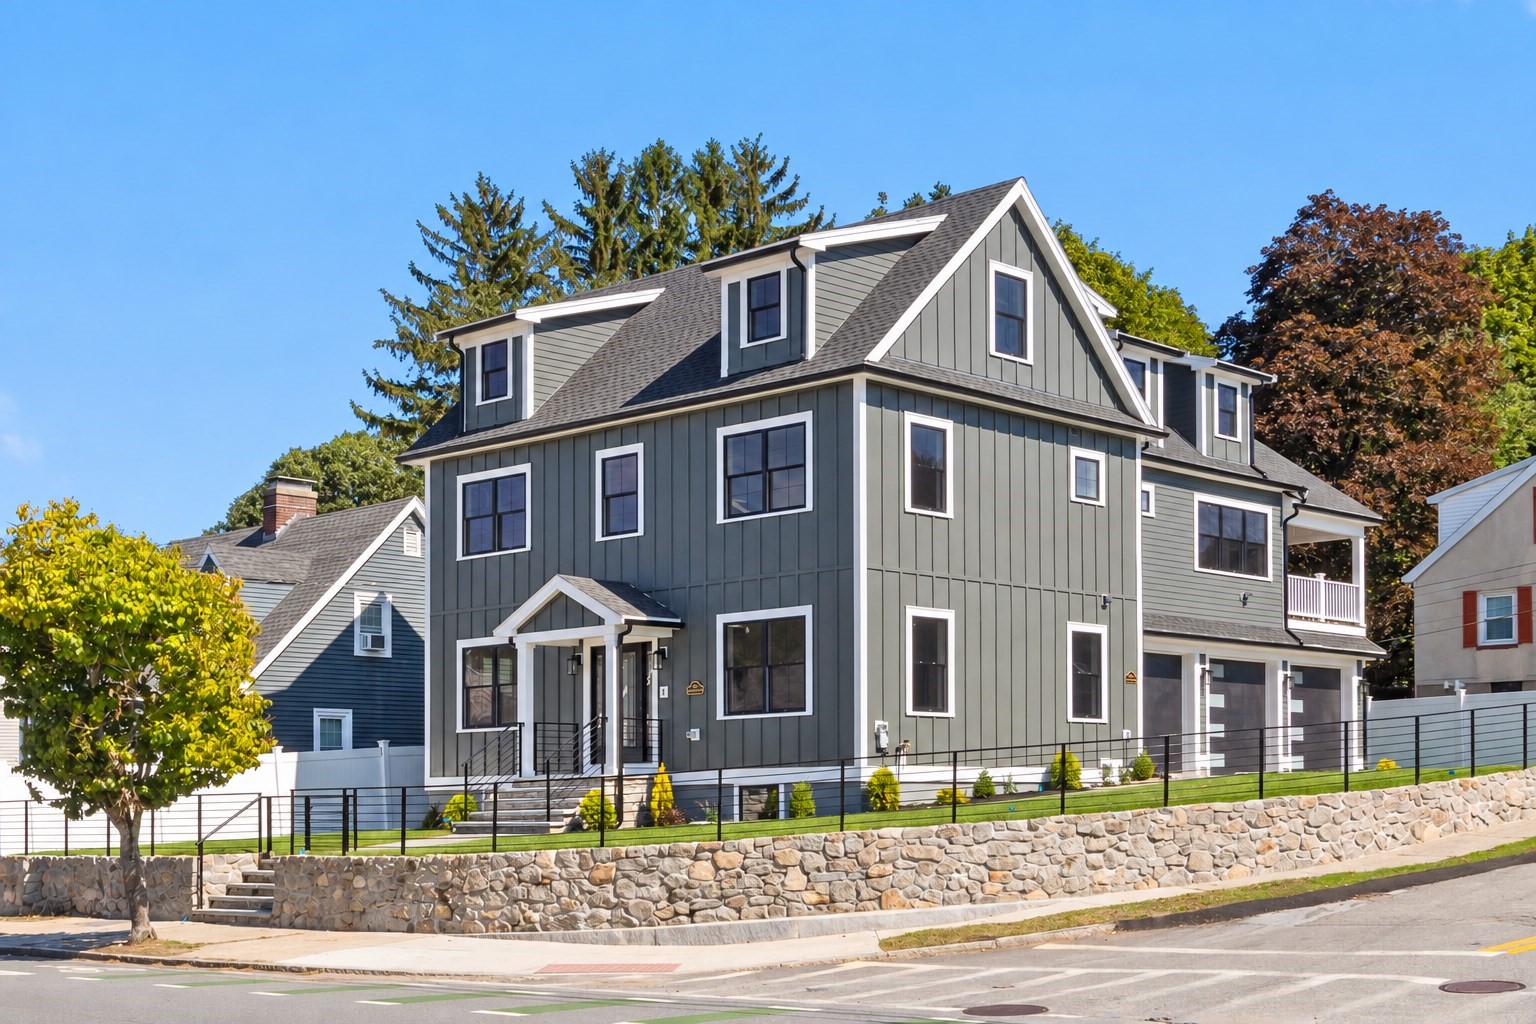

Description
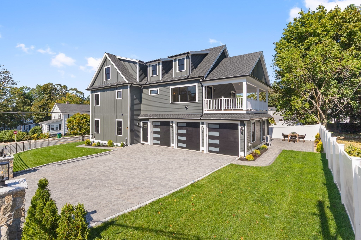
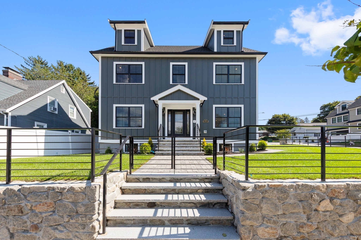
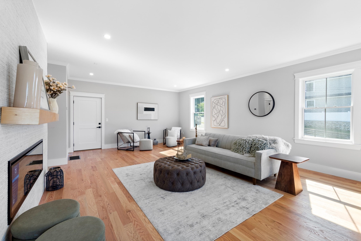
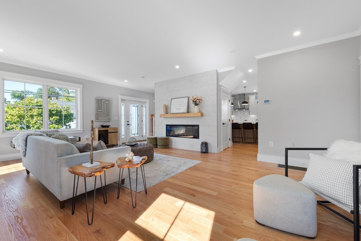
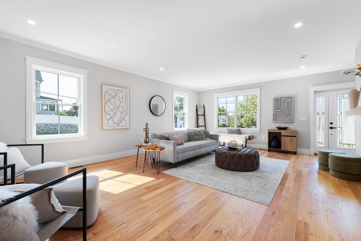
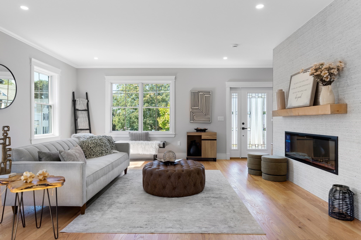
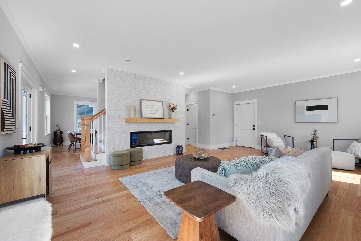
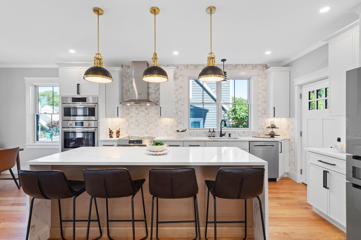
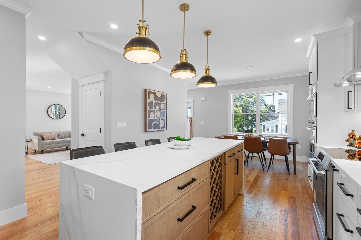
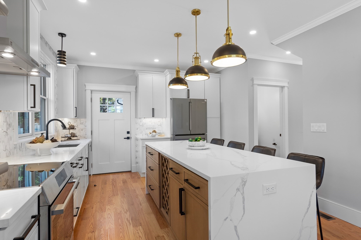
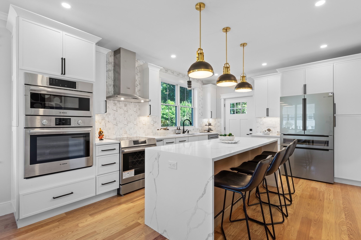
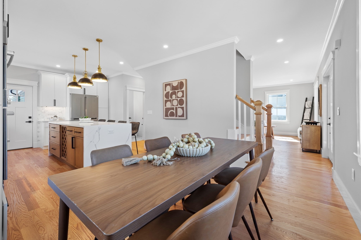
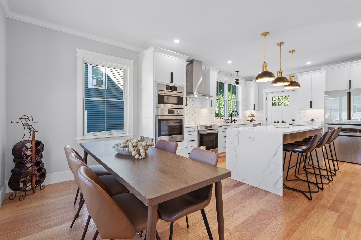
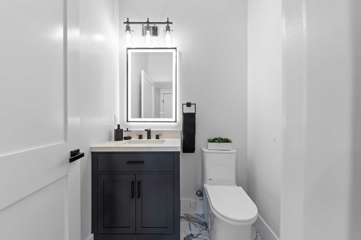
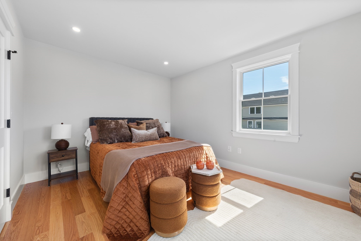
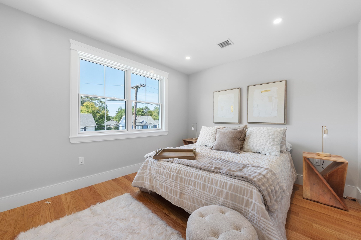
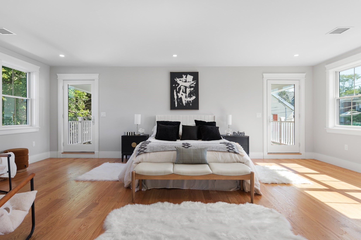
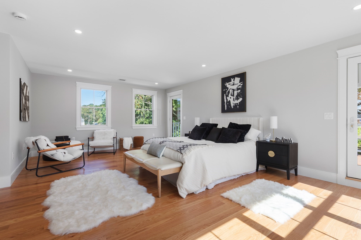
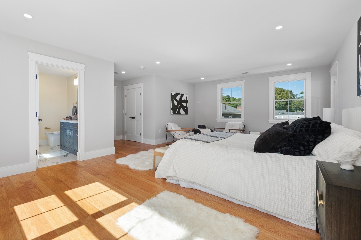
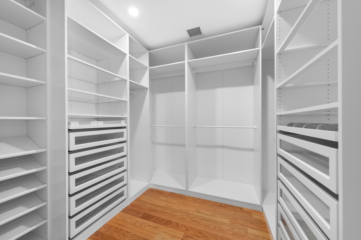
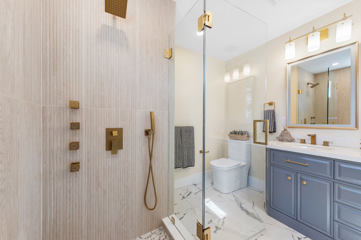
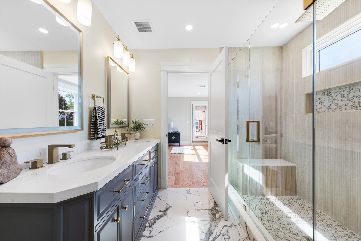
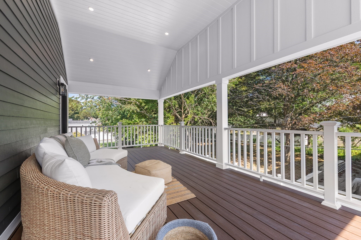
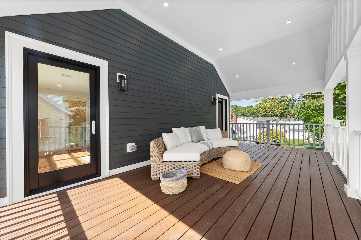
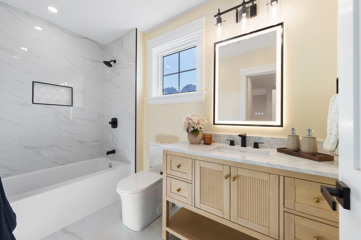
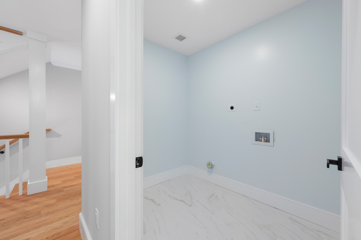
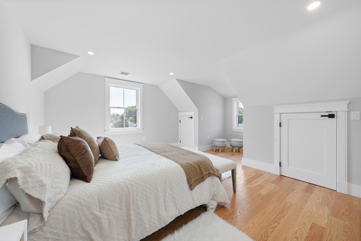
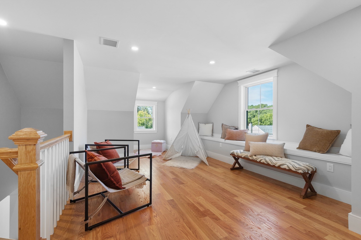
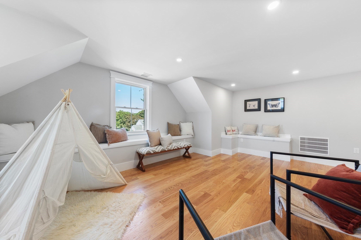
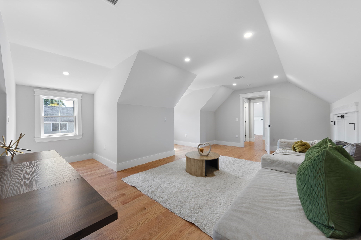
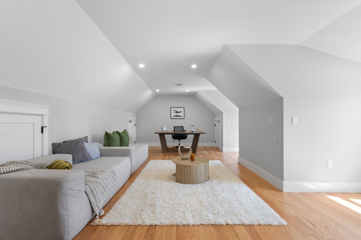
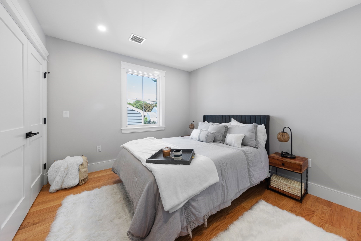
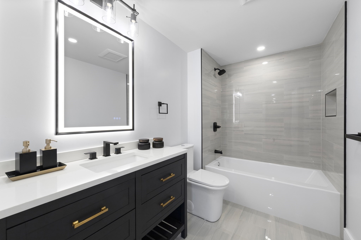
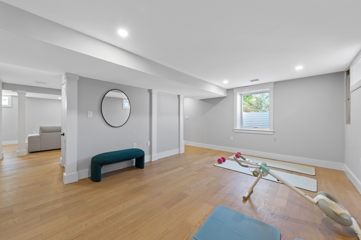
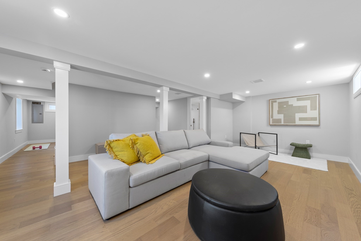
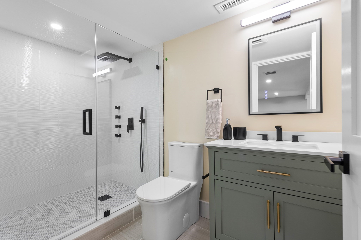
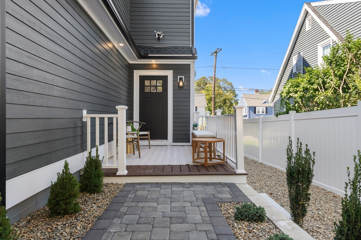
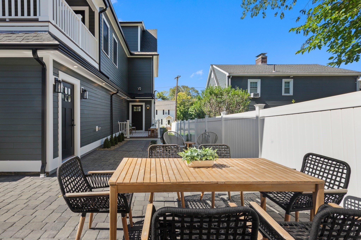
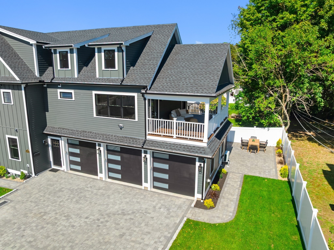
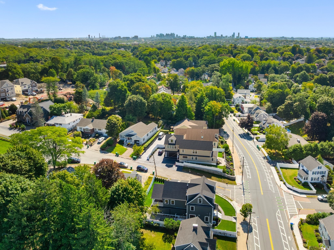
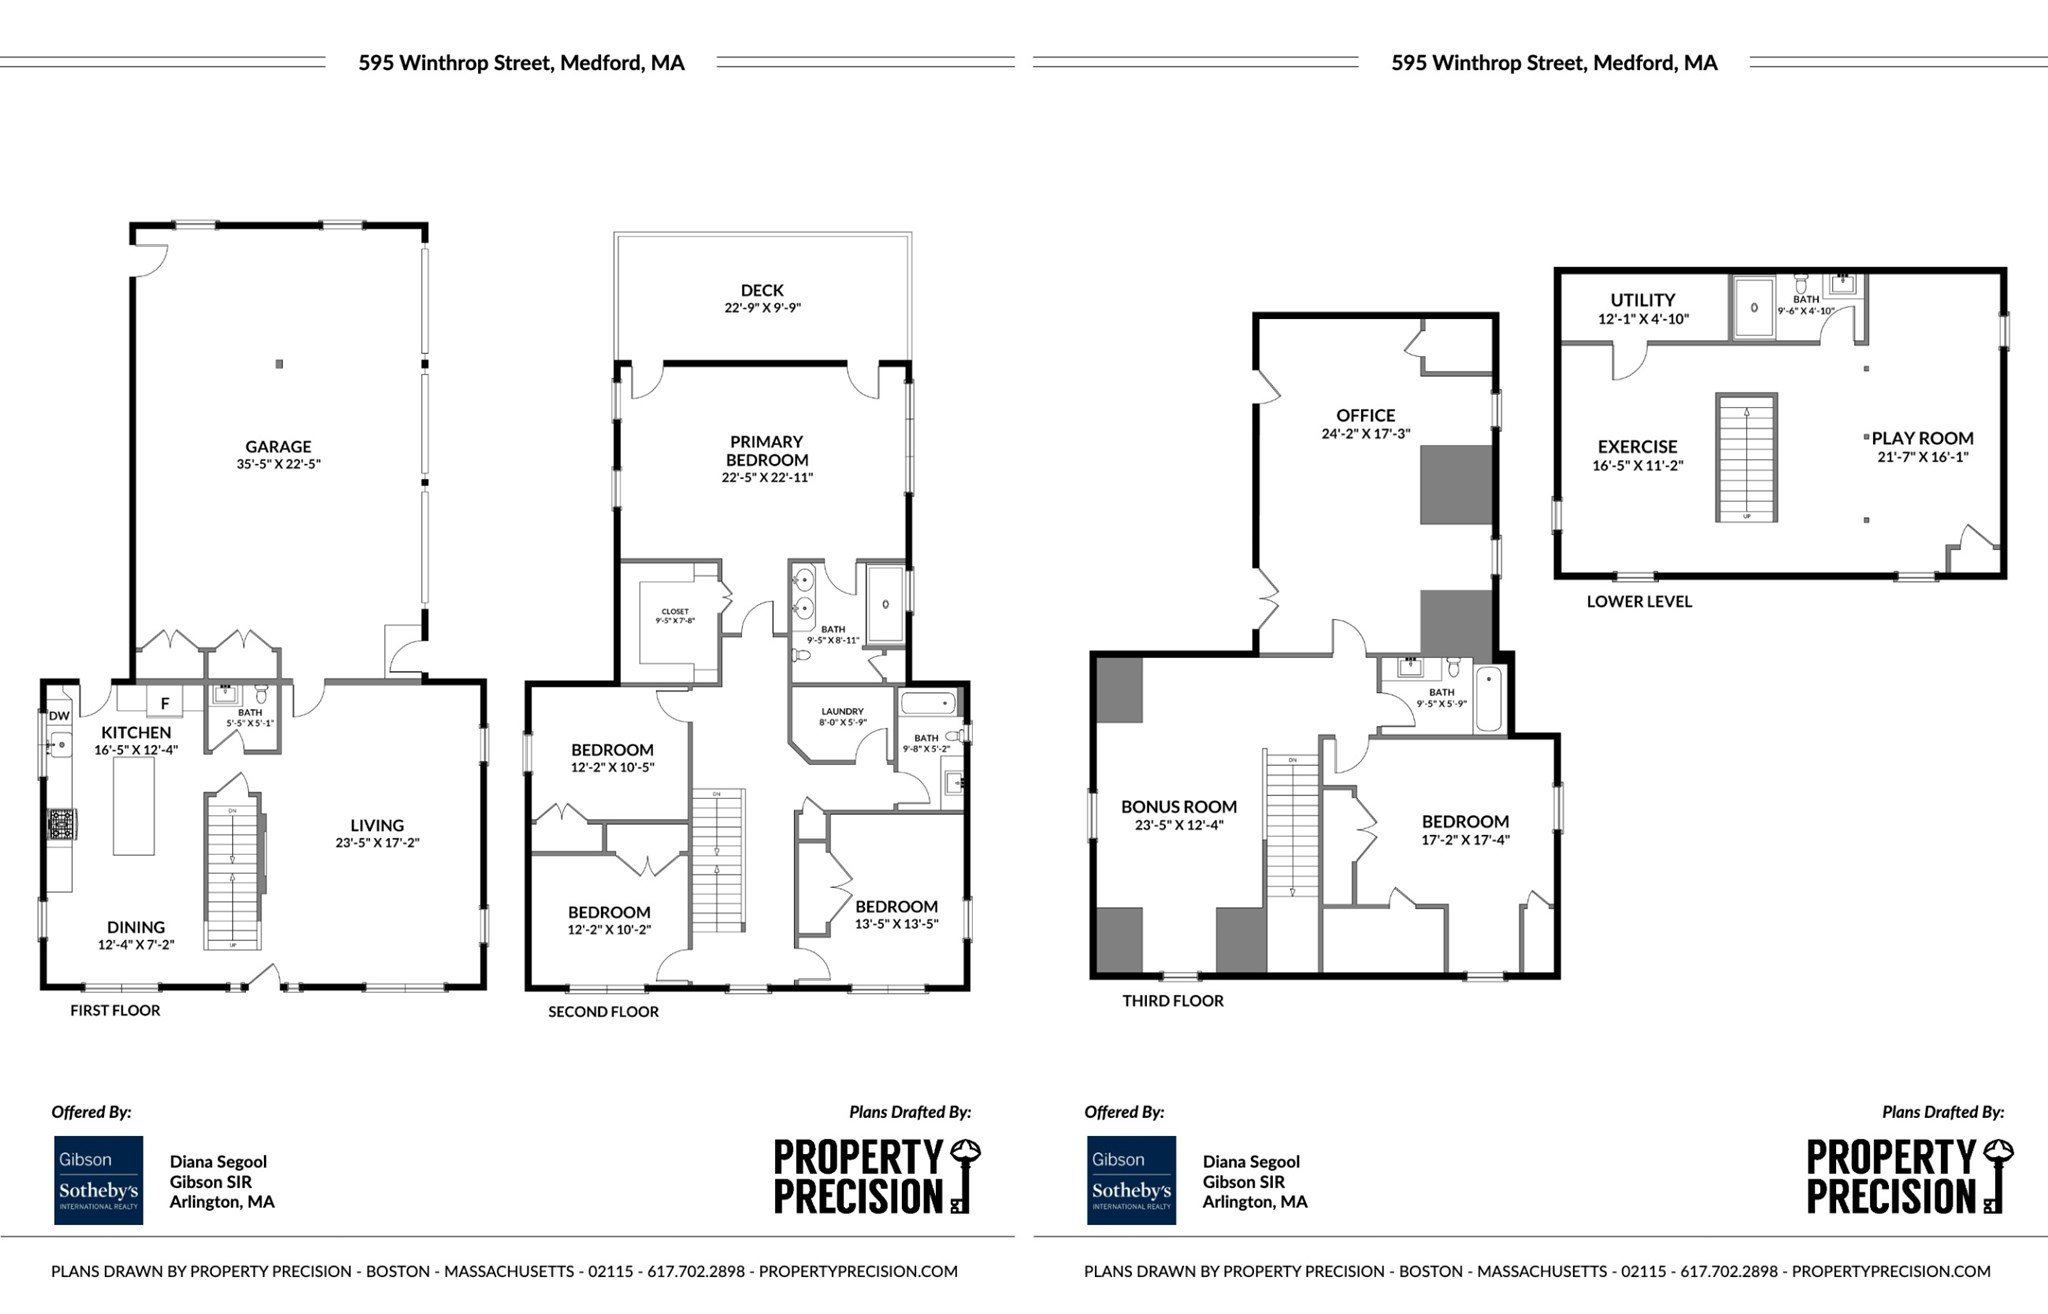
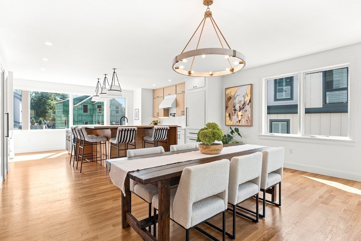
Step inside and this home immediately shows what over 4,000 square feet of thoughtful new construction can do. 4 finished levels offer 13 rooms, 5+ bedrooms, and 4.5 baths, with a layout designed to flex with the way you live.The main level features open-concept living, dining, and kitchen area anchored by a custom feature wall, wood mantle, and electric fireplace. The chef's kitchen shines with custom soft-close cabinetry, under-cabinet lighting, oversized island with pendant lighting, quartz counters, designer marble backsplash, and a full Energy Star-rated Bosch appliance suite, including a wine fridge. Entertain seamlessly with direct access to the composite deck and cement paver patio.Upstairs, the private primary suite includes a custom walk-in closet, spa-inspired en-suite bath with double vanity, glass-enclosed shower, dual showerheads, and bench seating. The standout feature is an expansive covered cathedral porch with recessed lighting and composite decking, accessed directly from the bedroom. 3 additional bedrooms, a second full bath with custom porcelain tile, and second-floor laundry complete the level.The third floor offers 3 finished rooms plus a full bath, creating flexible space for bedrooms, a family room, home office, guest suite, playroom, or au pair setup. The fully finished lower level adds luxury vinyl plank flooring, a full bath, utility room-ideal for a gym, media room, or guest space.Set on a prime corner lot at Winthrop Street and Franklin Avenue, the property pairs exceptional square footage with a rare 3-car oversized garage that is heated and cooled, plus driveway parking for six more vehicles. Additional highlights include a 4-zone Bosch heat pump system, spray foam insulation, and 400 AMP electrical service.Enjoy a location steps from the West Medford Commuter Rail, walkable to West Medford Square's shops and restaurants, minutes from the Middlesex Fells Reservation, and convenient to Route 93 and downtown Boston-all within the historic, tree-lined charm of one of Medford's most sought-after locations.
Details
| MLS # | 73579159 |
|---|---|
| Listing Type | For Sale |
| Style | House |
| Sub-Type | Resale |
| Status | Active |
| Year | 2026 |
| Days On Site | 14 |
| Listing Provided By | Gibson Sotheby's International Realty | Brian & Diana Segool |
Features
| Bed(s) | 5 |
|---|---|
| Bath(s) | 5 Total |
| SQ Feet | 4,010 |
| Garage | 3 |
| Basement | Y |
| Zoning | SF1 |
| Acreage | 0.16 |
Interior
| Rooms Total | 13 |
|---|---|
| Cooling Yes / No | Yes |
| Cooling | Geothermal |
| Heating Yes / No | Yes |
| Heating | Forced Air, Ground Source Heat Pump, Air Source Heat Pumps (ASHP) |
| Interior Features | Recessed Lighting, Bathroom - Full, Bathroom - Tiled With Tub & Shower, Bonus Room, Game Room, Bathroom |
| Window Features | Insulated Windows |
| Appliances | Water Heater, Disposal, Microwave, ENERGY STAR Qualified Refrigerator, ENERGY STAR Qualified Dishwasher, Range, Oven |
| Fireplace Features | Living Room |
| Fireplaces Total | 1 |
| Fireplace Yes / No | Yes |
| Flooring | Tile, Hardwood, Stone / Slate, Flooring - Vinyl, Flooring - Hardwood, Flooring - Stone/Ceramic Tile |
Exterior
| Exterior Features | Porch, Deck - Composite, Patio, Covered Patio/Deck, Rain Gutters, Professional Landscaping, Sprinkler System, Stone Wall |
|---|---|
| Roof | Shingle |
| Construction Materials | Frame |
| Foundation Details | Concrete Perimeter |
| Lot Features | Corner Lot |
Parking
| Garage Yes / No | Yes |
|---|---|
| Attached Garage Yes / No | Yes |
| Parking Features | Attached, Garage Door Opener, Heated Garage, Storage, Workshop in Garage, Garage Faces Side, Insulated, Off Street |
Utilities
| Sewer | Public Sewer |
|---|---|
| Electric | Circuit Breakers |
Taxes
| Tax Annual Amount | 7479 |
|---|---|
| Tax Assessed Value | 866600 |
| Tax Year | 2026 |
Location
| Community Features | Public Transportation, Shopping, Park, Walk/Jog Trails, Medical Facility, Conservation Area, Highway Access, Public School, T-Station, University |
|---|---|
| Senior Community Yes / No | No |
Area Information
| State | MA |
|---|---|
| County | Middlesex |
| City | Medford |
| Zip Code | 02155 |
| Area | West Medford |
| Community Name | West Medford |
| School District | Mhs |
| Elementary School | Brooks |
| High School | Mhs |
| Listing VS Median (in West Medford) | |
Price: $2,229,000 low | high Med: $1,317,500 sqft: 4,010 low | high Med: 2,898 $ / sqft: $556 low | high Med: $456 On site: 14 low | high Med: 71.5 | |
Market Activity 02155
Request a showing
Request a showing
Contact
Learn More About This Property

| Open House |
|---|
| In-Person 10/03 2:00 PM - 3:30 PM |
| State | MA |
|---|---|
| County | Middlesex |
| City | Medford |
| Zip Code | 02155 |
| Area | West Medford |
| Community Name | West Medford |
| School District | Mhs |
| Elementary School | Brooks |
| High School | Mhs |
| Listing VS Median (in West Medford) | |
Price: $2,229,000 low | high Med: $1,317,500 sqft: 4,010 low | high Med: 2,898 $ / sqft: $556 low | high Med: $456 On site: 14 low | high Med: 71.5 | |
 | $1,899,00011 Mary Kenney WayMedford, MA 02155 |