

Description
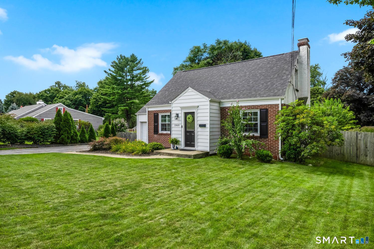
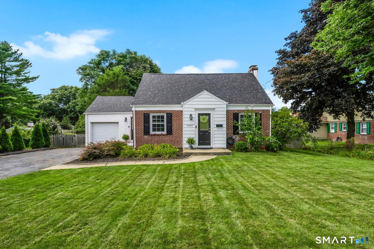
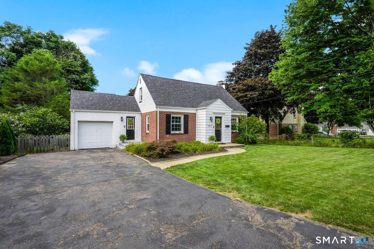
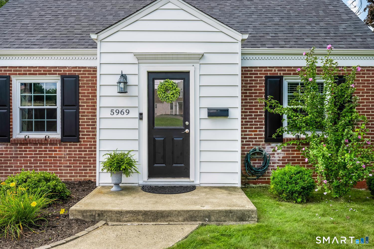
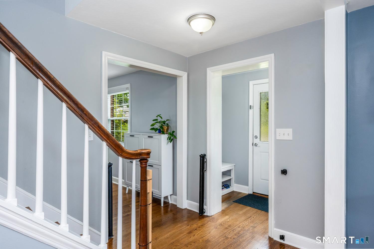
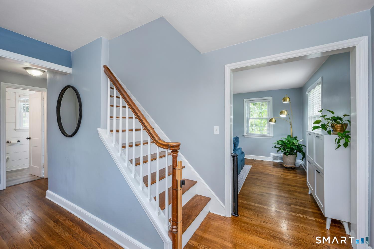
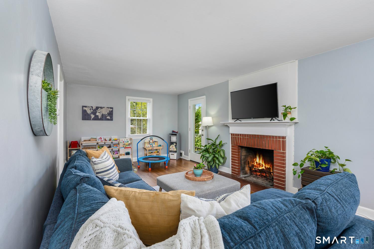
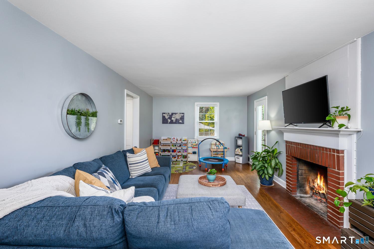
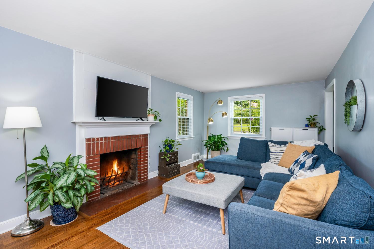
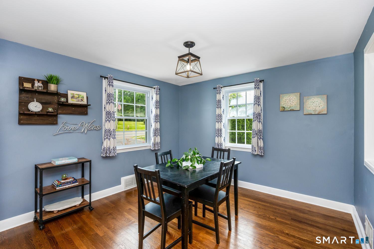
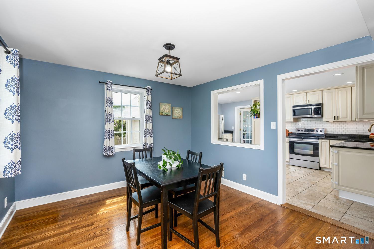
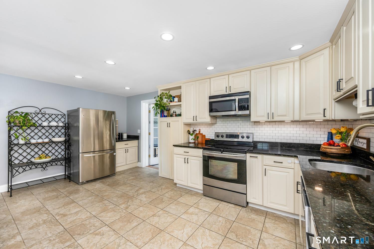
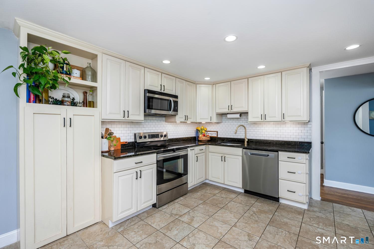
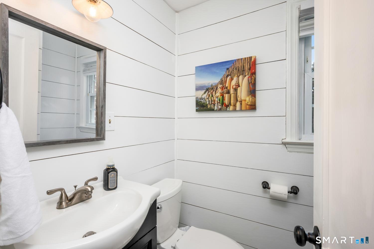
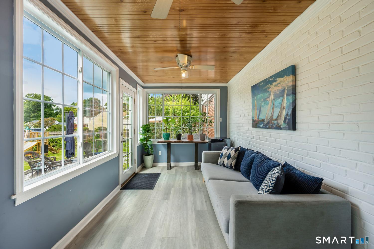
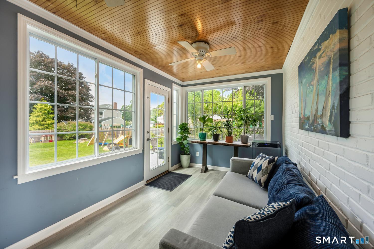
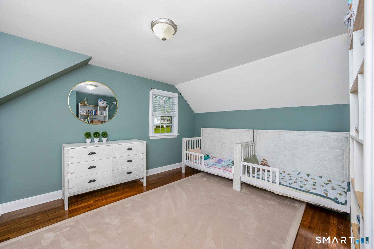
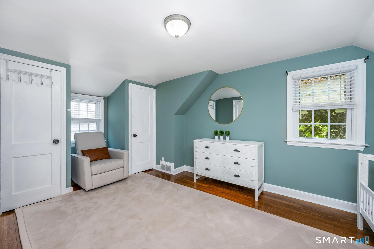
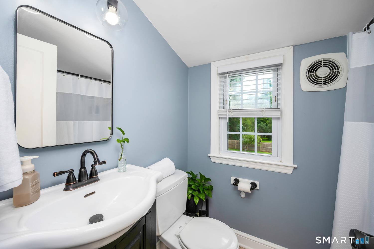
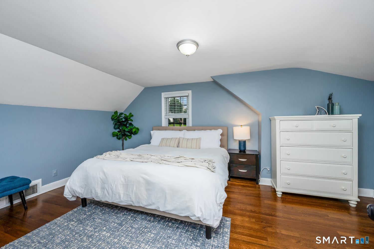
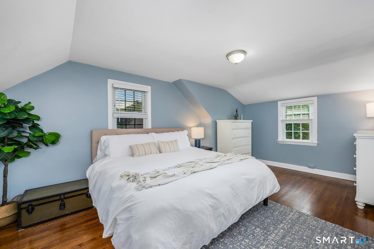
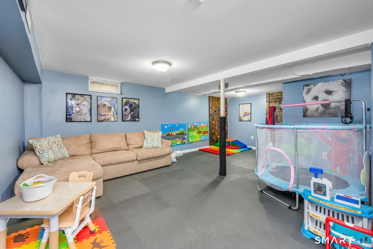
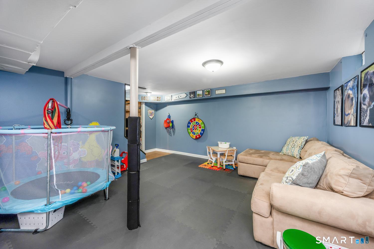
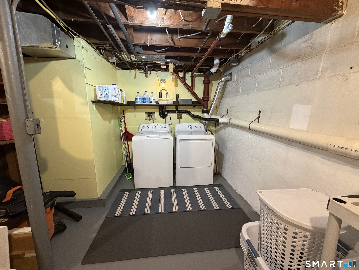
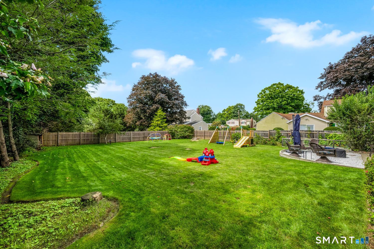
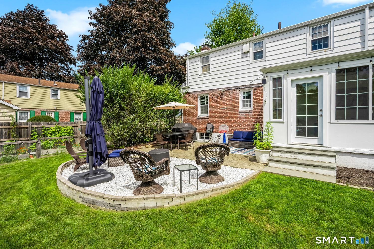
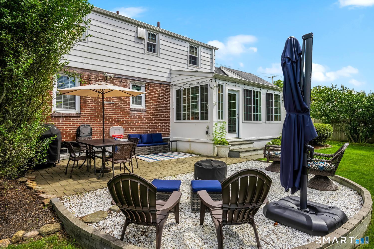
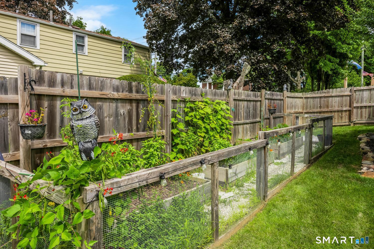
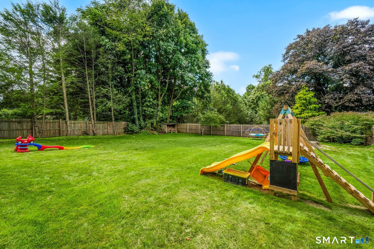
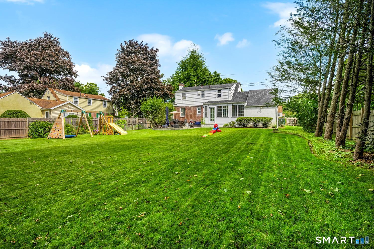
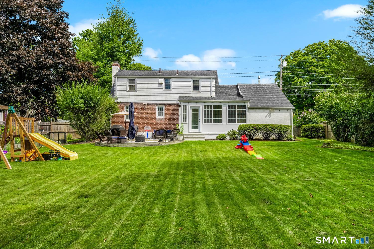
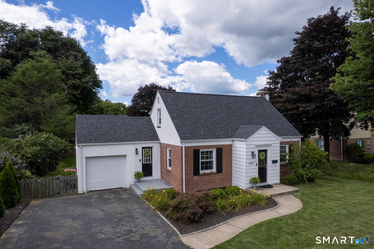
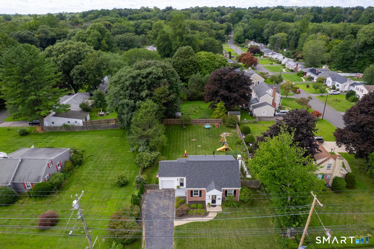
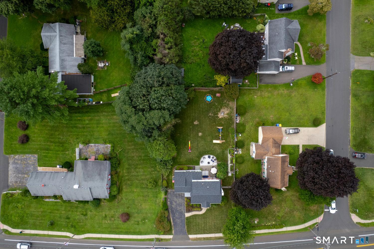
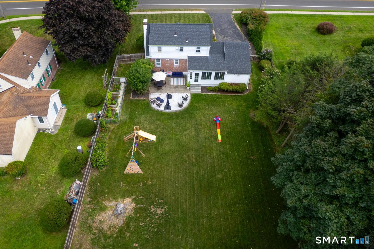
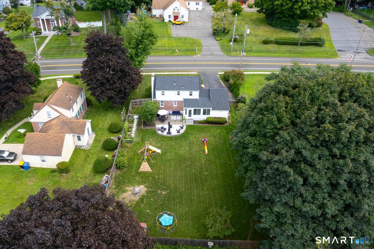
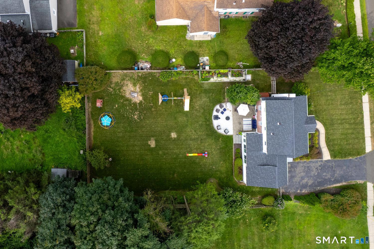
Welcome to this charming open-floor-plan Cape, perfectly suited for today's buyer! The inviting front-to-back living room features a cozy fireplace and an abundance of natural flow into the heart of the home. The dining room and kitchen are open to one another, creating a comfortable layout for everyday living and entertaining. Upstairs, you'll find two bedrooms and a full bath, complemented by a convenient half bath on the main level. Central air adds year-round comfort, while the partially finished basement offers flexible space for a home office, gym, playroom, or additional living area. And then there's the backyard-the sweet spot of this home! Large and fully fenced, it provides plenty of room for outdoor entertaining, gardening, play, pets, or simply enjoying your own private retreat. An attached garage offers added convenience and storage, although there is no direct interior access to the home. With its flexible layout, inviting living spaces, central air, partially finished basement, and expansive fenced-in yard, this Cape offers the space, comfort, and versatility today's buyer is looking for. Come see all that this home has to offer!
Details
| MLS # | 24201290 |
|---|---|
| Listing Type | For Sale |
| Style | House |
| Sub-Type | Resale |
| Status | Active |
| Year | 1947 |
| Days On Site | 43 |
| Listing Provided By | Keller Williams Realty | Mary Beth Grasso |
Features
| Bed(s) | 2 |
|---|---|
| Bath(s) | 2 Total |
| SQ Feet | 1,625 |
| Garage | 1 |
| Basement | Y |
| Zoning | A |
| Acreage | 0.29 |
| Golf Course | Yes |
Interior
| Total Rooms | 5 |
|---|---|
| Cooling System | Central Air |
| Interior Features | Auto Garage Door Opener, Cable - Available, Security System |
| Appliances Included | Electric Range, Microwave, Range Hood, Refrigerator, Dishwasher, Disposal, Washer, Dryer |
| Fireplaces Total | 1 |
| Laundry Room Info | Lower Level |
Exterior
| Exterior Features | Porch-Enclosed, Porch, Gutters, Garden Area, Lighting |
|---|---|
| Roof Information | Asphalt Shingle |
| Foundation Type | Concrete |
Parking
| Garage & Parking | Attached Garage, Paved, Driveway |
|---|---|
| Garages Number | 1 |
| Parking Total Spaces | 4 |
Utilities
| Sewage System | Public Sewer Connected |
|---|---|
| Energy Features | Storm Doors, Thermopane Windows |
Taxes
| Tax Year | July 2025-June 2026 |
|---|---|
| Property Tax | 8074 |
Area Information
| State | CT |
|---|---|
| County | Fairfield |
| City | Trumbull |
| Zip Code | 06611 |
| Area | Town Hall |
| School District | Per Board of Ed |
| Elementary School | Per Board of Ed |
| High School | Trumbull |
| Listing VS Median (in 06611) | |
Price: $530,000 low | high Med: $649,000 sqft: 1,625 low | high Med: 2,292 $ / sqft: $326 low | high Med: $285 On site: 43 low | high Med: 37 | |
Market Activity 06611
Request a showing
Request a showing
Contact
Learn More About This Property

| State | CT |
|---|---|
| County | Fairfield |
| City | Trumbull |
| Zip Code | 06611 |
| Area | Town Hall |
| School District | Per Board of Ed |
| Elementary School | Per Board of Ed |
| High School | Trumbull |
| Listing VS Median (in 06611) | |
Price: $530,000 low | high Med: $649,000 sqft: 1,625 low | high Med: 2,292 $ / sqft: $326 low | high Med: $285 On site: 43 low | high Med: 37 | |
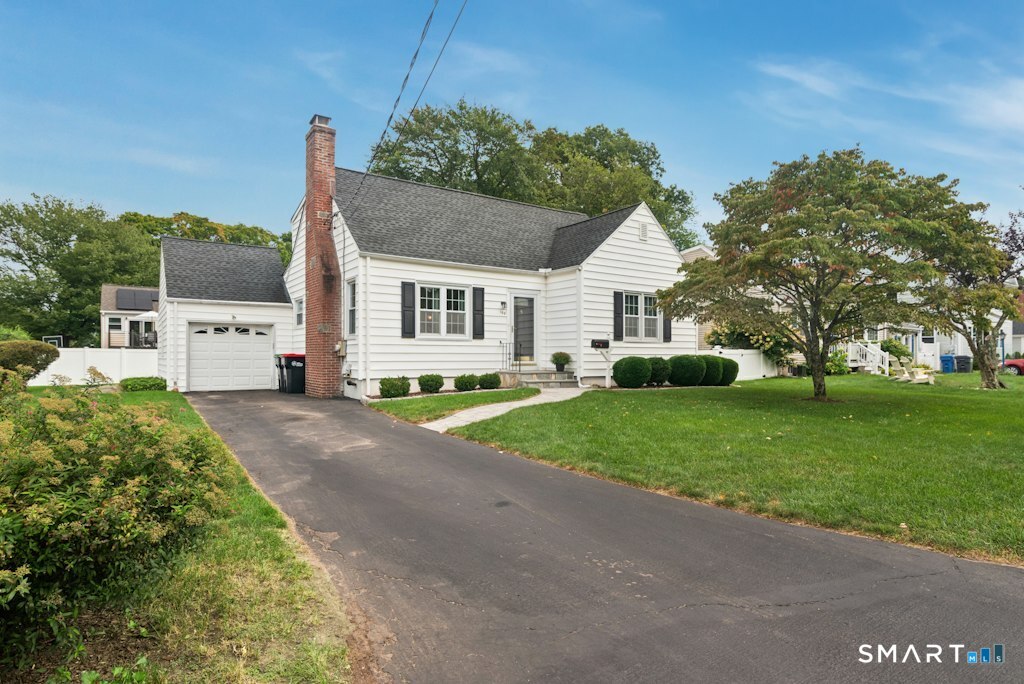
 | $539,900135 Mayfield 135 DriveTrumbull, CT 06611 |
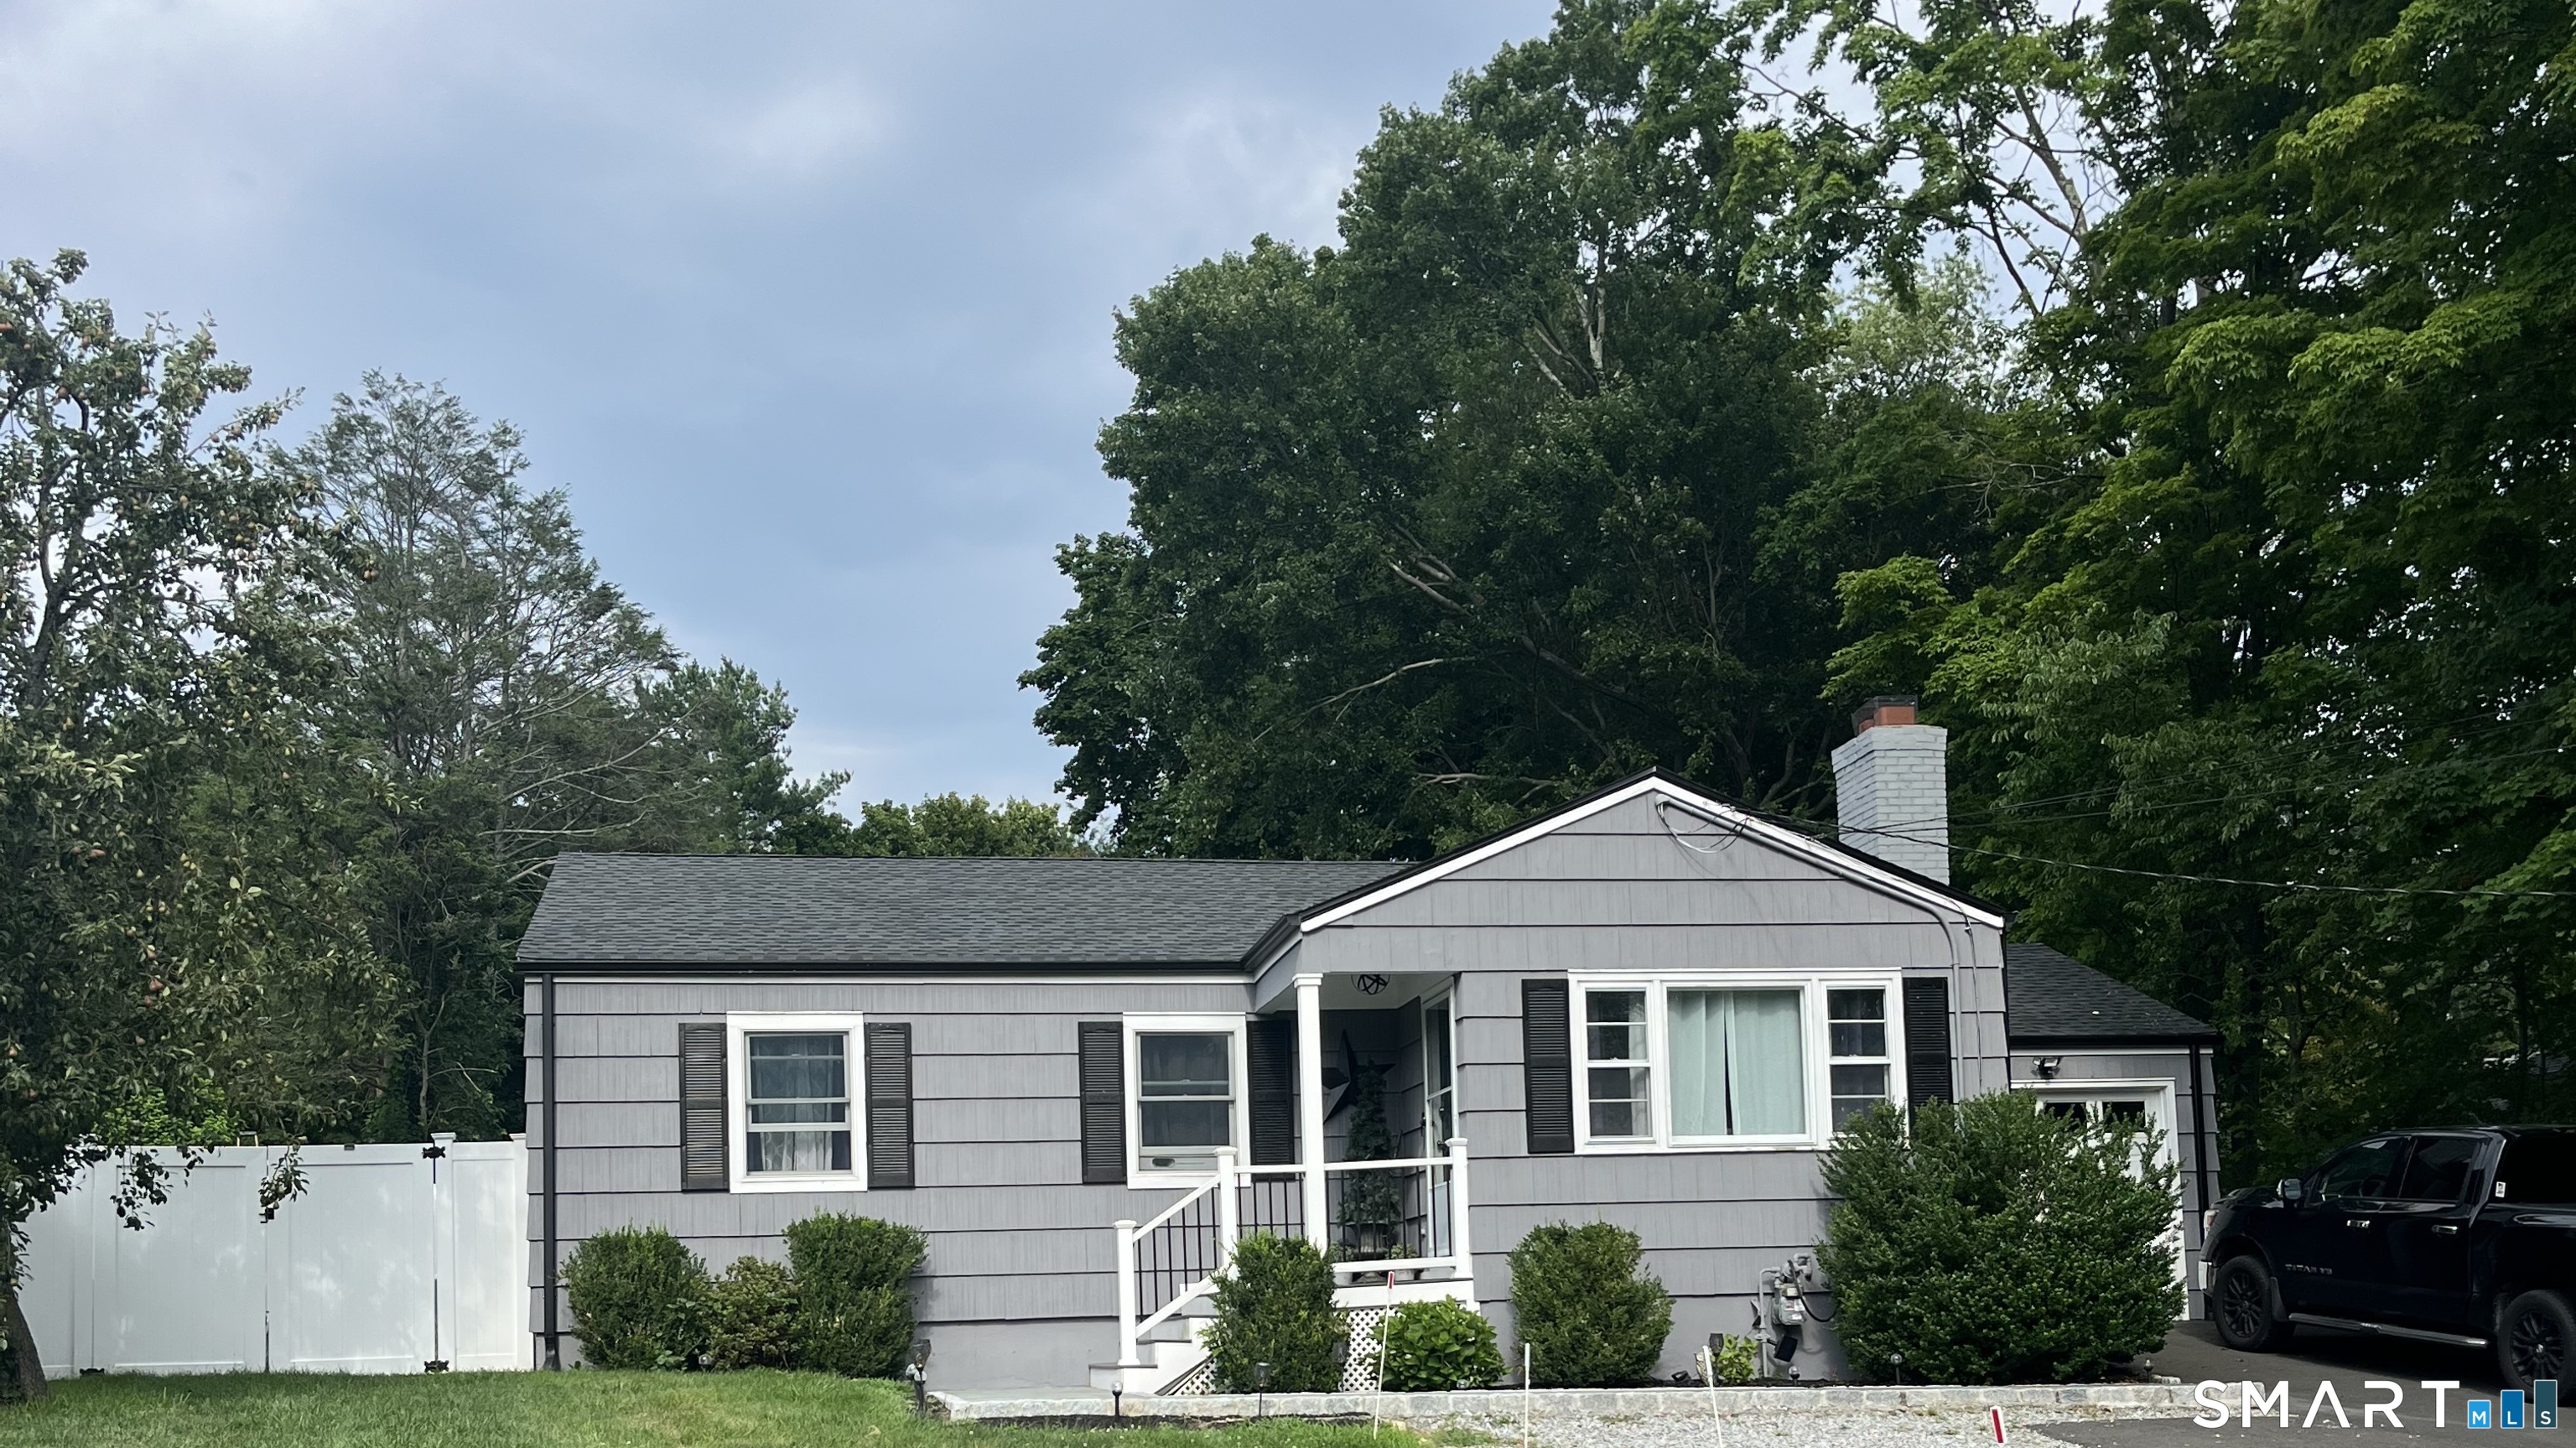
 | $549,000100 Flint StreetTrumbull, CT 06611 |
 | $579,000Trumbull, CT 06611 |