

Description
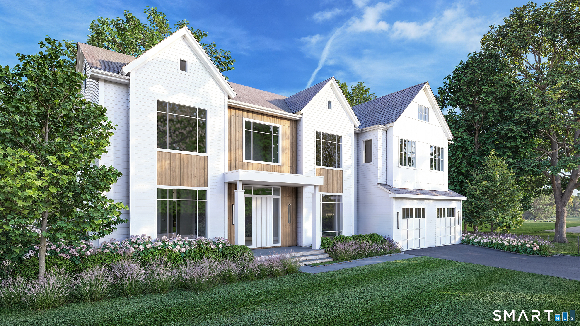
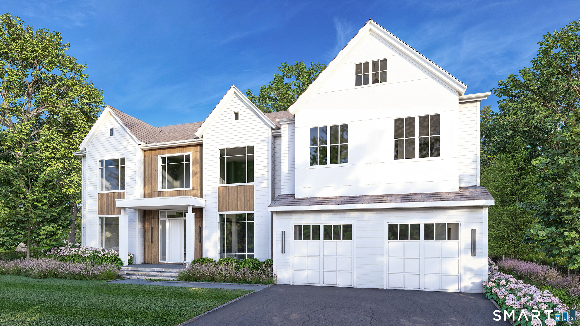
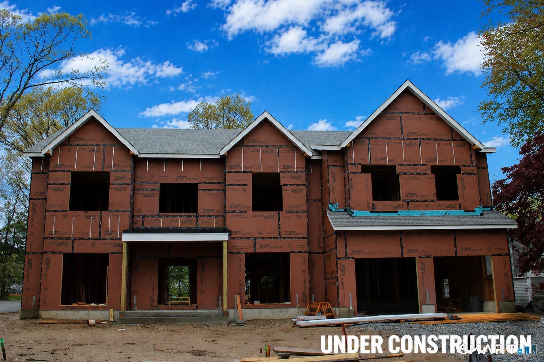
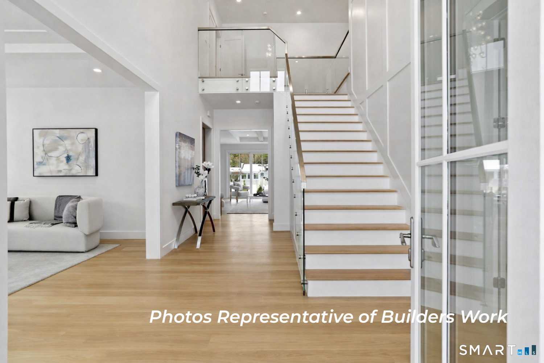
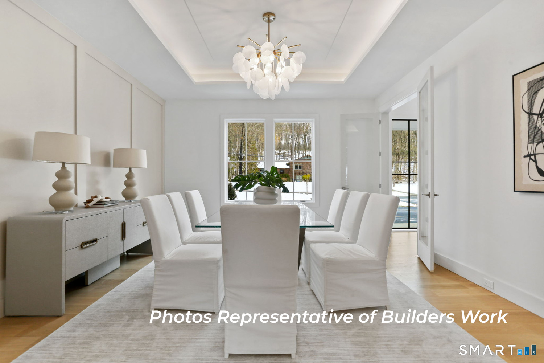
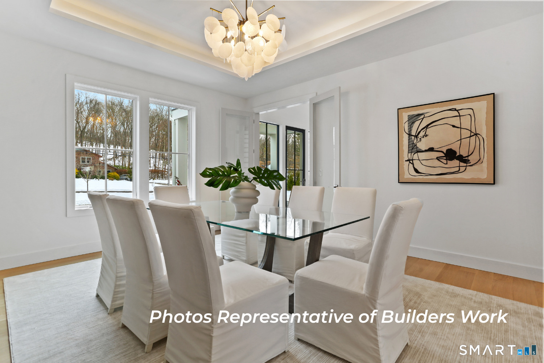
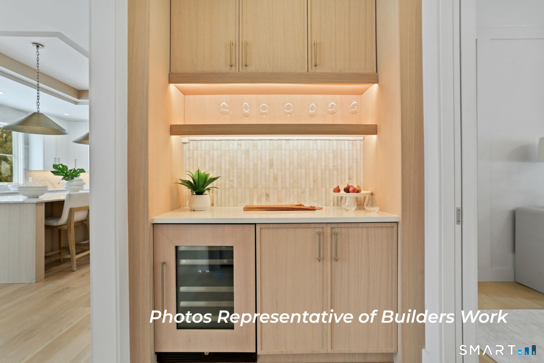
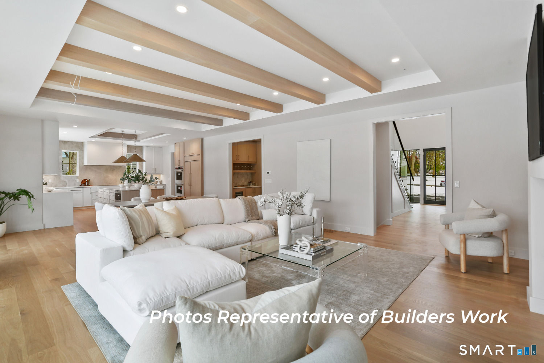
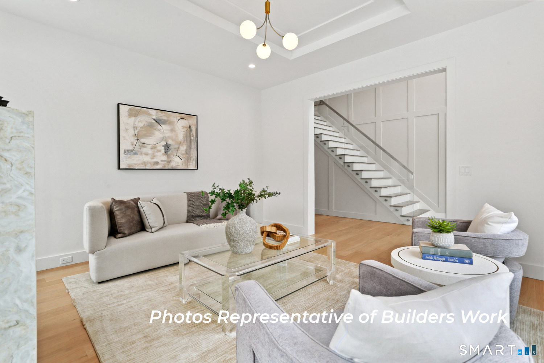
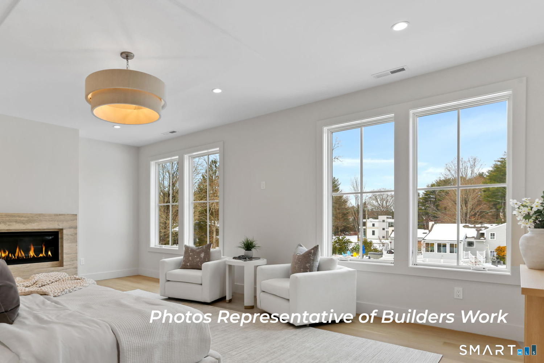
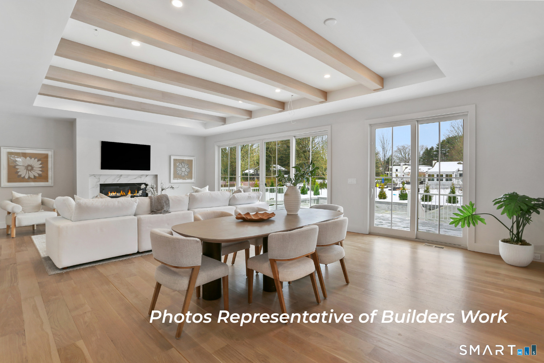
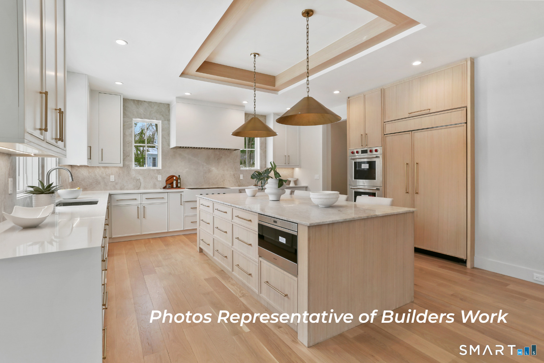
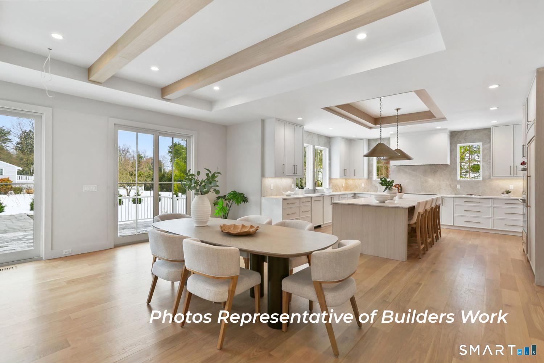
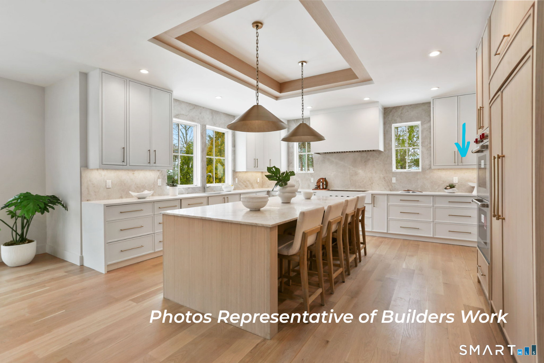
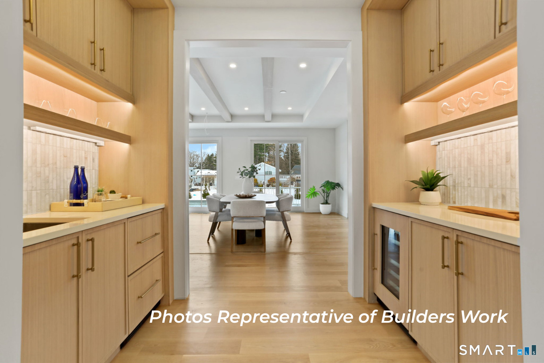
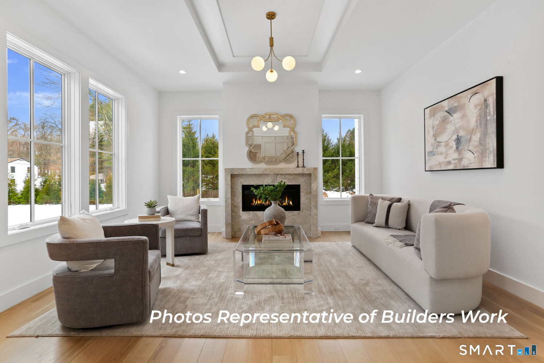
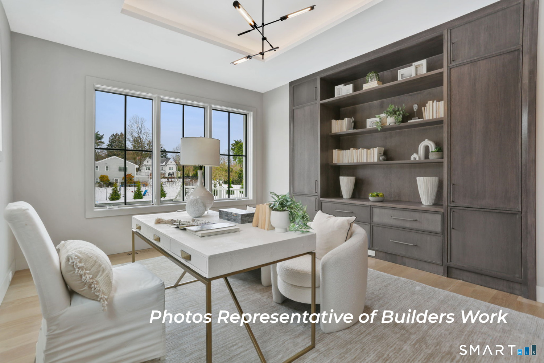
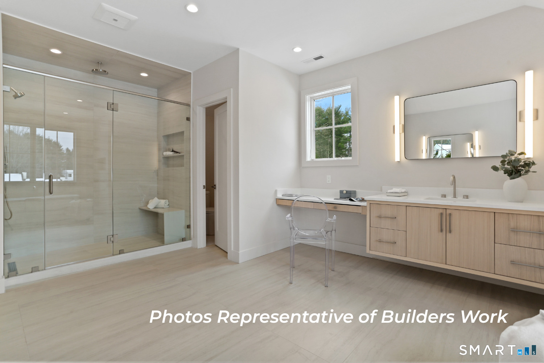
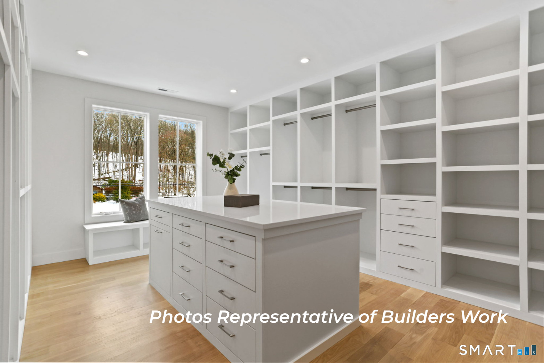
Exceptional new construction by AR Luxury Homes with 7,500+/- square feet of thoughtfully designed living space across four finished levels in a prime Westport location. This 6-bedroom, 6 full and 3 half bath residence blends refined craftsmanship with modern functionality, featuring an open-concept layout ideal for both everyday living and entertaining. The heart of the home is a custom-designed kitchen equipped with premium appliances including Wolf and Sub-Zero, expansive island, and seamless flow to the family room with fireplace. Three fireplaces throughout the home add warmth and architectural interest. White oak flooring, custom millwork, and high-end finishes elevate every space. The upper levels offer a luxurious primary suite with spa-like bath and custom closet, along with well-appointed secondary bedrooms. A fully finished lower level with walkout access provides flexible space for recreation, fitness, or additional living. Set on a level .50-acre property, the outdoor experience is complete with a 15' x 30' heated gunite pool, bluestone patio, and professionally planned landscaping-perfect for enjoyment and relaxation. Additional features include city water and sewer, propane gas, 400-amp electrical service, 24 KW generator, and wiring for audio, security, and smart home systems. A rare opportunity to own a new construction home with exceptional scale, quality, and amenities. Still time to customize finishes.
Details
| MLS # | 24165540 |
|---|---|
| Listing Type | For Sale |
| Style | House |
| Sub-Type | Resale |
| Status | Active |
| Year | 2026 |
| Days On Site | 165 |
| Listing Provided By | The Riverside Realty Group | Brett Lieberman |
Features
| Bed(s) | 6 |
|---|---|
| Bath(s) | 9 Total |
| SQ Feet | 7,499 |
| Garage | 2 |
| Basement | Y |
| Pool | Yes |
| Zoning | A |
| Acreage | 0.50 |
| Golf Course | Yes |
Interior
| Total Rooms | 16 |
|---|---|
| Cooling System | Central Air |
| Interior Features | Security System |
| Appliances Included | Cook Top, Microwave, Range Hood, Refrigerator, Freezer, Dishwasher, Disposal |
| Fireplaces Total | 3 |
| Laundry Room Info | Upper Level |
Exterior
| Exterior Features | Underground Sprinkler, Patio |
|---|---|
| Roof Information | Asphalt Shingle |
| Foundation Type | Concrete |
Parking
| Garage & Parking | Attached Garage |
|---|---|
| Garages Number | 2 |
Utilities
| Sewage System | Public Sewer Connected |
|---|---|
| Energy Features | Generator |
Taxes
| Tax Year | July 2025-June 2026 |
|---|---|
| Property Tax | 99999 |
Area Information
| State | CT |
|---|---|
| County | Fairfield |
| City | Westport |
| Zip Code | 06880 |
| Area | In Town |
| School District | Saugatuck |
| Elementary School | Saugatuck |
| High School | Staples |
| Listing VS Median (in 06880) | |
Price: $4,250,000 low | high Med: $1,695,000 sqft: 7,499 low | high Med: 4,572 $ / sqft: $567 low | high Med: $371 On site: 165 low | high Med: 56 | |
Market Activity 06880
Request a showing
Request a showing
Contact
Learn More About This Property

| State | CT |
|---|---|
| County | Fairfield |
| City | Westport |
| Zip Code | 06880 |
| Area | In Town |
| School District | Saugatuck |
| Elementary School | Saugatuck |
| High School | Staples |
| Listing VS Median (in 06880) | |
Price: $4,250,000 low | high Med: $1,695,000 sqft: 7,499 low | high Med: 4,572 $ / sqft: $567 low | high Med: $371 On site: 165 low | high Med: 56 | |