
Description
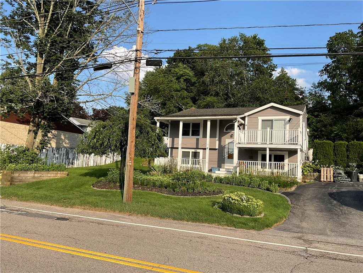
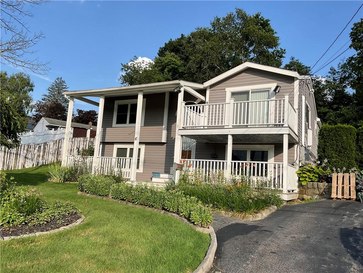
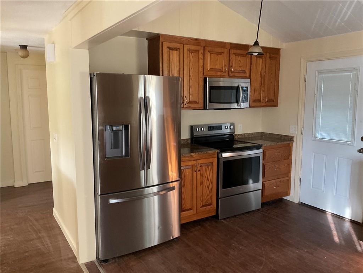
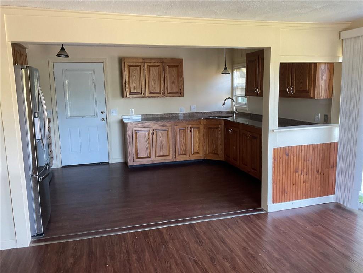
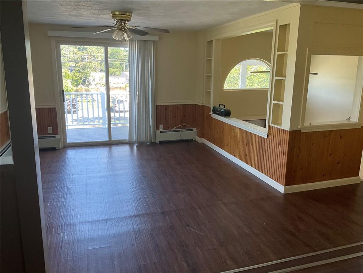
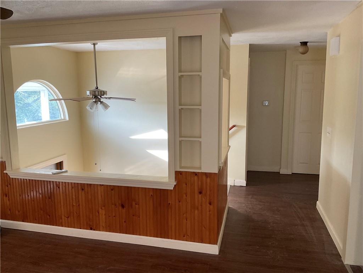
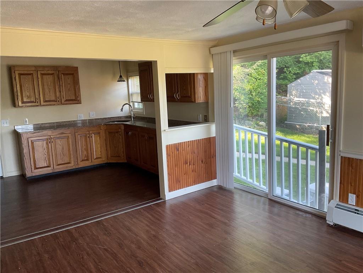
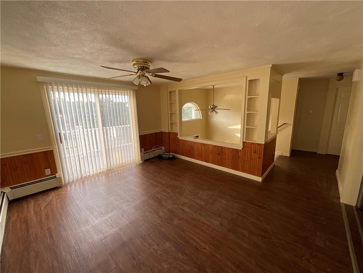
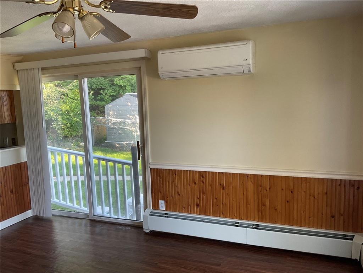
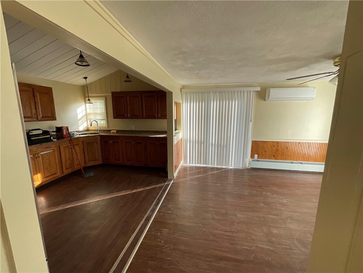
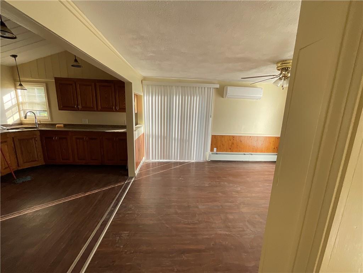
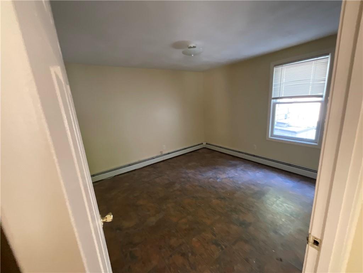
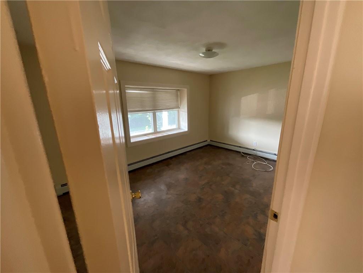
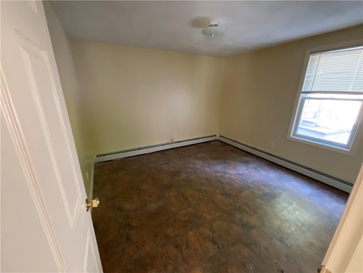
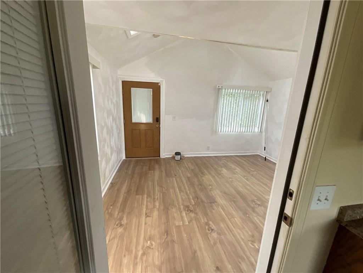
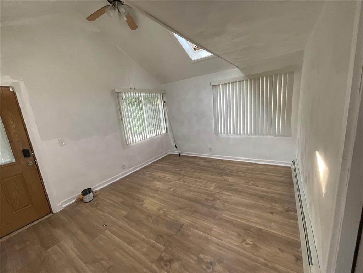
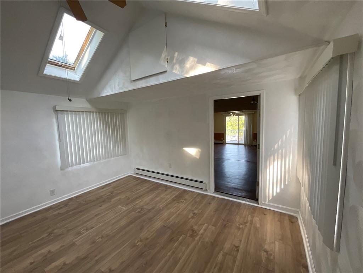
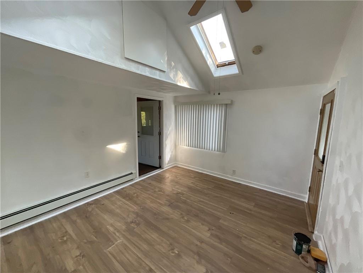
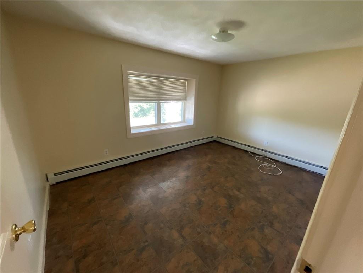
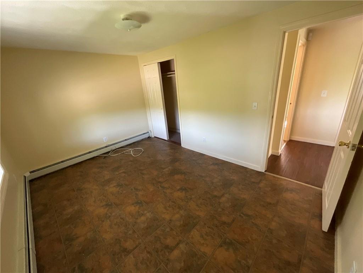
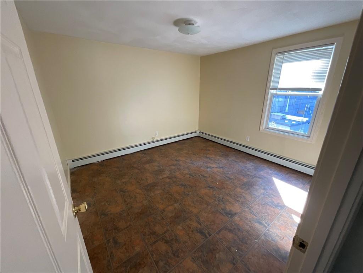
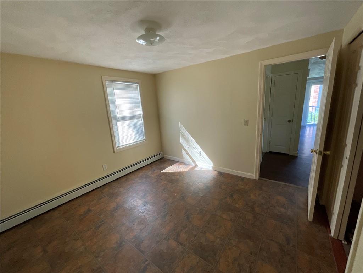
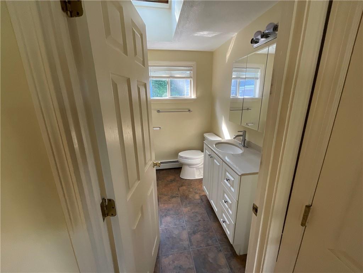
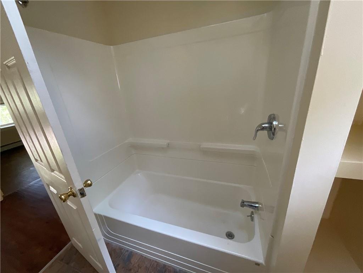
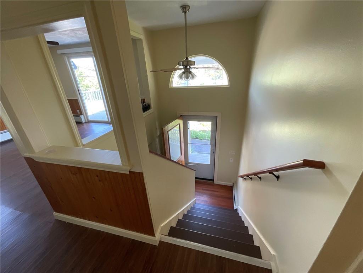
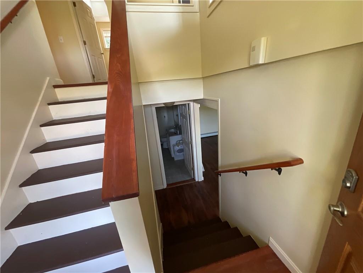
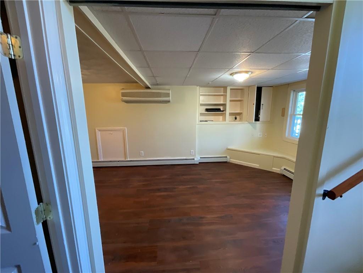
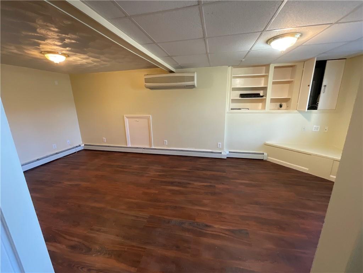
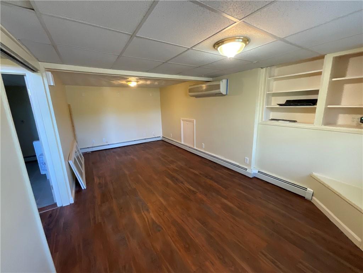
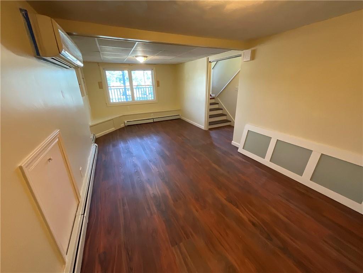
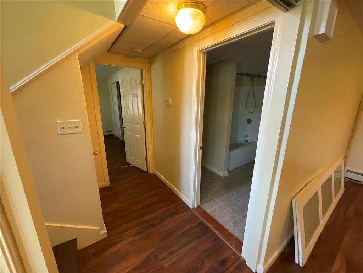
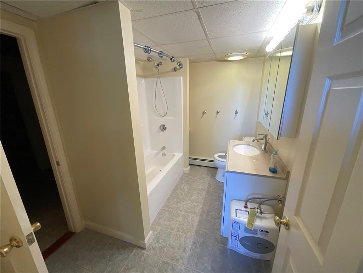
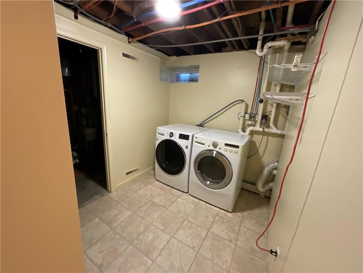
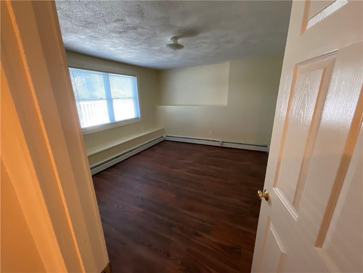
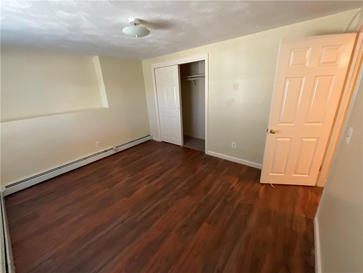
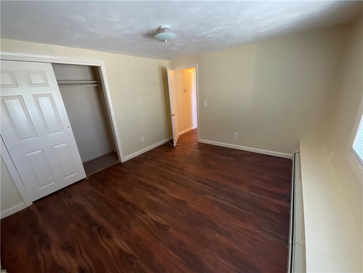
Don't miss this versatile and spacious 3-bedroom , 2-bath raised ranch offering flexible living across two levels. The upper level features an inviting floor plan, perfect for everyday living and entertaining, with a bright living room flowing seamlessly into the dining area and kitchen. Just off the kitchen, you will find a bonus room-ideal for a home office, playroom, or additional sitting area. Two comfortable bedrooms and a full bath complete the main level. Downstairs, the finished lower level expands your living space with a third bedroom, a cozy den, a full bath with laundry area, and a generous family room-perfect for guests, extended living, or multi-generational needs. Additional highlights include efficient baseboard hot water heat, and mini-splits. There are 2 oversized storage sheds in the backyard for all your tools and hobbies, and a location that is hard to beat--directly across from the bike path and offering easy highway access for commuters. A great opportunity to own a home with space, flexibility, and convenience. Ready for IMMEDIATE OCCUPANCY
Details
| MLS # | 1410978 |
|---|---|
| Listing Type | For Sale |
| Style | House |
| Sub-Type | Resale |
| Status | Active |
| Year | 1977 |
| Days On Site | 164 |
| Listing Provided By | Coldwell Banker Realty | Janet Audet |
Features
| Bed(s) | 3 |
|---|---|
| Bath(s) | 2 Total |
| SQ Feet | 1,839 |
| Basement | Y |
| Story(s) | 2 |
| Acreage | 0.23 |
| Water Front | Yes |
Interior
| Rooms Total | 6 |
|---|---|
| Heating | Natural Gas, Baseboard, Forced Water |
| Heating Yes / No | Yes |
| Cooling Yes / No | Yes |
| Appliances | Dryer, Oven, Range, Refrigerator, Washer, Electric Water Heater |
| Interior Features | Wall (Dry Wall), Plumbing (Mixed), Insulation (Unknown) |
| Window Features | Insulated Windows |
| Fireplace Yes / No | No |
| Fireplaces Total | 0 |
| Fireplace Features | None |
Exterior
| Foundation Details | Concrete Perimeter |
|---|---|
| Lot Features | Out Building, Paved Driveway |
| Community Features | Bus, Commuter Bus, Highway Access, Private School, Public School, Recreational Facilities, Restaurants, Schools, Shopping |
| Construction Materials | Dry Wall |
Parking
| Attached Garage Yes / No | No |
|---|---|
| Garage Yes / No | No |
| Parking Features | No Garage |
Utilities
| Sewer | Septic Tank |
|---|---|
| Electric | 100 Amp Service, Circuit Breakers |
Location
| Community Features | Bus, Commuter Bus, Highway Access, Private School, Public School, Recreational Facilities, Restaurants, Schools, Shopping |
|---|
Taxes
| Tax Annual Amount | 4884 |
|---|---|
| Tax Assessed Value | 264400 |
| Tax Lot | 141 |
| Tax Year | 2025 |
Area Information
| State | RI |
|---|---|
| County | Kent |
| City | Coventry |
| Zip Code | 02816 |
| Area | Kent |
| Community Name | Washington Street |
| Listing VS Median (in Washington Street) | |
Price: $409,900 low | high Med: $409,900 sqft: 1,839 low | high Med: 1,839 $ / sqft: $223 low | high Med: $223 On site: 164 low | high Med: 164 | |
Market Activity 02816
Request a showing
Request a showing
Contact
Learn More About This Property

| State | RI |
|---|---|
| County | Kent |
| City | Coventry |
| Zip Code | 02816 |
| Area | Kent |
| Community Name | Washington Street |
| Listing VS Median (in Washington Street) | |
Price: $409,900 low | high Med: $409,900 sqft: 1,839 low | high Med: 1,839 $ / sqft: $223 low | high Med: $223 On site: 164 low | high Med: 164 | |