
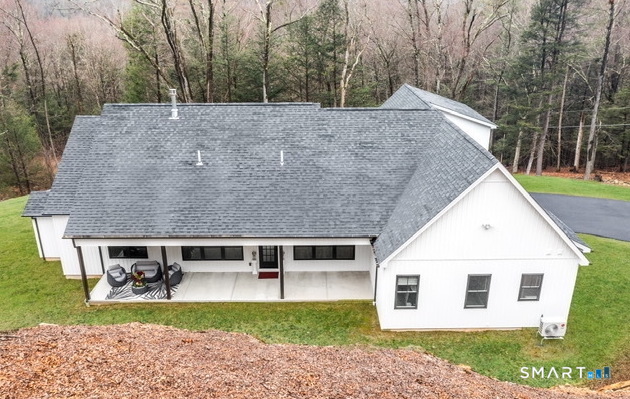
604 Wildcat Hill Road,Harwinton, CT 06791
Harwinton, CT 06791

Description
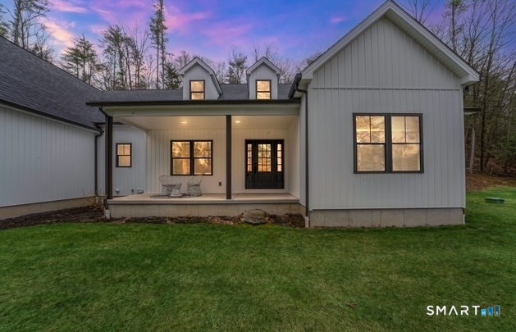
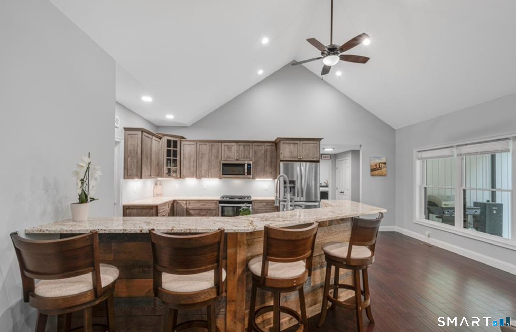
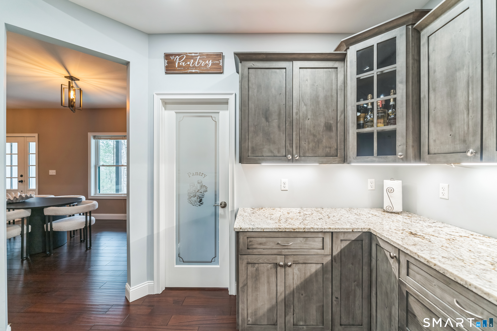
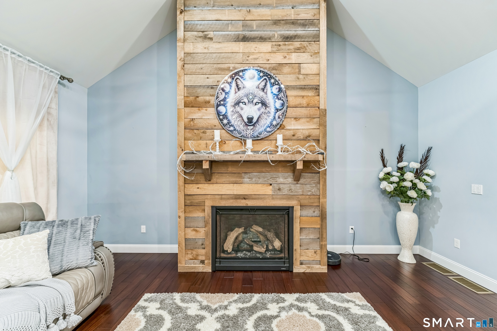
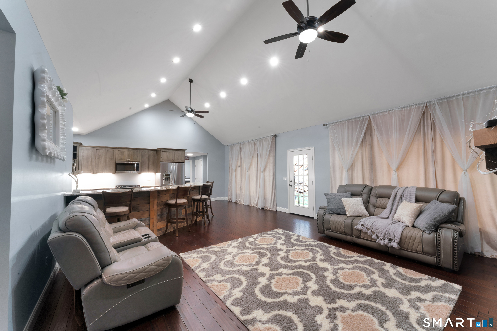
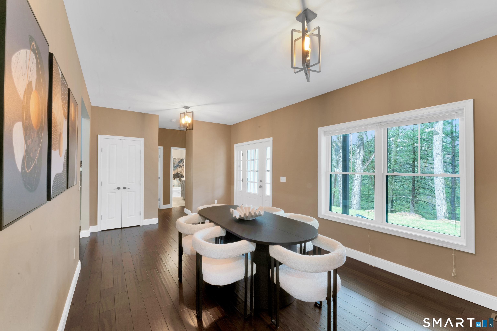
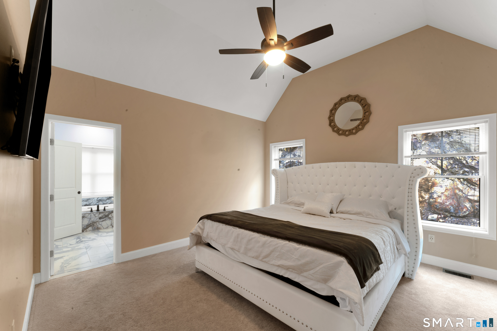
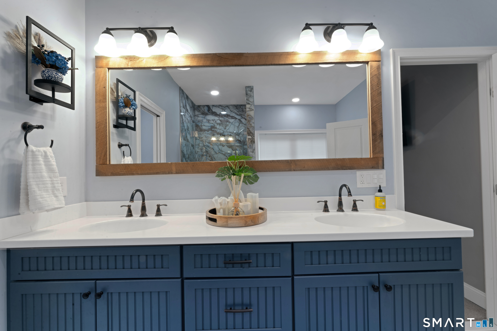
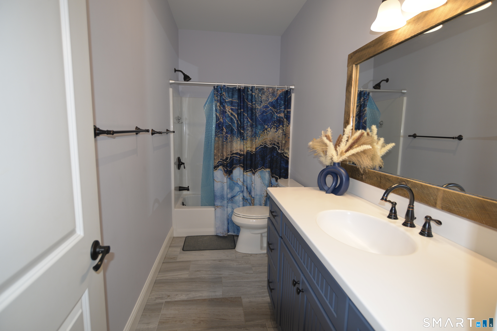
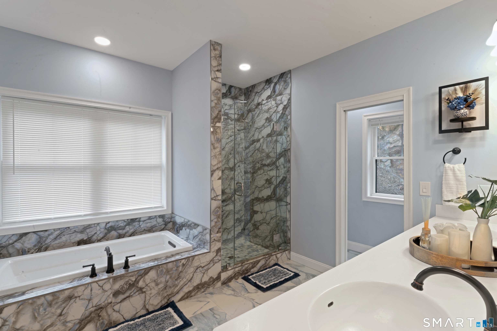
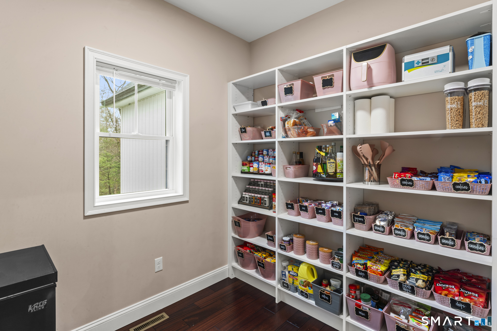
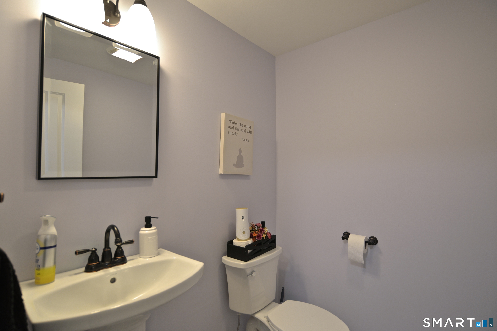
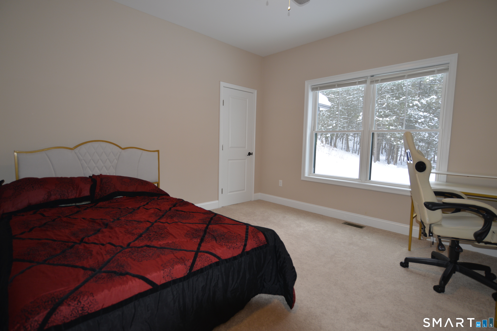
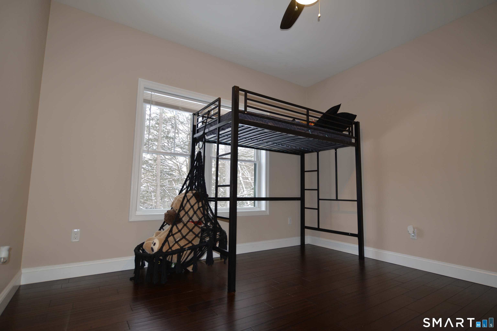
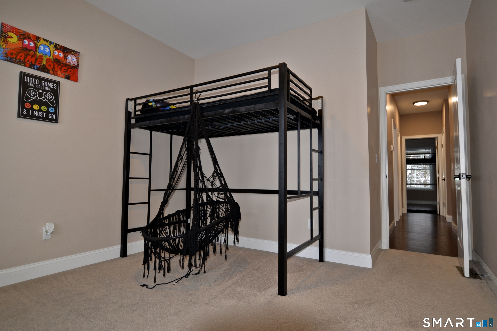
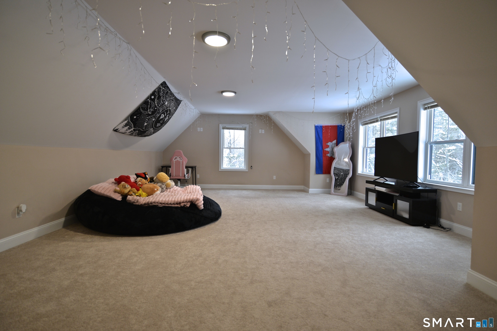
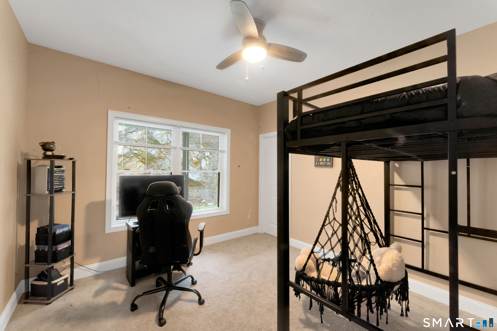
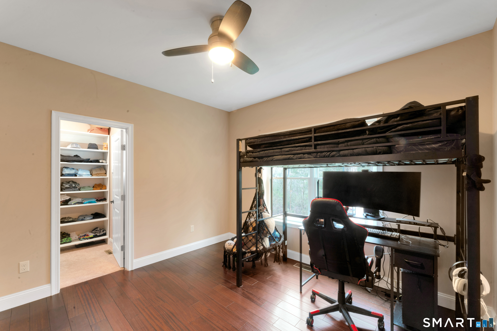
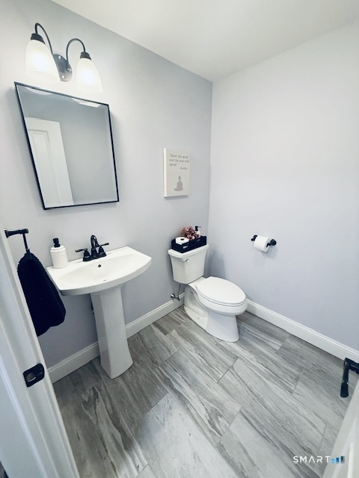
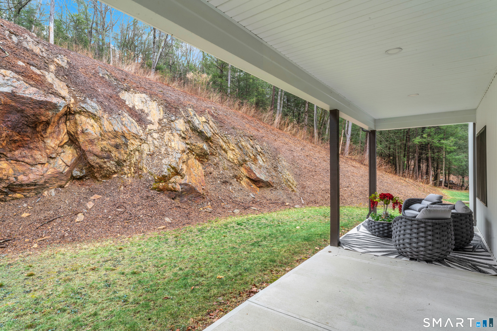
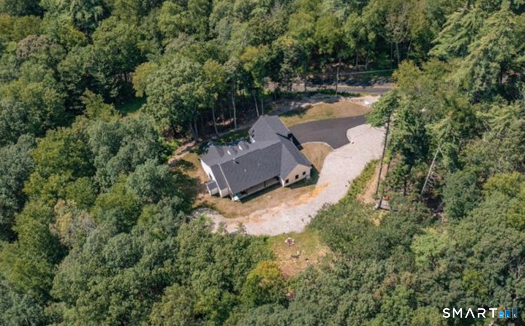
Built in 2021, this immaculate four-bedroom home offers modern design with the warmth and comfort ideal for both everyday living and entertaining. The expansive kitchen features a walk-in pantry and opens beautifully to the living room, where hardwood floors and a cozy fireplace create a welcoming atmosphere. A first-floor dining room provides the perfect setting for relaxed meals, holiday gatherings, or hosting friends with ease. Just off the kitchen and living area, a covered porch overlooks the great outdoor space, ideal for relaxing, entertaining, or enjoying the surrounding natural setting. All four bedrooms are generously sized and include walk-in closets, highlighted by a spacious primary suite with a dressing area. A versatile bonus room over the garage provides flexible space for a family room, home office, or additional bedroom. Conveniently located close to Route 8 and bordering the Thomaston Fish and Game Club, this move-in-ready home blends newer construction, thoughtful layout, and an exceptional indoor-outdoor lifestyle.
Details
| MLS # | 24150260 |
|---|---|
| Listing Type | For Sale |
| Style | House |
| Sub-Type | Resale |
| Status | Under Contract - Continue To Show |
| Year | 2021 |
| Days On Site | 253 |
| Listing Provided By | Keller Williams Realty | Danielle Rownin |
Features
| Bed(s) | 4 |
|---|---|
| Bath(s) | 3 Total |
| SQ Feet | 2,711 |
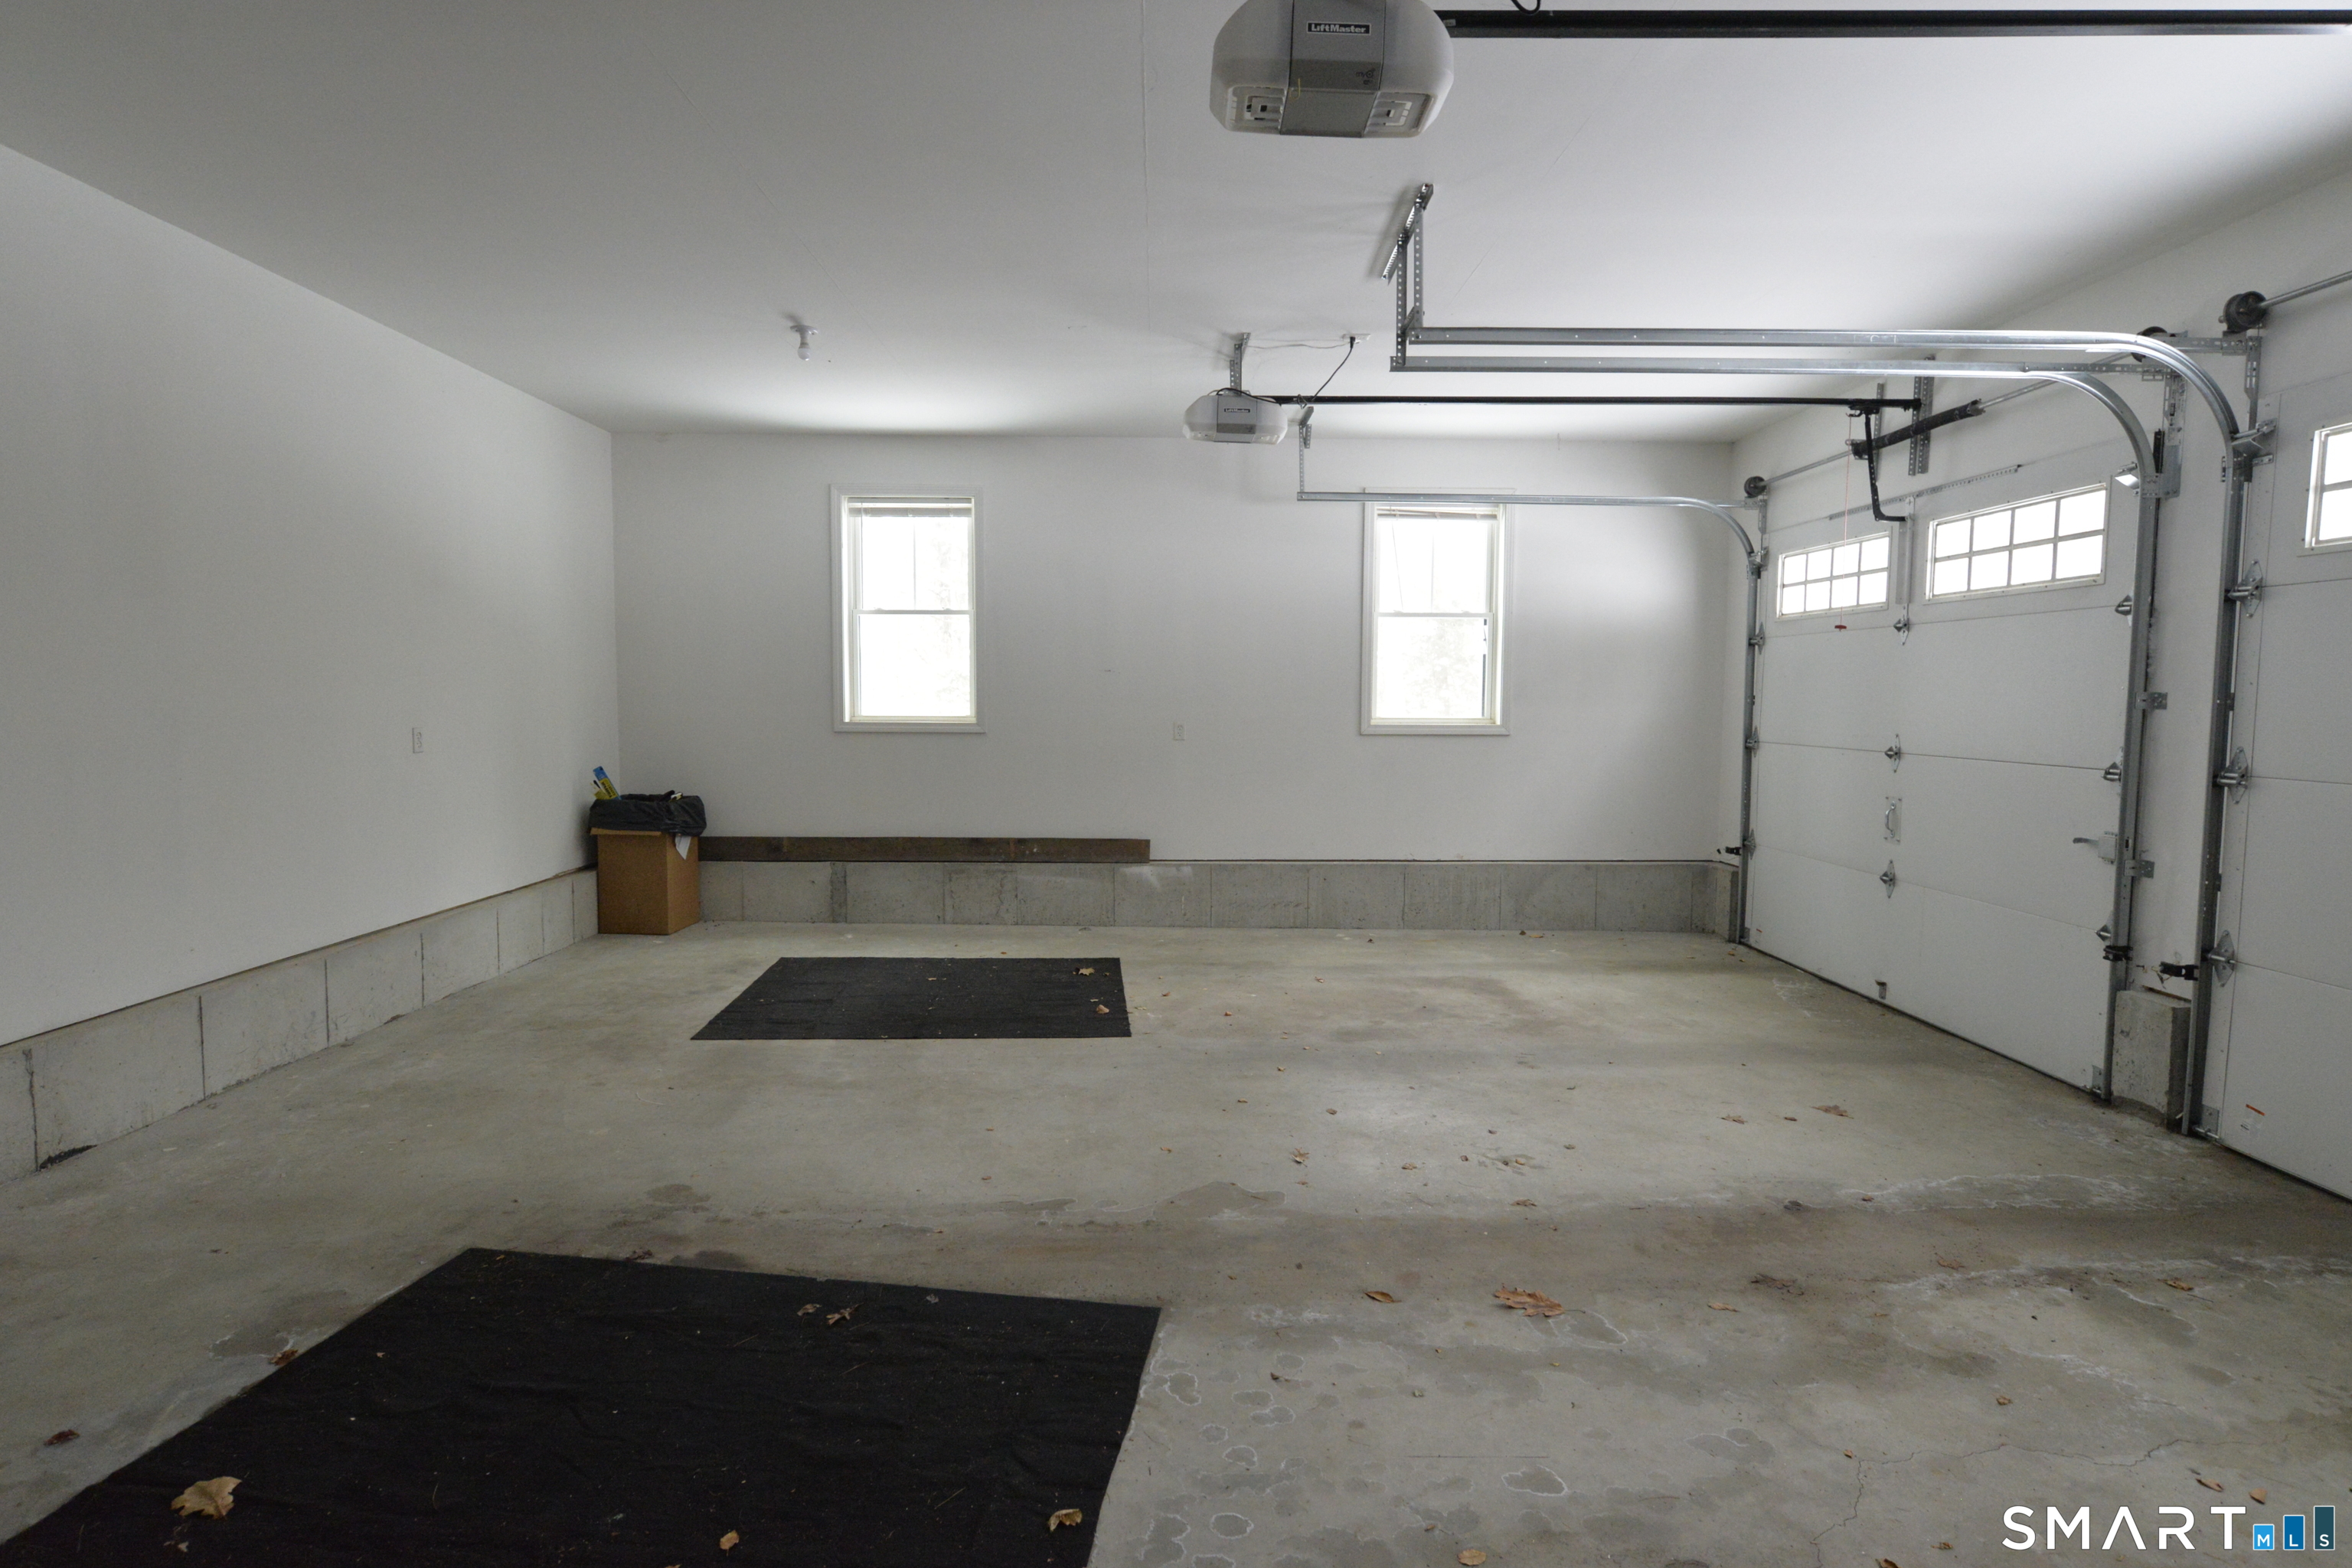
| Garage | 2 |
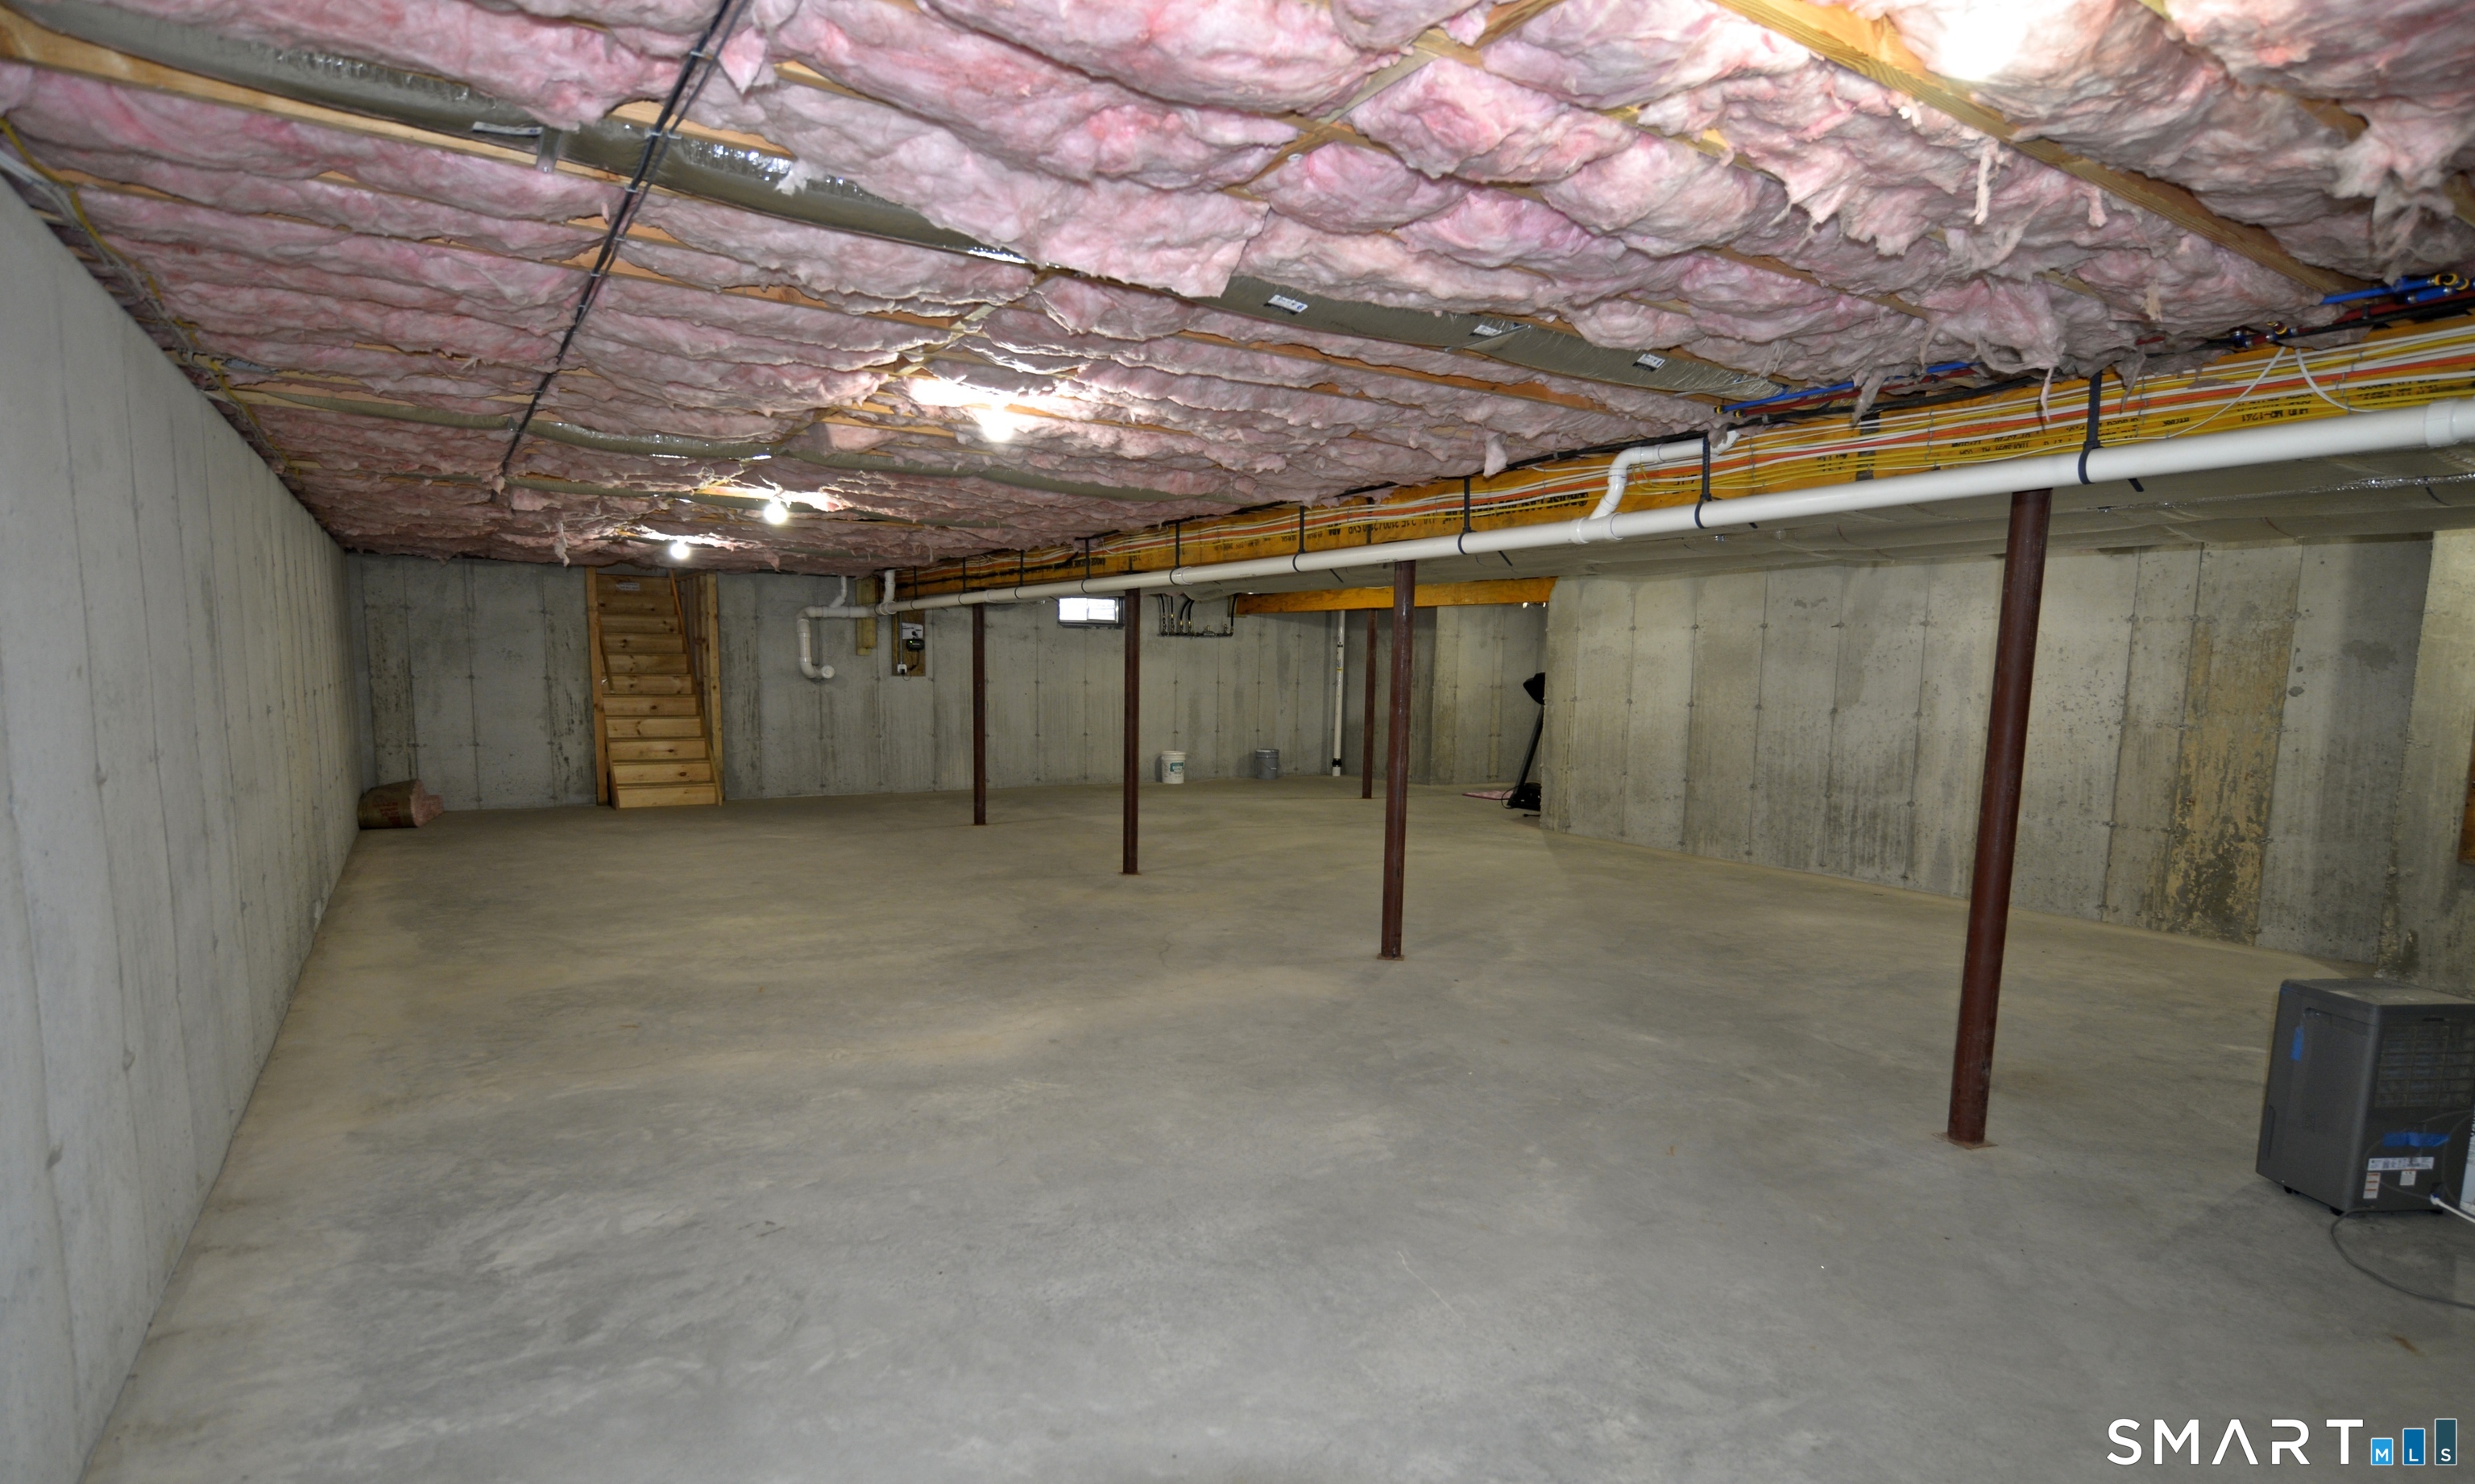
| Basement | Y |
| Zoning | Res |
| Acreage | 2.75 |
Interior
| Total Rooms | 8 |
|---|---|
| Cooling System | Central Air, Ductless, Zoned |
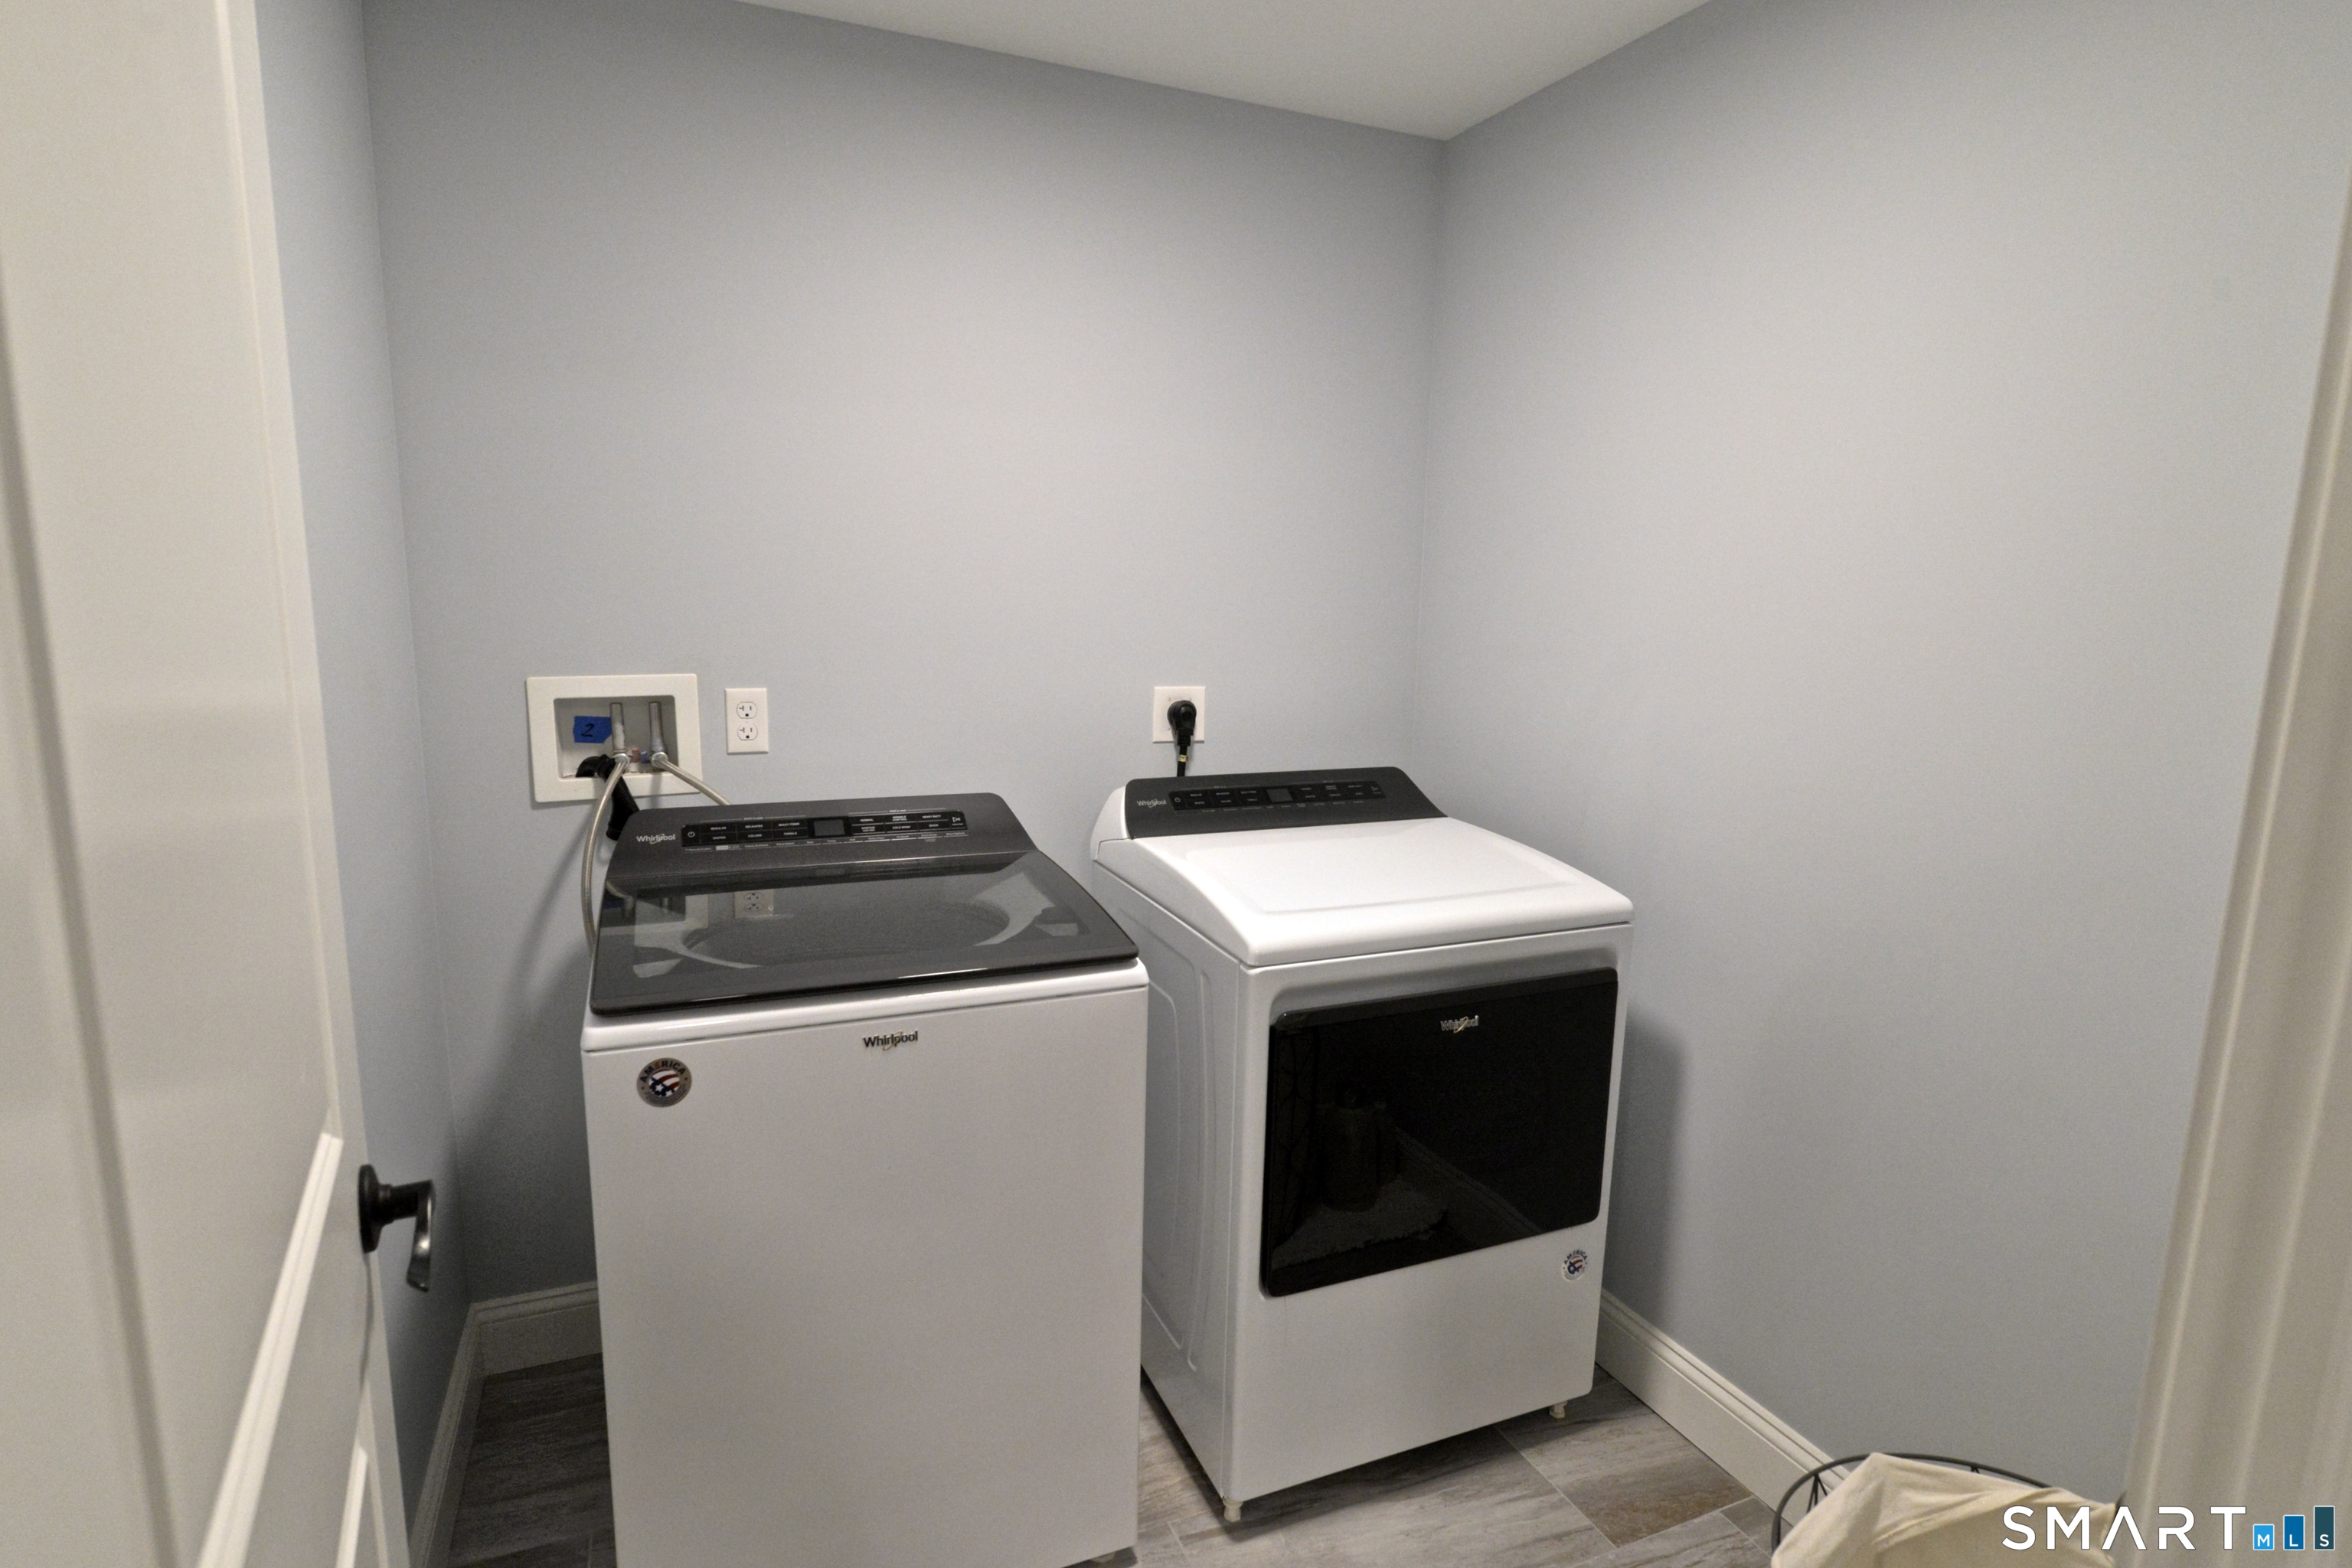
| Appliances Included | Gas Cooktop, Gas Range, Oven/Range, Microwave, Refrigerator, Dishwasher, Washer, Dryer |
| Fireplaces Total | 1 |
| Laundry Room Info | Main Level |
Exterior
| Exterior Features | Porch, Lighting, Covered Deck |
|---|---|
| Roof Information | Asphalt Shingle |
| Foundation Type | Concrete |
Parking
| Garage & Parking | Attached Garage, Paved, Driveway |
|---|---|
| Garages Number | 2 |
| Parking Total Spaces | 6 |
Utilities
| Sewage System | Septic |
|---|
Taxes
| Tax Year | July 2026-June 2027 |
|---|---|
| Property Tax | 10683 |
Area Information
| State | CT |
|---|---|
| County | Litchfield |
| City | Harwinton |
| Zip Code | 06791 |
| Area | N | A |
| School District | Per Board of Ed |
| Elementary School | Per Board of Ed |
| High School | Per Board of Ed |
| Listing VS Median (in 06791) | |
Price: $625,000 low | high Med: $449,450 sqft: 2,711 low | high Med: 1,943 $ / sqft: $231 low | high Med: $240 On site: 253 low | high Med: 27.5 | |
Market Activity 06791
Request a showing
Request a showing
Contact
Learn More About This Property

| State | CT |
|---|---|
| County | Litchfield |
| City | Harwinton |
| Zip Code | 06791 |
| Area | N | A |
| School District | Per Board of Ed |
| Elementary School | Per Board of Ed |
| High School | Per Board of Ed |
| Listing VS Median (in 06791) | |
Price: $625,000 low | high Med: $449,450 sqft: 2,711 low | high Med: 1,943 $ / sqft: $231 low | high Med: $240 On site: 253 low | high Med: 27.5 | |