
Description
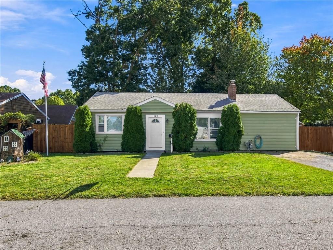
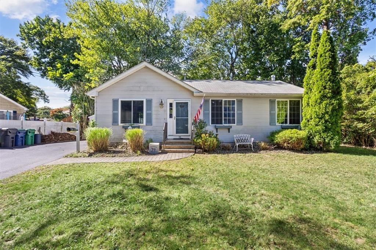
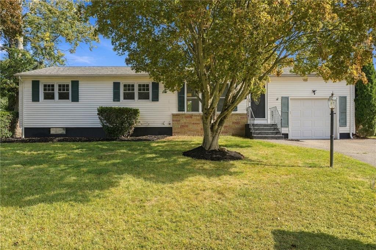
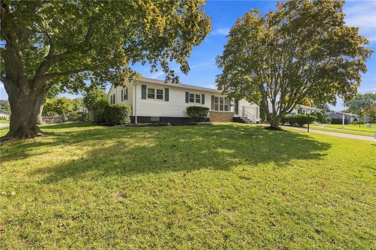
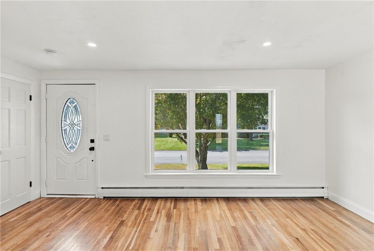
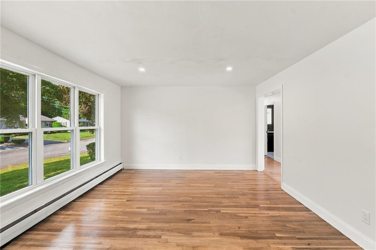
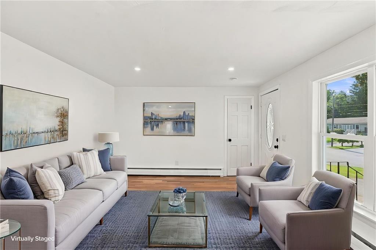
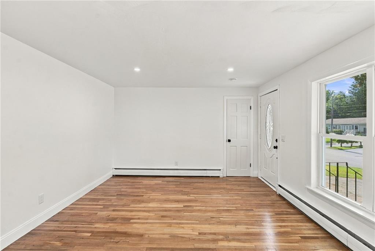
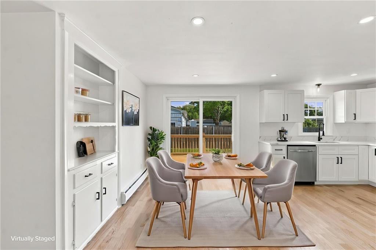
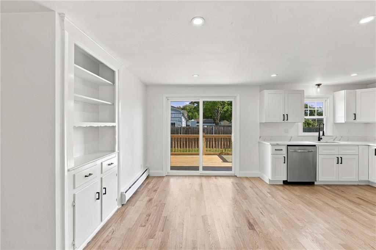
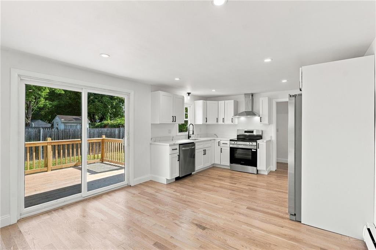
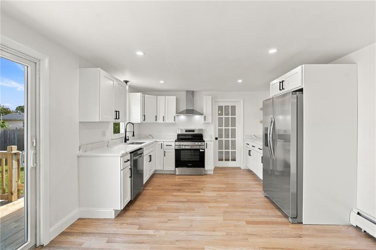
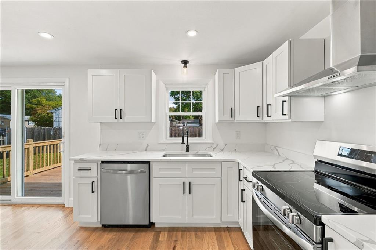
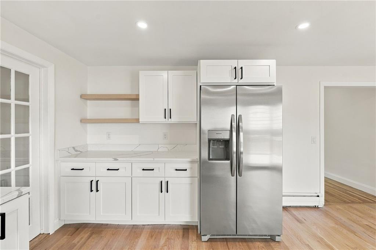
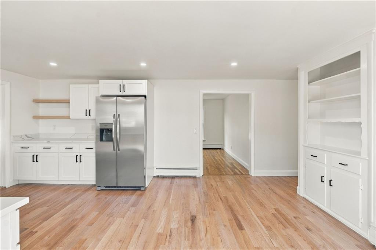
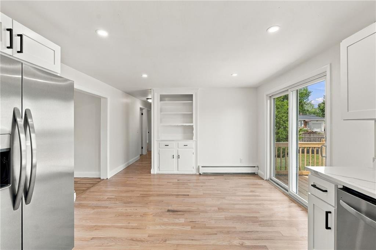
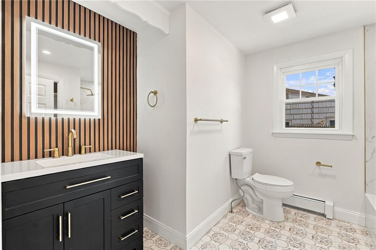
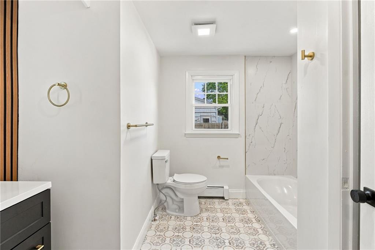
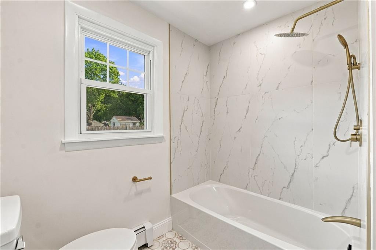
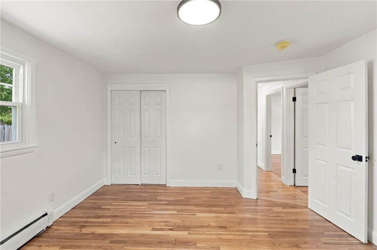
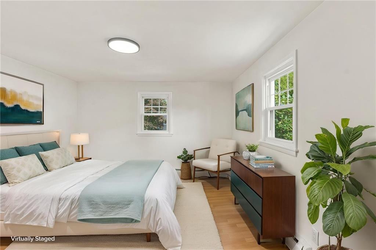
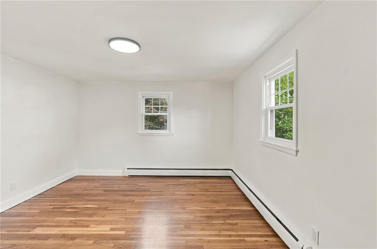
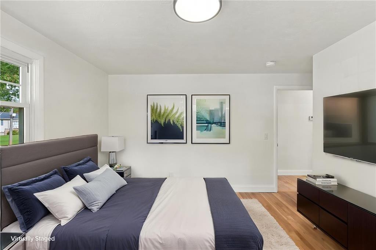
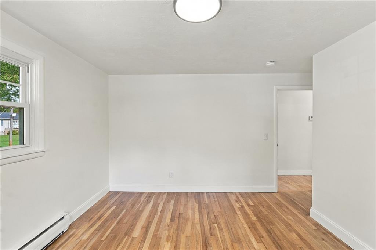
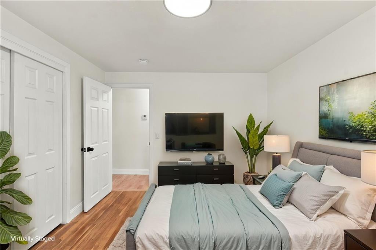
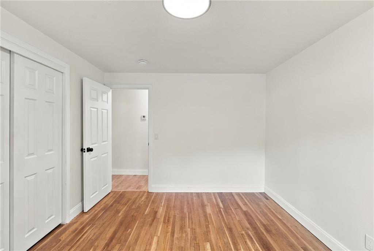
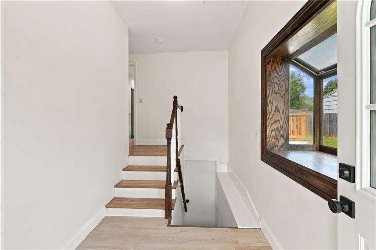
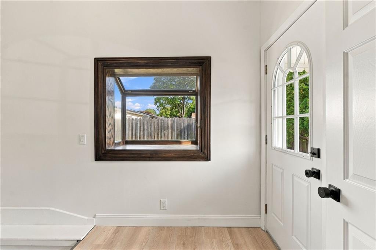
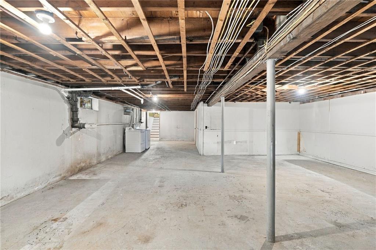
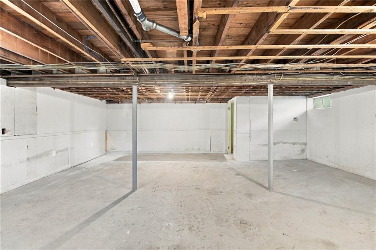
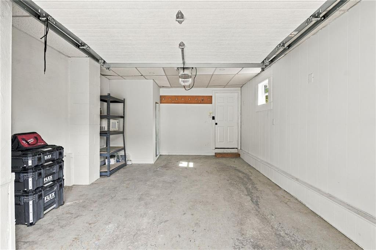
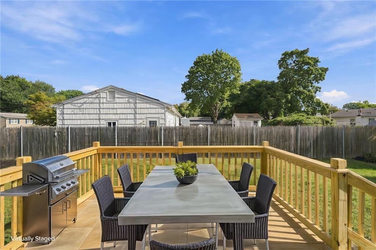
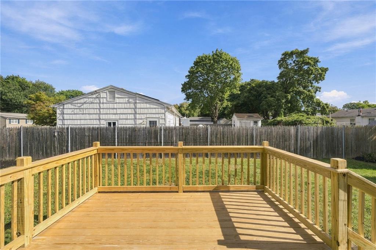
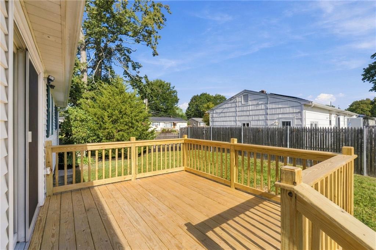
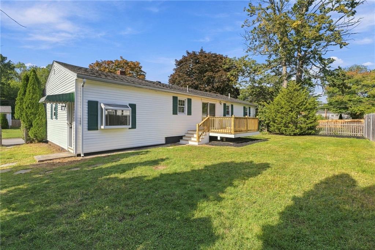
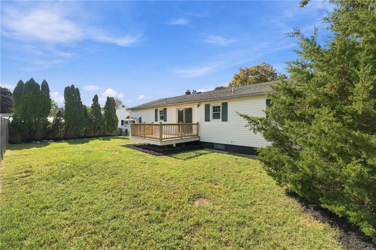
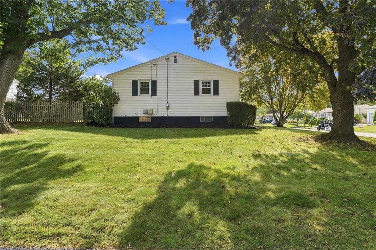
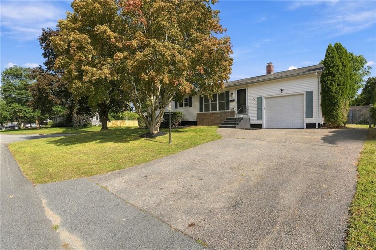
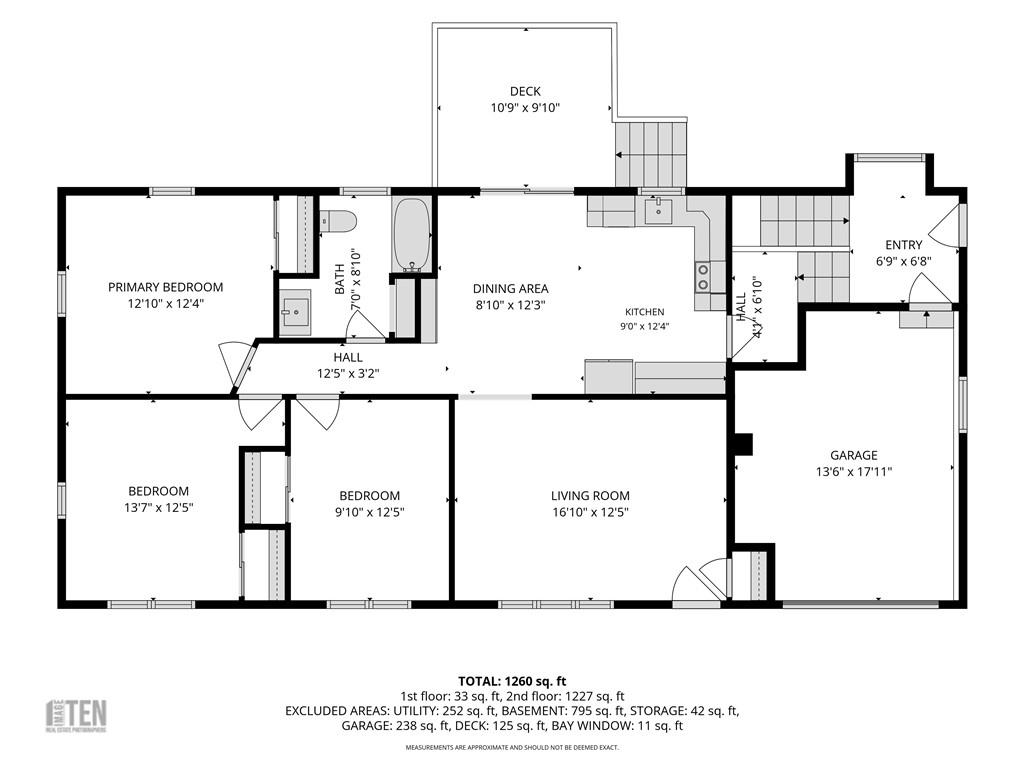
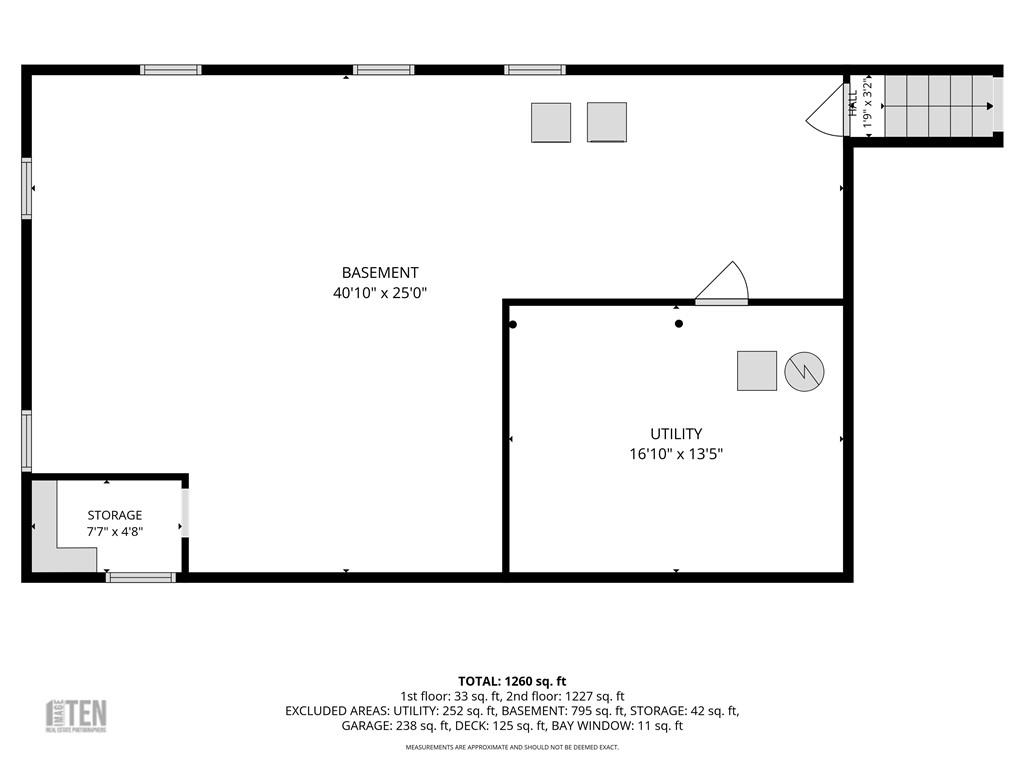
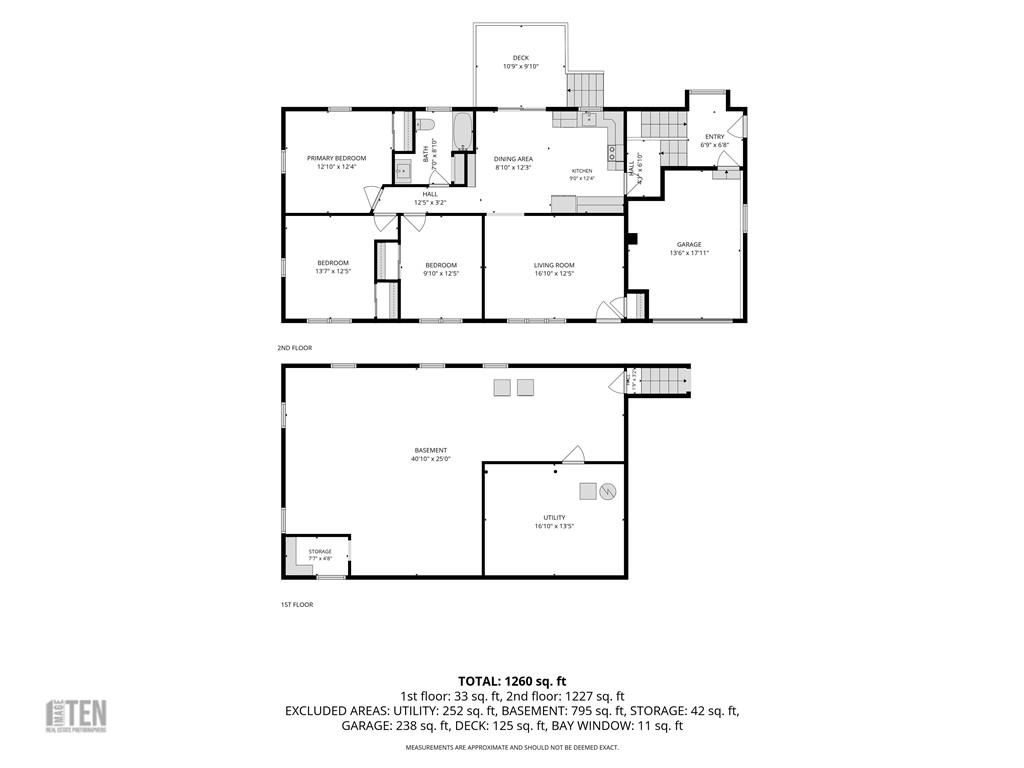
Picture perfect ranch-style home set on a desirable corner lot, offering effortless one-level living in a peaceful neighborhood. Sun-filled interiors, gleaming hardwood floors, and a refined, easy-flowing layout create a welcoming setting for both everyday living and entertaining. The generous living room opens to the dining area, where a slider leads to a new, expansive rear deck, perfect for al fresco dining, relaxing, and gathering. The dining area flows into the beautifully updated kitchen, featuring quartz countertops, quality cabinetry, modern open shelving, and abundant workspace. A thoughtfully designed mudroom provides easy access to the garage or side entry. Three well-appointed bedrooms and a luxuriously renovated bathroom complete the main level. The lower level offers excellent potential for future use. Outside, the fenced backyard provides privacy and ample space to unwind or entertain. Ideally located near shopping, dining, schools, and major conveniences, this move-in-ready residence blends timeless appeal, modern updates, and everyday comfort in a setting you'll be proud to call home. Inquire today!
Details
| MLS # | 1423833 |
|---|---|
| Listing Type | For Sale |
| Style | House |
| Sub-Type | Resale |
| Status | Active |
| Year | 1958 |
| Days On Site | 19 |
| Listing Provided By | Engel & Volkers Oceanside | The DiSpirito Team |
Features
| Bed(s) | 3 |
|---|---|
| Bath(s) | 1 Total |
| SQ Feet | 1,260 |
| Garage | 1 |
| Basement | Y |
| Story(s) | 1 |
| Acreage | 0.19 |
| Golf Course | Yes |
Interior
| Rooms Total | 6 |
|---|---|
| Heating | Oil, Forced Water |
| Heating Yes / No | Yes |
| Cooling | None |
| Cooling Yes / No | No |
| Appliances | Dishwasher, Range Hood, Oven, Range, Refrigerator |
| Interior Features | Wall (Dry Wall), Attic, Stairs, Plumbing (Mixed), Insulation (Cap), Insulation (Ceiling), Insulation (Walls) |
| Window Features | Insulated Windows |
| Fireplace Yes / No | No |
| Fireplaces Total | 0 |
| Fireplace Features | None |
Exterior
| Exterior Features | Deck |
|---|---|
| Foundation Details | Concrete Perimeter |
| Lot Features | Corner Lot, Fenced |
| Patio And Porch Features | Deck |
| Community Features | Bus, Commuter Bus, Golf, Highway Access, Interstate, Marina, Private School, Public School, Restaurants, Schools, Shopping, Near Swimming, Tennis |
| Construction Materials | Dry Wall, Vinyl Siding |
Parking
| Attached Garage Yes / No | Yes |
|---|---|
| Garage Yes / No | Yes |
| Parking Features | Attached |
Utilities
| Utilities | Sewer Connected, Water Connected |
|---|---|
| Electric | 100 Amp Service, Circuit Breakers |
Location
| Community Features | Bus, Commuter Bus, Golf, Highway Access, Interstate, Marina, Private School, Public School, Restaurants, Schools, Shopping, Near Swimming, Tennis |
|---|
Taxes
| Tax Annual Amount | 4314 |
|---|---|
| Tax Assessed Value | 339700 |
| Tax Lot | 78 |
| Tax Year | 2025 |
Area Information
| State | RI |
|---|---|
| County | Kent |
| City | Warwick |
| Zip Code | 02889 |
| Area | Kent |
| Community Name | Conimicut |
| Listing VS Median (in Conimicut) | |
Price: $450,000 low | high Med: $430,000 sqft: 1,260 low | high Med: 800 $ / sqft: $357 low | high Med: $538 On site: 19 low | high Med: 11 | |
Market Activity 02889
Request a showing
Request a showing
Contact
Learn More About This Property

| State | RI |
|---|---|
| County | Kent |
| City | Warwick |
| Zip Code | 02889 |
| Area | Kent |
| Community Name | Conimicut |
| Listing VS Median (in Conimicut) | |
Price: $450,000 low | high Med: $430,000 sqft: 1,260 low | high Med: 800 $ / sqft: $357 low | high Med: $538 On site: 19 low | high Med: 11 | |