Live Stream: 10/04 7:00 AM - 9:00 AM Register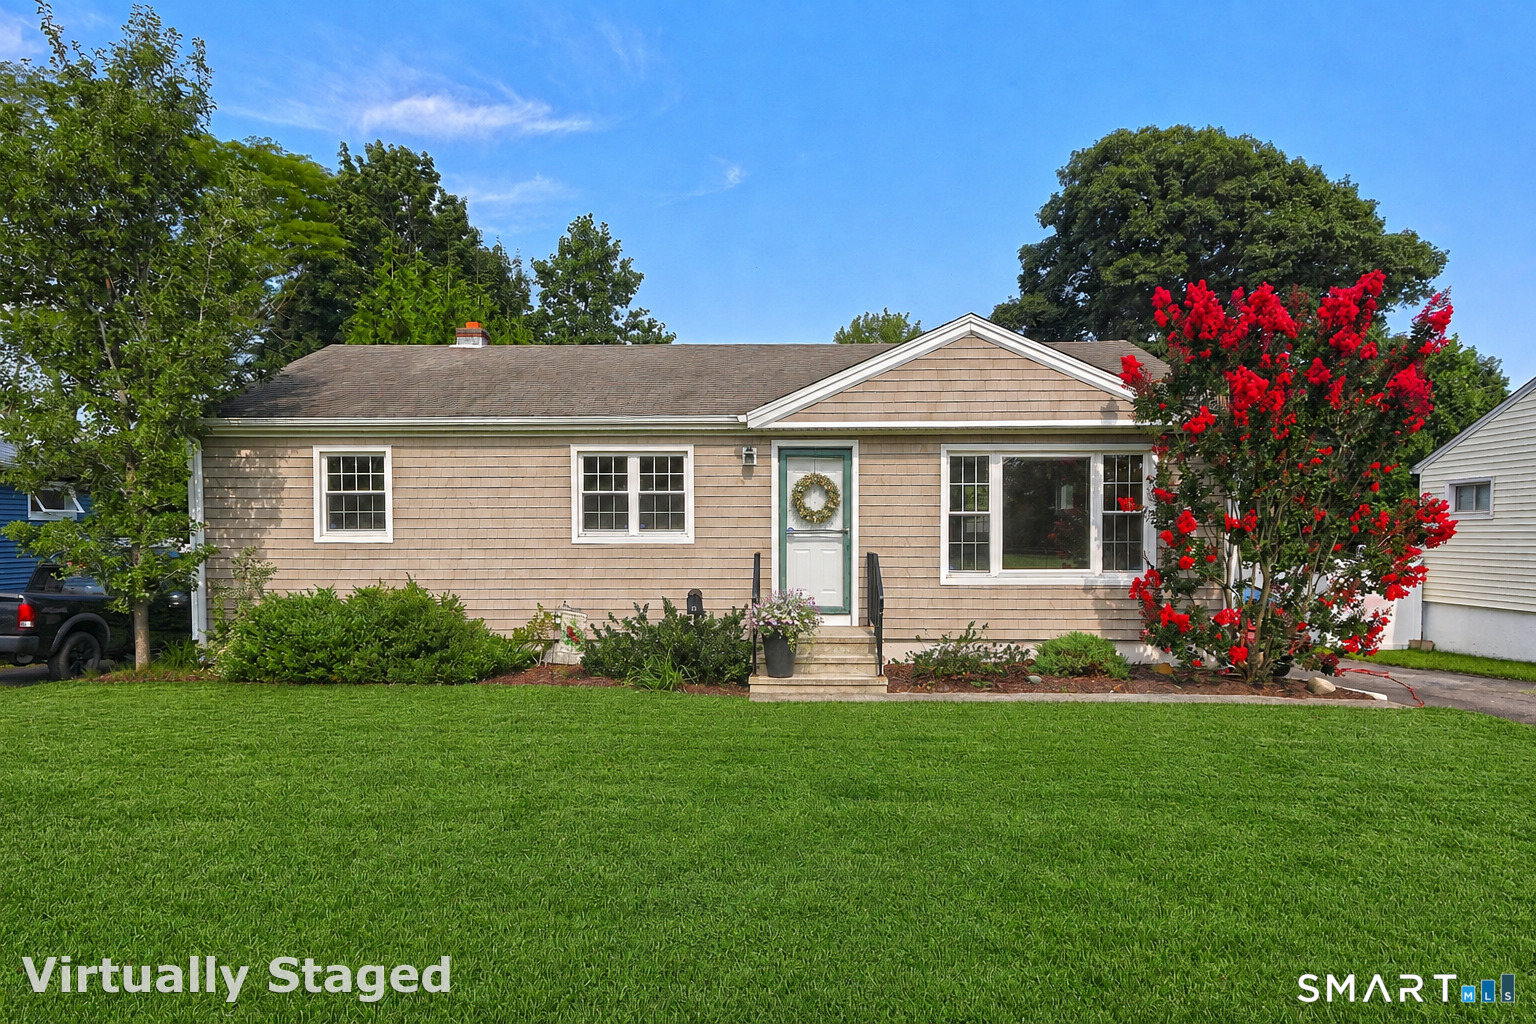
65 Benham Hill Road,West Haven, CT 06516
West Haven, CT 06516

Description
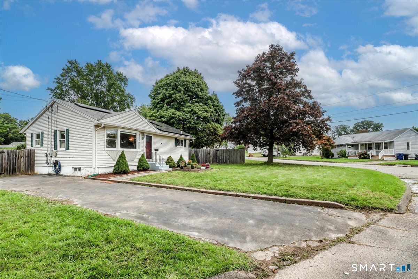
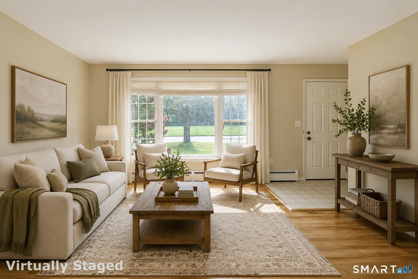
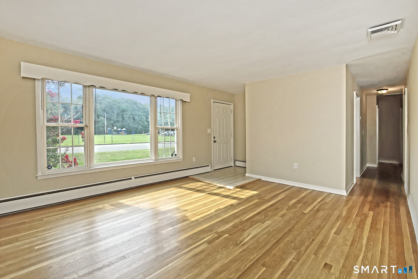
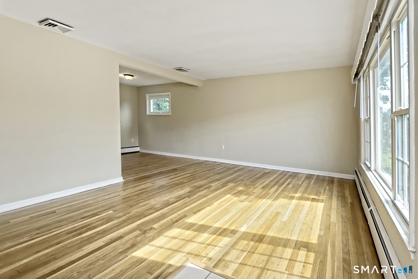
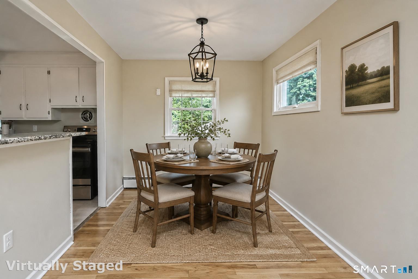
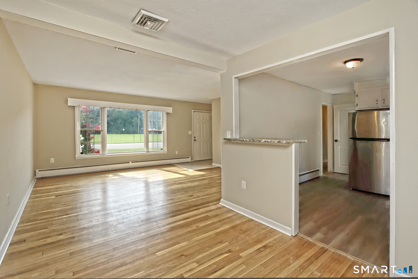
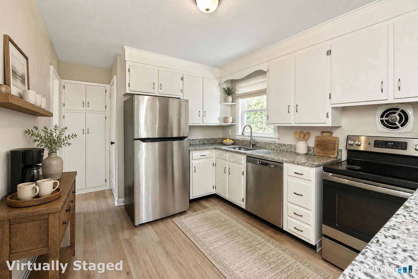
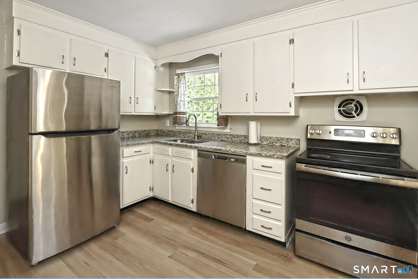
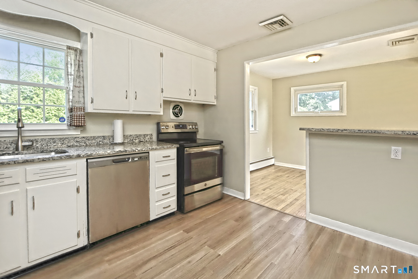
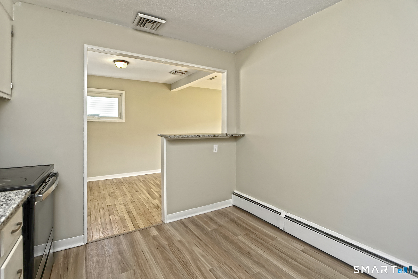
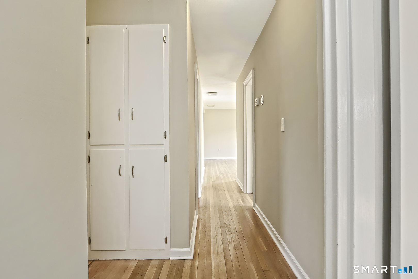
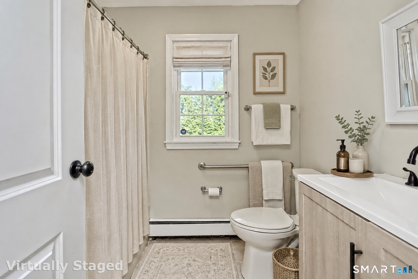
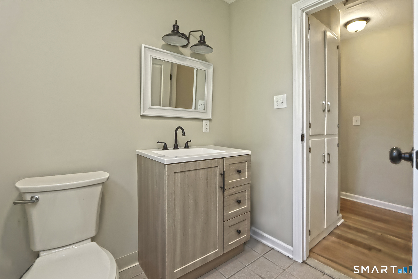
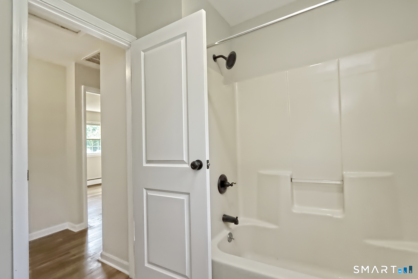
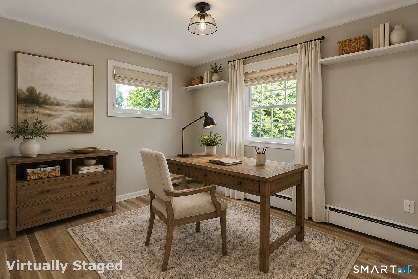
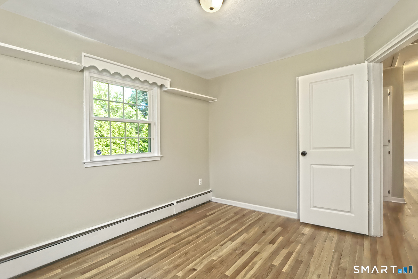
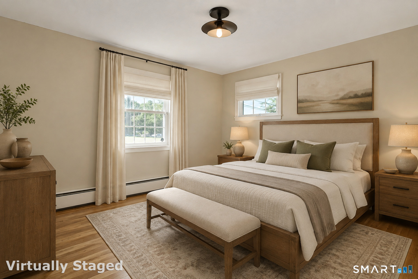
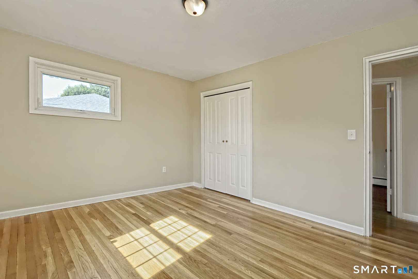
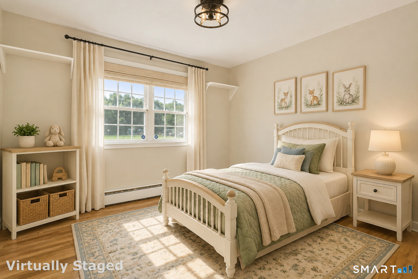
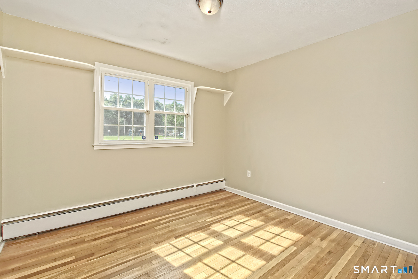
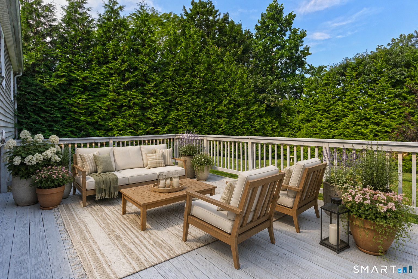
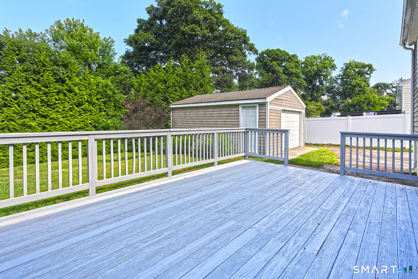
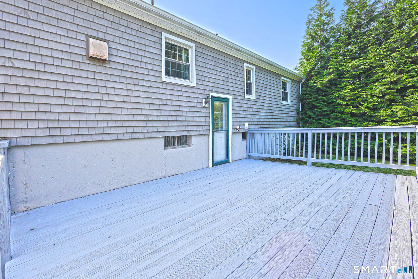
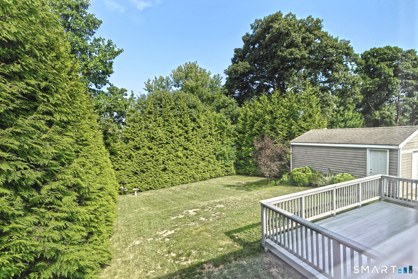
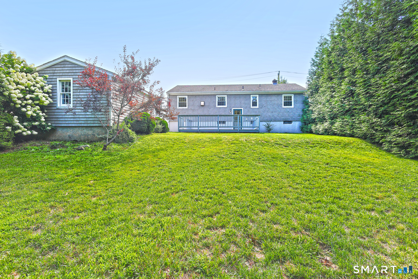
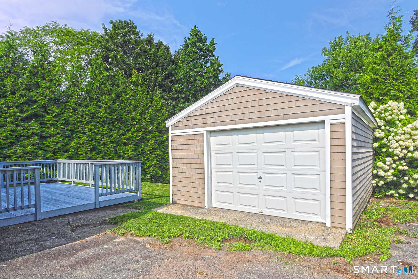
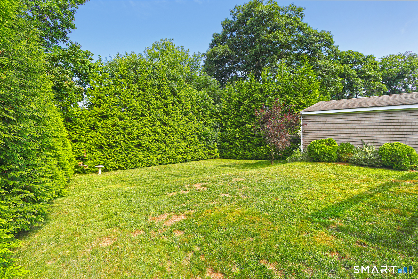
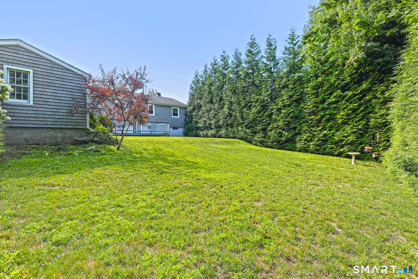
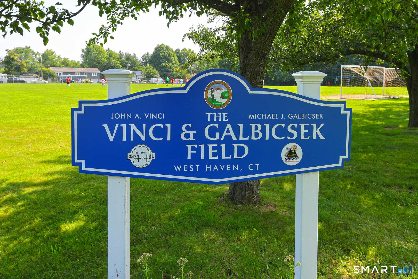
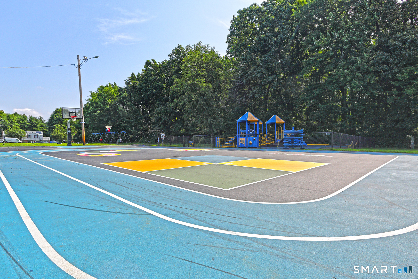
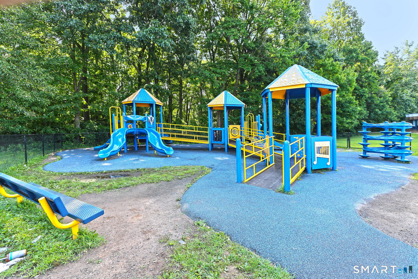
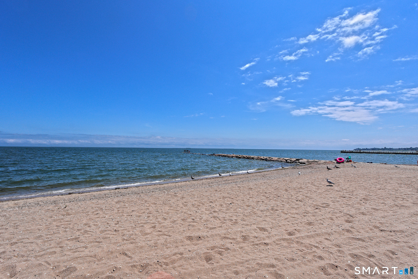
Move right into this updated and freshly painted ranch in the desirable West Shore neighborhood, featuring beautifully refinished hardwood floors throughout. Step inside to a bright, open living room and enjoy the morning sun streaming through the large windows. The dining area, conveniently adjacent to both the living room and kitchen, offers a functional layout for everyday living and entertaining. The kitchen is equipped with desirable white cabinetry, newer stainless steel appliances, granite countertops, and new laminate floor. A door from the kitchen provides access to a large rear deck overlooking the beautiful, private, level backyard, making it easy to enjoy outdoor dining, entertaining, and relaxing. Down the hall, you'll find 3 comfortably sized bedrooms and a full bathroom featuring a ceramic tile floor, newer fiberglass tub/shower, newer vanity, and toilet. The lower level offers a large unfinished basement with a half bath, providing abundant storage space and endless possibilities for a workshop, home gym, recreation area, or future expansion. Additional highlights include shake-style vinyl siding, central air conditioning, thermopane windows, a white vinyl entry door, natural gas utilities, a detached one-car garage, and a spacious driveway with parking for up to 6 vehicles. You'll love the lifestyle this neighborhood provides, with Hubbard Park, a playground, and soccer fields a short walk away, a short ride to sandy beaches & major interstates!
Details
| MLS # | 24198564 |
|---|---|
| Listing Type | For Sale |
| Style | House |
| Sub-Type | Resale |
| Status | Active |
| Year | 1958 |
| Days On Site | 51 |
| Listing Provided By | Coldwell Banker Realty | Wayne Hugendubel |
Features
| Bed(s) | 3 |
|---|---|
| Bath(s) | 2 Total |
| SQ Feet | 1,056 |
| Garage | 1 |
| Basement | Y |
| Zoning | R2 |
| Acreage | 0.21 |
Interior
| Total Rooms | 6 |
|---|---|
| Cooling System | Central Air |
| Appliances Included | Electric Range, Refrigerator, Dishwasher, Washer, Dryer |
| Fireplaces Total | 0 |
| Laundry Room Info | Lower Level |
Exterior
| Exterior Features | Deck, Gutters, Lighting |
|---|---|
| Roof Information | Asphalt Shingle |
| Foundation Type | Concrete |
Parking
| Garage & Parking | Detached Garage, Paved, Off Street Parking, Driveway |
|---|---|
| Garages Number | 1 |
| Parking Total Spaces | 6 |
Utilities
| Sewage System | Public Sewer Connected |
|---|---|
| Energy Features | Thermopane Windows |
Taxes
| Tax Year | July 2025-June 2026 |
|---|---|
| Property Tax | 7586 |
Area Information
| State | CT |
|---|---|
| County | New Haven |
| City | West Haven |
| Zip Code | 06516 |
| Area | N | A |
| School District | Per Board of Ed |
| Elementary School | Per Board of Ed |
| High School | West Haven |
| Listing VS Median (in 06516) | |
Price: $419,000 low | high Med: $340,000 sqft: 1,056 low | high Med: 1,736 $ / sqft: $397 low | high Med: $196 On site: 51 low | high Med: 37 | |
Market Activity 06516
Request a showing
Request a showing
Contact
Learn More About This Property

| Open House |
|---|
| Live Stream 10/04 7:00 AM - 9:00 AM Register |
| State | CT |
|---|---|
| County | New Haven |
| City | West Haven |
| Zip Code | 06516 |
| Area | N | A |
| School District | Per Board of Ed |
| Elementary School | Per Board of Ed |
| High School | West Haven |
| Listing VS Median (in 06516) | |
Price: $419,000 low | high Med: $340,000 sqft: 1,056 low | high Med: 1,736 $ / sqft: $397 low | high Med: $196 On site: 51 low | high Med: 37 | |