
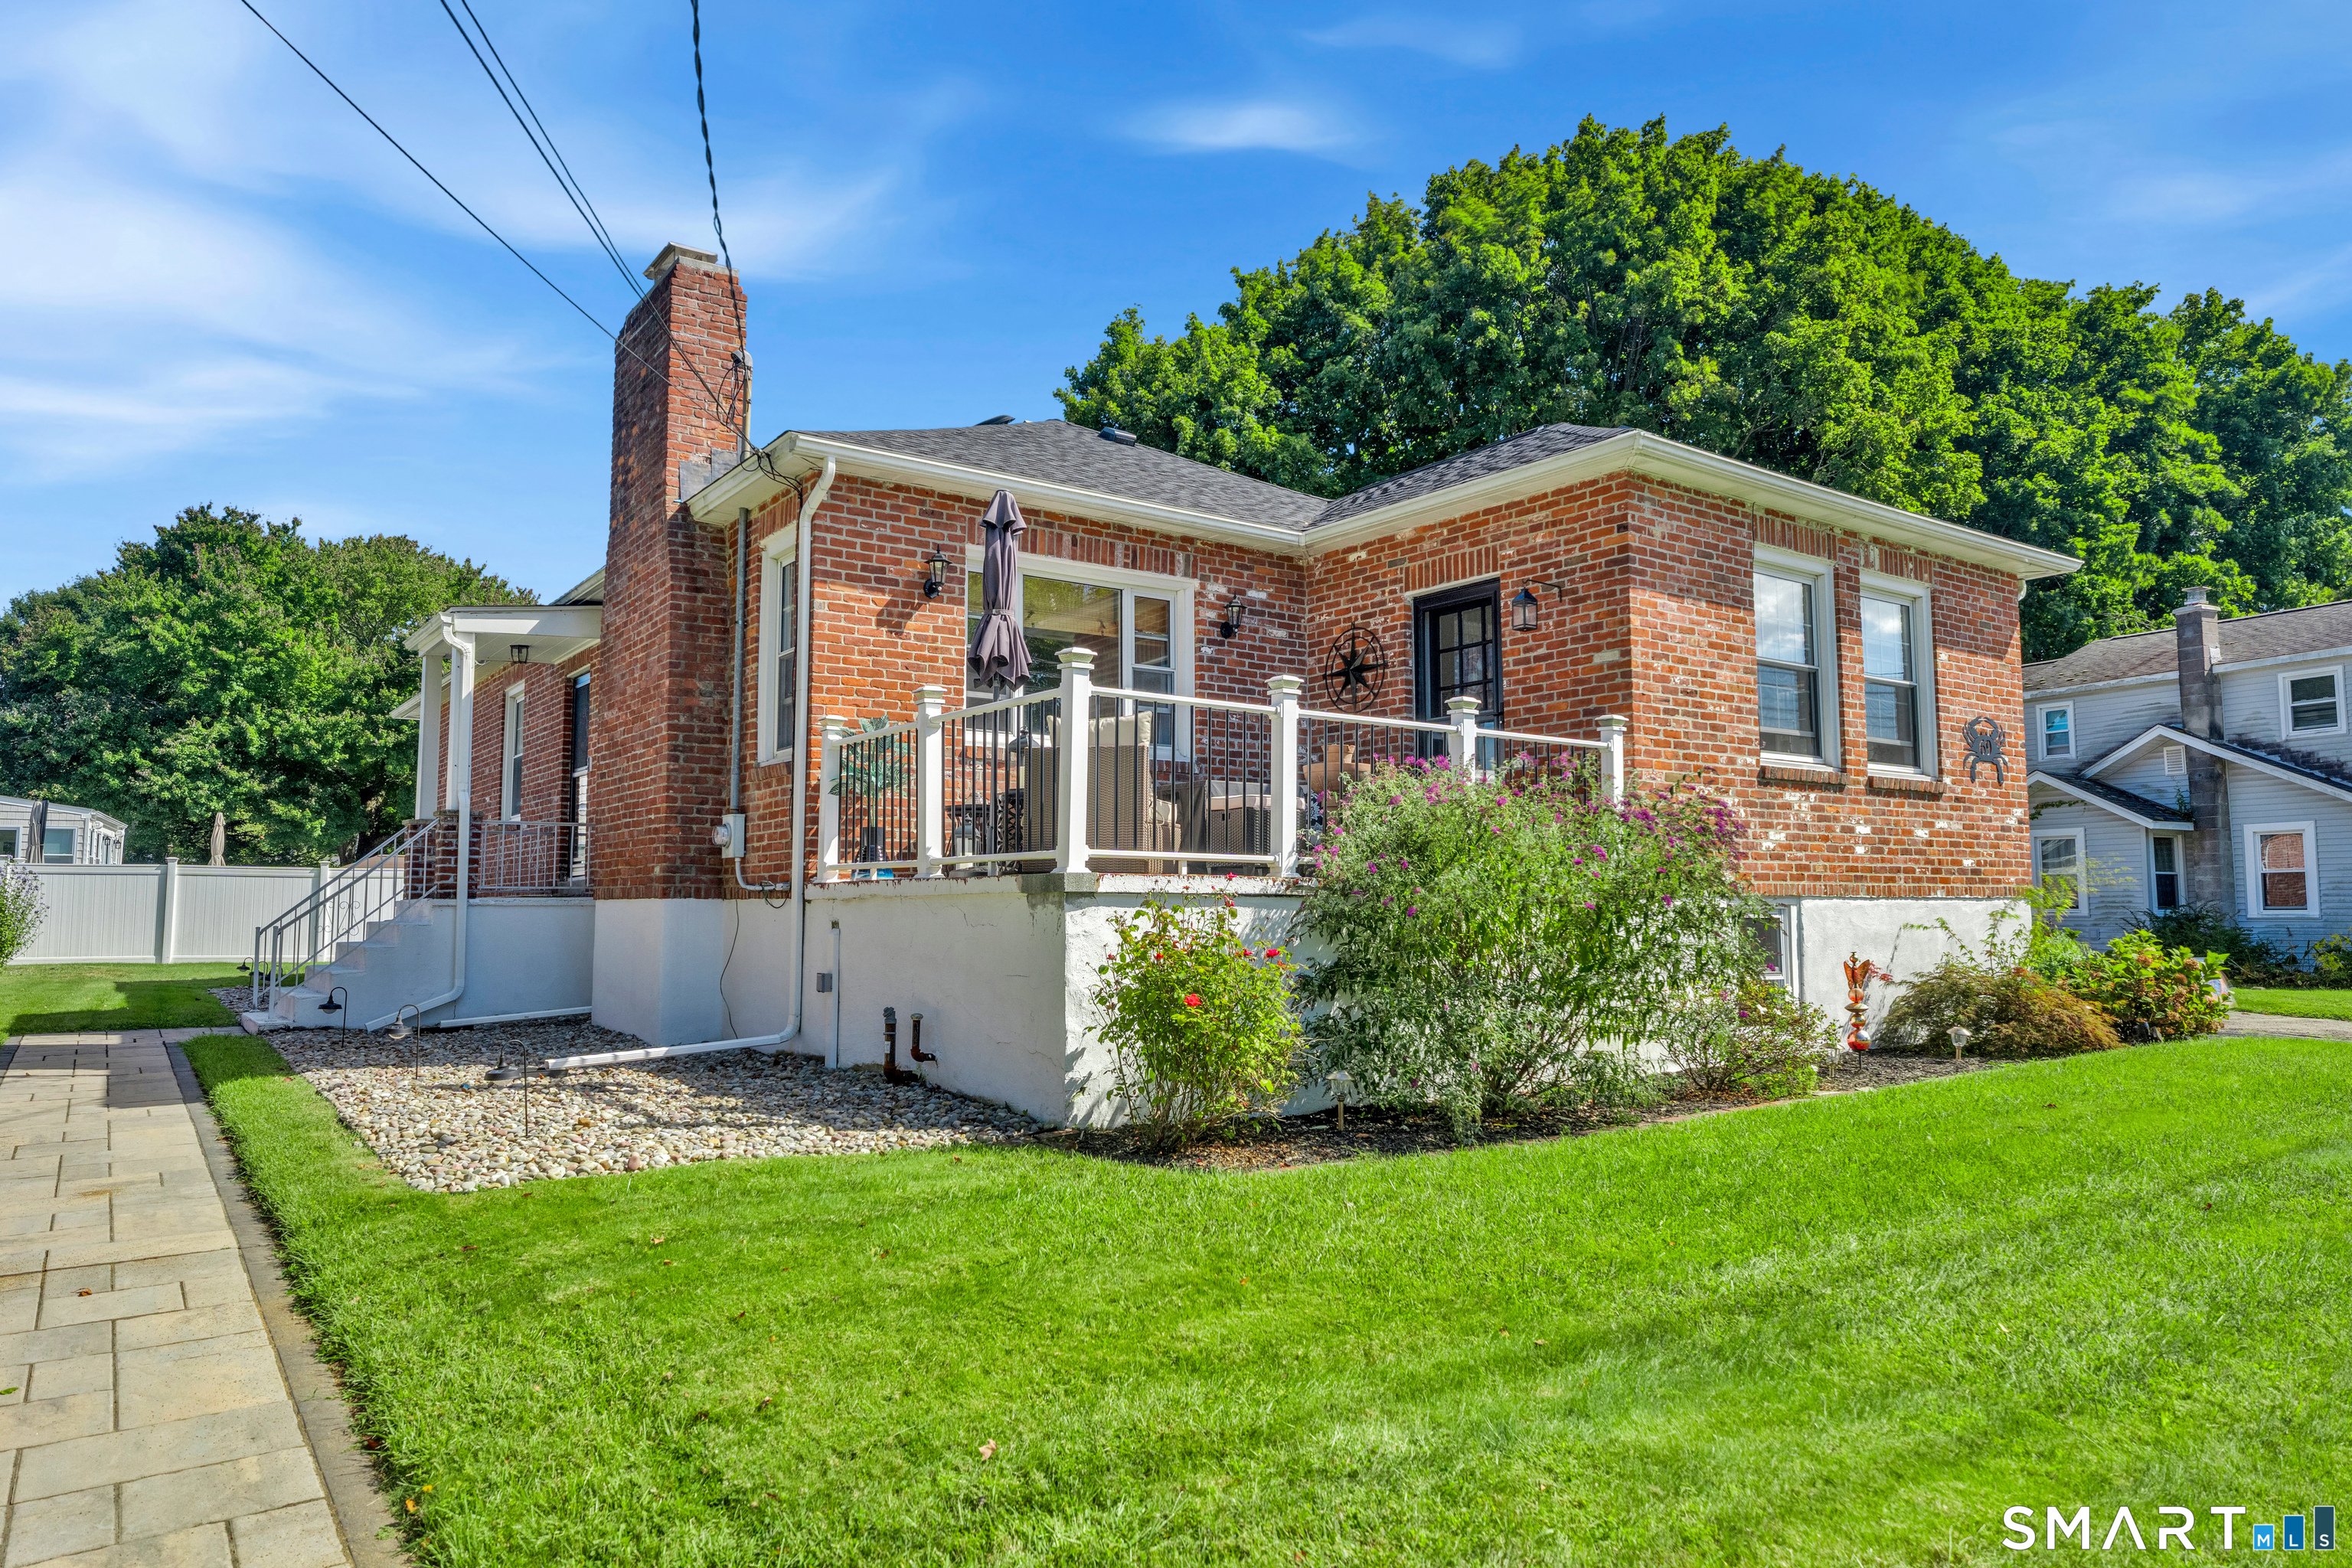
69 Niantic River Road,Waterford, CT 06385
Waterford, CT 06385

Description
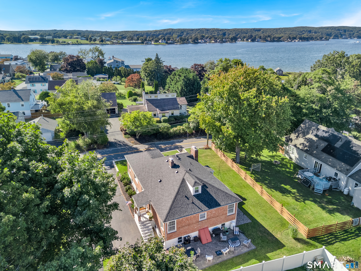
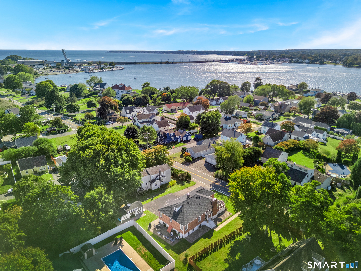
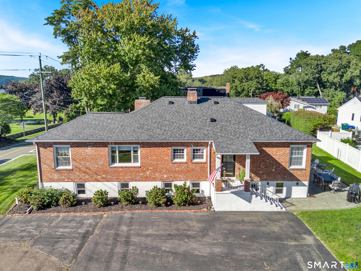
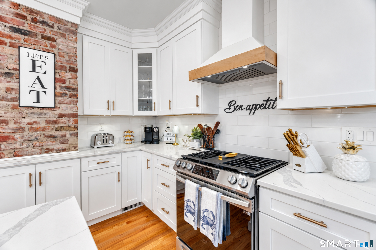
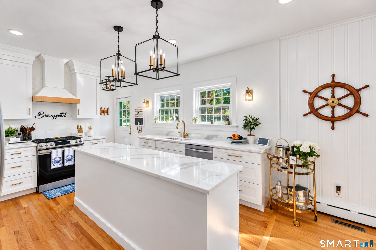
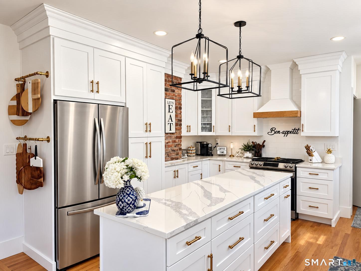
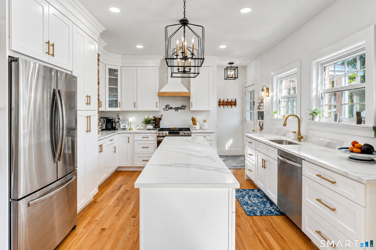
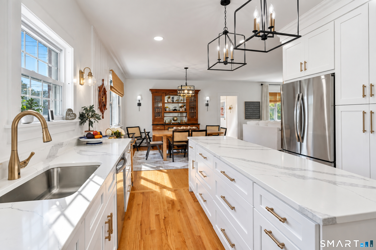
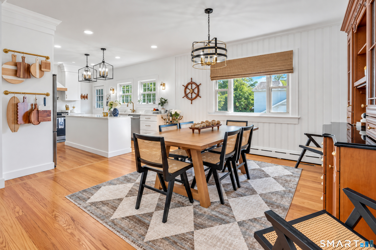
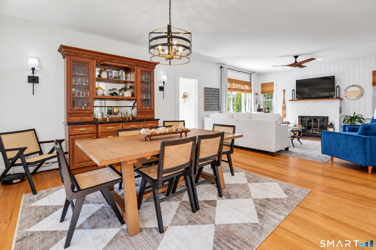
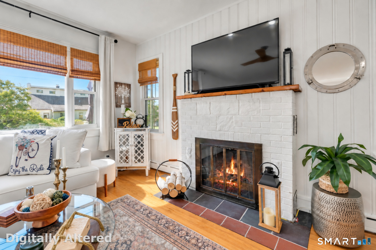
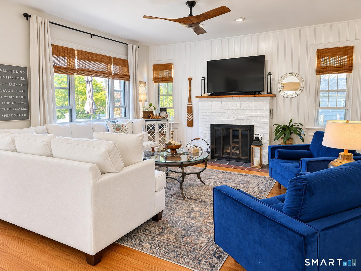
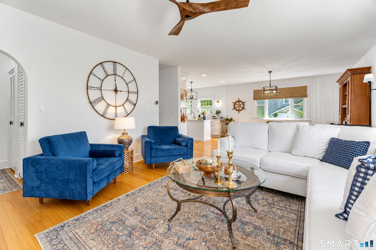
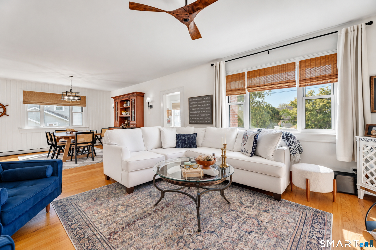
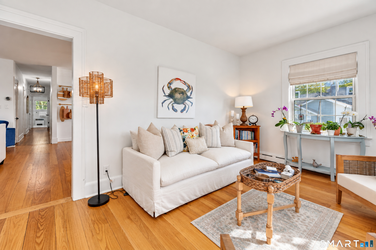
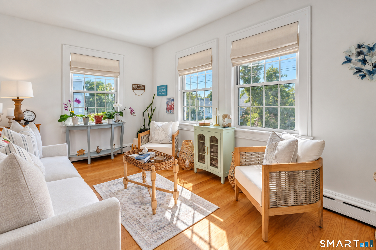
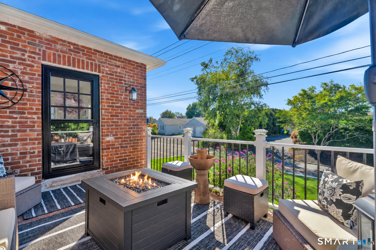
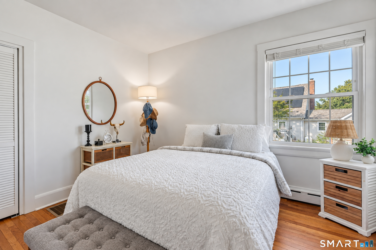
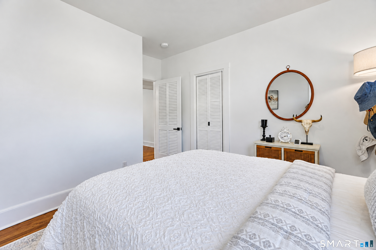
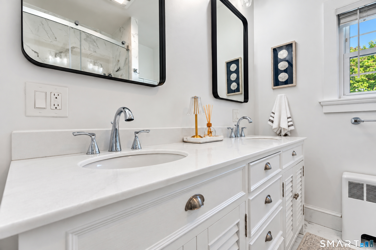
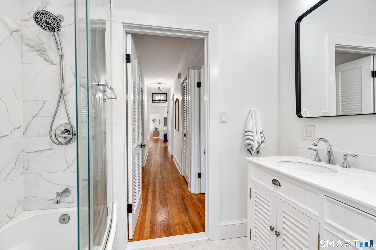
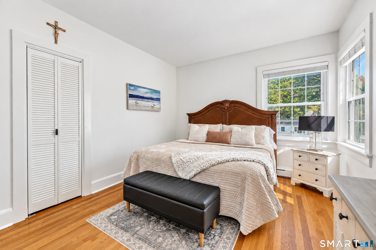
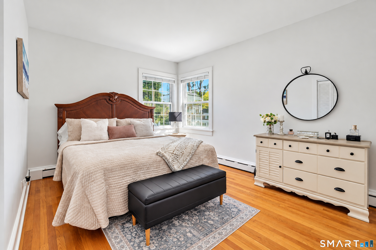
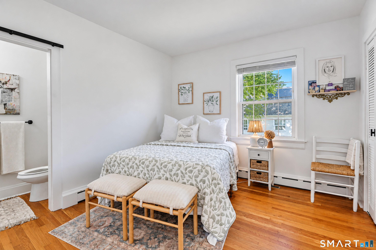
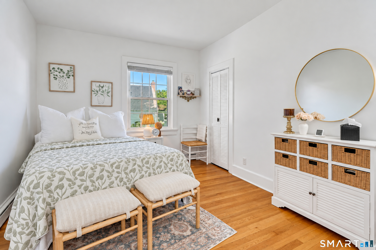
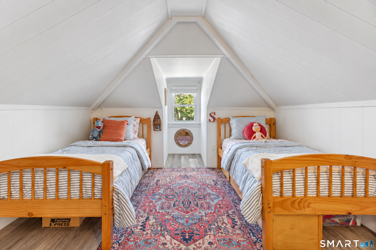
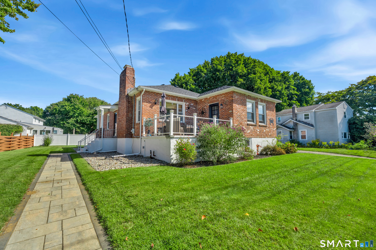
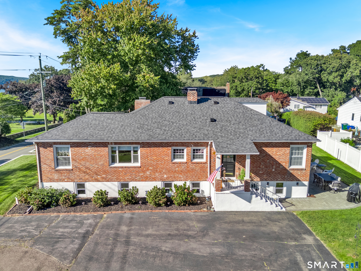
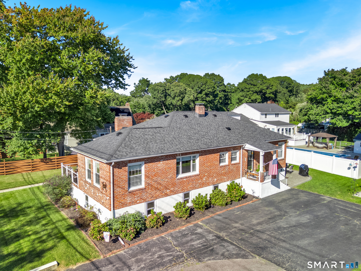
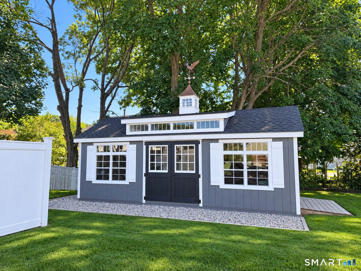
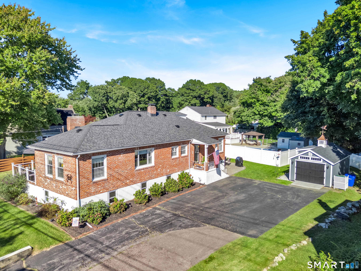
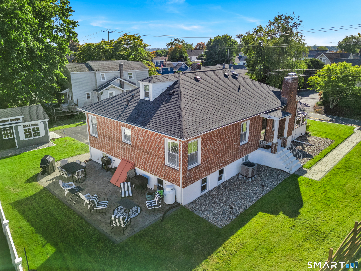
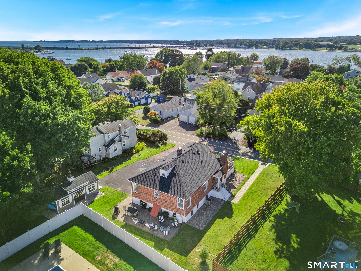
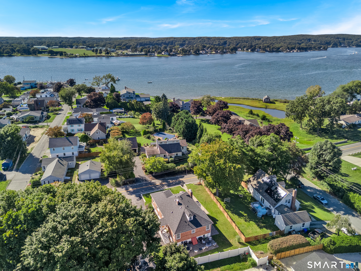
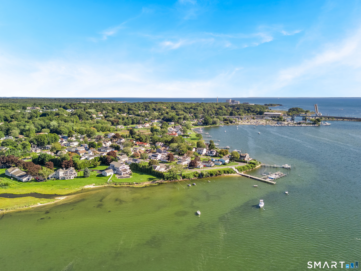
A beautifully finished home near the water, without the endless upkeep! Discover an exceptional blend of style, comfort and convenience at 69 Niantic River Road, where seasonal water views, nearby beach access and the charm of downtown Niantic set the scene for everyday living. This impeccably updated brick home offers 4 bedrooms and approximately 2,042 square feet, with inviting living spaces, a cozy fireplace and a stunning gourmet kitchen designed to impress. Nearly every major improvement has been completed within the past five years, including the roof, windows, heating and central air, kitchen, baths, walkways and outdoor living areas. Enjoy your morning coffee on the front patio, entertain on the rear patio and spend your weekends at the beach instead of maintaining a sprawling lawn. A spacious driveway and one-car garage add everyday convenience. The expansive lower level offers flexible potential for recreation, guests, a home office and additional finished space, subject to approvals. Walk or bike to downtown Niantic's restaurants, shops and waterfront attractions, with marinas and kayaking nearby. Ideal as a year-round residence or shoreline retreat, this move-in-ready property may also be available furnished. Simply settle in and enjoy.
Details
| MLS # | 24207647 |
|---|---|
| Listing Type | For Sale |
| Style | House |
| Sub-Type | Resale |
| Status | Active |
| Year | 1944 |
| Days On Site | 23 |
| Listing Provided By | William Raveis Real Estate | Amy Rubin |
Features
| Bed(s) | 4 |
|---|---|
| Bath(s) | 2 Total |
| SQ Feet | 2,042 |
| Garage | 1 |
| Basement | Y |
| Zoning | VR-10 |
| Acreage | 0.25 |
| Golf Course | Yes |
Interior
| Total Rooms | 7 |
|---|---|
| Cooling System | Central Air |
| Appliances Included | Oven/Range, Microwave, Refrigerator, Dishwasher, Washer, Dryer |
| Fireplaces Total | 2 |
| Laundry Room Info | Main Level |
Exterior
| Exterior Features | Shed, Porch, Gutters, Lighting, Patio |
|---|---|
| Roof Information | Asphalt Shingle |
| Foundation Type | Brick, Masonry |
Parking
| Garage & Parking | Detached Garage, Driveway |
|---|---|
| Garages Number | 1 |
| Parking Total Spaces | 4 |
Utilities
| Sewage System | Public Sewer Connected |
|---|---|
| Energy Features | Extra Insulation, Programmable Thermostat, Thermopane Windows |
Taxes
| Tax Year | July 2026-June 2027 |
|---|---|
| Property Tax | 5961 |
Area Information
| State | CT |
|---|---|
| County | New London |
| City | Waterford |
| Zip Code | 06385 |
| Area | N | A |
| School District | Per Board of Ed |
| Elementary School | Per Board of Ed |
| High School | Waterford |
| Listing VS Median (in 06385) | |
Price: $725,000 low | high Med: $359,500 sqft: 2,042 low | high Med: 1,363 $ / sqft: $355 low | high Med: $264 On site: 23 low | high Med: 36 | |
Market Activity 06385
Request a showing
Request a showing
Contact
Learn More About This Property

| State | CT |
|---|---|
| County | New London |
| City | Waterford |
| Zip Code | 06385 |
| Area | N | A |
| School District | Per Board of Ed |
| Elementary School | Per Board of Ed |
| High School | Waterford |
| Listing VS Median (in 06385) | |
Price: $725,000 low | high Med: $359,500 sqft: 2,042 low | high Med: 1,363 $ / sqft: $355 low | high Med: $264 On site: 23 low | high Med: 36 | |