
 New Listing
 In-Person: 10/03 11:30 AM - 1:30 PM
In-Person: 10/04 11:30 AM - 1:30 PM

Description
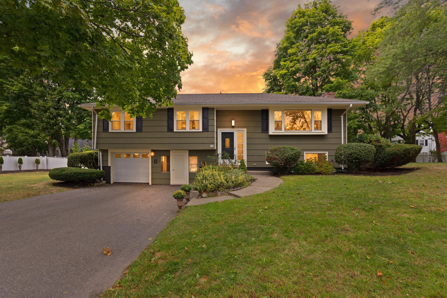
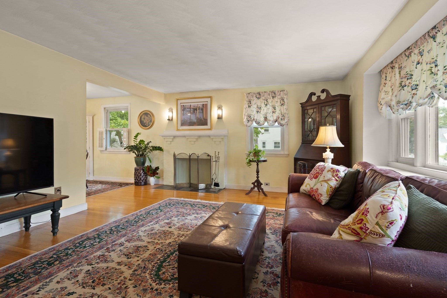
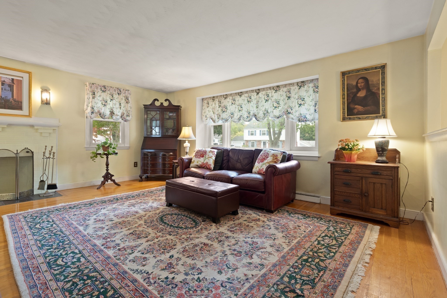
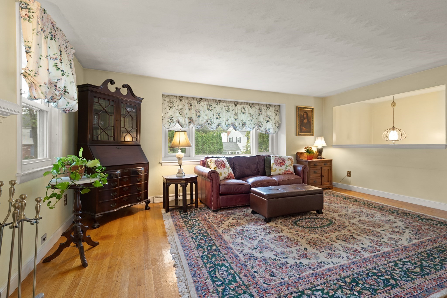
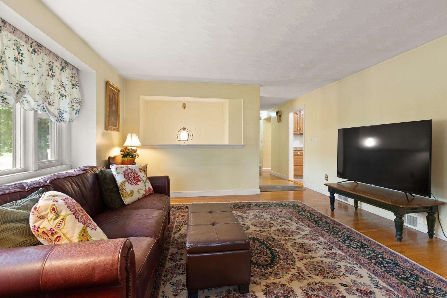
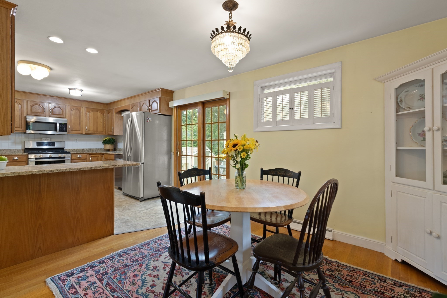
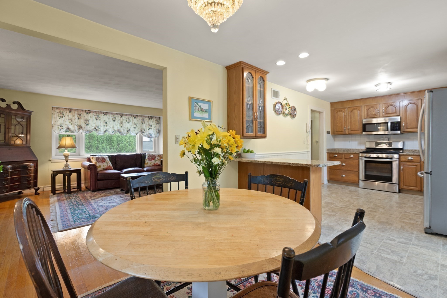
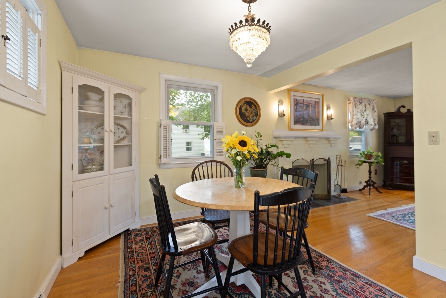
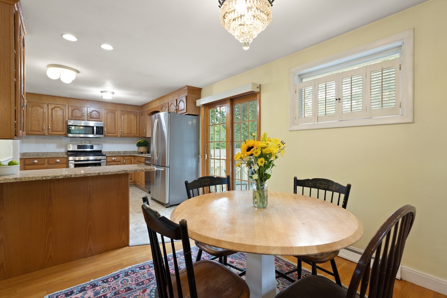
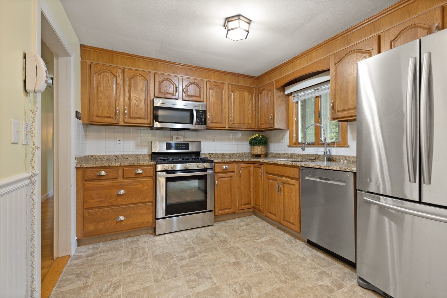
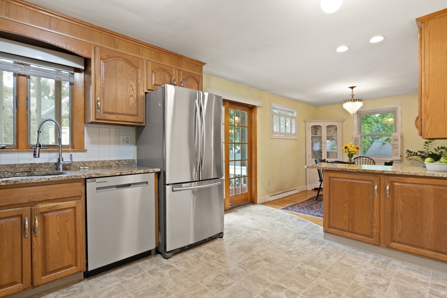
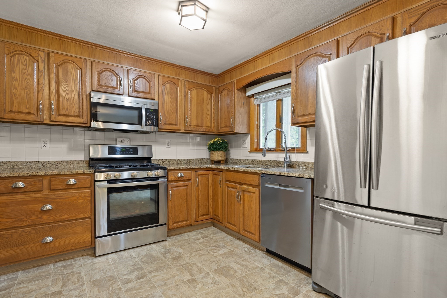
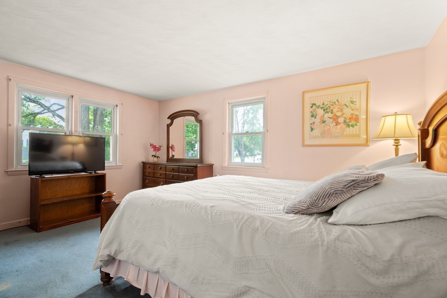
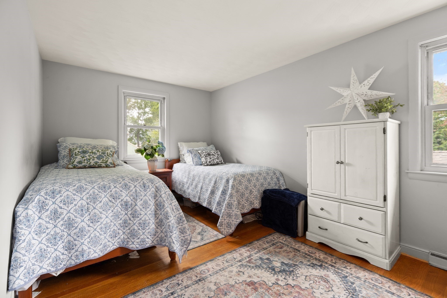
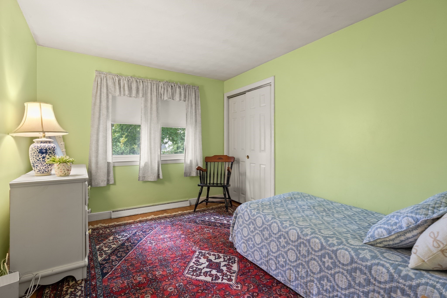
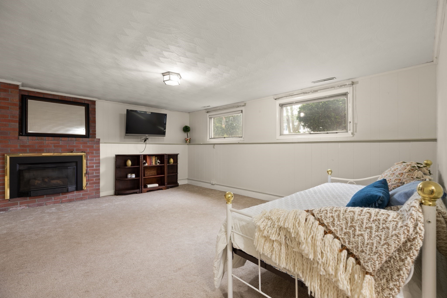
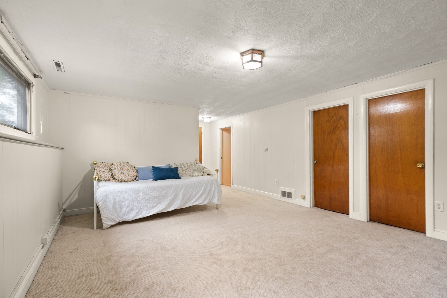
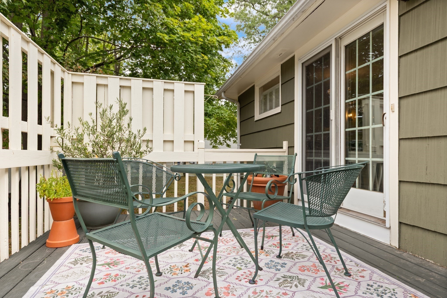
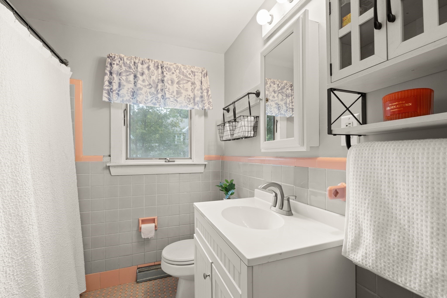
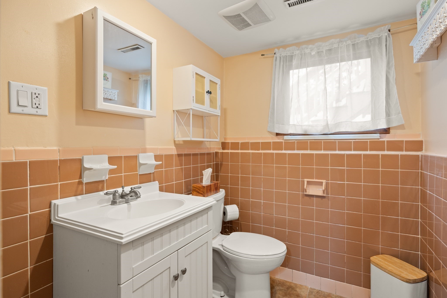
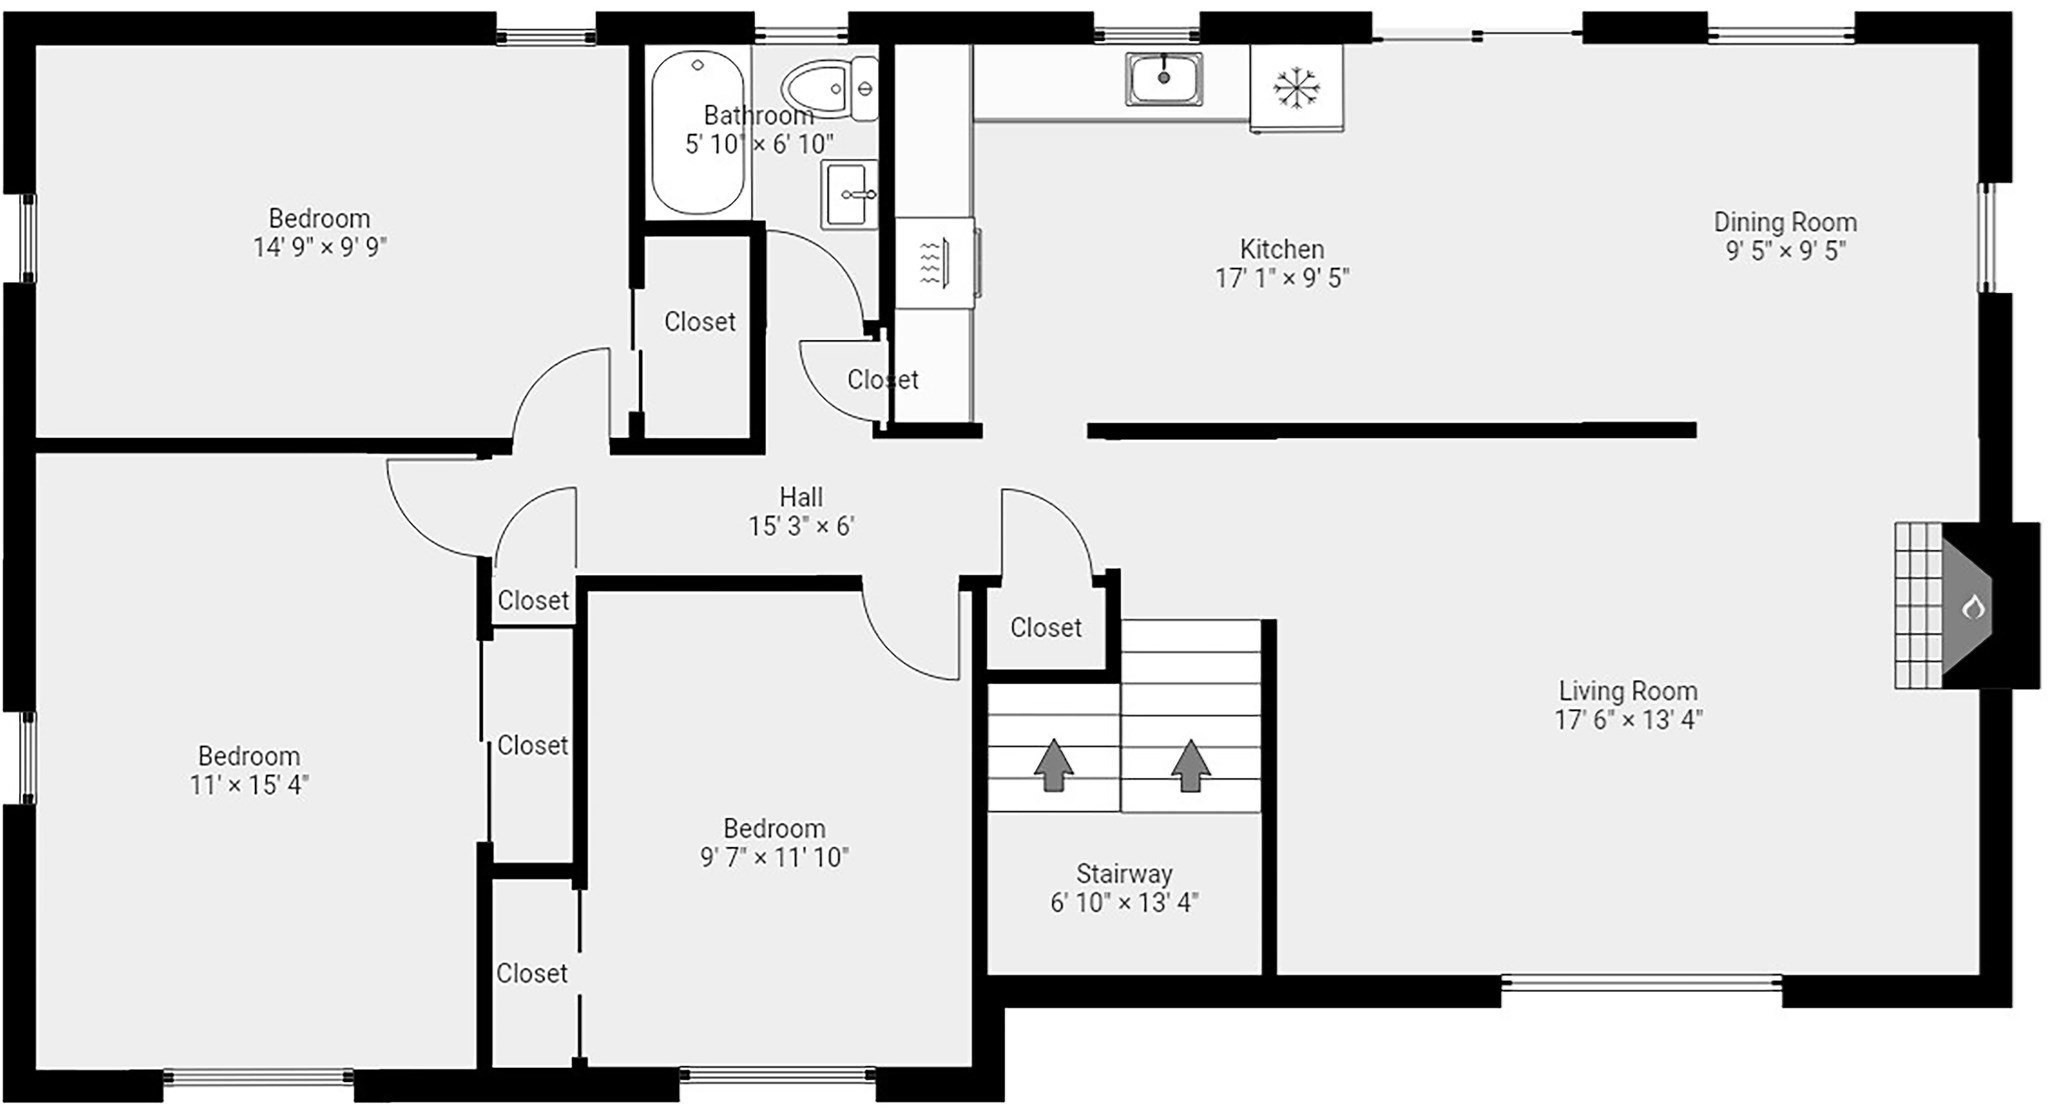
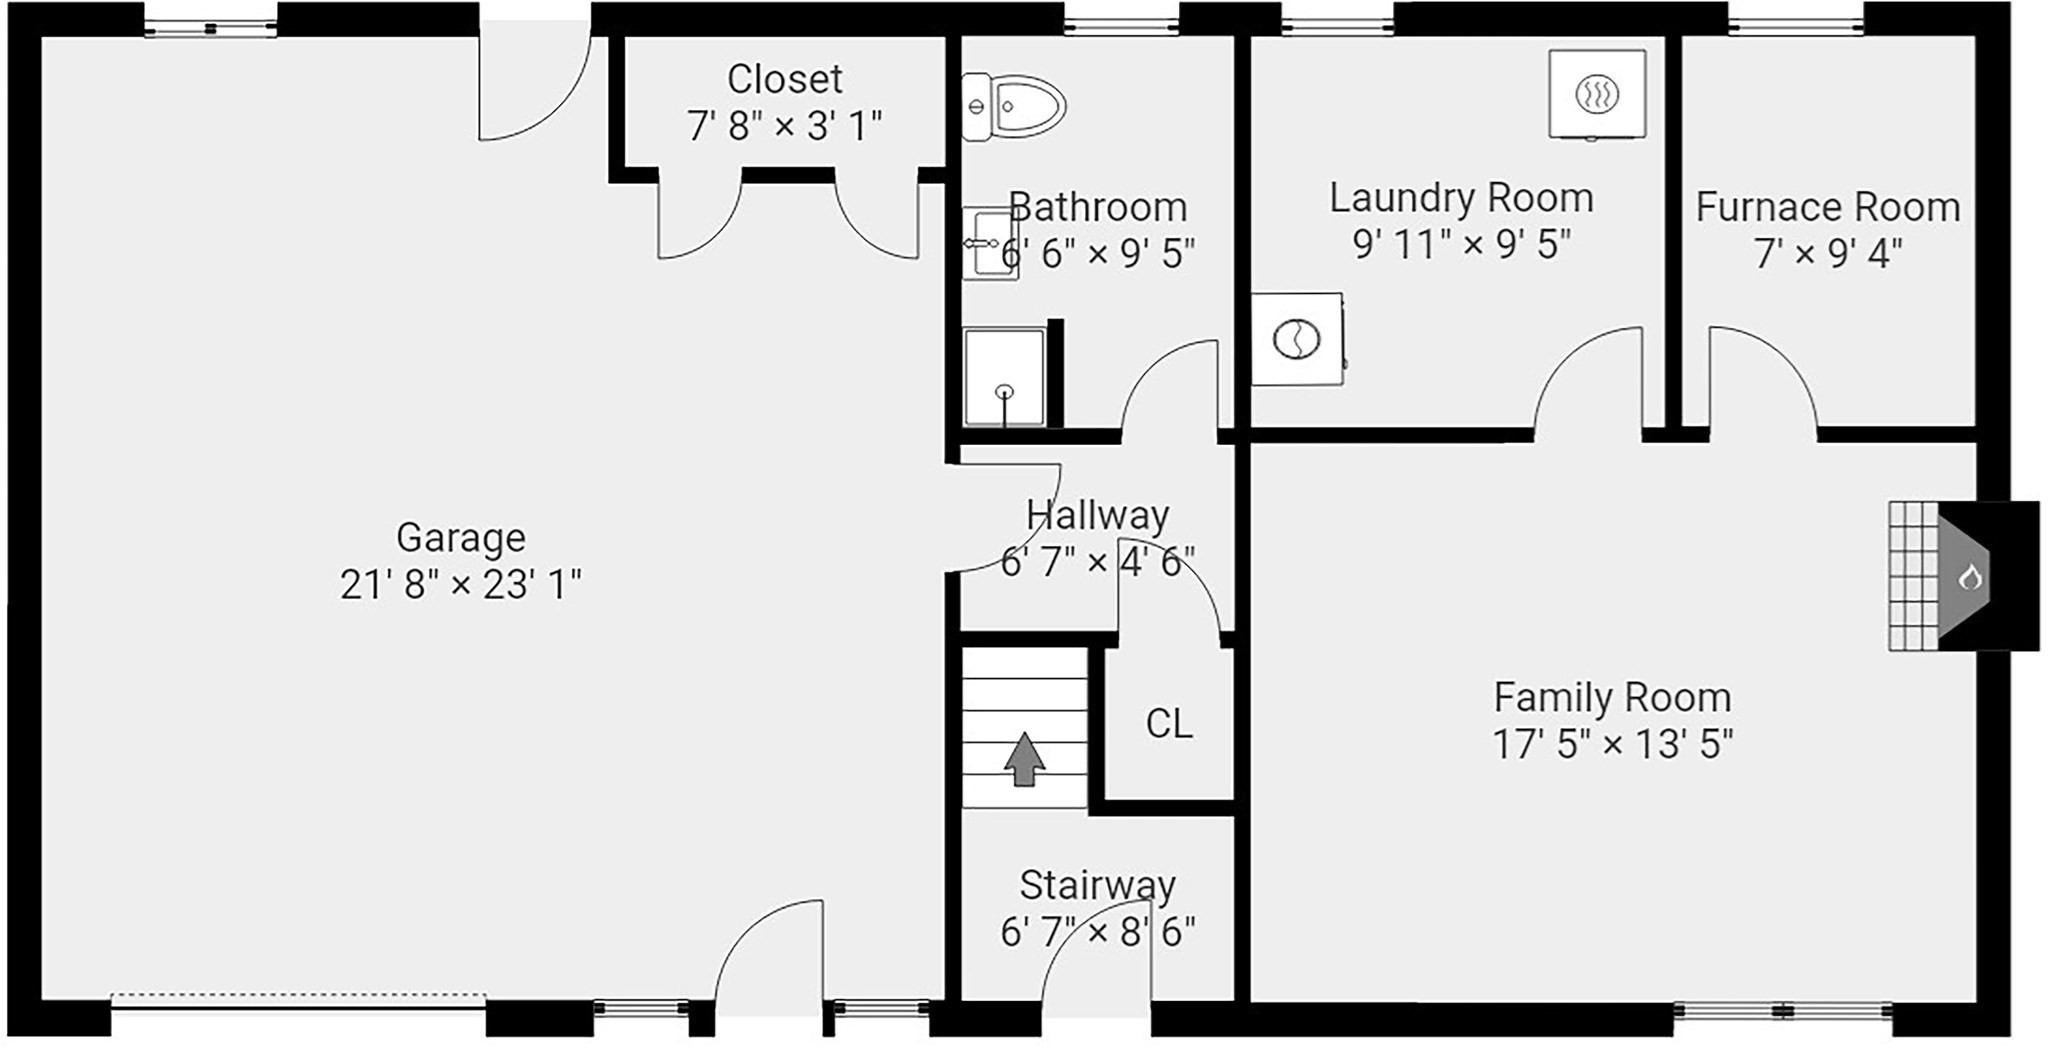
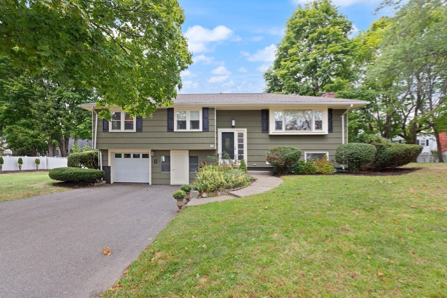
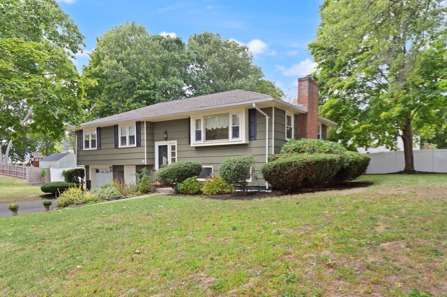
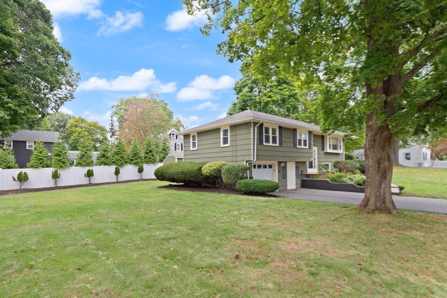
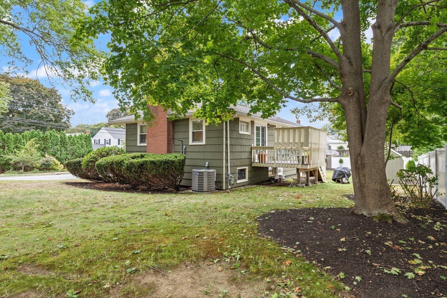
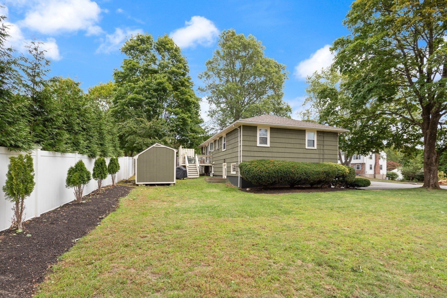
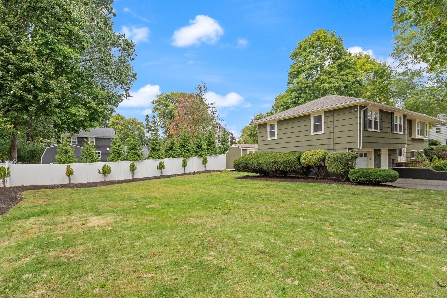
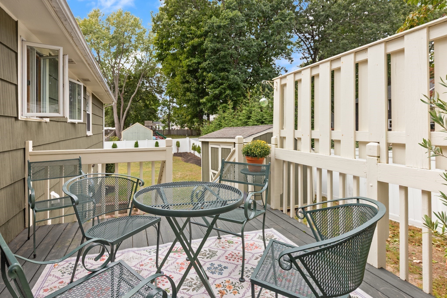
Well cared for home, on a beautiful large lot, in the sought after Oakdale location. Main level offers an updated eat in kitchen with stainless steel appliances, granite countertops and breakfast bar and access to a lovely deck, dining room, large fireplaced living room, three bedrooms and a full bath. Lower level consists of Large fireplaced family room, full bath, laundry and utility area. There is also an oversized garage and pull down stairs to an attic, for extra storage. Newer heating and central air system.Oakdale Elementary School is around the corner. The location is also very handy to commuter rail, shopping and major routes. Endicott Estate, which has a branch library, community gardens and many town activities, is also part of this vibrant neighborhood. Showings start at OH: Saturday Oct 3, 11:30-1:30 and Sunday Oct 4, 11:30-1:30
Details
| MLS # | 73584378 |
|---|---|
| Listing Type | For Sale |
| Style | House |
| Sub-Type | Resale |
| Status | Active |
| Year | 1958 |
| Days On Site | 2 |
| Listing Provided By | Coldwell Banker Realty - Westwood | Virginia Sullivan |
Features
| Bed(s) | 3 |
|---|---|
| Bath(s) | 2 Total |
| SQ Feet | 2,012 |
| Garage | 1 |
| Basement | Y |
| Zoning | res |
| Acreage | 0.31 |
Interior
| Rooms Total | 7 |
|---|---|
| Cooling Yes / No | Yes |
| Cooling | Central Air |
| Heating Yes / No | Yes |
| Heating | Central, Forced Air, Natural Gas |
| Interior Features | High Speed Internet |
| Appliances | Gas Water Heater, Water Heater, Range, Dishwasher, Microwave, Refrigerator, Washer, Dryer |
| Fireplaces Total | 2 |
| Fireplace Yes / No | Yes |
| Flooring | Wood, Tile, Vinyl, Carpet, Hardwood |
Exterior
| Exterior Features | Deck, Rain Gutters, Storage |
|---|---|
| Roof | Shingle |
| Construction Materials | Frame |
| Foundation Details | Concrete Perimeter |
Parking
| Garage Yes / No | Yes |
|---|---|
| Attached Garage Yes / No | Yes |
| Parking Features | Under, Storage, Paved Drive, Off Street, Paved |
| Open Parking Yes / No | Yes |
Utilities
| Utilities | for Gas Range, Washer Hookup |
|---|---|
| Sewer | Public Sewer |
| Electric | Circuit Breakers |
Taxes
| Tax Annual Amount | 9084.78 |
|---|---|
| Tax Assessed Value | 738600 |
| Tax Year | 2026 |
Location
| Community Features | Public Transportation, Shopping, Park, Medical Facility, Highway Access, House of Worship, Private School, Public School, T-Station |
|---|---|
| Senior Community Yes / No | No |
Area Information
| State | MA |
|---|---|
| County | Norfolk |
| City | Dedham |
| Zip Code | 02026 |
| Area | Oakdale |
| Community Name | Oakdale |
| School District | Dedham |
| Elementary School | Oakdale |
| High School | Dedham |
| Listing VS Median (in Oakdale) | |
Price: $799,900 low | high Med: $762,450 sqft: 2,012 low | high Med: 1,874 $ / sqft: $398 low | high Med: $408 On site: 2 low | high Med: 13 | |
Market Activity 02026
Request a showing
Request a showing
Contact
Learn More About This Property

| Open House |
|---|
| In-Person 10/03 11:30 AM - 1:30 PM |
| In-Person 10/04 11:30 AM - 1:30 PM |
| State | MA |
|---|---|
| County | Norfolk |
| City | Dedham |
| Zip Code | 02026 |
| Area | Oakdale |
| Community Name | Oakdale |
| School District | Dedham |
| Elementary School | Oakdale |
| High School | Dedham |
| Listing VS Median (in Oakdale) | |
Price: $799,900 low | high Med: $762,450 sqft: 2,012 low | high Med: 1,874 $ / sqft: $398 low | high Med: $408 On site: 2 low | high Med: 13 | |
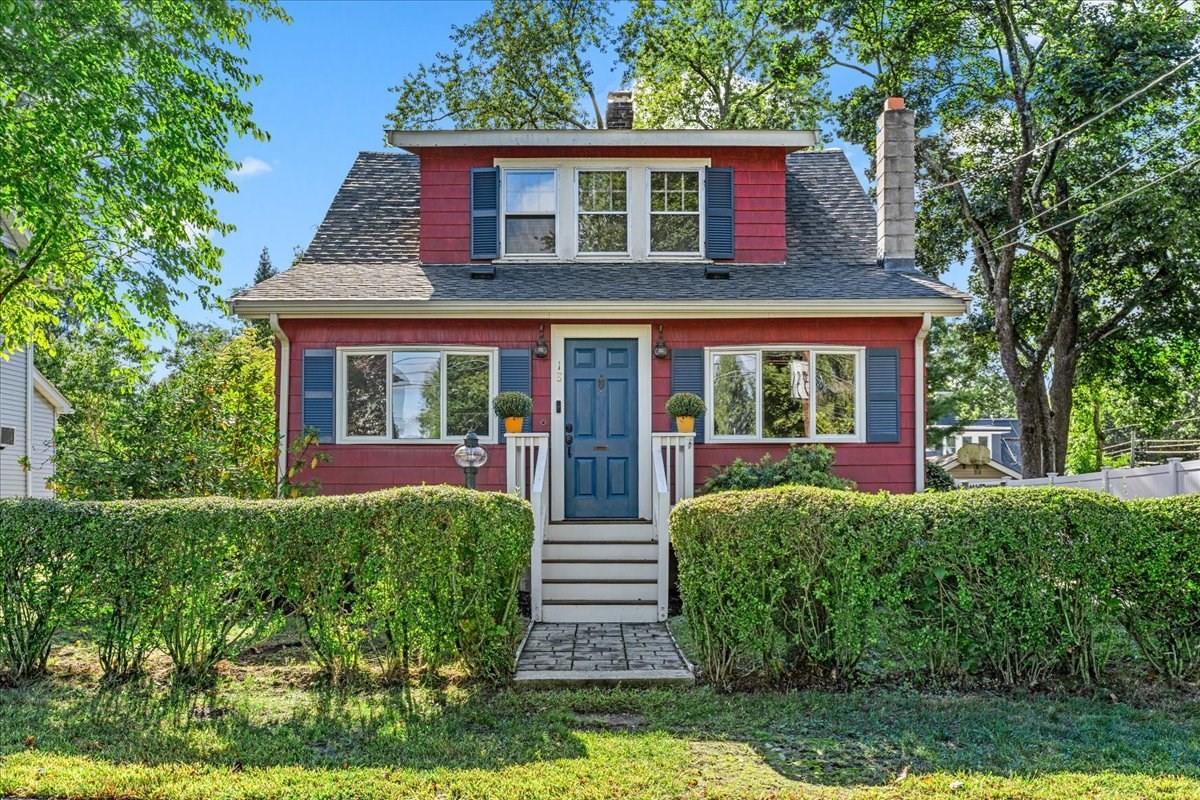 | $689,90018 Fales RoadDedham, MA 02026 |
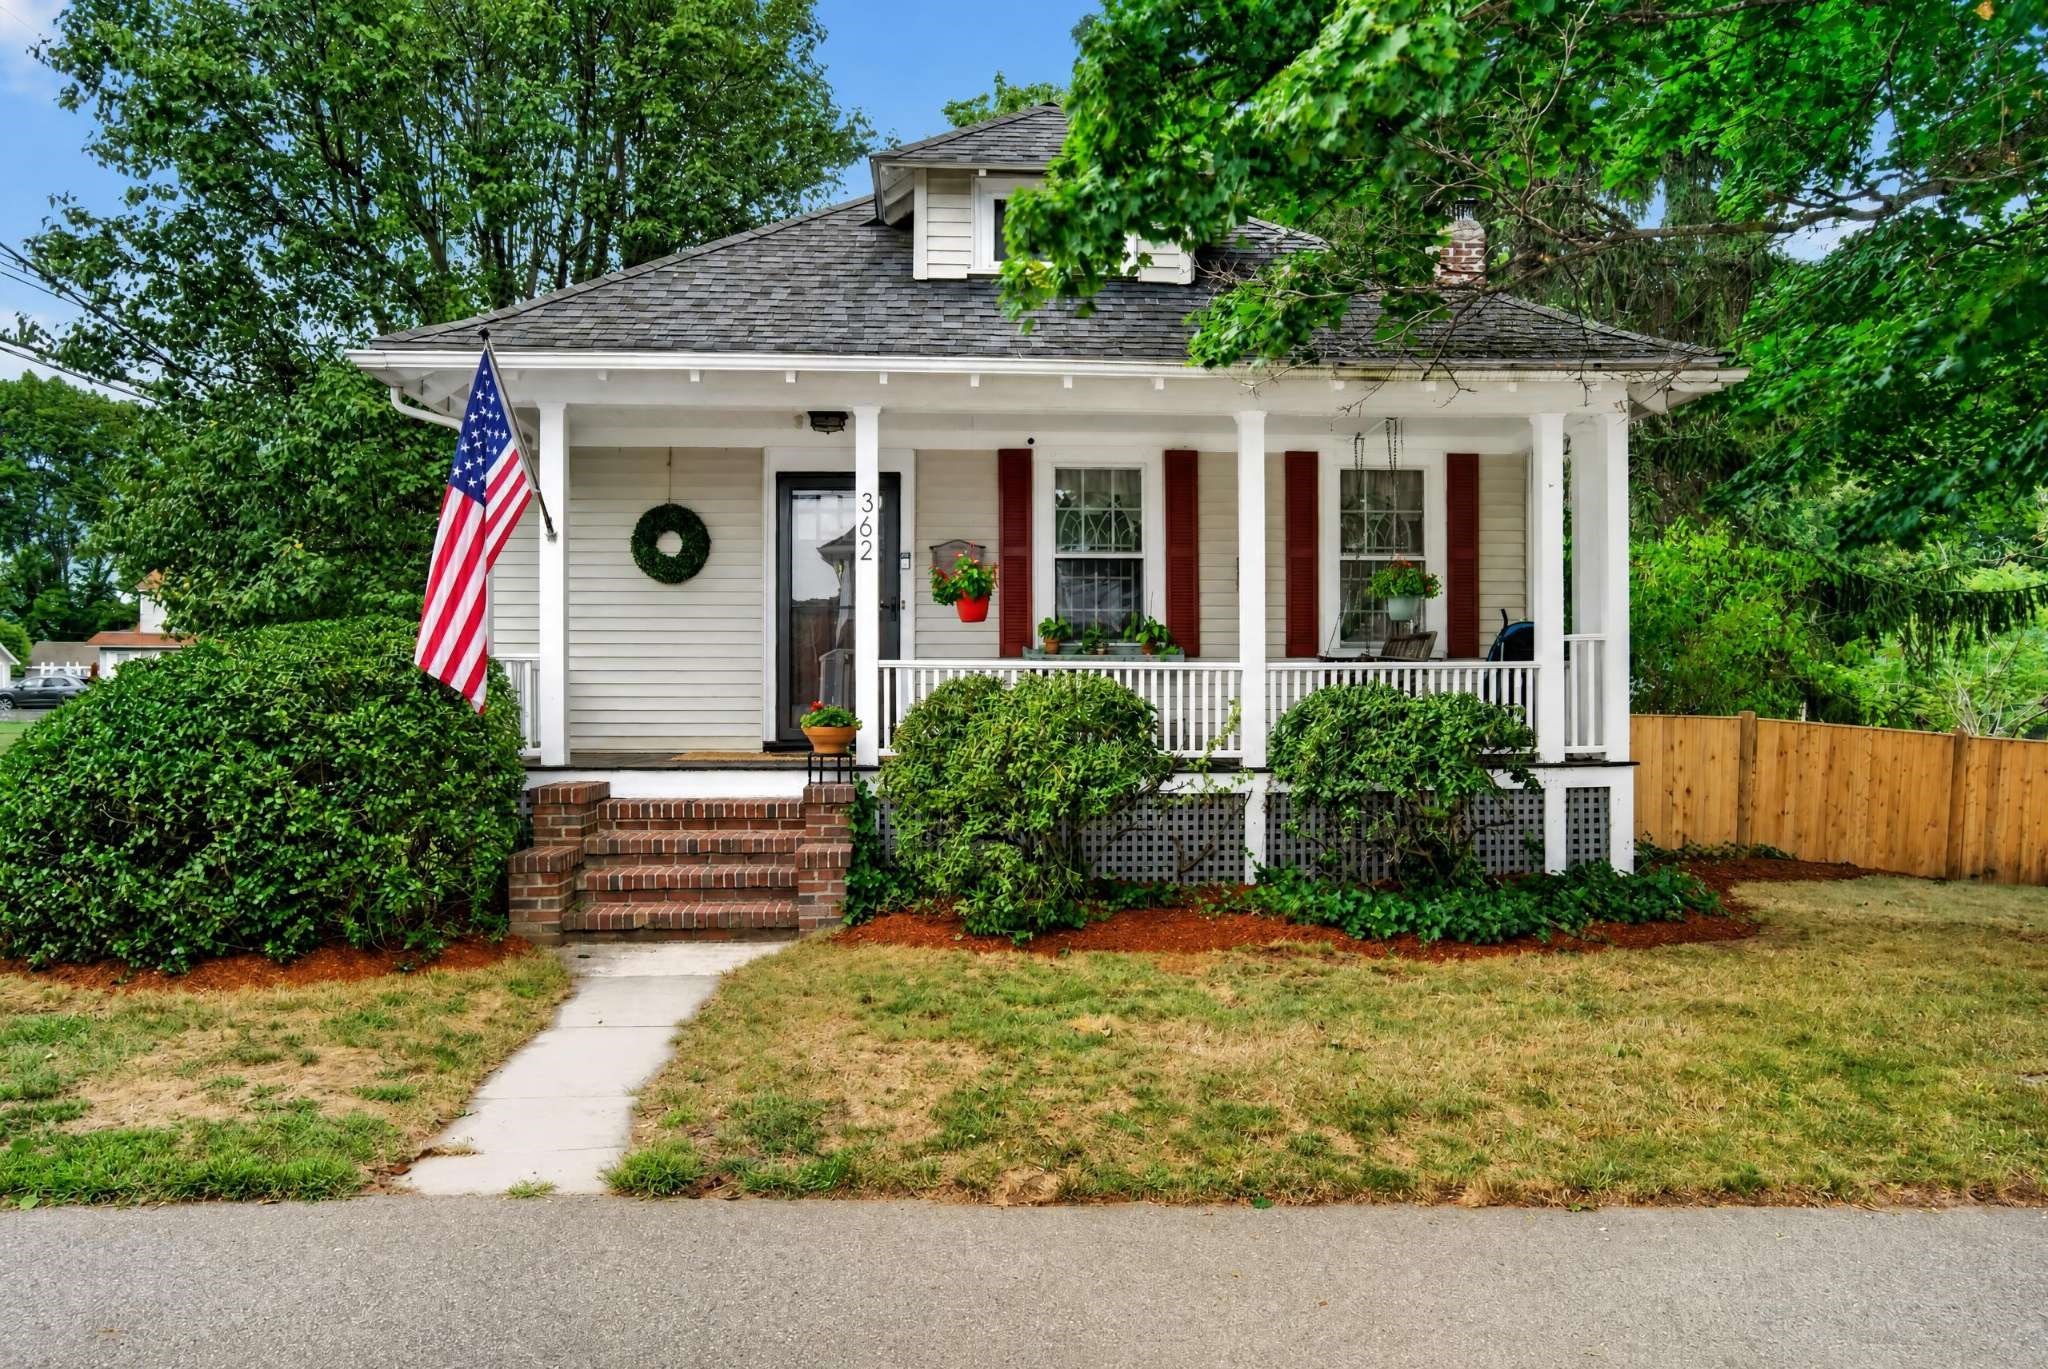 | $820,000362 Mount Vernon StDedham, MA 02026 |