
 New Listing
 In-Person: 10/11 11:00 AM - 12:30 PM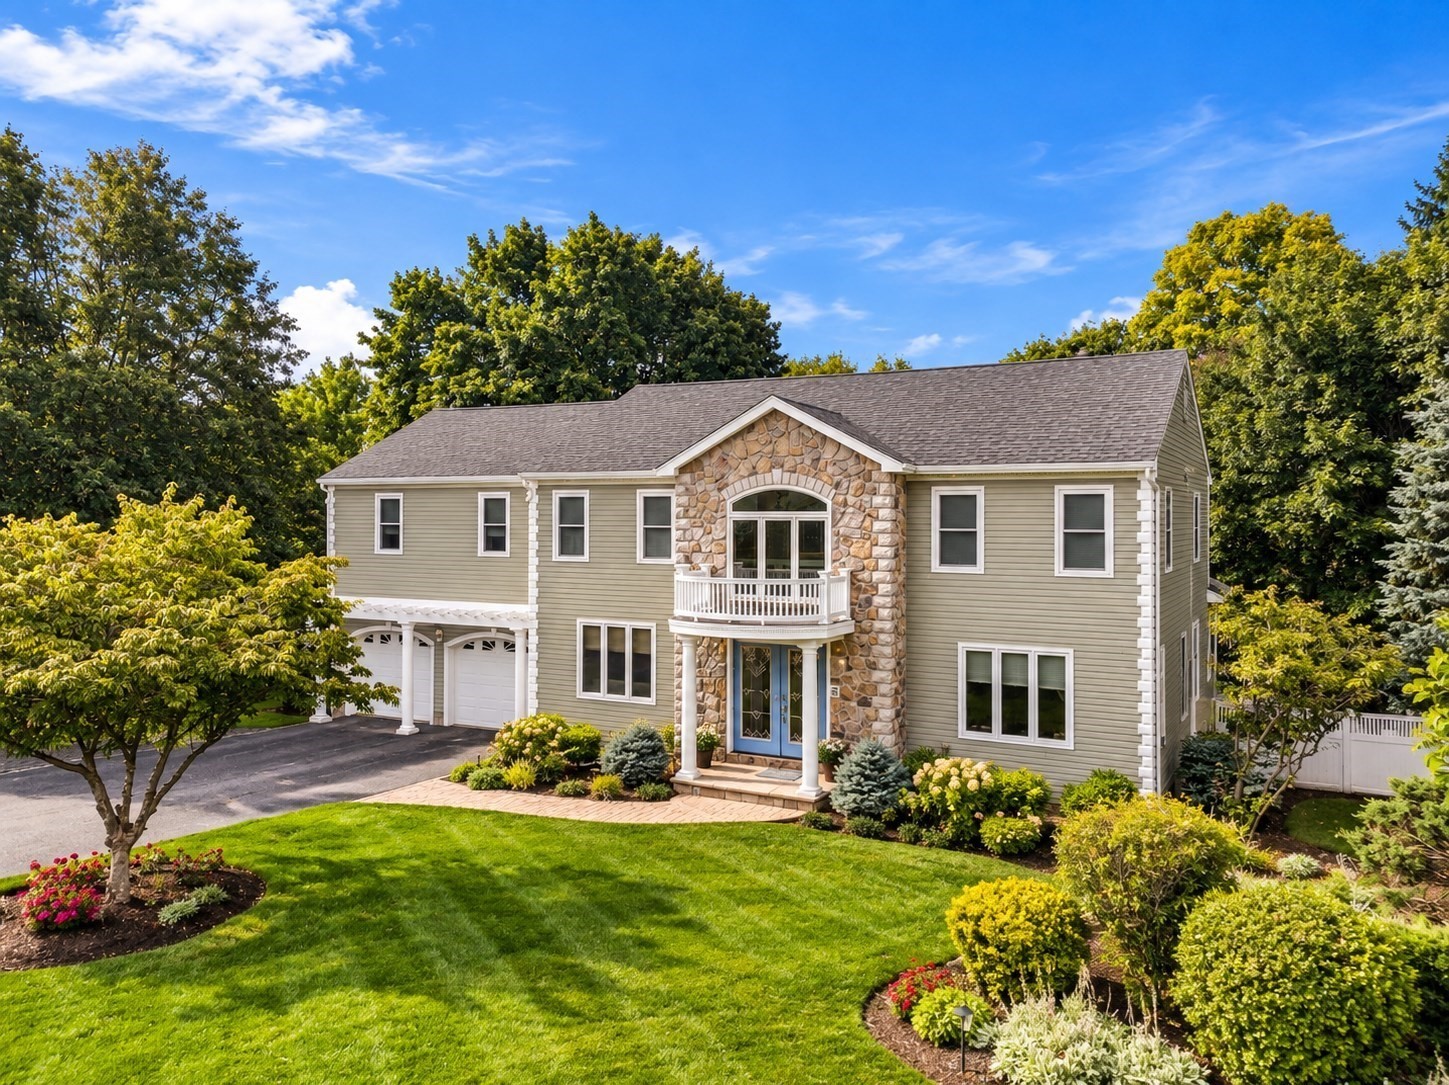

Description
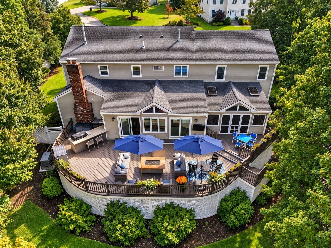
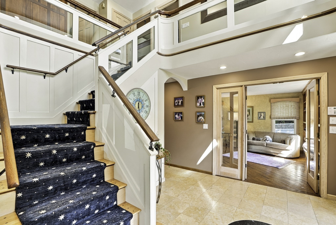
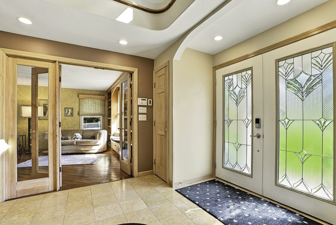
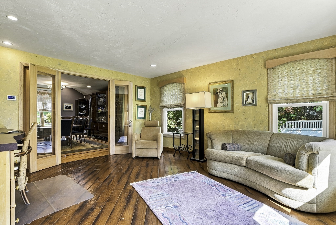
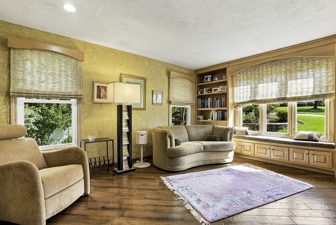
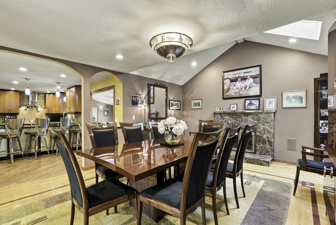
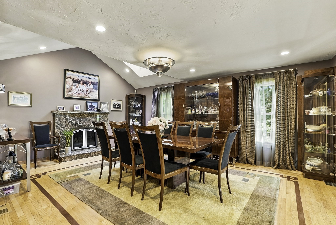
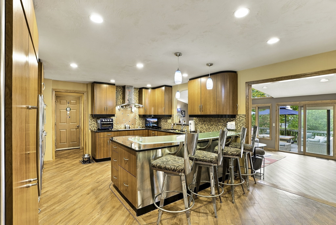
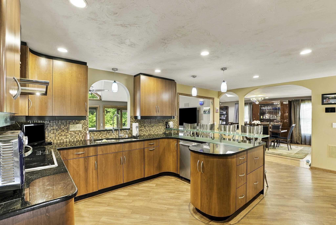
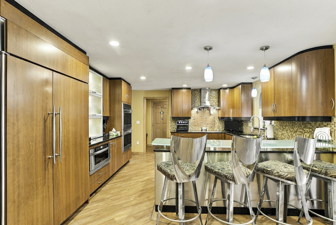
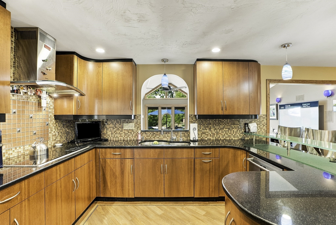
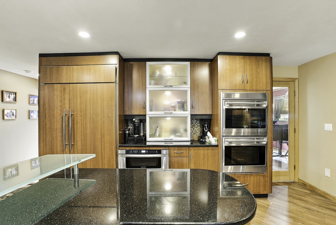
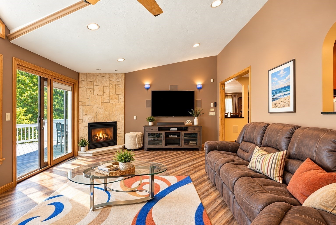
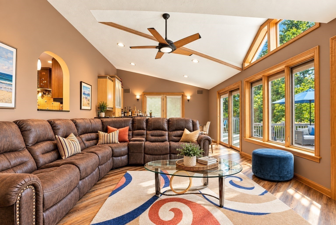
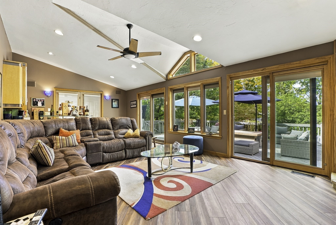
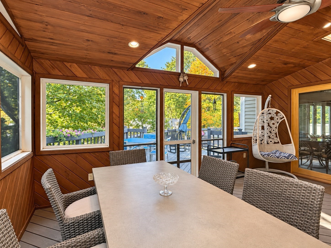
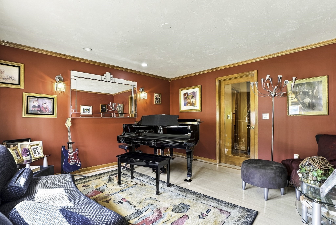
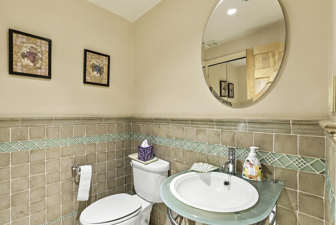
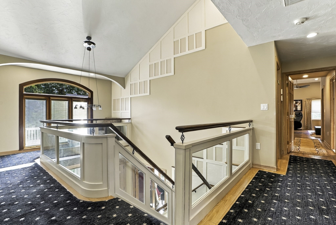
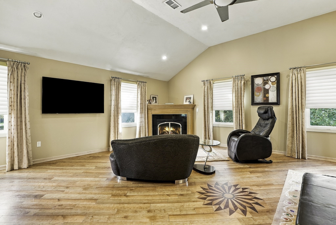
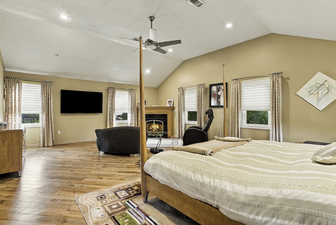
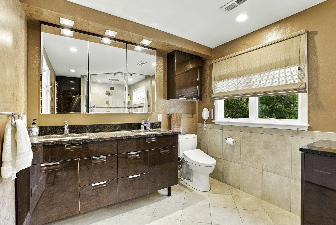
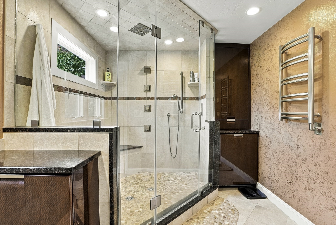
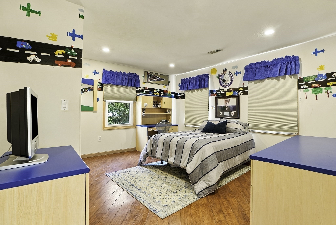
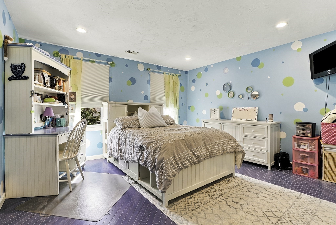
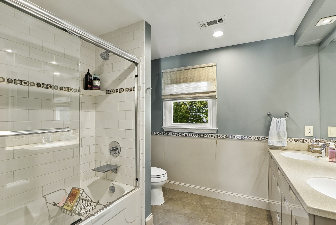
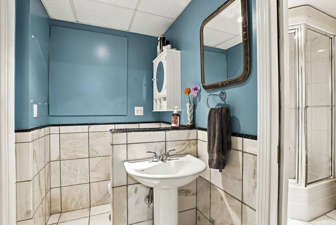
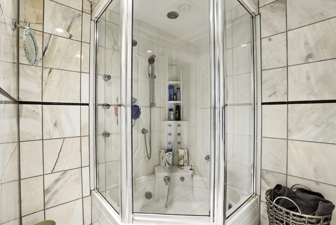
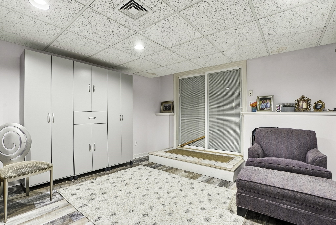
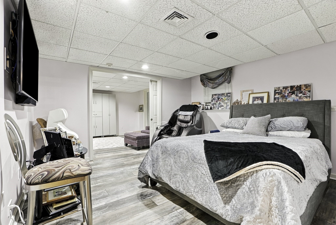
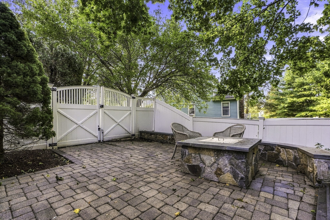
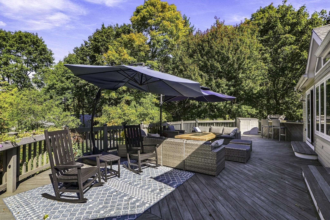
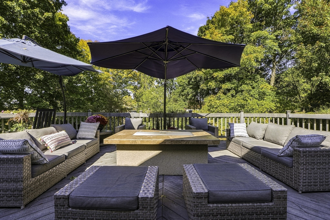
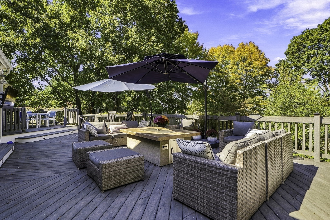
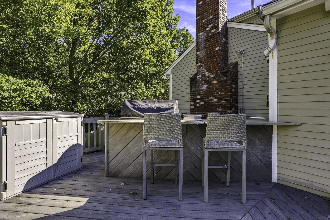
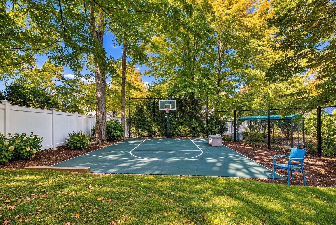
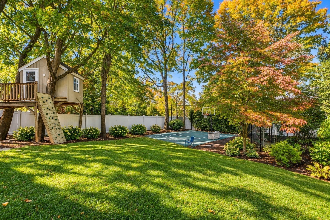
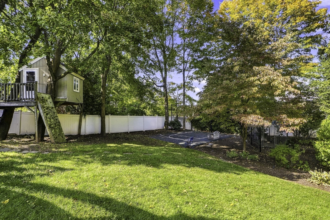
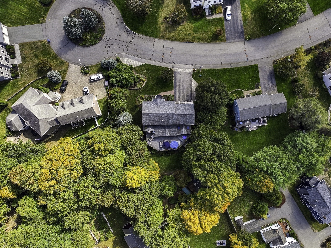
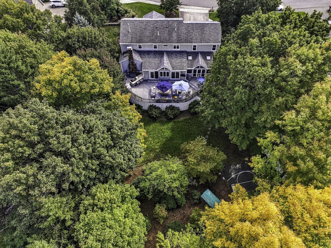
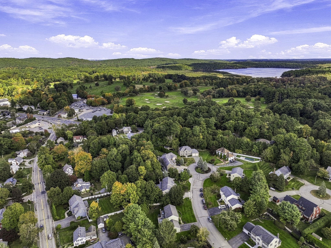
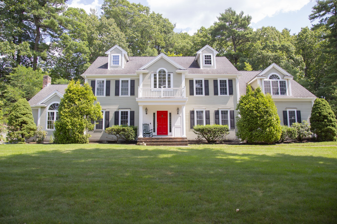
Welcome to this Distinctive Custom Contemporary Colonial, ideally situated in a desirable cul-de-sac neighborhood with convenient access to Routes 93, 95 & 128. Offering 5 bedrooms, 3.5 baths and an impressive blend of distinctive architectural details, generous living spaces and thoughtful updates, this home is designed for both everyday living & entertaining. The main level welcomes you with a formal living room with custom built-ins, a beautifully appointed kitchen with high-end appliances, and an adjoining dining room highlighted by cathedral ceilings and a fireplace. A private home office with French doors provides the perfect work-from-home space, while a half bath with laundry adds convenience. Step down into the expansive family room addition featuring soaring cathedral ceilings, a wet bar & direct access to both an oversized Trex deck & a stunning cathedral-ceiling screened porch. The outdoor spaces overlook a beautifully landscaped yard complete with a tree house, basketball court and dog kennel. Upstairs, you'll find 4 bedrooms, including a spacious skylit primary suite with cathedral ceilings, two walk-in closets and private full bath, along with an additional full guest bath. The finished lower level provides tremendous versatility with a bonus room, exercise room, 5th bedroom and full bath featuring a steam shower - perfect for guests or extended family. Notable amenities include multiple driveways providing exceptional off-street parking, a hydraulic garage lift allowing accommodation for a 3rd vehicle, newer roof, HardiePlank siding, replacement windows, surround sound, central vacuum, alarm system and cedar closet. A truly unique home offering exceptional space, character & versatility in a fantastic commuter location!
Details
| MLS # | 73587655 |
|---|---|
| Listing Type | For Sale |
| Style | House |
| Sub-Type | Resale |
| Status | Active |
| Year | 1992 |
| Days On Site | 3 |
| Listing Provided By | William Raveis R.E. & Home Services | Renee Roberts |
Features
| Bed(s) | 5 |
|---|---|
| Bath(s) | 4 Total |
| SQ Feet | 4,661 |
| Garage | 3 |
| Basement | Y |
| Zoning | SRB |
| Acreage | 0.48 |
| Golf Course | Yes |
Interior
| Rooms Total | 13 |
|---|---|
| Cooling Yes / No | Yes |
| Cooling | Central Air |
| Heating Yes / No | Yes |
| Heating | Radiant, Natural Gas |
| Interior Features | Slider, Bathroom - Full, Bathroom - Tiled With Shower Stall, Countertops - Stone/Granite/Solid, Steam / Sauna, Home Office, Bonus Room, Exercise Room, Bathroom, Foyer, Mud Room, Central Vacuum, Wet Bar, Wired for Sound |
| Window Features | Insulated Windows, Screens |
| Appliances | Gas Water Heater, Water Heater, Oven, Dishwasher, Disposal, Microwave, Range, Refrigerator, Washer, Dryer, Wine Refrigerator, Plumbed For Ice Maker |
| Fireplace Features | Dining Room, Master Bedroom |
| Fireplaces Total | 2 |
| Fireplace Yes / No | Yes |
| Flooring | Wood, Tile, Flooring - Hardwood, Flooring - Vinyl, Flooring - Stone/Ceramic Tile |
Exterior
| Exterior Features | Porch - Screened, Deck - Composite, Patio, Rain Gutters, Professional Landscaping, Sprinkler System, Screens, Fenced Yard, Garden, Stone Wall |
|---|---|
| Roof | Shingle |
| Security Features | Security System |
| Construction Materials | Frame |
| Foundation Details | Concrete Perimeter |
| Lot Features | Cul-De-Sac |
| Fencing | Fenced |
Parking
| Garage Yes / No | Yes |
|---|---|
| Attached Garage Yes / No | Yes |
| Parking Features | Attached, Garage Door Opener, Paved Drive, Off Street, Paved |
| Open Parking Yes / No | Yes |
Utilities
| Utilities | for Electric Range, for Gas Oven, for Gas Dryer, Washer Hookup, Icemaker Connection |
|---|---|
| Sewer | Public Sewer |
| Electric | Generator, Circuit Breakers, 200+ Amp Service |
Taxes
| Tax Annual Amount | 11836 |
|---|---|
| Tax Assessed Value | 1213900 |
| Tax Year | 2026 |
Location
| Community Features | Public Transportation, Shopping, Pool, Tennis Court(s), Park, Walk/Jog Trails, Stable(s), Golf, Medical Facility, Highway Access, House of Worship, Public School, T-Station |
|---|---|
| Senior Community Yes / No | No |
Area Information
| State | MA |
|---|---|
| County | Norfolk |
| City | Canton |
| Zip Code | 02021 |
| Area | Norfolk |
| School District | Chs |
| Elementary School | Hansen |
| High School | Chs |
| Listing VS Median (in 02021) | |
Price: $1,595,000 low | high Med: $608,535 sqft: 4,661 low | high Med: 1,277 $ / sqft: $342 low | high Med: $483 On site: 3 low | high Med: 176 | |
Market Activity 02021
Request a showing
Request a showing
Contact
Learn More About This Property

| Open House |
|---|
| In-Person 10/11 11:00 AM - 12:30 PM |
| State | MA |
|---|---|
| County | Norfolk |
| City | Canton |
| Zip Code | 02021 |
| Area | Norfolk |
| School District | Chs |
| Elementary School | Hansen |
| High School | Chs |
| Listing VS Median (in 02021) | |
Price: $1,595,000 low | high Med: $608,535 sqft: 4,661 low | high Med: 1,277 $ / sqft: $342 low | high Med: $483 On site: 3 low | high Med: 176 | |
 | $1,499,0001941 Washington StCanton, MA 02021 |