


Description
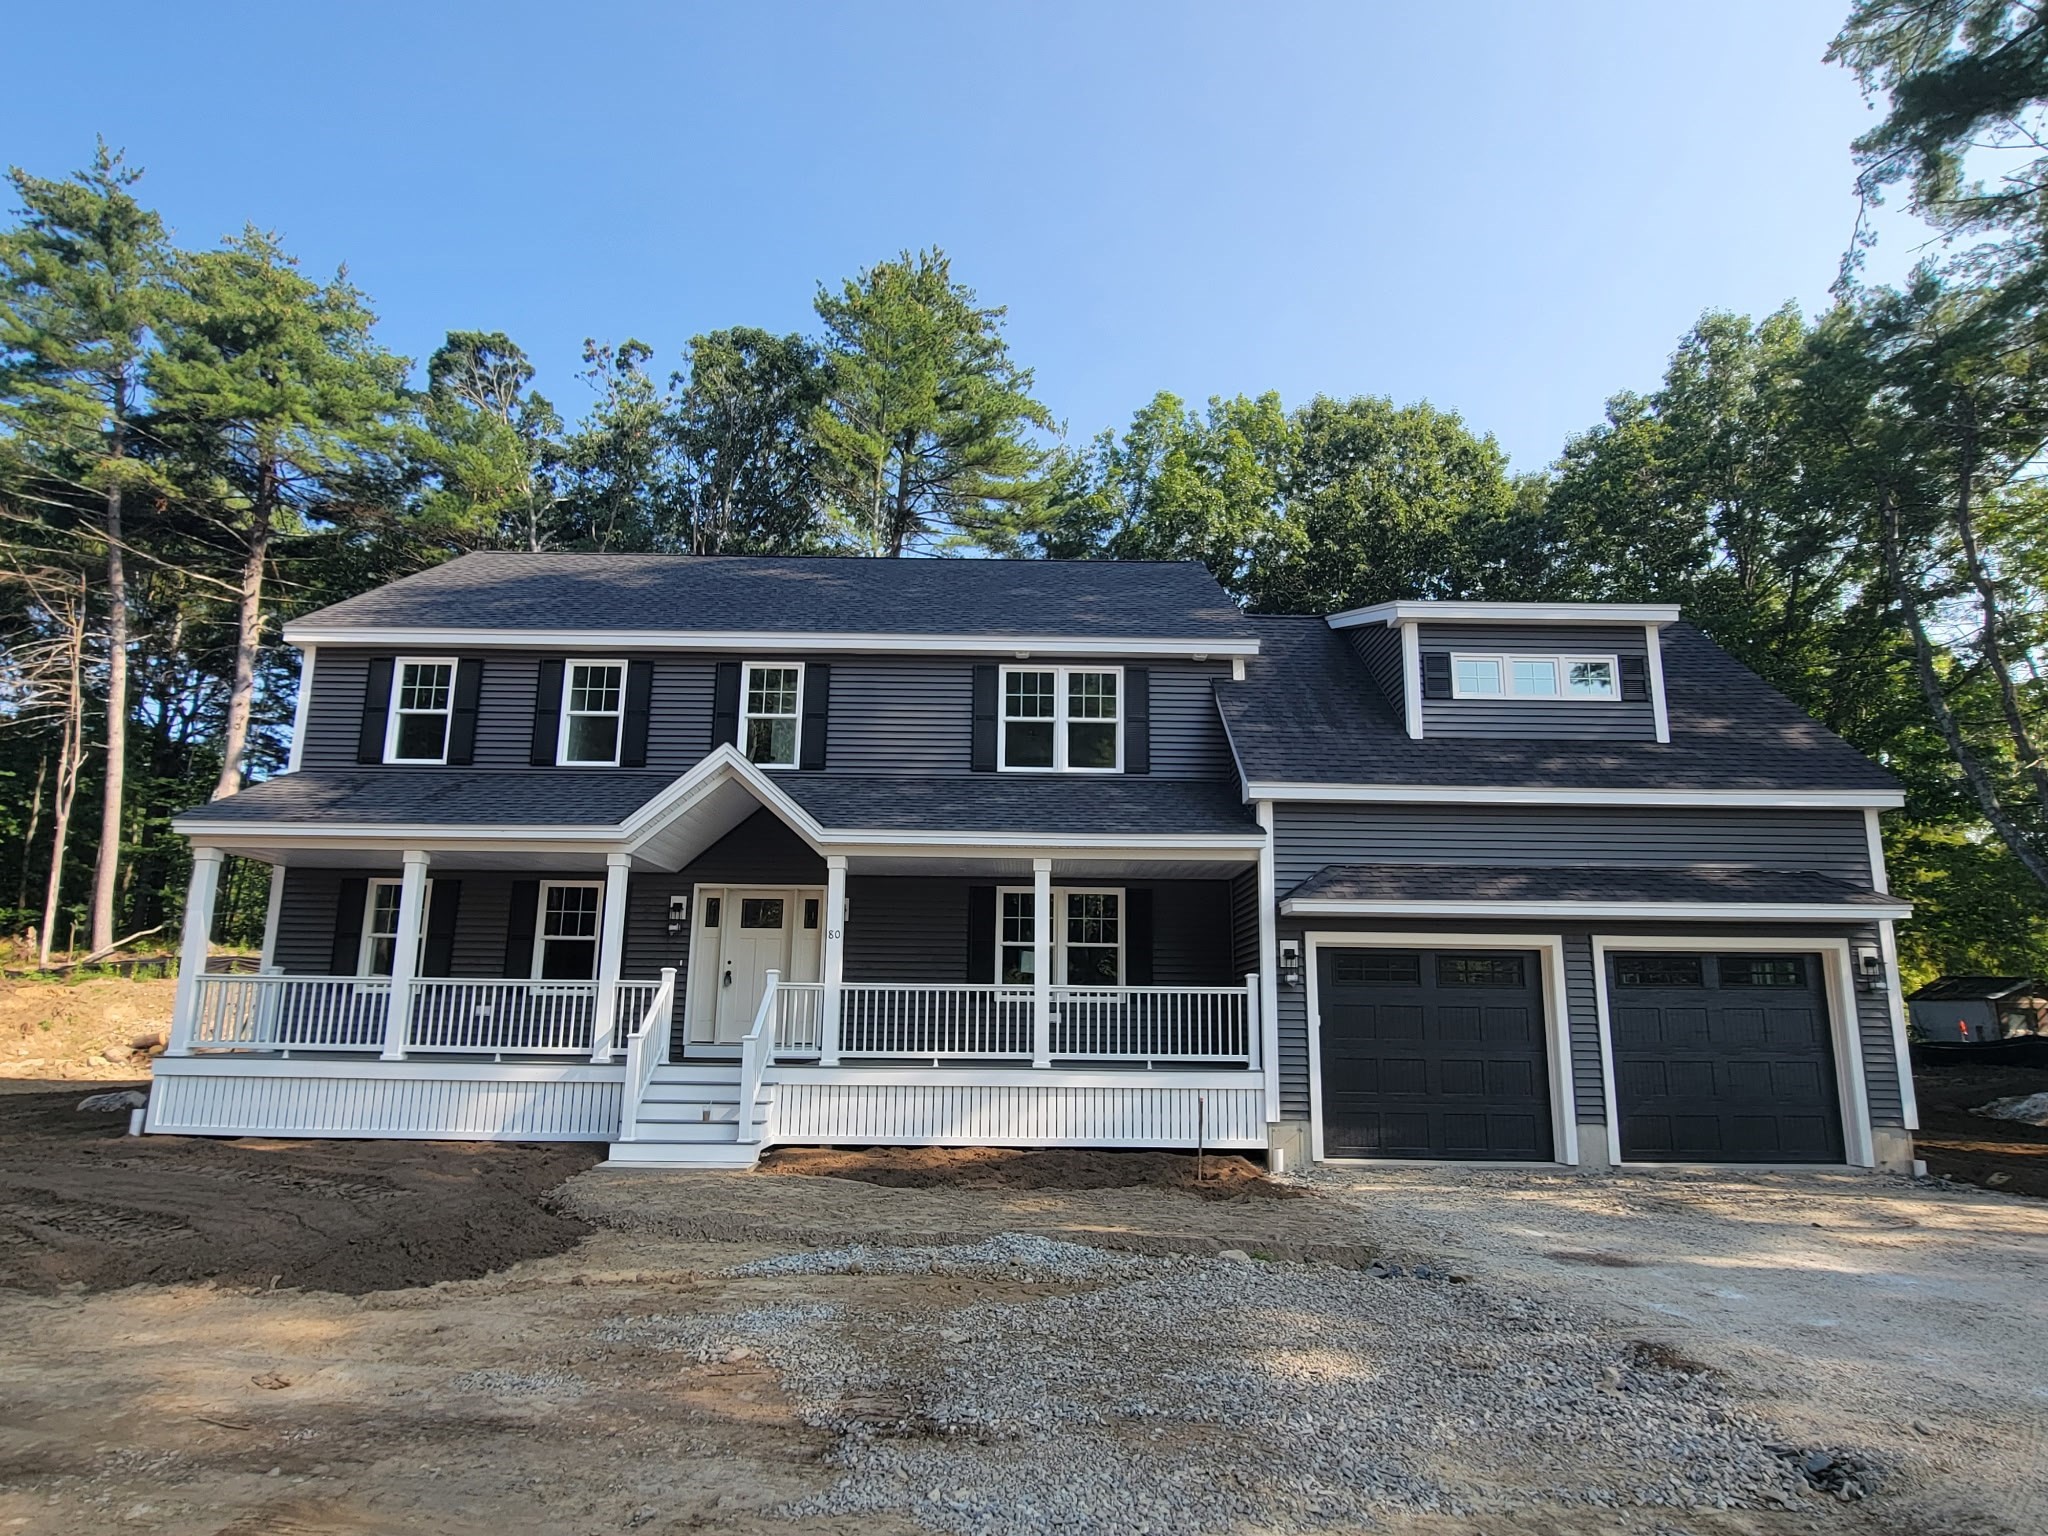
Discover exceptional quality and modern elegance in this beautifully crafted new construction home, offering spacious and thoughtfully designed living space on over 9 private acres.At the heart of the home is a stunning, fully applianced kitchen featuring upgraded quartz countertops, stylish lighting, abundant cabinetry, a walk-in pantry, and a bright breakfast area perfect for casual dining. Entertain with ease in the separate dining room, complete with a built-in bar that creates the perfect gathering space for family and friends.The first floor also offers a versatile bonus room ideal for a home office, playroom, craft room, or additional living space.Upstairs, retreat to the luxurious primary suite featuring a private en suite bath and a spacious walk-in closet with upgraded custom wood shelving. Three additional generously sized bedrooms and a convenient second-floor laundry room complete the upper level.Set on more than 9 acres, this property offers the perfect blend of privacy, comfort, and modern living. With high-end finishes, flexible living spaces, and plenty of room to enjoy the outdoors, this home truly has it all.Don't miss your opportunity to own this exceptional new construction home. Schedule your private showing today!
Details
| MLS # | 73573381 |
|---|---|
| Listing Type | For Sale |
| Style | House |
| Sub-Type | Resale |
| Status | Pending |
| Year | 2026 |
| Days On Site | 26 |
| Listing Provided By | Doherty Properties | Danielle Garner |
Features
| Bed(s) | 4 |
|---|---|
| Bath(s) | 3 Total |
| SQ Feet | 2,520 |
| Garage | 2 |
| Basement | Y |
| Zoning | RR |
| Acreage | 9.57 |
Interior
| Rooms Total | 9 |
|---|---|
| Cooling Yes / No | Yes |
| Cooling | Central Air |
| Heating Yes / No | Yes |
| Heating | Forced Air |
| Appliances | Water Heater, Tankless Water Heater, Range, Dishwasher, Disposal, Microwave, ENERGY STAR Qualified Refrigerator, Range Hood |
| Fireplaces Total | 1 |
| Fireplace Yes / No | Yes |
| Flooring | Wood, Tile, Carpet, Concrete |
Exterior
| Exterior Features | Porch, Deck |
|---|---|
| Roof | Asphalt/Composition Shingles |
| Construction Materials | Conventional (2x4-2x6) |
| Foundation Details | Concrete Perimeter |
| Lot Features | Wooded |
Parking
| Garage Yes / No | Yes |
|---|---|
| Attached Garage Yes / No | Yes |
| Parking Features | Attached, Garage Door Opener, Oversized, Off Street, Paved |
| Open Parking Yes / No | Yes |
Utilities
| Sewer | Public Sewer |
|---|---|
| Electric | 200+ Amp Service |
Taxes
| Tax Annual Amount | 10.4 |
|---|---|
| Tax Assessed Value | 350000 |
| Tax Block | 70 |
| Tax Lot | 6 |
| Tax Year | 2026 |
| Tax Map Number | 706 |
Location
| Community Features | Shopping, Conservation Area |
|---|---|
| Senior Community Yes / No | No |
Area Information
| State | MA |
|---|---|
| County | Essex |
| City | Methuen |
| Zip Code | 01844 |
| Area | Essex |
| School District | Methuen High School |
| Elementary School | Cgs |
| High School | Methuen High School |
| Listing VS Median (in 01844) | |
Price: $999,999 low | high Med: $624,900 sqft: 2,520 low | high Med: 1,564 $ / sqft: $397 low | high Med: $400 On site: 26 low | high Med: 52 | |
Market Activity 01844
Request a showing
Request a showing
Contact
Learn More About This Property

| State | MA |
|---|---|
| County | Essex |
| City | Methuen |
| Zip Code | 01844 |
| Area | Essex |
| School District | Methuen High School |
| Elementary School | Cgs |
| High School | Methuen High School |
| Listing VS Median (in 01844) | |
Price: $999,999 low | high Med: $624,900 sqft: 2,520 low | high Med: 1,564 $ / sqft: $397 low | high Med: $400 On site: 26 low | high Med: 52 | |
 | $1,090,00080 Hampstead StMethuen, MA 01844 |