New Listing
 In-Person: 10/10 10:30 AM - 12:00 PM
In-Person: 10/11 12:00 PM - 2:00 PM
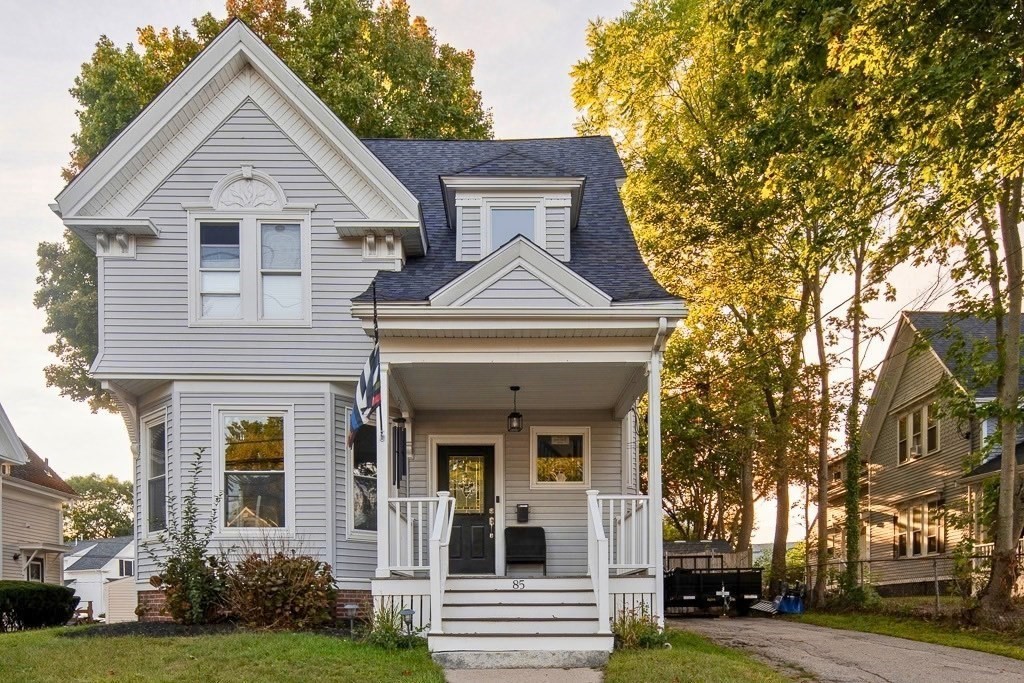
85 Bedford St,Bridgewater, MA 02324
Bridgewater, MA 02324

Description
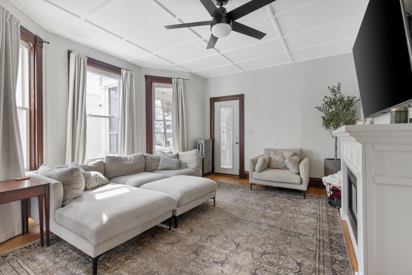
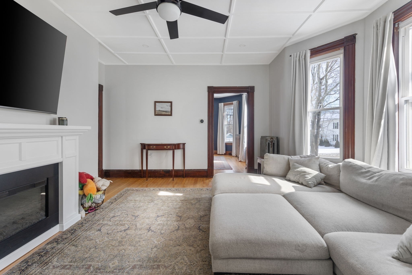
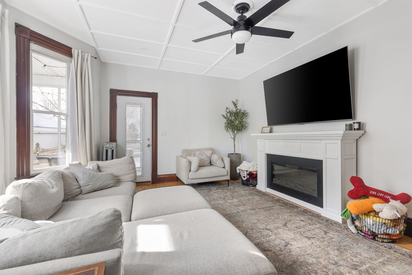
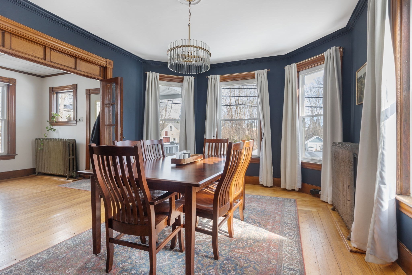
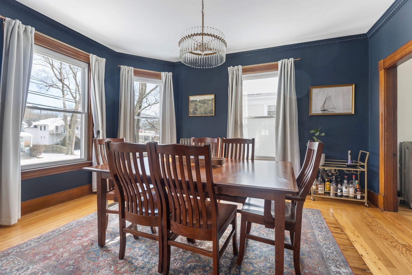
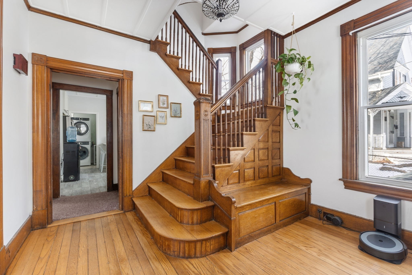
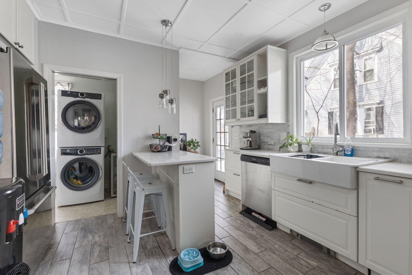
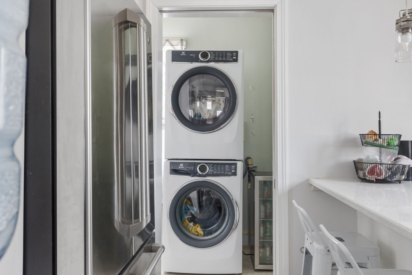
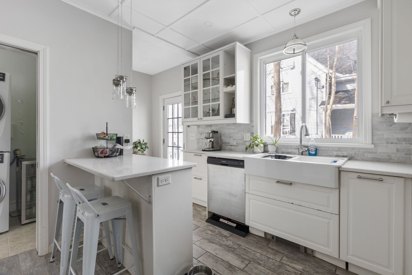
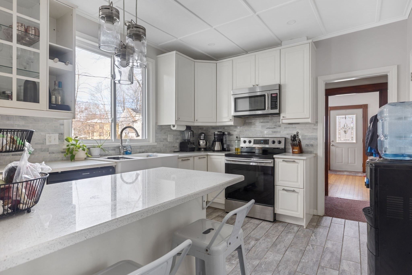
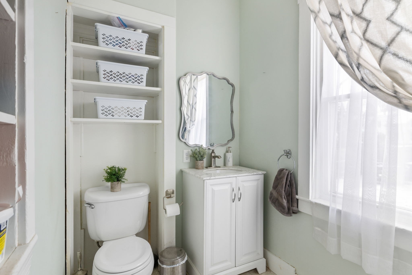
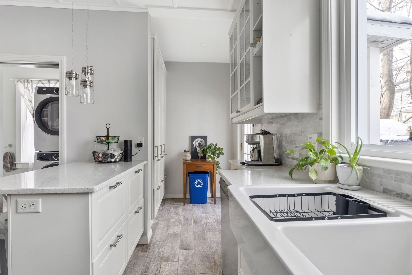
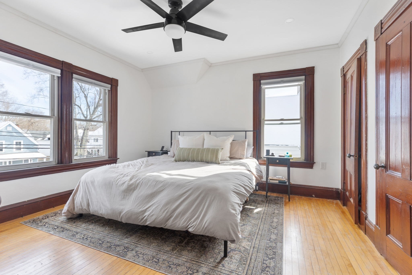
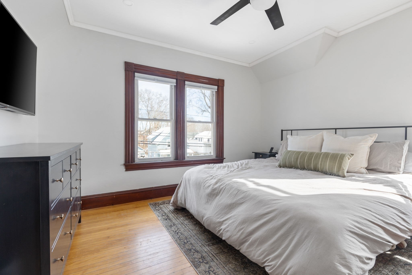
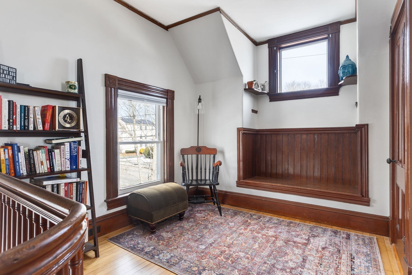
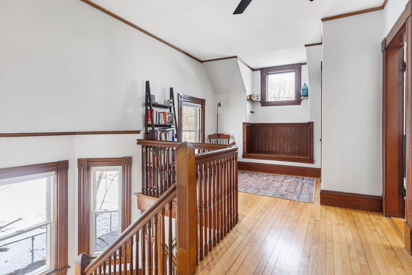
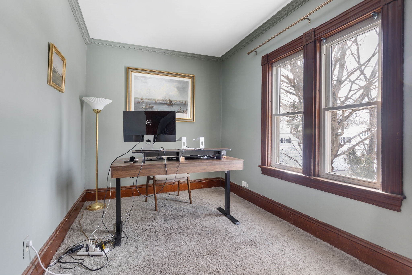
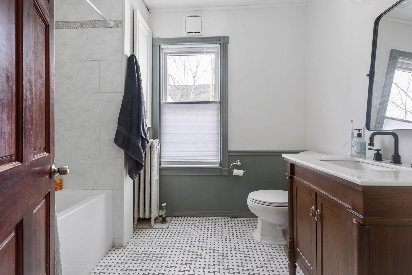
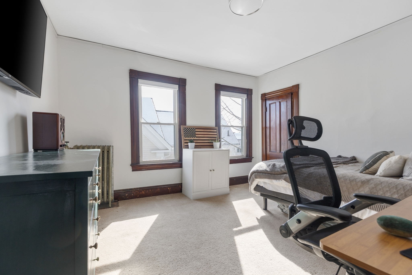
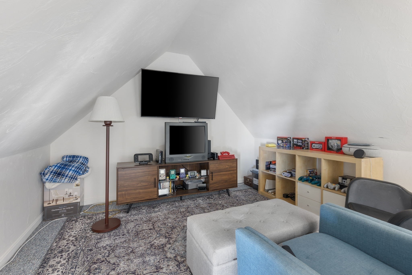
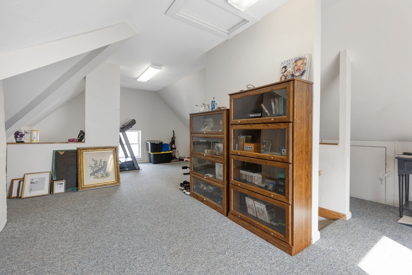
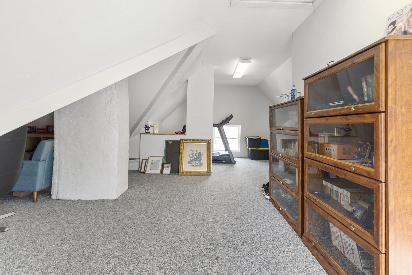
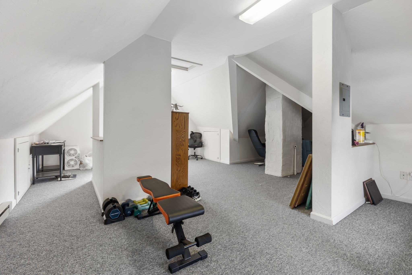
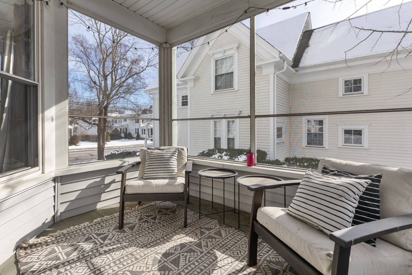
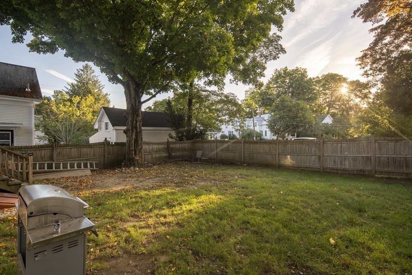
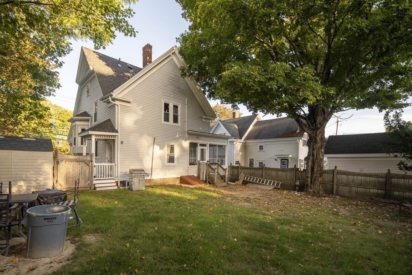
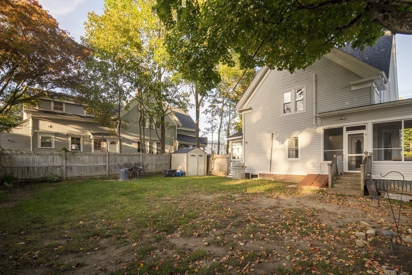
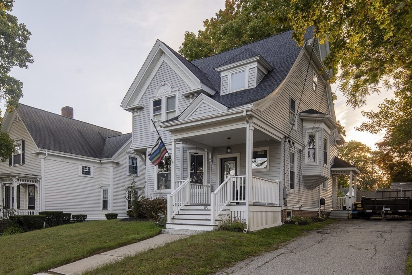
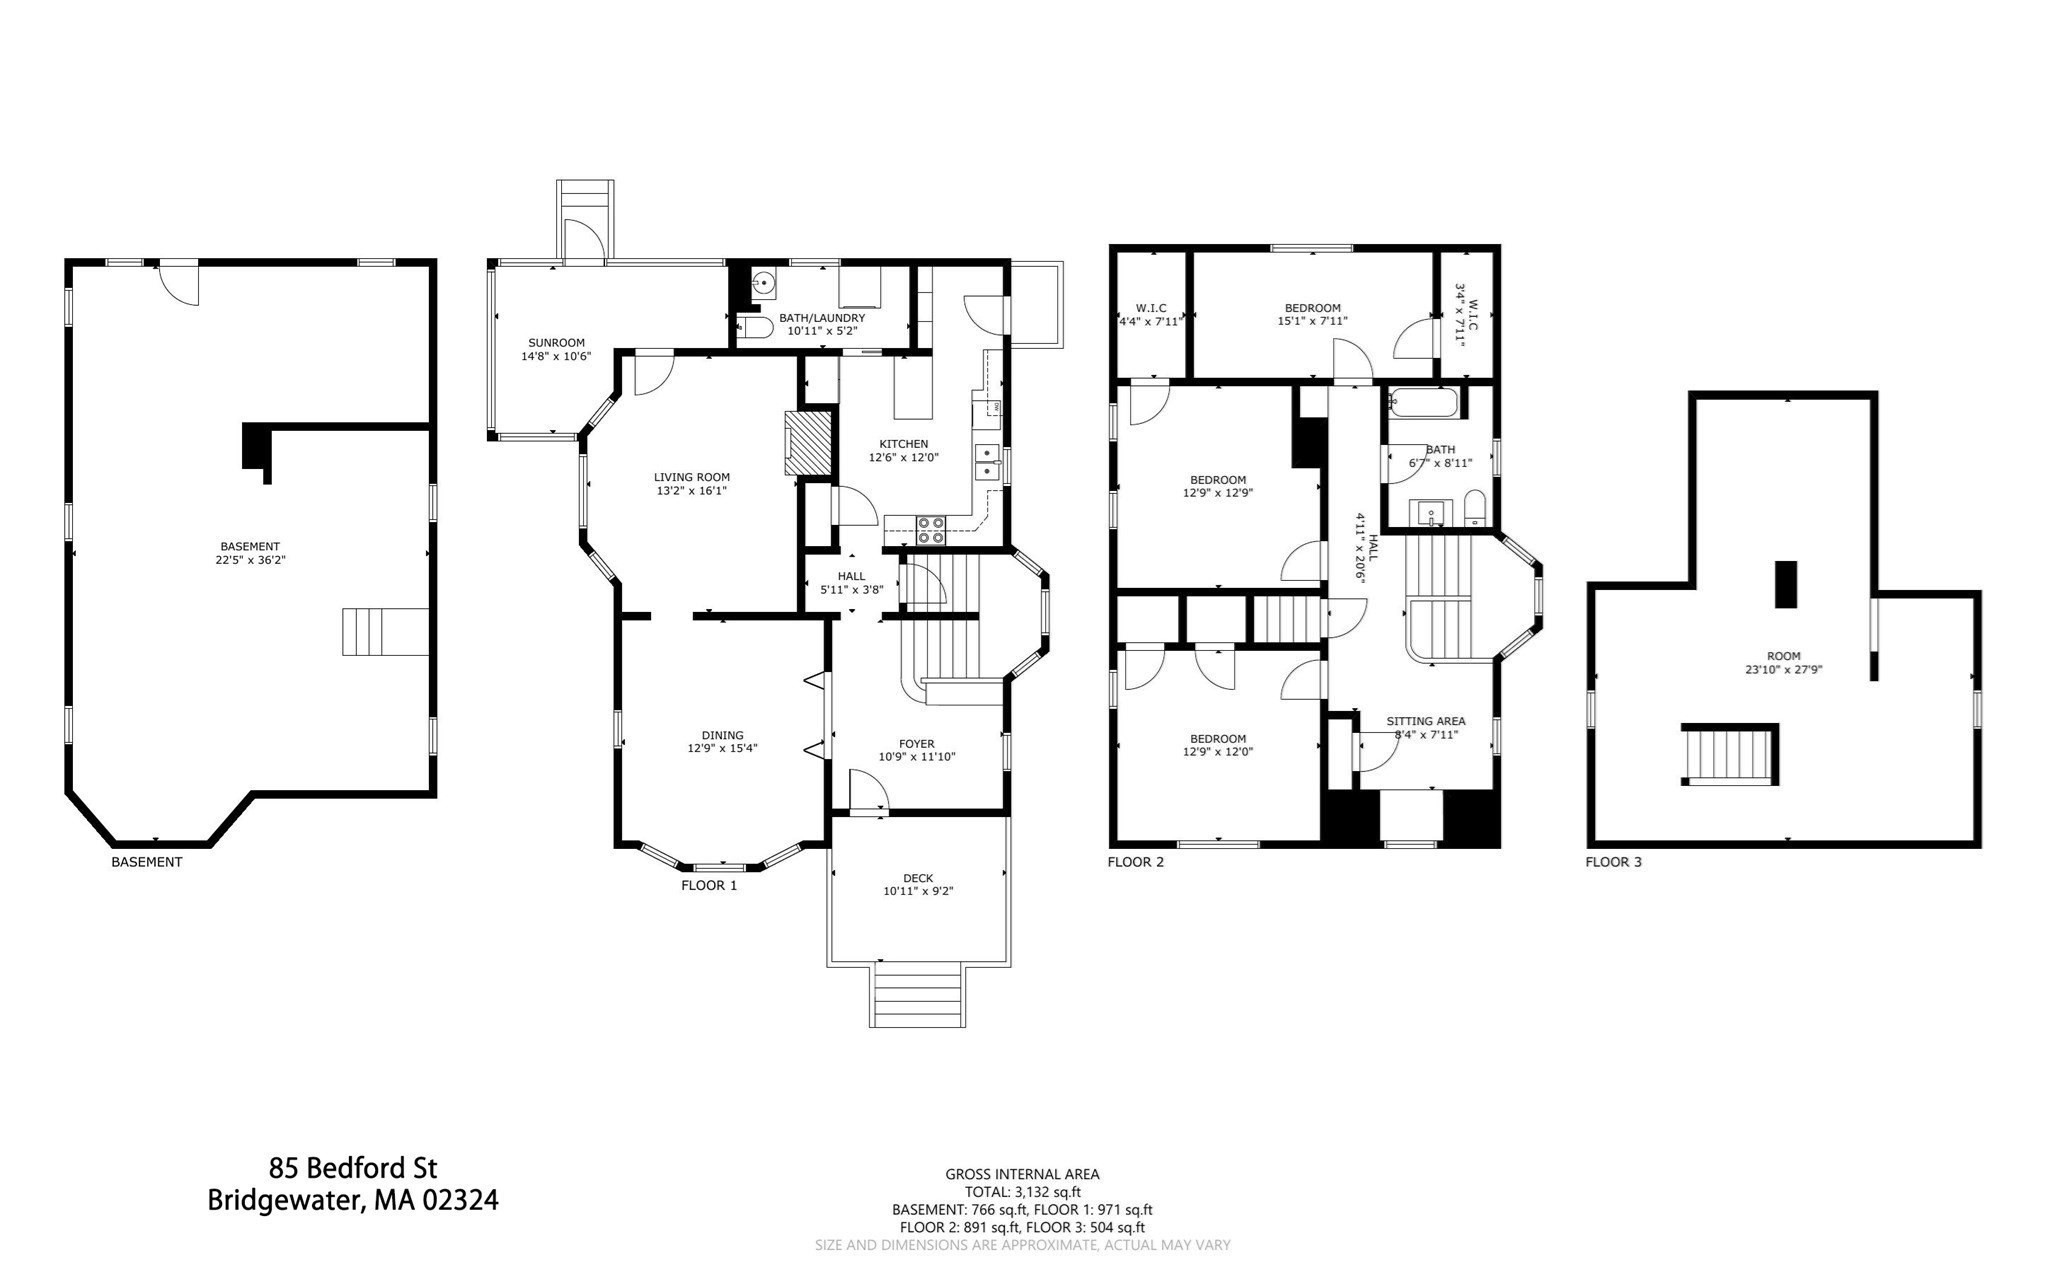
Welcome to 85 Bedford Street, where classic New England character meets thoughtful updates and flexible living space. A welcoming farmer's porch opens to a grand foyer with hardwood floors, high ceilings, and beautiful natural light throughout.The updated kitchen features quartz countertops, stainless steel appliances, custom cabinetry, and an impressive wall-to-wall pantry with plenty of storage for everyday living and entertaining. The main level also includes a formal dining room, bright family room, and an enclosed wrap-around porch that adds another inviting place to relax, work, or gather.Upstairs are three generously sized bedrooms with ample closet space, an updated full bath with a new tub and shower, and a versatile sitting area perfect for a home office or reading nook. The finished walk-up third floor adds even more usable space and has previously served as a bedroom, gym, and recreation room.Outside, enjoy a fenced yard, off-street parking, and a newer side porch. Major updates include a new roof in 2026, new bulkhead in 2025, bath updated in 2025, side porch completed in 2022, and updated electrical in 2022 with all knob-and-tube wiring removed.Full of character, well cared for, and offering more space than meets the eye, 85 Bedford Street is a home with room to grow, gather, and make your own.
Details
| MLS # | 73587199 |
|---|---|
| Listing Type | For Sale |
| Style | House |
| Sub-Type | Resale |
| Status | Active |
| Year | 1920 |
| Days On Site | 4 |
| Listing Provided By | Keller Williams Realty Boston Northwest | Street Property Team |
Features
| Bed(s) | 3 |
|---|---|
| Bath(s) | 2 Total |
| SQ Feet | 2,103 |
| Basement | Y |
| Zoning | RES |
| Acreage | 0.14 |
Interior
| Rooms Total | 7 |
|---|---|
| Cooling Yes / No | No |
| Cooling | None |
| Heating Yes / No | Yes |
| Heating | Hot Water, Natural Gas, Electric |
| Interior Features | Bonus Room, Walk-up Attic |
| Appliances | Gas Water Heater, Water Heater, Range, Dishwasher, Microwave, Refrigerator, Washer, Dryer |
| Fireplaces Total | 0 |
| Fireplace Yes / No | No |
| Flooring | Hardwood |
Exterior
| Exterior Features | Porch, Porch - Screened, Deck - Wood, Storage, Fenced Yard |
|---|---|
| Roof | Shingle |
| Construction Materials | Frame |
| Foundation Details | Stone |
| Fencing | Fenced |
Parking
| Garage Yes / No | No |
|---|---|
| Parking Features | Paved Drive, Off Street, Paved |
| Open Parking Yes / No | Yes |
Utilities
| Utilities | for Electric Range, for Electric Oven, for Electric Dryer |
|---|---|
| Sewer | Public Sewer |
Taxes
| Tax Annual Amount | 5712 |
|---|---|
| Tax Assessed Value | 482800 |
| Tax Year | 2025 |
Location
| Community Features | Public Transportation, Shopping, Park, Walk/Jog Trails, Medical Facility, Laundromat, Highway Access, Public School, T-Station |
|---|---|
| Senior Community Yes / No | No |
Area Information
| State | MA |
|---|---|
| County | Plymouth |
| City | Bridgewater |
| Zip Code | 02324 |
| Area | Plymouth |
| School District | Bridge/Rayn |
| Elementary School | Mitchell |
| High School | Bridge/Rayn |
| Listing VS Median (in 02324) | |
Price: $625,000 low | high Med: $634,900 sqft: 2,103 low | high Med: 2,288 $ / sqft: $297 low | high Med: $277 On site: 4 low | high Med: 66 | |
Market Activity 02324
Request a showing
Request a showing
Contact
Learn More About This Property

| Open House |
|---|
| In-Person 10/10 10:30 AM - 12:00 PM |
| In-Person 10/11 12:00 PM - 2:00 PM |
| State | MA |
|---|---|
| County | Plymouth |
| City | Bridgewater |
| Zip Code | 02324 |
| Area | Plymouth |
| School District | Bridge/Rayn |
| Elementary School | Mitchell |
| High School | Bridge/Rayn |
| Listing VS Median (in 02324) | |
Price: $625,000 low | high Med: $634,900 sqft: 2,103 low | high Med: 2,288 $ / sqft: $297 low | high Med: $277 On site: 4 low | high Med: 66 | |