
 In-Person: 10/10 11:30 AM - 1:00 PM
In-Person: 10/11 12:00 PM - 2:00 PM
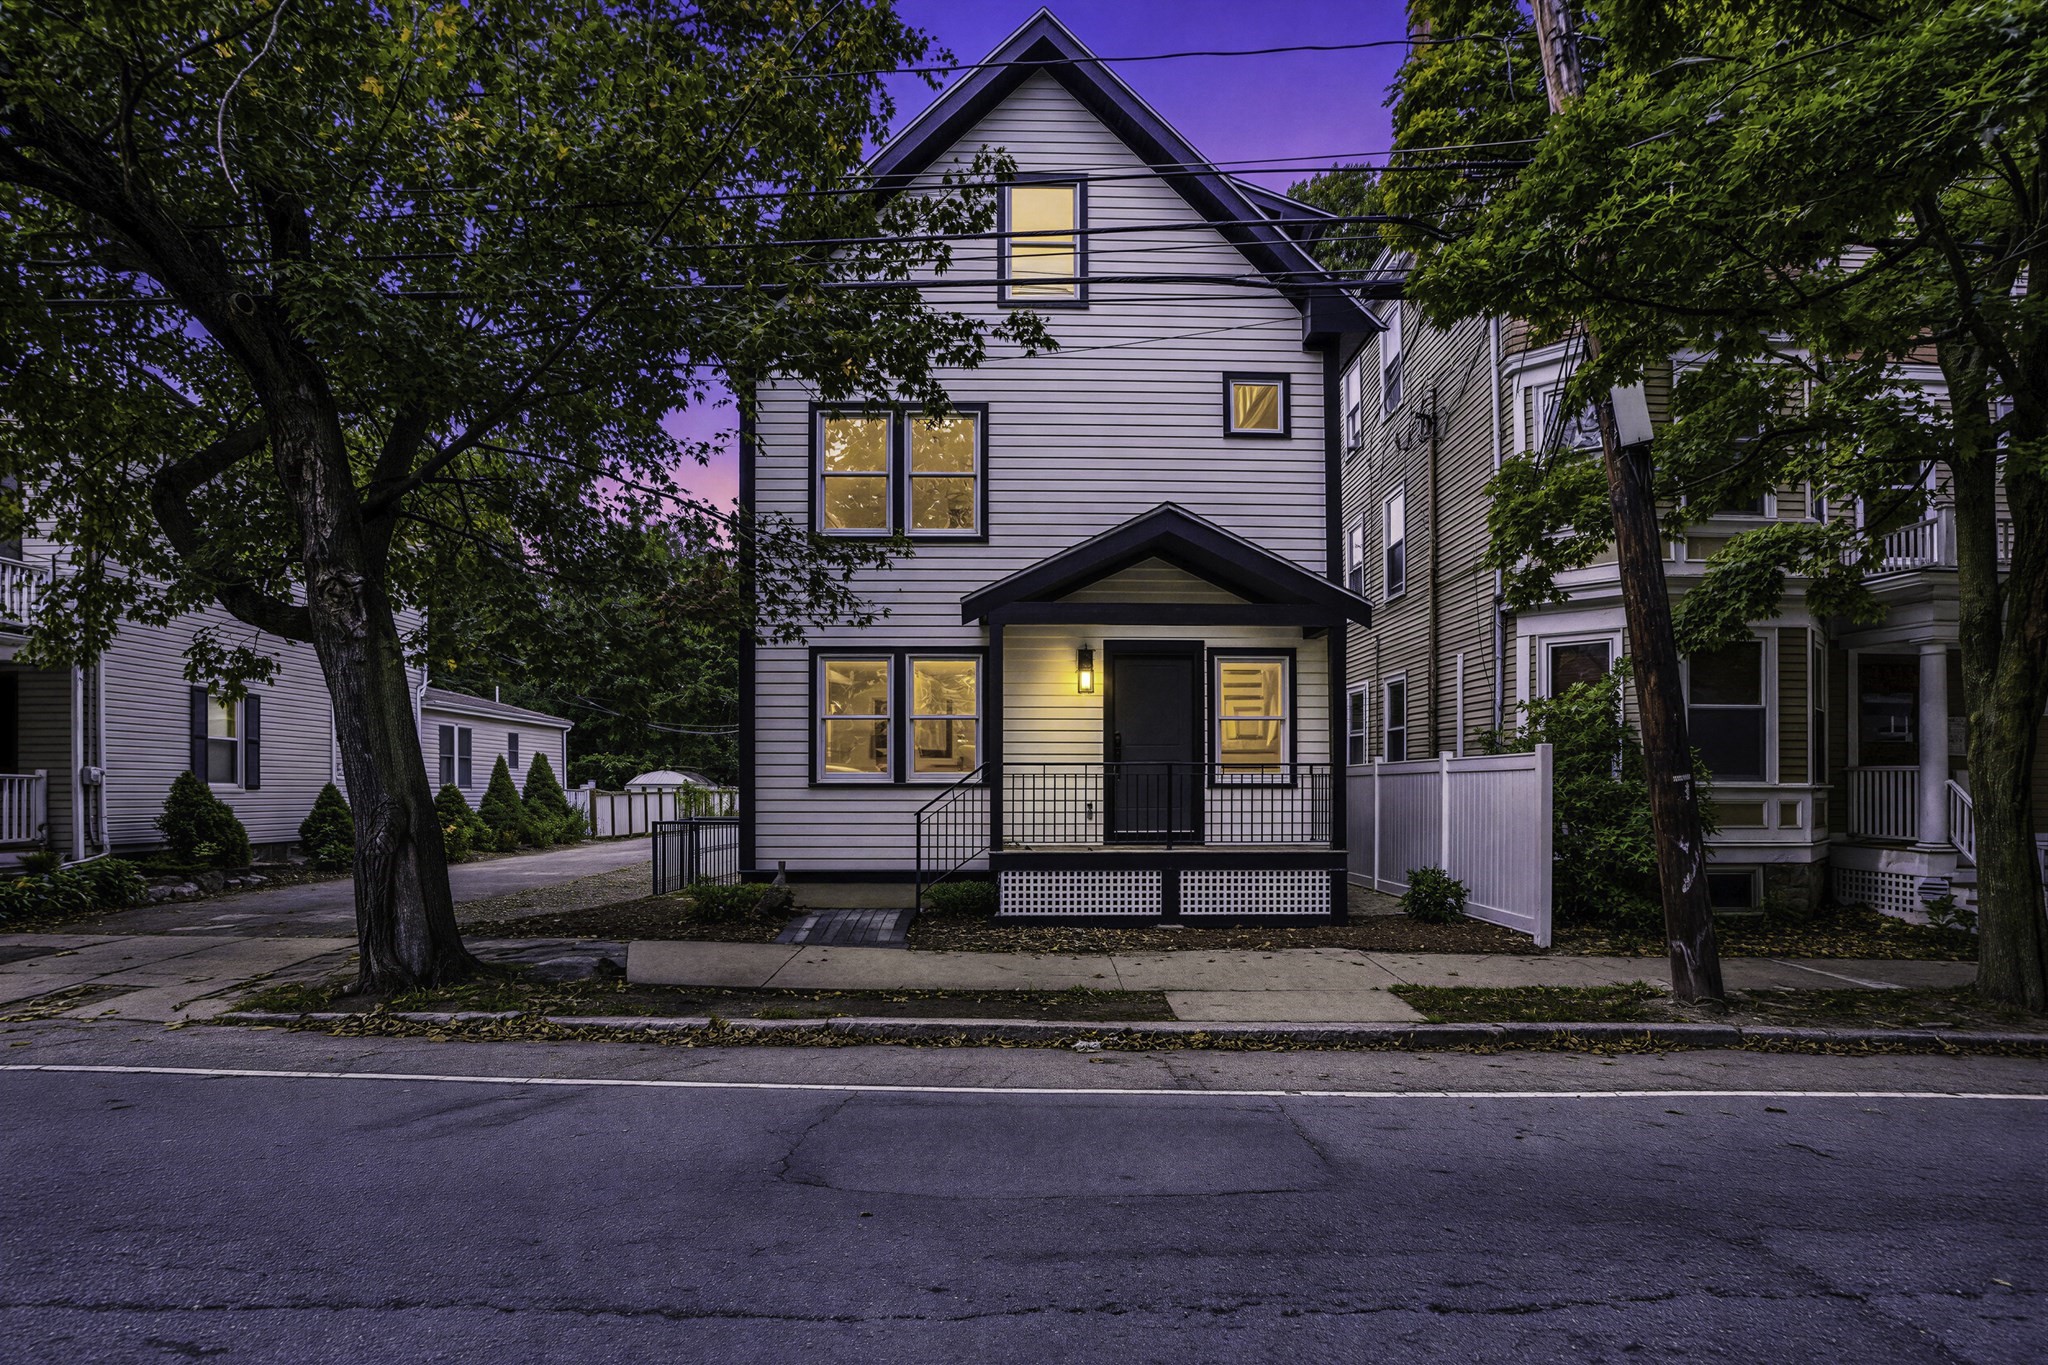
641 Chestnut Hill Avenue,Brookline, MA 02445
Brookline, MA 02445

Description
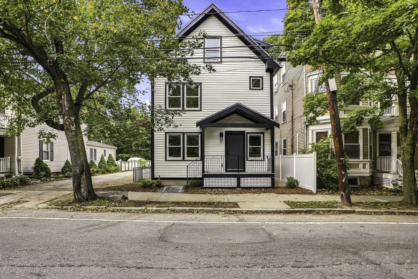
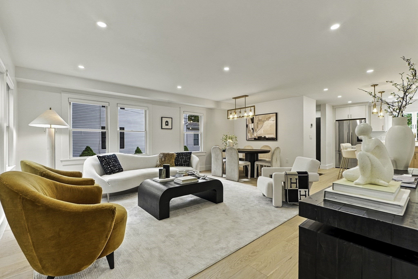
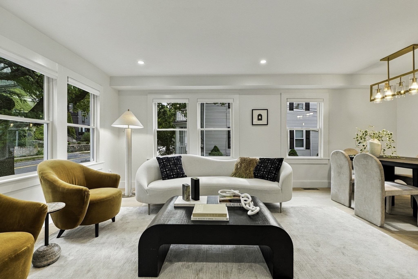
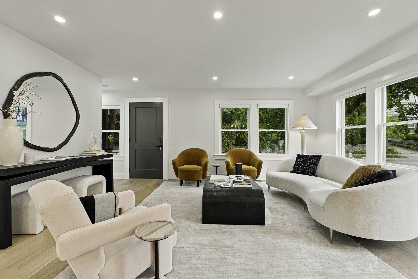
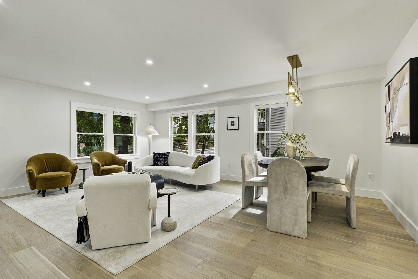
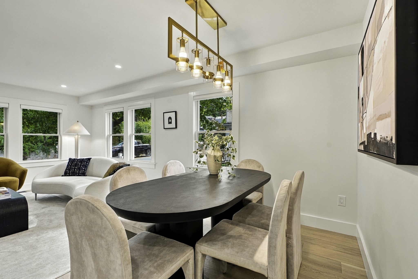
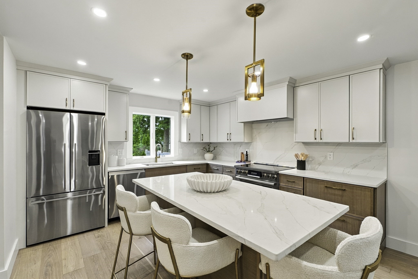
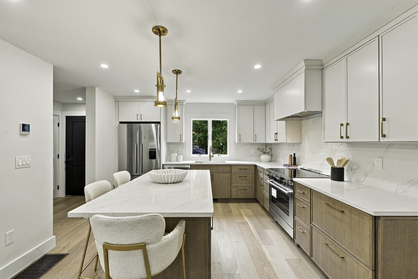
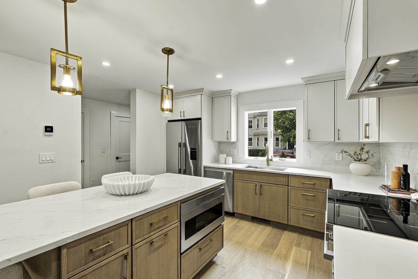
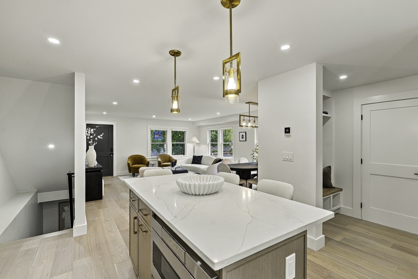
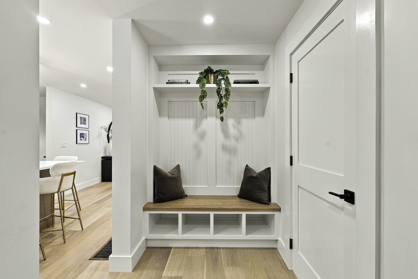
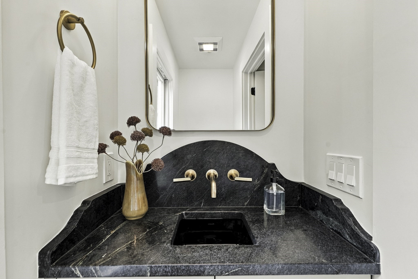
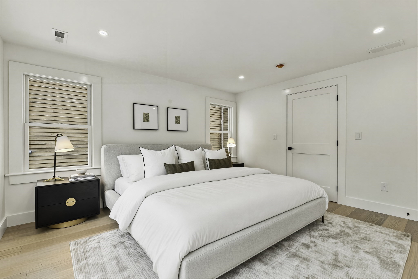
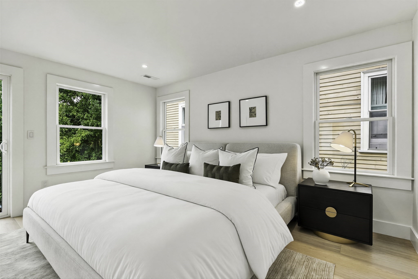
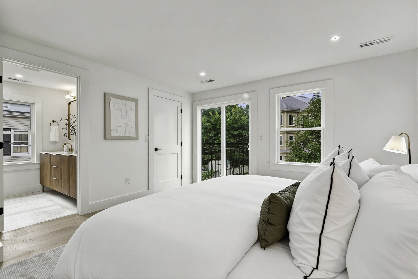
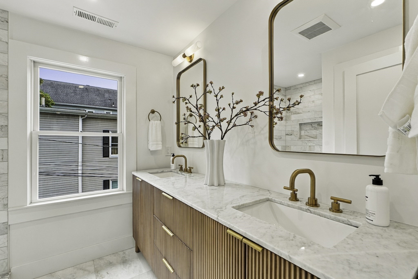
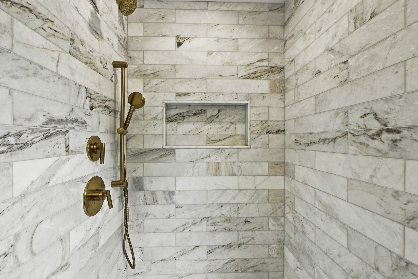
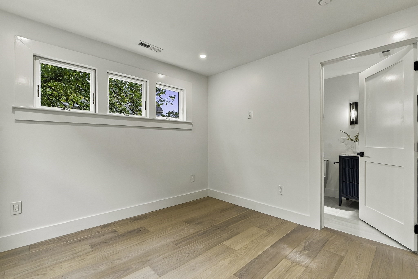
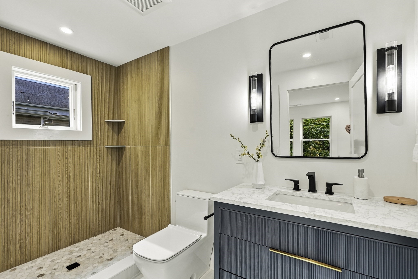
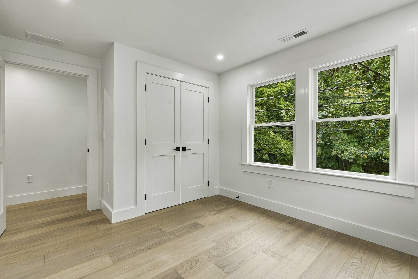
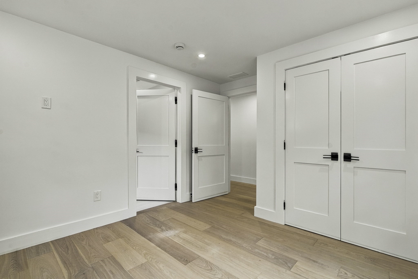
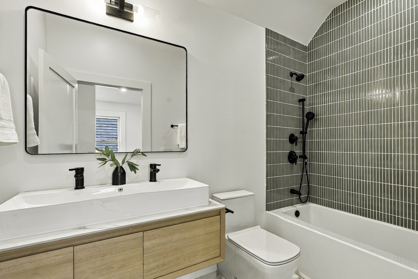
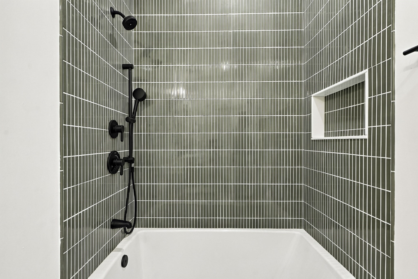
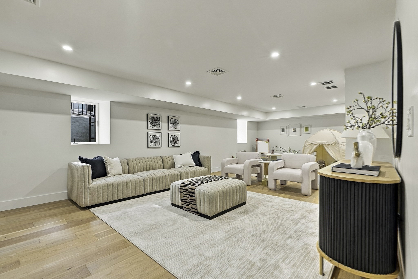
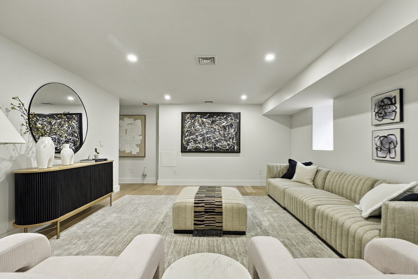
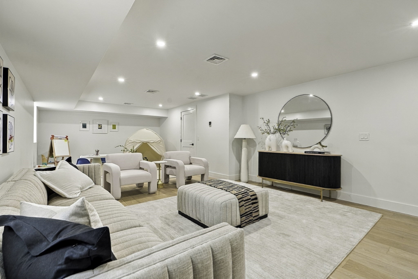
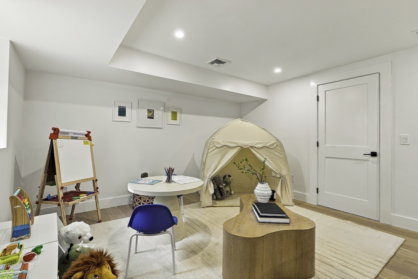
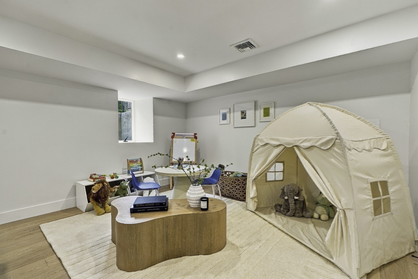
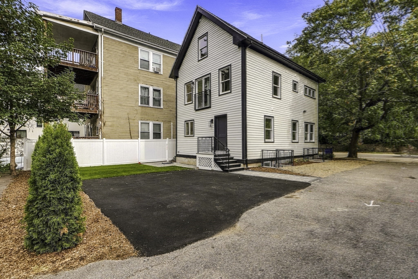
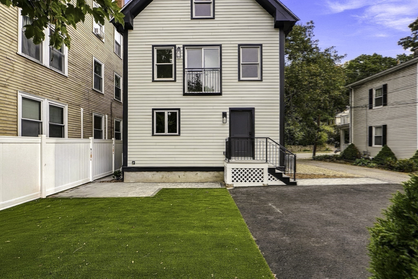
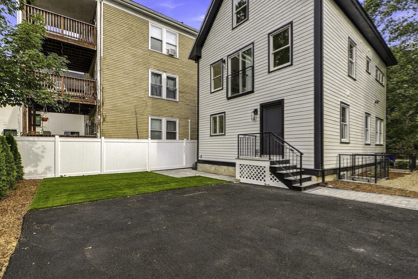
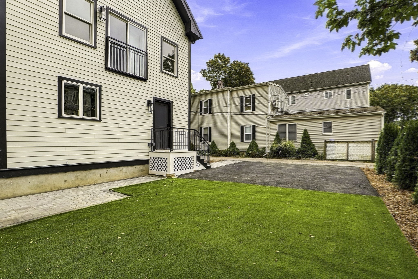
Open House Saturday October 10 - 11:30 a.m. - 1 p.m. and Sunday October 11 - 12 pm - 2 pm - A compelling alternative to luxury condo living-with the independence of single-family ownership and no monthly condo fee. Completely rebuilt from the studs up, 641 Chestnut Hill Avenue combines classic character with luxury finishes and modern comfort. Approximately 2,800* square feet across four finished levels, including the finished lower level, offers versatile space for living, working and entertaining. The beautifully appointed kitchen anchors the main living spaces, while four bedrooms include an inviting primary suite and three additional bedrooms. Three full baths and a half bath showcase thoughtfully designed luxury bathrooms with upscale finishes. Central air conditioning, private outdoor space and off-street parking complete the offering. Enjoy a convenient Brookline location near Brookline Reservoir Park and convenient to shopping, dining, public transportation, major routes , and Boston. A rare opportunity to enjoy the beauty, efficiency and finishes of a complete luxury rebuild in one of Brookline's most desirable setting.
Details
| MLS # | 73584176 |
|---|---|
| Listing Type | For Sale |
| Style | House |
| Sub-Type | Resale |
| Status | Active |
| Year | 2026 |
| Days On Site | 11 |
| Listing Provided By | Rioux Real Estate | Paulette Rioux |
Features
| Bed(s) | 4 |
|---|---|
| Bath(s) | 4 Total |
| SQ Feet | 2,800 |
| Basement | Y |
| Zoning | Res |
| Acreage | 0.06 |
| Water Front | Yes |
Interior
| Rooms Total | 8 |
|---|---|
| Cooling Yes / No | Yes |
| Cooling | Central Air, 3 or More |
| Heating Yes / No | Yes |
| Heating | Heat Pump, Electric |
| Window Features | Insulated Windows, Screens |
| Appliances | Electric Water Heater, Water Heater, Dishwasher, Microwave, ENERGY STAR Qualified Refrigerator, ENERGY STAR Qualified Dishwasher, Range |
| Fireplaces Total | 0 |
| Fireplace Yes / No | No |
| Flooring | Tile, Hardwood |
Exterior
| Exterior Features | Porch, Rain Gutters, Screens, Fenced Yard |
|---|---|
| Roof | Shingle |
| Construction Materials | Frame |
| Foundation Details | Block |
| Lot Features | Level |
| Fencing | Fenced |
Parking
| Garage Yes / No | No |
|---|---|
| Parking Features | Paved Drive, Off Street, Paved |
| Open Parking Yes / No | Yes |
Utilities
| Utilities | for Electric Range, for Electric Oven, for Electric Dryer, Washer Hookup |
|---|---|
| Sewer | Public Sewer |
| Electric | Circuit Breakers, 200+ Amp Service |
Taxes
| Tax Annual Amount | 10123 |
|---|---|
| Tax Assessed Value | 988600 |
| Tax Year | 2026 |
Location
| Community Features | Public Transportation, Shopping, Park, Medical Facility, Highway Access, House of Worship, Private School, Public School, T-Station, Sidewalks |
|---|---|
| Senior Community Yes / No | No |
Area Information
| State | MA |
|---|---|
| County | Norfolk |
| City | Brookline |
| Zip Code | 02445 |
| Area | Norfolk |
| Listing VS Median (in 02445) | |
Price: $2,395,000 low | high Med: $528,000 sqft: 2,800 low | high Med: 816 $ / sqft: $855 low | high Med: $648 On site: 11 low | high Med: 69.5 | |
Market Activity 02445
Request a showing
Request a showing
Contact
Learn More About This Property

| Open House |
|---|
| In-Person 10/10 11:30 AM - 1:00 PM |
| In-Person 10/11 12:00 PM - 2:00 PM |
| State | MA |
|---|---|
| County | Norfolk |
| City | Brookline |
| Zip Code | 02445 |
| Area | Norfolk |
| Listing VS Median (in 02445) | |
Price: $2,395,000 low | high Med: $528,000 sqft: 2,800 low | high Med: 816 $ / sqft: $855 low | high Med: $648 On site: 11 low | high Med: 69.5 | |
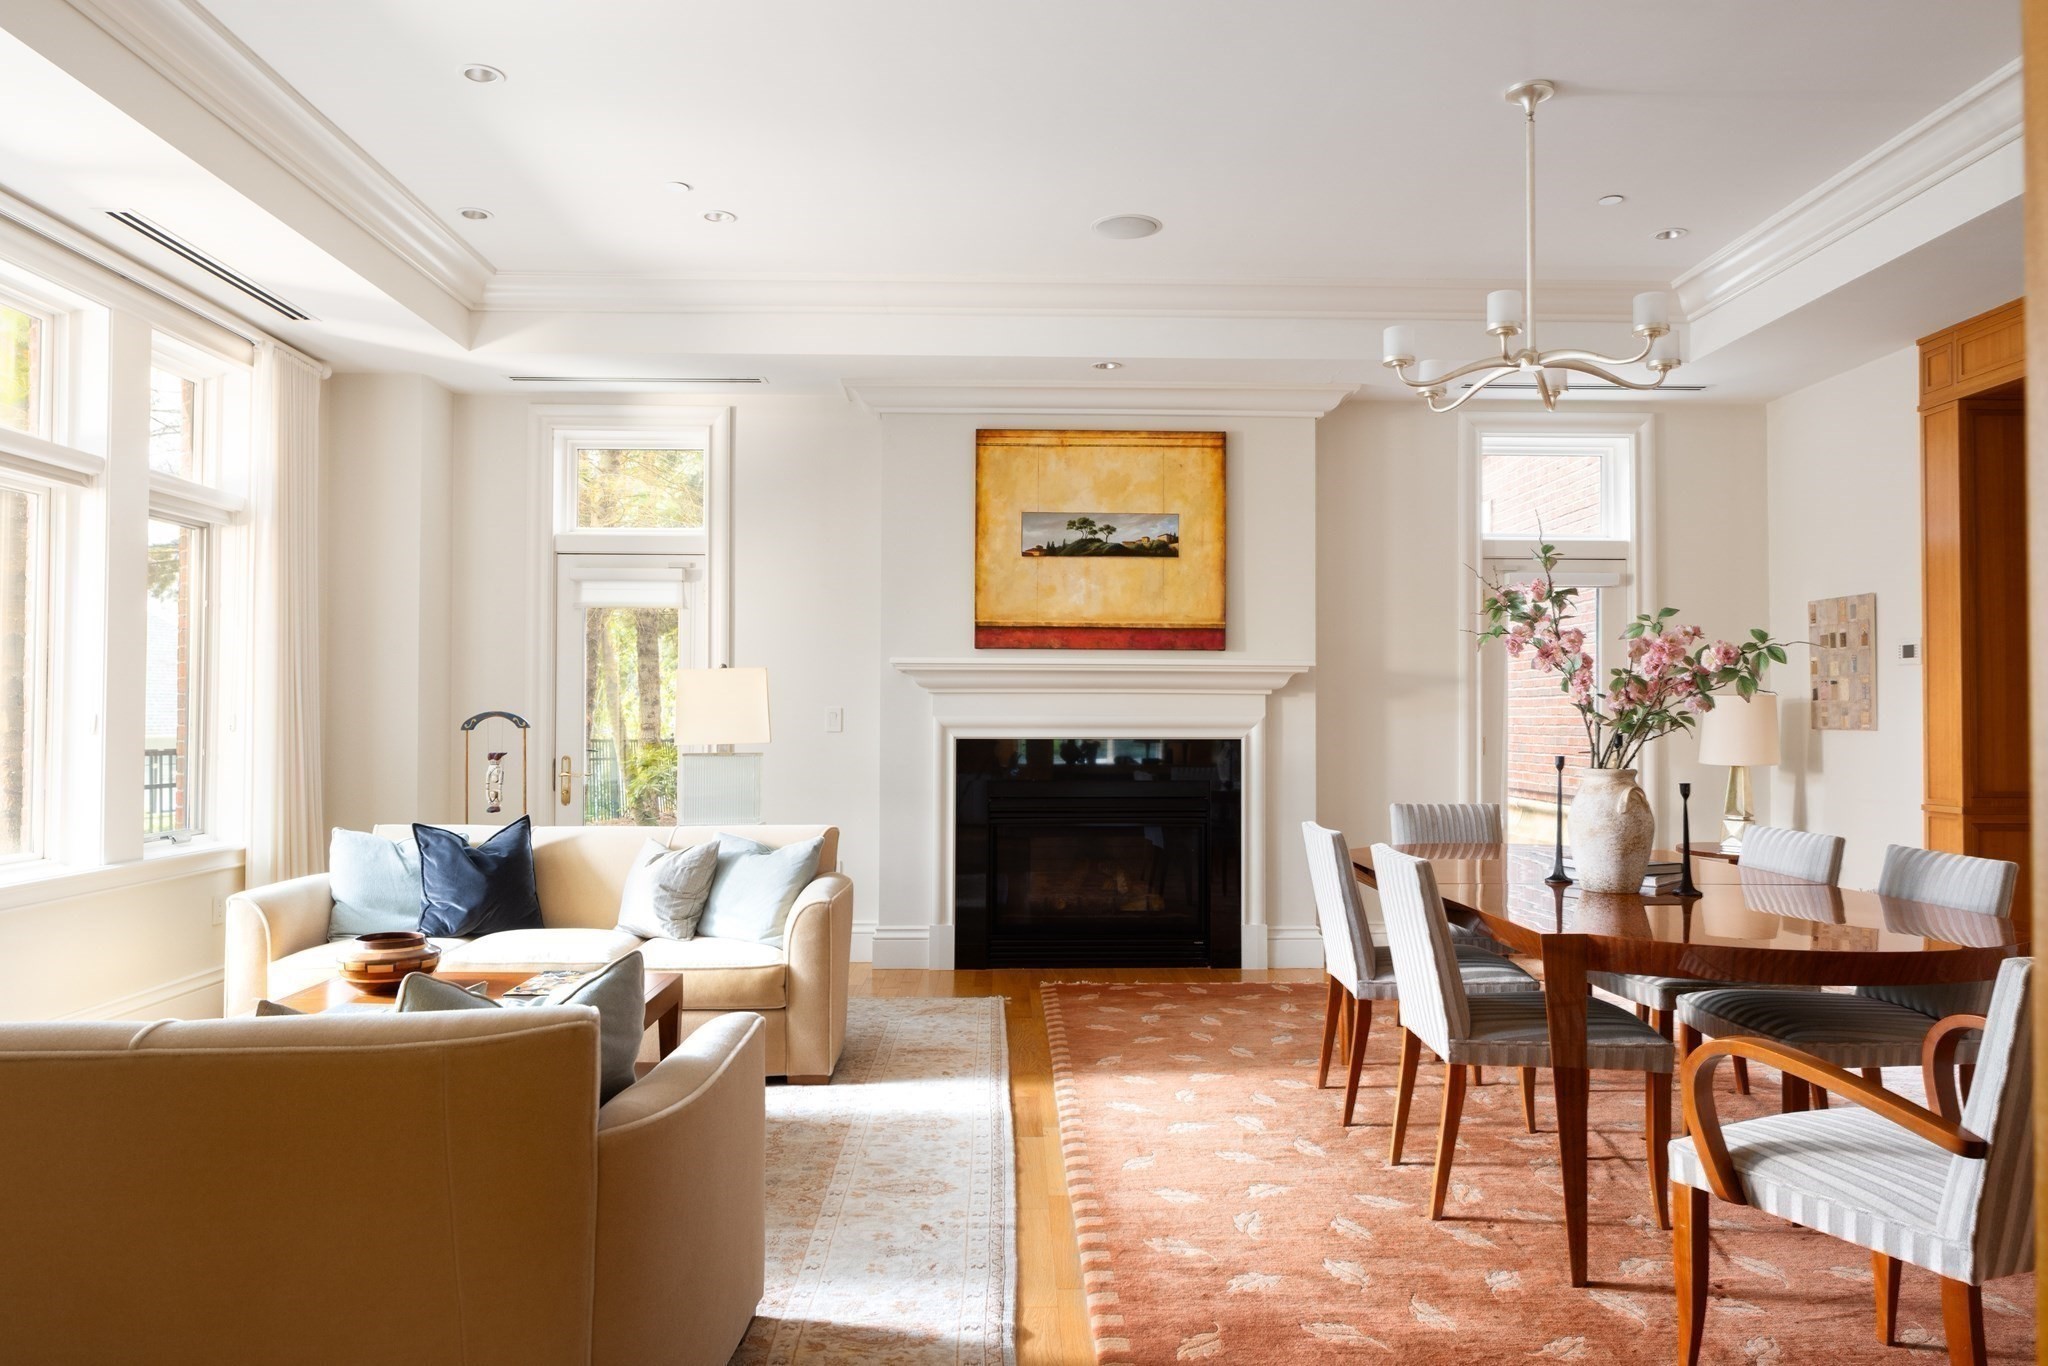 | $2,950,000120 Seaver Street # C102Brookline, MA 02445 |
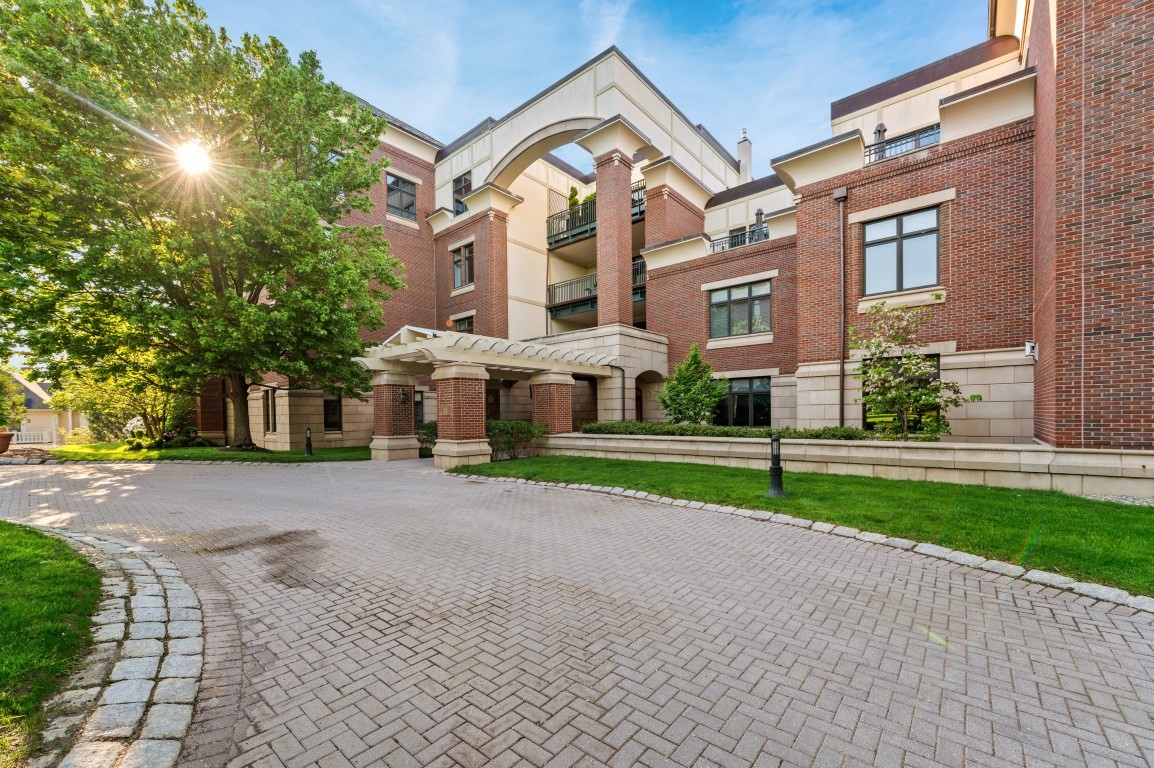 | $2,595,000120 Seaver St # B204Brookline, MA 02445 |
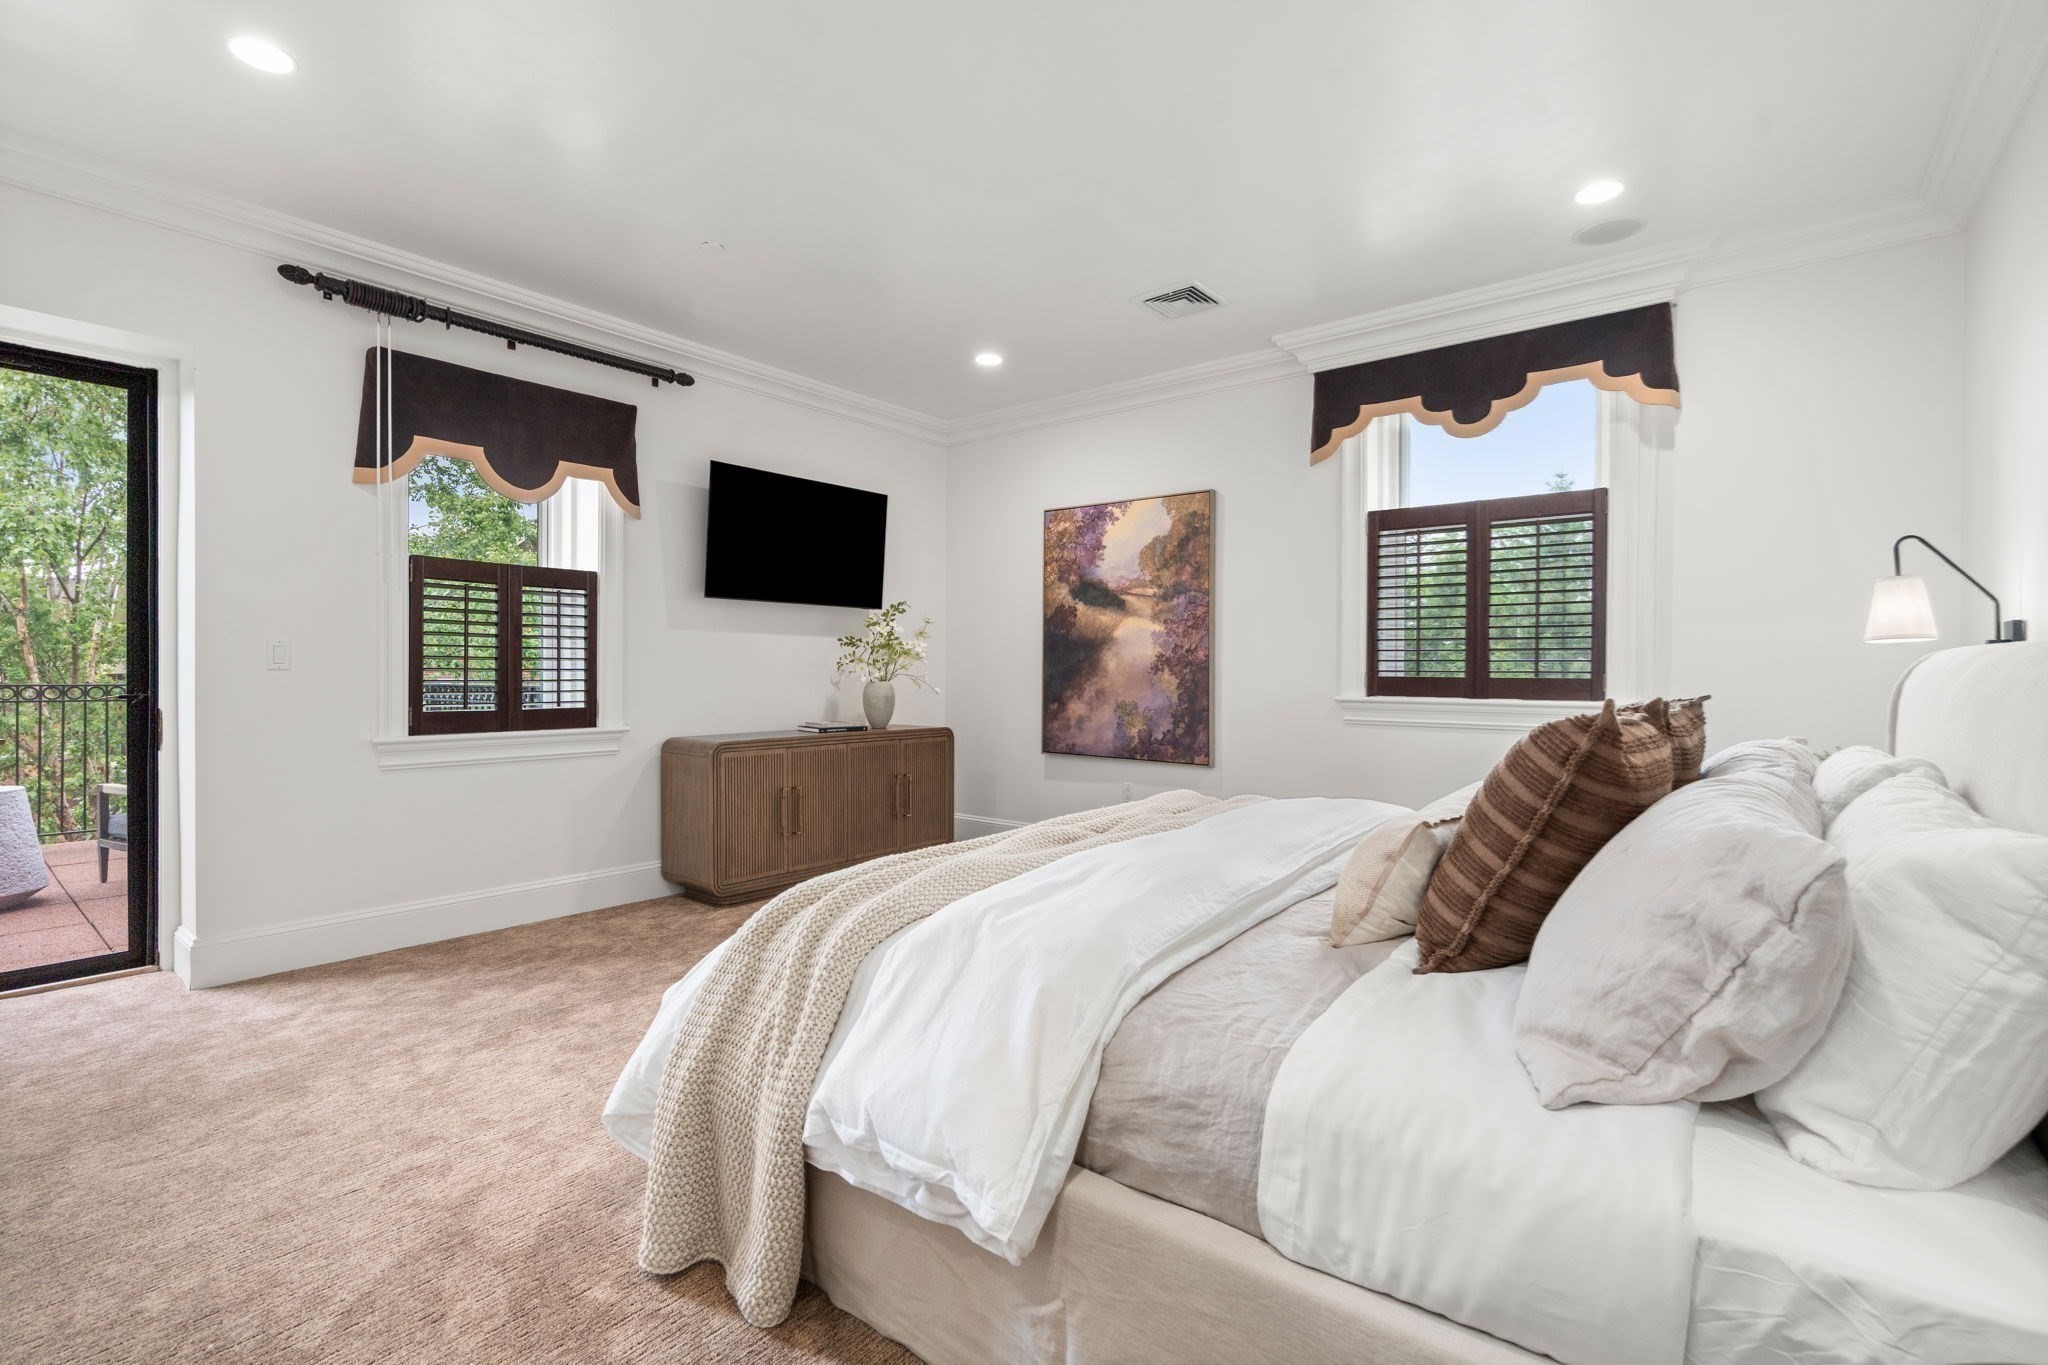 | $2,895,000120 Seaver St # E201Brookline, MA 02445 |
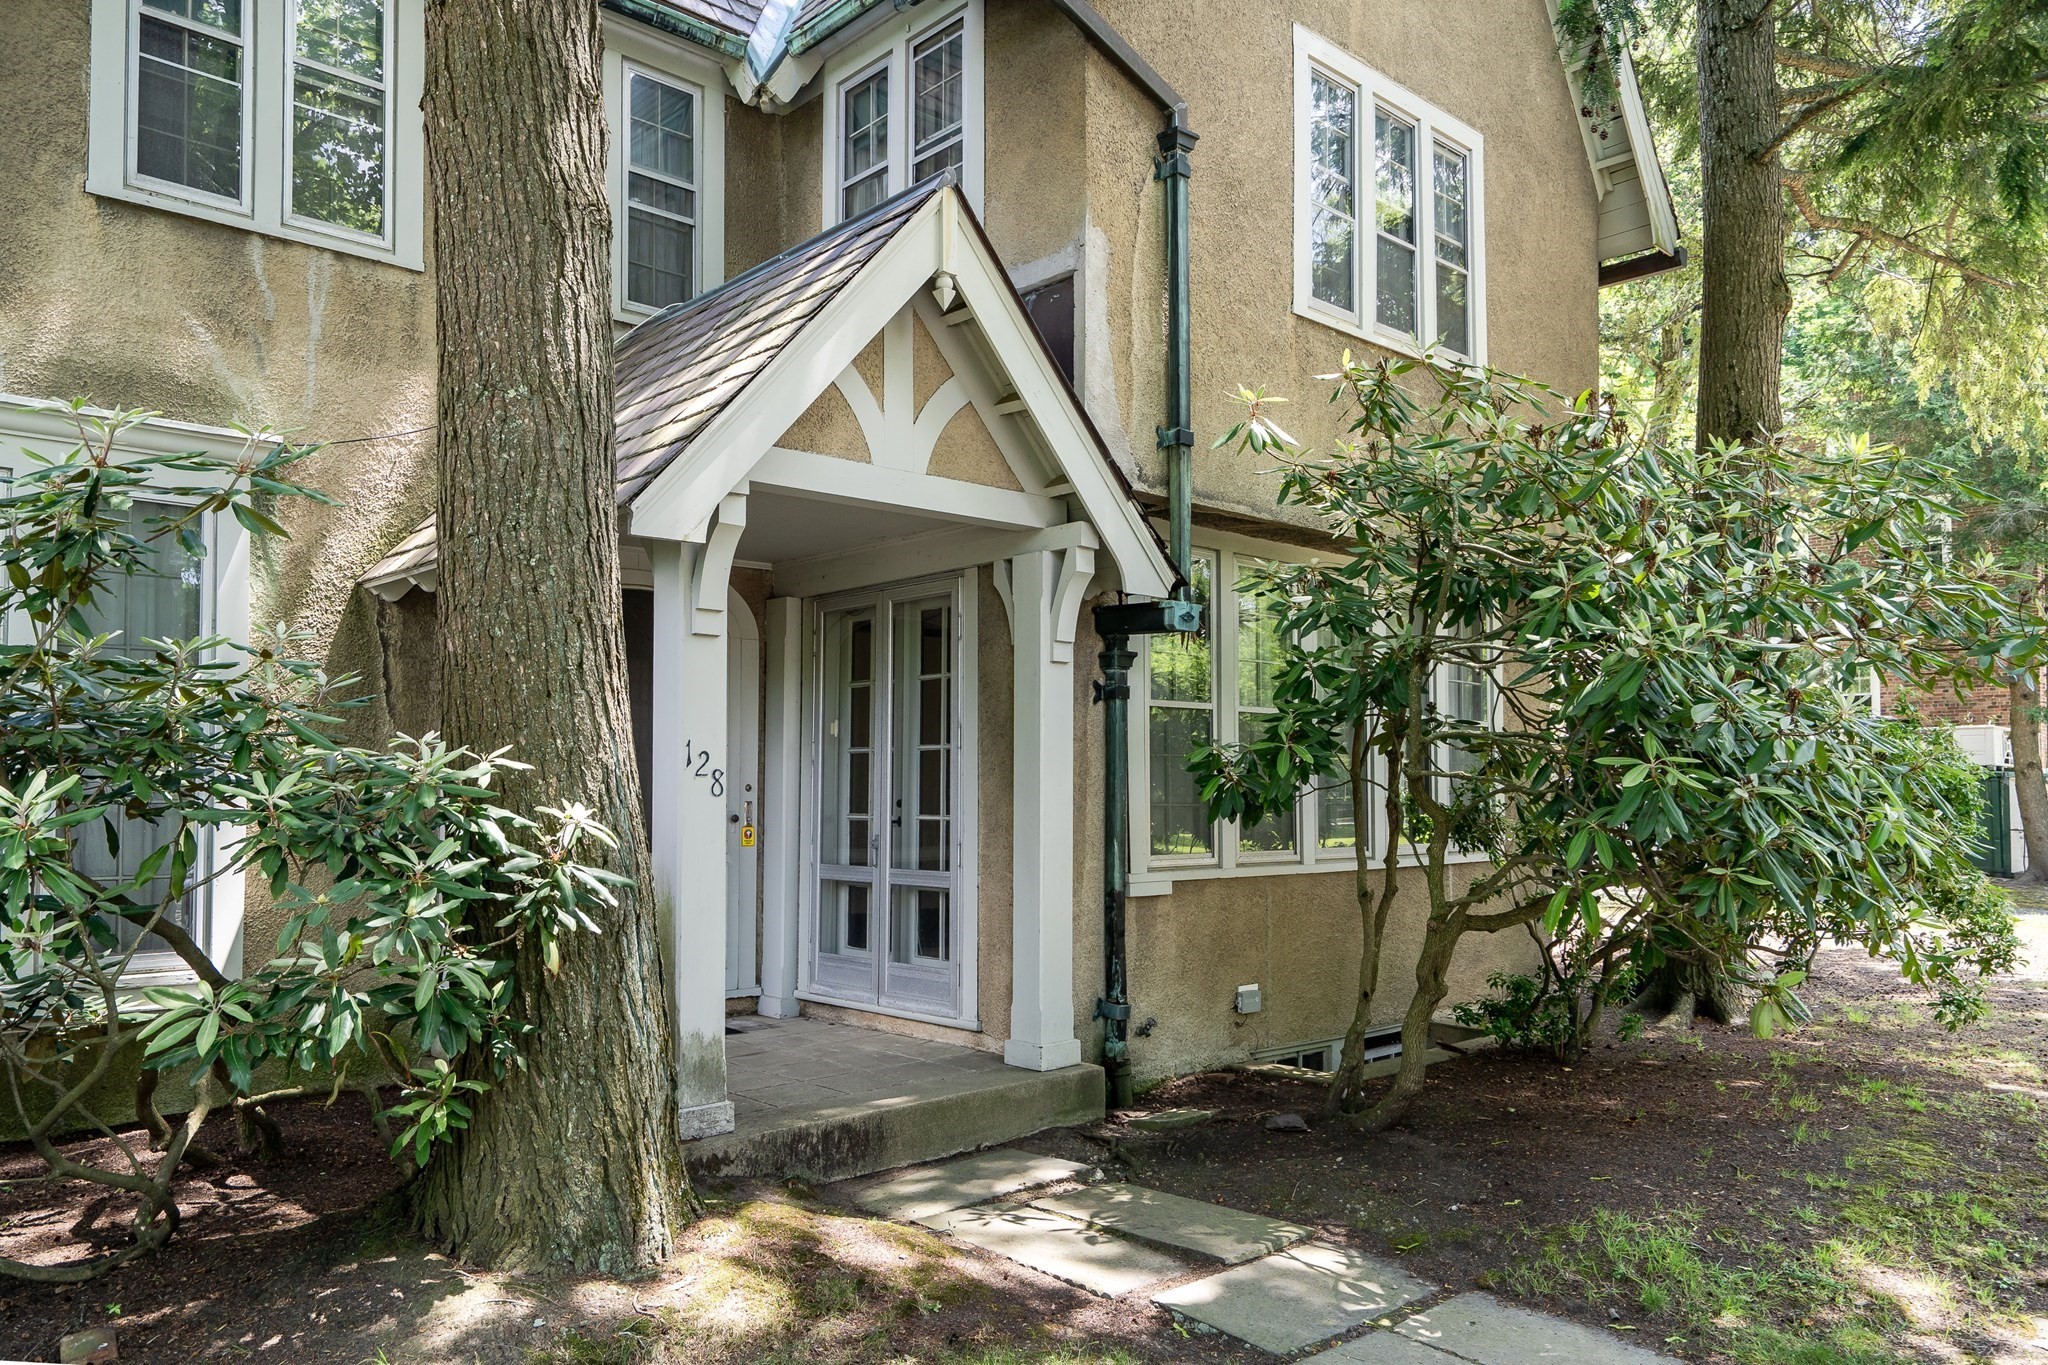 | $2,500,000128 Dudley StBrookline, MA 02445 |
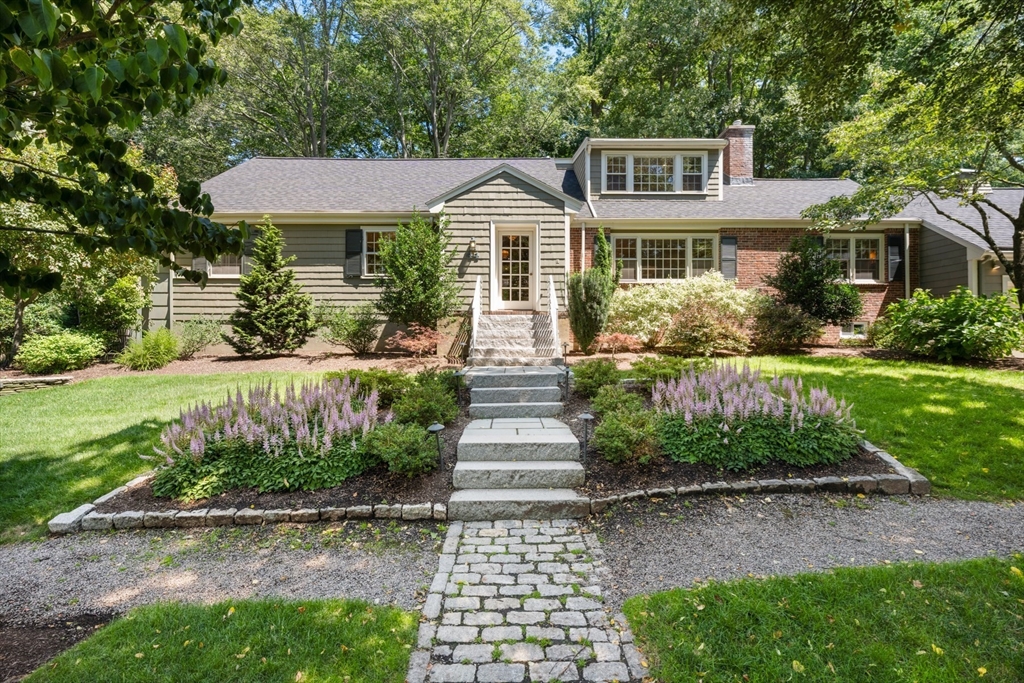 | $2,850,00044 Valley RdBrookline, MA 02467 |